Royds House, Woodbottom, WF14
- Land size
- 8 acres
- Bedrooms
- 6
- Bathrooms
- 5
Key Features
- Georgian country home dating c.1810
- 6 bedrooms
- 5 bathrooms & downstairs WC
- 4 reception rooms
- Triple garage
- Separate coach house with conversion potential
- c.8 acres land
- Far-reaching countryside views
- Convenient location for commuters
- All mains services
Description
A Home To Stand The Test Of Time
Approached along a private driveway that winds gently through approximately 8 acres of formal gardens and grounds, Royds House makes an unforgettable first impression. Built around 1810, this distinguished Georgian country home combines timeless symmetry with beautifully proportioned interiors, creating a home that has been lovingly cared for for more than two decades.
The handsome red brick façade, framed by white sash windows and topped by a traditional slate roof, speaks of enduring craftsmanship, while the traditional concentric steps leading to the entrance hint at the grandeur waiting beyond. Inside, exquisite period detailing has been preserved throughout. Fluted archways, intricate plasterwork, decorative ceiling roses and soaring ceilings create a wonderful sense of scale, yet despite its impressive proportions, Royds House feels remarkably homely from the moment you arrive.
For its current owners, it has been a family home first and foremost. A place where celebrations have been hosted, quiet evenings enjoyed beside the fire and everyday life has unfolded naturally within rooms that remain as practical as they are beautiful.
Spaces To Gather
The principal reception rooms each possess their own distinct character whilst flowing effortlessly together.
The magnificent drawing room is perhaps the grandest of the home's reception rooms. A beautiful carved fireplace, original plaster cornicing and a striking crystal chandelier draw the eye upwards, whilst the dual aspect sash windows frame uninterrupted views across the gardens and surrounding countryside. Natural light fills the room throughout the day, enhancing the sense of calm that defines this remarkable space.
“The view from the window is one of my favourite things about the home. I still find myself stopping to look out across the gardens.”
Equally impressive, the dining room has been designed for entertaining on every scale. The coffered ceiling, elegant architectural archway and generous proportions create a wonderful backdrop for everything from family dinners to larger celebrations. French doors set within the bay window open directly onto the terrace, allowing the gardens to become an extension of the room during the warmer months. A door provides direct access to the former servants’ passage, which connects through to the kitchen.
More informal in character, the elegant sitting room provides a peaceful retreat, where the warmth of the gas fire and bespoke arched bookshelves create an atmosphere equally suited to quiet afternoons or evenings spent with friends.
A separate study provides an ideal environment for home working, complete with fitted bookcases and storage cabinets, traditional panelling and views across the driveway and gardens beyond, offering privacy without feeling disconnected from the rest of the home.
The Heart Of Everyday Life
Whilst the formal rooms celebrate the home's heritage, the kitchen is where everyday life naturally comes together. Exposed dark timber beams, characterful York stone flag flooring and the traditional black AGA bring warmth and authenticity, balanced by Shaker cabinetry, quartz worktops and modern appliances that make the space equally suited to everyday family life. A downstairs WC sits conveniently just off the kitchen.
Fascinating traces of the home's original service quarters remain woven into this part of Royds House. The former servants' passage connects the kitchen directly with the dining room, with a pantry and prep kitchen/utility positioned just off it, reflecting a time when meals would have been prepared and served discreetly behind the scenes. The kitchen also retains its own secondary staircase, once reserved for servants, providing an alternative route to the first-floor bedroom accommodation.
Beyond the kitchen, a generous boot room incorporates a second kitchen with an oven and induction hob, integrated washing machine and dryer, with a door opening directly onto the rear courtyard. This additional kitchen brings another layer of practicality to the home, whether used for entertaining, busy family life or simply keeping the main kitchen free when hosting larger gatherings.
A further staircase, entirely separate from both the principal and former servants' staircases, rises directly from the boot room to a generous double bedroom above. Complete with its own en-suite shower room and overlooking the courtyard through stone mullion sash windows, its slightly removed position gives it a wonderful sense of independence. It would work particularly well for guests, older children or extended family who appreciate having their own space whilst remaining part of the home.
“The kitchen has always been where everyone naturally ends up. Whether we're cooking, chatting over coffee or preparing for a family celebration, it's the room that keeps everyone together.”
Quiet Luxury Above
The sweeping staircase rises gracefully to a magnificent first-floor landing where a beautiful stained glass window fills the space with coloured light. The period craftsmanship continues to impress through decorative plasterwork and elegant archways.
The principal suite offers a peaceful sanctuary. Beautifully proportioned and filled with natural light, it enjoys far-reaching views across the gardens and countryside beyond. A dedicated dressing room fitted with bespoke wardrobes provides excellent storage, whilst the luxurious en-suite features marble finishes, twin basins, a deep bath and a separate walk-in shower, creating a space designed for quiet relaxation at the beginning and end of each day.
“Waking up to the view across the gardens is something I’ve never taken for granted, even after all these years.”
The remaining four double bedrooms continue the home's generous proportions, each enjoying its own individual character through original fireplaces, sash windows and period detailing. Two benefit from en-suite facilities, whilst the beautifully appointed family bathroom serves the remaining bedrooms. Just off the landing, a small open recess believed to have once been a powder room now lends itself perfectly to a writing desk, books or a quiet reading corner, with a sash window overlooking the driveway.
Grounds To Roam
Outside, the lifestyle offered by Royds House is every bit as compelling as the home itself. Approximately 8 acres of formal gardens and rolling grounds surround the home, creating a wonderful sense of privacy with uninterrupted views across the surrounding countryside. Manicured lawns, mature trees and carefully planted borders provide colour and interest throughout the seasons, with a pretty garden pond adding another attractive feature.
Close to the pond, a generous terrace with a built-in barbecue provides a natural setting for summer lunches and evenings spent outside, surrounded by the gardens and open skies. Elsewhere, a series of lawns framed by mature, well-stocked borders lead through to a large, level grassed area formerly used as a tennis court. A timber summer house sits above, providing a lovely place to sit and take in the outlook across the gardens and towards the neighbouring cricket pitch.
The gardens wrap around the home towards the Coach House, reached through a hidden garden gate that adds a lovely sense of discovery. Steps lead down to a generous courtyard providing extensive parking alongside a substantial triple garage with a useful storeroom, bringing plenty of practical space alongside the more formal gardens.
Adding further appeal is the separate Coach House, presenting exciting conversion potential. Whether envisaged as guest accommodation, a home office, leisure space or ancillary accommodation, it represents an opportunity for future owners to shape the next chapter of this exceptional home.
“I’ll miss sitting outside on a summer evening more than anything. Watching the light change across the fields never grows old.”
Beautifully Connected
Despite its wonderfully peaceful setting, Royds House enjoys an enviable position on the edge of Mirfield, offering the perfect balance between rural tranquillity and everyday convenience. Well-regarded schools, local amenities and excellent transport connections are all within easy reach, making this an especially convenient setting for family life and commuting across the region.
Beautiful period homes offering this combination of architectural character, generous family accommodation and extensive grounds are increasingly rare. After more than two decades in the same ownership, Royds House is ready for its next chapter, offering all the space and flexibility for another family to make it their own.
Note: If you proceed with an offer on this property we are obliged to undertake Anti Money Laundering checks on behalf of HMRC. All estate agents have to do this by law. We outsource this process to our compliance partners, Coadjute, who charge a fee for this service.
Map Location
Property details
- Tenure
- Freehold
- Council Tax Band
- H
- Date Posted
- 2026-09-14
Market Value Analysis
Compared with 200 Homes with Land listings in Yorkshire and The Humber (5+ acres).
Energy Performance Certificate
Energy Efficiency Rating
Based on UK Energy Performance Certificate standards (EU Directive 2002/91/EC)
Running costs are one side. Planning activity, flood history and ground risks for this location are in the full report.
Utilities & Restrictions
Utilities
- Electricity
- Mains
- Water
- Mains
- Heating
- Gas Heating, Gas Central Heating
- Broadband
- Fibre (FTTC)
- Sewerage
- Mains
Rights & Restrictions
- Public Rights of Way
- Ask Agent
- Private Rights of Way
- Ask Agent
- Listed Property
- Ask Agent
- Restrictions
- Ask Agent
Listed status, conservation areas and planning constraints for this location are in the full report.
Property Features
- Accessibility
- Ask Agent
- Parking
- Garage, Driveway
- Garden
- Private Garden, Patio
Beyond the particulars: planning activity, flood history, heritage and ground risks, checked for this exact spot.
Connectivity
Broadband
Fastest speed available at this postcode
1.8 Gbps
Gigabit full fibre · available to 12% of premises
Suitable for
- 4K streaming on every screen
- Full-time home working
- Online gaming & big downloads
Mobile signal
Outdoor predictions; indoor signal depends on building materials.
Ofcom Connected Nations postcode-level predictions. Speeds and signal are modelled, not measured, and vary between addresses and providers.
Signal is the easy part. Planning activity, flood history and protected designations here are in the full report.
Nearest Schools
Primary
- Crowlees Church of England Voluntary Controlled Junior and Infant School1 mileOfsted report card · Feb 2026
- Ages
- 4 to 11
- Pupils
- 417
- Type
- Voluntary controlled school
- Faith
- Church of England
- Hopton Primary School1 mileOfsted: Good
- Ages
- 3 to 11
- Pupils
- 306
- Type
- Community school
- Ravensthorpe Church of England Voluntary Controlled Junior School1.3 milesNo Ofsted rating
- Ages
- 7 to 11
- Pupils
- 401
- Type
- Voluntary controlled school
- Faith
- Church of England
- Diamond Wood Community Academy1.4 milesNo Ofsted rating
- Ages
- 3 to 7
- Pupils
- 339
- Type
- Academy sponsor led
- Grange Moor Primary School1.7 milesOfsted: Good *
- Ages
- 4 to 11
- Type
- Academy converter
Secondary
- Castle Hall Academy1.2 milesOfsted: Good
- Ages
- 11 to 16
- Pupils
- 863
- Type
- Academy converter
- The Mirfield Free Grammar1.9 milesOfsted: Good
- Ages
- 11 to 18
- Pupils
- 1,300
- Type
- Academy converter
- Westborough High School2.5 milesNo Ofsted rating
- Ages
- 11 to 16
- Pupils
- 900
- Type
- Foundation school
- Thornhill Community Academy, A Share Academy2.6 milesOfsted: Good
- Ages
- 11 to 16
- Pupils
- 902
- Type
- Academy converter
- St John Fisher Catholic Voluntary Academy2.6 milesOfsted: Requires improvement *
- Ages
- 11 to 18
- Pupils
- 992
- Type
- Academy converter
- Faith
- Roman Catholic
* Latest graded judgement covers quality of education only; no overall grade was issued under the 2024-25 inspection framework.
Distances are straight-line from the advertised location. Source: the national school registers (DfE, Welsh Government, Scottish Government) and Ofsted.
Schools are just the start: sold prices nearby, planning activity and any flood history are in the full report.
Amenities
Supermarket
GP surgery
Pharmacy
Hospital
Green space
Straight-line distances from the advertised location. Sources: NHS records, Geolytix supermarket locations, OS Open Greenspace and the national trails registers.
The area stacks up? Now check the location itself: planning nearby, protected designations and past flooding.
Getting Around
Nearest station
Nearest bus stop
Typical drive times
Straight-line distances from the advertised location; drive times are typical free-flow times over OpenStreetMap road data, so allow more at peak. Public transport locations from DfT NaPTAN.
Easy to reach matters. So do planning activity, flood history and ground risks: all in the full report.
Flood Risk
From Environment Agency flood map open data, checked around the advertised map pin and allowing for the listed acreage where known. This summary comes from LandSale, the advertising platform, not from the listing agent, and is not part of the agent's particulars. Risk can vary across a single holding, so verify anything critical through your own searches before committing.
Rivers and the sea
Surface water
The detail behind these bandings
The full report pinpoints where this location sits on the flood maps, and runs the deeper checks that usually only surface after an offer.
- Exact flood zones & annual chances (included in the full report)
- Any recorded past flooding (included in the full report)
- Planning activity nearby (included in the full report)
- Heritage & conservation (included in the full report)
- Protected nature designations (included in the full report)
- Ground risks (included in the full report)
- Sold prices nearby (included in the full report)
£14.99 · one-off purchase
By LandSale, the platform. Not provided by the listing agent. Ready in about a minute.
Important notice: Information, maps and tags on this page are drawn from the advertising agent's marketing materials or generated automatically. LandSale has not verified them. Relying on these details is at your own risk, always carry out independent checks before committing to a purchase.
LandSale full disclaimer
Marketing information only - not formal particulars. The details on this website are provided for general guidance and do not constitute an offer or contract. Neither LandSale nor the advertising estate/land agent accepts responsibility for any inaccuracy.
1. Source of information
- Listing content: Core description, asking price, tenure, measurements, photographs and planning history originate from the marketing materials of the advertising estate or land agent. LandSale does not author this content and cannot guarantee its accuracy.
- Automated tags & categorisation: Property type, land-use class, acreage bands and similar labels may be applied by machine-learning models. They are intended as a helpful guide only and may not reflect the property's legal status or permitted use.
- Third-party & enriched data layers: Maps, boundary outlines, planning designations, soil reports, broadband coverage and other environmental or location-based insights are licensed from external suppliers. Such data are supplied “as is", may be incomplete or out of date and are subject to change without notice.
2. Verification required
Prospective purchasers must verify critical matters, including but not limited to planning permission, title boundaries, public rights of way, environmental constraints, acreage, services, access and VAT status, through their own inspections, specialist surveys, legal advisers and the selling agent before relying on the information or entering into any contract.
3. No warranty or liability
LandSale gives no warranty, express or implied, as to the accuracy, completeness or fitness for any particular purpose of the information displayed. LandSale shall not be liable for any loss, damage, cost or expense arising directly or indirectly from any use of or reliance on such information, save where liability may not be excluded by law.
4. Updates & feedback
If you believe any detail on this listing is inaccurate, please let us know. We will investigate and, where appropriate, update the listing or notify the agent.
© LandSale | Version 1.3 - August 2026
Listing agent
Mr & Mr Child, Covering Yorkshire
Covering Yorkshire
Similar properties for sale
- Price
- Offers Over£1,500,000
- Size
- 24 acres
Royd Road, Meltham, Holmfirth, HD9, Meltham, Kirklees HD9 England
Added on 21/05/2026Country Home
- Price
- £1,750,000
- Size
- 9 acres
Lower Wat Ing, London Road, Norland HX6, Calder Valley, Calderdale HX6 England
Added on 04/06/2026Country Home
- Price
- Offers Over£1,500,000
- Size
- 5 acres
Church Lane, Bardsey, Leeds, Bardsey cum Rigton, Leeds LS17 England
Added on 02/09/2026House with Land
- Price
- Guide Price£1,875,000
- Size
- 11.5 acres
Selby Road, Monk Fryston, Leeds, North Yorkshire, LS25, Monk Fryston, North Yorkshire LS25 England
Added on 21/07/2026House with Land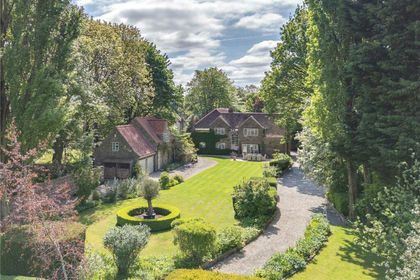
- Price
- Guide Price£1,875,000
- Size
- 11 acres
Monk Fryston, North Yorkshire, LS25, Monk Fryston, North Yorkshire LS25 England
Added on 10/07/2026Country Home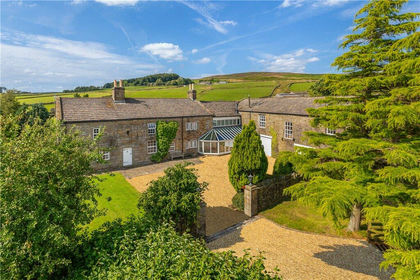
- Price
- Guide Price£2,295,000
- Size
- 5.32 acres
Ilkley, North Yorkshire, LS29, Ilkley, Bradford LS29 England
Added on 25/08/2026House with Land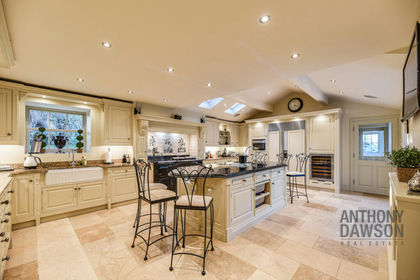
- Price
- Offers in Excess of£1,750,000
- Size
- 7 acres
Cliviger Laithe Farmhouse, Red Lees Road, Burnley, BB10, Cliviger, Lancashire BB10 England
Added on 29/01/2026Farmhouse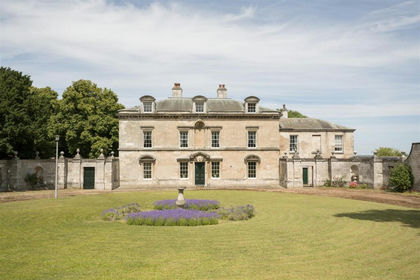
- Price
- Offers in Region of£2,500,000
- Size
- 4 acres
Added on 05/06/2026Country Home
- Price
- Offers in Region of£1,500,000
- Size
- 23 acres
Troway Hill Farm, Moss Valley, Sheffield, South Yorkshire, S21, Eckington, Derbyshire S21 England
Added on 27/06/2026House with Land
- Price
- Guide Price£2,250,000
- Size
- 35.25 acres
Fox Lane Farm, Fox Lane, Holmesfield, Dronfield, Holmesfield, Derbyshire S18 England
Added on 29/01/2026Farmhouse