Station Road, Yaxham, Dereham, Norfolk, NR19
- Bedrooms
- 6
- Bathrooms
- 6
Key Features
- Detached Six Bed House
- Four Reception Rooms
- Utility
- Garage
- Courtyard Gardens
- Out buildings
- Generous Parking
Description
Victorian former public house — property description
Delighted to present this beautiful Victorian former public house, a home steeped in history and idyllic charm. From the striking checkerboard-tiled entrance to the glazed peek window on the staircase, original shelving and period details are woven throughout, giving the property a unique character and an immediate sense of warmth.
Stepping inside, you are spoiled for choice with reception spaces. The front sitting room, finished in traditional period colours, features a brick open fire and provides a cosy setting for family gatherings. Adjacent to this is a snug area that offers a quieter, more intimate space for relaxed evenings. A third reception room currently serves as a fourth bedroom, it also benefits from a second brick open fire, a walk-in dressing room and a well-appointed shower room with a corner shower, basin, WC and heated towel rail. This arrangement lends itself perfectly to multigenerational living or flexible accommodation for guests and extended family.
A dedicated study provides an ideal work-from-home environment and opens directly into the family dining area, creating a practical flow for everyday life. The heart of the home is the large farmhouse-style kitchen, fitted with shaker-style units and integrated appliances including a dishwasher. A central island with granite worktops forms a natural hub for cooking, casual dining and entertaining. From the kitchen, glazed doors lead into a vaulted-ceiling family dining space that overlooks the railway, filling the room with light and offering a dramatic, airy place to dine with family and friends.
On the first floor there are three generous double bedrooms, two of which enjoy en-suite facilities, while the family bathroom offers a touch of luxury with a double shower, roll-top bath, basin, WC and heated towel rail. The combination of en-suites and a substantial family bathroom insures comfort and convenience for households of all sizes.
Outside, the property is set within a private, gated gravel and paved courtyard garden, bordered by converted barns that wrap around the outdoor space. These outbuildings provide versatile storage, useful garage or workshop space and include two self-contained one-bedroom units with private en-suites. The additional accommodation and outbuildings create excellent opportunities for a home business, rental income or truly flexible multi-generational living.
With generous parking to the front and a thoughtful layout that balances period charm with modern practicality, this property offers a rare and versatile family home that is both functional and full of character.
Yaxham is a small village located in the county of Norfolk, England. The village is situated approximately 2 miles south-west of the market town of Dereham. Yaxham is a peaceful and picturesque village that is surrounded by beautiful countryside. The village has a rich history that dates back to the Saxon period. The village is home to several historic buildings, including the St. Peter's Church, which dates back to the 14th century.
Map Location
Property details
- Tenure
- Freehold
- Council Tax Band
- E
- Date Posted
- 2026-07-20
Energy Performance Certificate
Energy Efficiency Rating
Based on UK Energy Performance Certificate standards (EU Directive 2002/91/EC)
Utilities & Restrictions
Utilities
- Electricity
- Ask Agent
- Water
- Ask Agent
- Heating
- Ask Agent
- Broadband
- Ask Agent
- Sewerage
- Ask Agent
Rights & Restrictions
- Public Rights of Way
- Ask Agent
- Private Rights of Way
- Ask Agent
- Listed Property
- Ask Agent
- Restrictions
- Ask Agent
Property Features
- Accessibility
- Ask Agent
- Parking
- Parking Available
- Garden
- Garden
Important notice: Information, maps and tags on this page are supplied by the advertising agent or generated automatically. LandSale has not verified them. Relying on these details is at your own risk, always carry out independent checks before committing to a purchase.
LandSale full disclaimer
Marketing information only - not formal particulars. The details on this website are provided for general guidance and do not constitute an offer or contract. Neither LandSale nor the advertising estate/land agent accepts responsibility for any inaccuracy.
1. Source of information
- Agent-supplied content: Core description, asking price, tenure, measurements, photographs and planning history are uploaded by the appointed agent, who remains solely responsible for their accuracy.
- Automated tags & categorisation: Property type, land-use class, acreage bands and similar labels may be applied by machine-learning models. They are intended as a helpful guide only and may not reflect the property's legal status or permitted use.
- Third-party & enriched data layers: Maps, boundary outlines, planning designations, soil reports, broadband coverage and other environmental or location-based insights are licensed from external suppliers. Such data are supplied “as is", may be incomplete or out of date and are subject to change without notice.
2. Verification required
Prospective purchasers must verify critical matters, including but not limited to planning permission, title boundaries, public rights of way, environmental constraints, acreage, services, access and VAT status, through their own inspections, specialist surveys, legal advisers and the selling agent before relying on the information or entering into any contract.
3. No warranty or liability
LandSale gives no warranty, express or implied, as to the accuracy, completeness or fitness for any particular purpose of the information displayed. LandSale shall not be liable for any loss, damage, cost or expense arising directly or indirectly from any use of or reliance on such information, save where liability may not be excluded by law.
4. Updates & feedback
If you believe any detail on this listing is inaccurate, please let us know. We will investigate and, where appropriate, update the listing or notify the agent.
© LandSale | Version 1.2 - January 2026
Listing agent
Abbotts, Watton
22 High Street, Watton, Thetford, Norfolk, IP25 6AE
Similar properties for sale
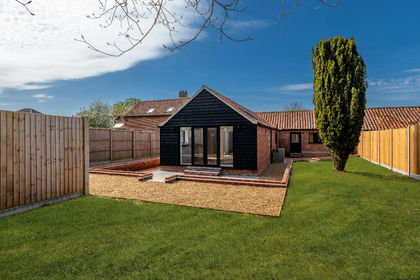
- Price
- Guide Price£450,000
Added on 15/04/2026Barn Conversion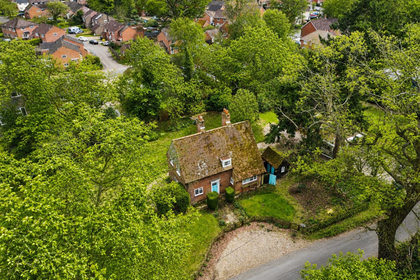
- Price
- Offers in Excess of£450,000
- Size
- 1.47 acres
Added on 18/06/2026Cottage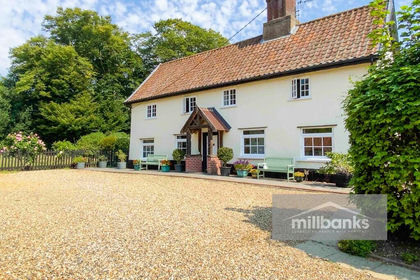
- Price
- Guide Price£700,000
- Size
- 1 acres
Southburgh Road, Cranworth, IP25, Cranworth, Norfolk IP25 7SG England
Added on 22/03/2026Cottage
- Price
- Offers Over£550,000
- Size
- 1.4 acres
Added on 29/01/2026House with Land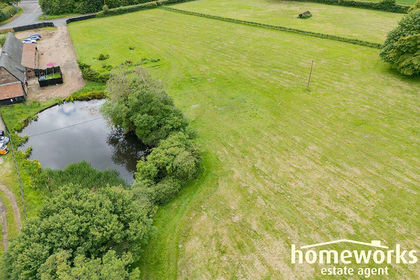
- Price
- Offers in Region of£650,000
- Size
- 5 acres
Hockering, Dereham, NR20 3HQ, Hockering, Norfolk NR20 3HJ England
Added on 11/05/2026Barn Conversion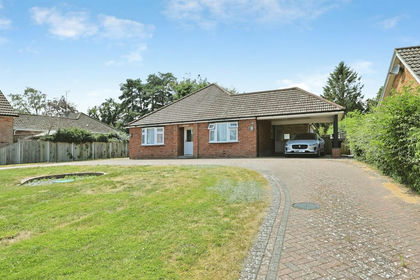
- Price
- Guide Price£650,000
- Size
- 2.5 acres
Mill Street, Bradenham, THETFORD, Bradenham, Norfolk IP25 7QN England
Added on 11/07/2026House with Land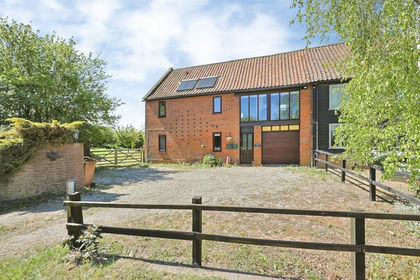
- Price
- Offers in Region of£475,000
Added on 31/05/2026Barn Conversion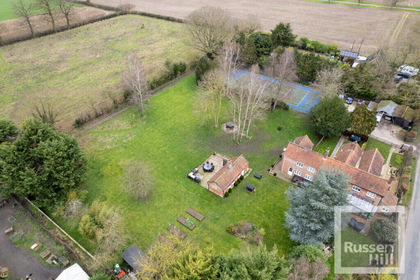
- Price
- Offers in Region of£600,000
- Size
- 1 acres
Pump House, Heath Road, Hockering, Hockering, Norfolk NR20 3JB England
Added on 14/03/2026Cottage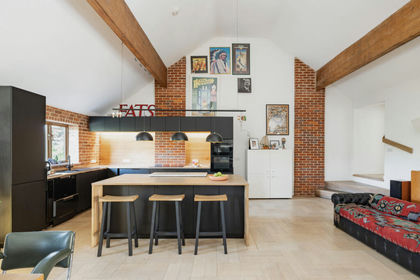
- Price
- Guide Price£550,000
Eastgate Street, North Elmham, Dereham, Norfolk, NR20, North Elmham, Norfolk NR20 5HF England
Added on 29/05/2026Barn Conversion Added on 29/01/2026Barn Conversion