Llwyncelyn, Cilgerran, Cardigan, SA43
- Land size
- 1.2 acres
- Bedrooms
- 3
- Bathrooms
- 3
Key Features
- LLWYNCELYN, NR CILGERRAN
- Impressive character 3 bed dwelling
- Set within 1.2 acres or thereabouts
- Immaculately presented and maintained
- Feature Sun Room
- South facing garden
- Solar panels and Car Charge Point
Description
* Impressive character dwelling under a slated roof**Set within 1.2 acres or thereabouts of manicured gardens**Useful steel frame outbuilding and feature pond** Spacious 3 bed accommodation **Private gated entrance with no overlooking **Useful 1,000 sq.ft. outbuilding**Garden store and BBQ space **South facing garden **Feature sun room with all day sunshine ** Solar panels and effective Tesla battery storage **Highly efficient with low running costs **No expense spared on fixture and fittings ** Immaculately presented and maintained * Peaceful and tranquil settings **Located off a quiet country lane **10 minutes drive to Cardigan **15 minutes drive to Pembrokeshire National Park and Cardigan Bay coastline **
The property is situated just off the hamlet of Llwyncelyn some 1 mile or so from the village of Cilgerran which offers a good level of local amenities and services including primary school, places of worship, village shop and post office, public house and popular nature reserve. The nearby town of Cardigan offers a good level of local amenities and services including primary and secondary education, 6th form college, theatre and cinema, community hospital, retail parks, traditional high street offerings, employment opportunities and industrial estates.
The property benefits from mains water, electricity and drainage. Oil central heating. Solar panels. CCTV connection.
Council Tax Band F (Pembrokeshire County Council).
Tenure - Freehold.
GENERAL
An impressive property finished in original Cilgerran stone under a slated roof providing high quality and spacious 3 bed accommodation across 2 floors with adjoining sun room overlooking the garden with a southerly aspect.
The main house is set within its own private curtilage with extended garden area within the total 1.2 acres with feature pond at 1,000sq.ft. modern steel frame building. Useful garden room and BBQ space is located within the centre of the garden overlooking the pond providing wonderful entertainment space.
The property is not overlooked and enjoys a peaceful and tranquil setting along a quiet country lane.
A WONDERFUL PROPERTY THAT MUST BE VIEWED AT THE EARLIEST OPPORTUNITY.
The accommodation provides more particularly as follows:
Front Entrance
With stable door leading into:
Entrance Porch / Utility Room
9' 9" x 11' 1" (2.97m x 3.38m) accessed via timber stable door with tiled flooring, a range of cream base and wall units with formica worktop, stainless steel sink and drainer with mixer tap, washing machine connection point, front window, space for free standing appliances.
Rear Hallway
With access to rear courtyard area and boiler room.
Kitchen
20' 7" x 24' 7" (6.27m x 7.49m) step down via slate flagstones from the rear hallway with a range of high quality off white base and wall units, 1½ stainless steel sink and drainer with mixer tap, side window, Rangemaster gas hob and electric cooking range with extractor over, fitted dishwasher, tiled flooring, tiled splashback, rear window. Dining area with space for 8+ persons table, radiator, TV point, multiple sockets, side window, connecting door to lounge and sun room.
Ground Floor Shower Room
6' 9" x 7' 1" (2.06m x 2.16m) With inner hallway with cloakroom leading into a shower room with walk-in shower, fully tiled flooring and walls, underfloor heating, WC, single wash hand basin, heated towel rail.
Sun Room
13' 3" x 20' 4" (4.04m x 6.20m) step down via slate flag stones to a notable feature of the property with south facing sun room with windows orientated to all sides overlooking the garden allowing excellent natural light with 4 x velux rooflights over, feature brick fireplace with multifuel burner on slate hearth, radiator, TV point, oak flooring, double glass doors to front patio area
Lounge
17' 9" x 21' 2" (5.41m x 6.45m) accessed from the kitchen but also benefiting from feature patio doors to front, multiple sockets, dual aspect windows to side, TV point, open staircase to first floor.
Landing
With window to half landing, access to loft, study area with potential to create additional bedroom space with velux rooflight.
Front Bedroom 1
11' 7" x 20' 6" (3.53m x 6.25m) large double bedroom space with window to front overlooking the adjoining lake and garden areas, radiator, multiple sockets, fitted wardrobes, velux rooflights, side window,
Inner Landing Area
With access to:
Bedroom 2
9' 3" x 14' 1" (2.82m x 4.29m) double bedroom, velux rooflights over, radiator, multiple sockets.
Bathroom
6' 9" x 10' 8" (2.06m x 3.25m) modern white suite including panel bath, heated towel rail, high quality single wash hand basin on vanity unit with extended wardrobe space with plinth lighting, spotlights to ceiling, extractor fan.
Master Bedroom
13' 2" x 17' 4" (4.01m x 5.28m) luxurious double bedroom space with side window, velux rooflight over, his and hers wardrobe space, multiple sockets, radiator. Steps leading up to:
En-Suite
5' 8" x 15' 6" (1.73m x 4.72m) with enclosed central shower, heated towel rail, single wash hand basin on vanity unit, side wardrobe space, multiple sockets, velux rooflight.
To Front
The property is approached from the adjoining county road over a gravelled driveway with registered rights of access over 3rd party property leading to electric pedestrian and vehicle gates into the private gardens of Islwyn.
Large gravelled forecourt area with extended patio areas from the lounge and sun room and garden area laid to lawn enjoying a wonderful southerly aspect.
To Rear
Also accessible from the rear hallway from the utility room.
Boiler Room
6' 7" x 6' 8" (2.01m x 2.03m) with Grant oil boiler, WC, single wash hand basin, tiled flooring, also housing Eddi energy diversion unit with potential to run the hot water of the property supporting the solar panels that already exist.
At this point there is also a 12kw Tesla battery storage unit which support with 6kw solar panels at the property.
There is also an electric car charger. The vendor is currently entered into a fit contract generating 12p per unit.
Timber Outbuilding
9' 9" x 14' 8" (2.97m x 4.47m) timber frame construction on timber clad, double doors to front, side windows, electric connection.
Gravel Track
Leading into extended garden area with feature pond and track continuing to
Modern Steel Frame Outbuilding
Currently split into 2 bays.
Bay 1
14' 8" x 16' 4" (4.47m x 4.98m) with electric roller door to front, concrete base, multiple sockets. Connection door into:
Bay 2
14' 8" x 27' 4" (4.47m x 8.33m) also benefitting from electric roller door to front and separate pedestrian door access, concrete base, electric sockets.
Please note there are 16 solar panels on the roof of this building.
Timber Garden Building
With front lean-to, used as log storage and separate BBQ space with electric connection.
Garden Shed
10' 9" x 19' 4" (3.28m x 5.89m) with side uPVC door, rear window, range of shelving and racking, electric connection.
The Grounds
The property is set within some 1.2 acres of main garden and extended garden area with mature hedgerows and trees to boundaries along with fencing in places.
The gardens are a notable feature of the property enjoying all day sunshine and benefitting from a private setting.
VIEWING
Strictly by prior appointment only. Please contact our Aberaeron Office on or
All properties are available to view on our Website – on our FACEBOOK Page - 'LIKE' our FACEBOOK Page for new listings, updates, property news and ‘Chat to Us’.
To keep up to date please visit our Website, Facebook and Instagram Pages.
ANTI MONEY LAUNDERING.
The successful purchaser will be required to produce adequate identification to prove their identity within the terms of the Money Laundering Regulations. Appropriate examples include: Passport/Photo Driving Licence and a recent Utility Bill. Proof of funds will also be required, or mortgage in principle papers if a mortgage is required.
Map Location
Property details
- Tenure
- Freehold
- Council Tax Band
- F
- Date Posted
- 2026-07-20
Market Value Analysis
Compared with 1,207 Homes with Land listings in Wales (1+ acres).
Energy Performance Certificate
Energy Efficiency Rating
Based on UK Energy Performance Certificate standards (EU Directive 2002/91/EC)
Running costs are one side. Planning activity, flood history and ground risks for this location are in the full report.
Utilities & Restrictions
Utilities
- Electricity
- Mains, Solar Panels
- Water
- Mains
- Heating
- Oil Heating
- Broadband
- Full Fibre (FTTP)
- Sewerage
- Mains
Rights & Restrictions
- Public Rights of Way
- Ask Agent
- Private Rights of Way
- Ask Agent
- Listed Property
- Ask Agent
- Restrictions
- Ask Agent
Listed status, conservation areas and planning constraints for this location are in the full report.
Property Features
- Accessibility
- Ask Agent
- Parking
- Driveway, Private Parking
- Garden
- Garden
Beyond the particulars: planning activity, flood history, heritage and ground risks, checked for this exact spot.
Connectivity
Broadband
Fastest speed available at this postcode
1.8 Gbps
Gigabit full fibre · available to 44% of premises
Suitable for
- 4K streaming on every screen
- Full-time home working
- Online gaming & big downloads
Fixed wireless access may also be an option here.
Mobile signal
Outdoor predictions; indoor signal depends on building materials.
Ofcom Connected Nations postcode-level predictions. Speeds and signal are modelled, not measured, and vary between addresses and providers.
Signal is the easy part. Planning activity, flood history and protected designations here are in the full report.
Nearest Schools
Primary
- Cilgerran Church in Wales VC School0.8 miles
- Pupils
- 114
- Type
- Nursery, Infants & Juniors
- Language
- Welsh medium school / provision (including transitional)
- Ysgol Gymunedol Llechryd1.3 miles
- Pupils
- 54
- Type
- Infants & Juniors
- Language
- Welsh medium school / provision (including transitional)
- Ysgol Gynradd Aberteifi2.8 miles
- Pupils
- 379
- Type
- Nursery, Infants & Juniors
- Language
- Welsh medium school / provision (including transitional)
- Ysgol Llandudoch3.5 miles
- Pupils
- 77
- Type
- Nursery, Infants & Juniors
- Language
- Welsh medium school / provision (including transitional)
- Ysgol Gymunedol Cenarth3.9 miles
- Pupils
- 89
- Type
- Infants & Juniors
- Language
- Welsh medium school / provision (including transitional)
Secondary
- Ysgol Uwchradd Aberteifi3 miles
- Pupils
- 614
- Type
- Secondary (ages 11-19)
- Language
- Welsh medium school / provision (including transitional)
- Ysgol Bro Preseli5.7 miles
- Pupils
- 932
- Type
- Middle (ages 3-19)
- Language
- Welsh medium school / provision (including transitional)
- Ysgol Gyfun Emlyn6.4 miles
- Pupils
- 502
- Type
- Secondary (ages 11-19)
- Language
- Dual language school / provision (Welsh and English) (including transitional)
- Ysgol Bro Teifi13 miles
- Pupils
- 861
- Type
- Middle (ages 3-19)
- Language
- Welsh medium school / provision (including transitional)
- Dyffryn Taf16 miles
- Pupils
- 890
- Type
- Secondary (ages 11-19)
- Language
- Dual language school / provision (Welsh and English) (including transitional)
Distances are straight-line from the advertised location. Source: the national school registers (DfE, Welsh Government, Scottish Government) and Ofsted.
Schools are just the start: sold prices nearby, planning activity and any flood history are in the full report.
Amenities
Supermarket
GP surgery
Pharmacy
Green space
Straight-line distances from the advertised location. Sources: NHS records, Geolytix supermarket locations, OS Open Greenspace and the national trails registers.
The area stacks up? Now check the location itself: planning nearby, protected designations and past flooding.
Getting Around
Nearest station
Nearest bus stop
Typical drive times
Straight-line distances from the advertised location; drive times are typical free-flow times over OpenStreetMap road data, so allow more at peak. Public transport locations from DfT NaPTAN.
Easy to reach matters. So do planning activity, flood history and ground risks: all in the full report.
Flood Risk
From Natural Resources Wales flood map open data, checked around the advertised map pin and allowing for the listed acreage where known. This summary comes from LandSale, the advertising platform, not from the listing agent, and is not part of the agent's particulars. Risk can vary across a single holding, so verify anything critical through your own searches before committing.
Rivers and the sea
Surface water
The detail behind these bandings
The full report pinpoints where this location sits on the flood maps, and runs the deeper checks that usually only surface after an offer.
- Exact flood zones & annual chances (included in the full report)
- Any recorded past flooding (included in the full report)
- Planning activity nearby (included in the full report)
- Heritage & conservation (included in the full report)
- Protected nature designations (included in the full report)
- Ground risks (included in the full report)
- Sold prices nearby (included in the full report)
£14.99 · one-off purchase
By LandSale, the platform. Not provided by the listing agent. Ready in about a minute.
Important notice: Information, maps and tags on this page are drawn from the advertising agent's marketing materials or generated automatically. LandSale has not verified them. Relying on these details is at your own risk, always carry out independent checks before committing to a purchase.
LandSale full disclaimer
Marketing information only - not formal particulars. The details on this website are provided for general guidance and do not constitute an offer or contract. Neither LandSale nor the advertising estate/land agent accepts responsibility for any inaccuracy.
1. Source of information
- Listing content: Core description, asking price, tenure, measurements, photographs and planning history originate from the marketing materials of the advertising estate or land agent. LandSale does not author this content and cannot guarantee its accuracy.
- Automated tags & categorisation: Property type, land-use class, acreage bands and similar labels may be applied by machine-learning models. They are intended as a helpful guide only and may not reflect the property's legal status or permitted use.
- Third-party & enriched data layers: Maps, boundary outlines, planning designations, soil reports, broadband coverage and other environmental or location-based insights are licensed from external suppliers. Such data are supplied “as is", may be incomplete or out of date and are subject to change without notice.
2. Verification required
Prospective purchasers must verify critical matters, including but not limited to planning permission, title boundaries, public rights of way, environmental constraints, acreage, services, access and VAT status, through their own inspections, specialist surveys, legal advisers and the selling agent before relying on the information or entering into any contract.
3. No warranty or liability
LandSale gives no warranty, express or implied, as to the accuracy, completeness or fitness for any particular purpose of the information displayed. LandSale shall not be liable for any loss, damage, cost or expense arising directly or indirectly from any use of or reliance on such information, save where liability may not be excluded by law.
4. Updates & feedback
If you believe any detail on this listing is inaccurate, please let us know. We will investigate and, where appropriate, update the listing or notify the agent.
© LandSale | Version 1.3 - August 2026
Listing agent
Morgan & Davies, Aberaeron
4 Market Street, Aberaeron, SA46 0AS
Similar properties for sale
- Price
- Guide Price£450,000
- Size
- 17 acres
Penybryn, Cardigan, Pembrokeshire, SA43, Cilgerran, Pembrokeshire SA43 Wales
Added on 26/03/2026House with Land
- Price
- Offers in Region of£429,500
- Size
- 1 acres
Added on 27/06/2026House with Land
- Price
- £620,000
- Size
- 3 acres
Aberteifi, Cardigan, SA43, Llangoedmor, Ceredigion SA43 Wales
Added on 29/01/2026Cottage
- Price
- £560,000
- Size
- 2 acres
Llandygwydd, Cardigan, Ceredigion, SA43, Beulah, Ceredigion SA43 Wales
Added on 02/05/2026House with Land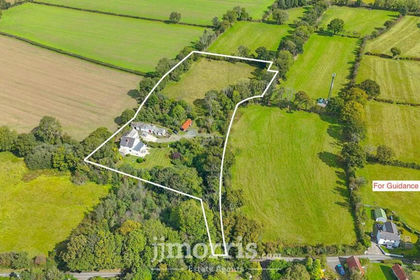
- Price
- £599,000
- Size
- 4 acres
Cenarth, Newcastle Emlyn, SA38, Beulah, Ceredigion SA38 Wales
Added on 29/01/2026Smallholding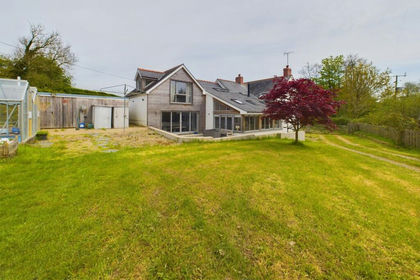
- Price
- Offers in Excess of£650,000
- Size
- 1 acres
Boncath, Pembrokeshire, SA37, Boncath, Pembrokeshire SA37 Wales
Added on 29/01/2026House with Land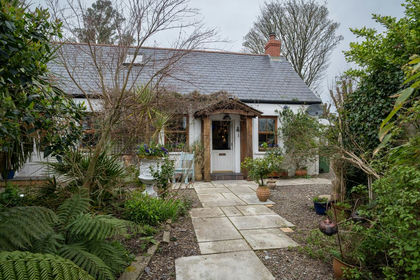
- Price
- £625,000
- Size
- 1.4 acres
Added on 06/07/2026Smallholding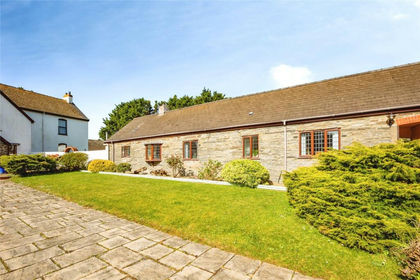
- Price
- Offers Over£400,000
- Size
- 3.2 acres
Ferwig, Cardigan, Ceredigion, SA43, Y Ferwig, Ceredigion SA43 Wales
Added on 24/04/2026House with LandLeasehold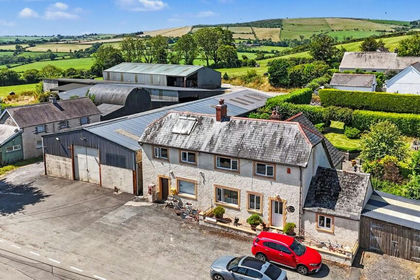
- Price
- Offers in Region of£650,000
- Size
- 12.5 acres
Bwlchygroes, Llanfyrnach, SA35, Clydau, Pembrokeshire SA35 Wales
Added on 22/07/2026House with Land
- Price
- £425,000
- Size
- 34 acres
Crymych, Pembrokeshire, SA41, Boncath, Pembrokeshire SA41 Wales
Added on 18/06/2026House with Land