Church House, Llechryd
- Land size
- 1 acres
- Bedrooms
- 6
- Bathrooms
- 4
Key Features
- SITTING ROOM – KITCHEN – DINING ROOM – STUDY
- FOUR BEDROOMS WITH TWO EN SUITE BATHROOMS
- CONSERVATORY – GARAGE – OFF-ROAD PARKING
- ATTACHED ANNEXED COTTAGE WITH TWO BEDROOMS
Description
BRIEF DESCRIPTION
Church House is an attractive, well-presented four-bedroom house which is full of original features of historic significance. Featuring an attached two-bedroom annexe, situated in a small development of six properties. Traditionally built with cut stone feature walls under a slate roof with notable dormer windows providing the property with real curb appeal. Access from the road is via a tarmacadam driveway that takes you to the front of the property, with ample parking. The property benefits from having a sizable paddock which has been recently laid to an orchard. In 1906, the property was appropriated as a place of worship by a group of migrating Brittany monks, and that’s where the property gained its name. To fully appreciate this dwelling viewing is highly recommended.
LOCATION & AMENITIES
The property is set within the Teifi Valley village of Llechryd, which lies approximately 3 miles from the thriving market town of Cardigan. This town hosts many local facilities and amenities including shops, banks, a post office, public houses, places of worship, leisure centre, public swimming pool, primary and secondary schools. No directions are given in this portfolio as viewers are accompanied.
MEASUREMENTS, CAPACITIES & APPLIANCES
The measurements in this brochure are for rough guidance only; accurate measurements have not been taken. Philip Ling Estates have not formally verified any appliances, which are included in the asking price. Therefore, it is advised that the prospective client prior to purchase validates such information.
ACCOMMODATION
The accommodation (with approximate measurements) comprises:
ENTRANCE Via enclosed porchway and through uPVC, wood grained, half glazed door through to the entrance hallway.
HALLWAY Carpeted stair case to first floor. Double thermostatically controlled radiator. Beamed ceiling. Closet for storage. Doors accessing the accommodation.
SITTING ROOM 13’8” x 16’4”. French doors, with side lights, overlooking the patio & garden areas. Wood burner sitting on a slate hearth. Television and telephone points. Beamed ceiling. Wall light. Centre lights. Laminate flooring. Panelled door through to the kitchen. Archway through to the dining room.
GAMES ROOM 16’4” x 11’4” + 5’9 x 5’10” (L-shaped). window overlooking the front of the property. French doors overlooking the patio area. Double thermostatically controlled radiator. Hideaway cupboard with storage and book shelves. Pine tongue and groove ceiling, painted. Wall lights. Centre light. Laminate flooring.
KITCHEN 13’5” x 13’1”. Arched opening with a uPVC double glazed woodgrain door and side lights to offering access, and views over the rear patio and garden areas. A traditional range of wall and floor units. Under counter lighting. One and a half bowl single drainer composite sink unit with mono block style tap. Built in double oven with ceramic hob and extractor hood above. Oil fuelled Rayburn purely used for cooking. Tiled splashbacks. Built in fridge. Freestanding dishwasher. Plumbing for washing machine. Beamed ceiling. Centre light. Door through to pantry. Door through to snug.
DINING ROOM 15’9” x 9’4”. Window and French doors overlooking the front of the property. Double thermostatically controlled radiator. Television point. Vaulted ceiling. Carpeted. Door through to a separate WC and wash hand basin with window to the side of the property. Door through to boiler room. Door through to study. Archway through to staircase accessing the first floor with a thermostatically controlled radiator.
STUDY 10’1 x 6’1”. Window overlooking the rear of the property plus a window to the front. Thermostatically controlled radiator. Telephone point.
SNUG 15’ 1” x 11’ 10” excluding staircase. Arched window overlooking the front of the property. Feature pointed stone wall with wood burner sitting on a slate hearth. Thermostatically controlled radiator. Laminate flooring. Staircase leading to the first floor.
FIRST FLOOR
BEDROOM 1 13’10” x 13’5”. Window overlooking the rear of the property. Thermostatically controlled radiator. Door through to airing cupboard with lagged tank, emersion heater and built in wardrobes to either side. Trap door to the roof space. Carpeted.
EN-SUITE 14’10” x 5”. Window overlooking the side of the property. Thermostatically controlled radiator. WC and wash hand basin with shaver point and light above. Bath. Partly tiled walls. Carpeted. Upgrade works are planned for this en-suite to change into modern shower room which will be included within the asking price.
BEDROOM 2 16’9” x 14’ 1” Max (including en-suite). Window overlooking the rear of the property. Thermostatically controlled radiator. Carpeted. Door through to inner hallway with further accommodation.
EN- SUITE Wash hand basin inset to vanity unit. WC. Fully tiled shower cubicle with power shower. Fully tiled walls with down lighters. Extractor fan. Chrome heated towel rail. Ceramic tiled floor.
BATHROOM 9’4” x 5’5”. One wall fully mirrored. Mirror and light over vanity unit with cupboards. P-shaped bath with power shower and screen. Extractor fan. Heated chrome towel rail. Fully tiled walls. Ceramic tiled floor.
BEDROOM 3 13’8” x 7” Max. Window overlooking the rear of the property. Thermostatically controlled radiator. Carpeted.
BEDROOM 4 10” x 5’5”. Window overlooking the front of the property. Thermostatically controlled radiator. Carpeted.
Currently the annex is integrated within the main dwelling but could easily be utilised as a separate space for multigenerational living if so desired.
ANNEXE The main access to the annexe from the exterior is via a fully panelled double-glazed woodgrain uPVC door, there is also access from the first-floor hallway in the main house via a half panelled glazed door.
ENTRANCE Window overlooking the front of the property. Double thermostatically controlled radiator. Small room on the left-hand side currently used as a utility room, plumbing for WC. Archway through to the living accommodation with a staircase to first floor and a door through to the sitting room.
SITTING ROOM 14’11” x 11’10” max. Arched window to the front of the property. Wood burner sitting on a slate hearth. Exposed pointed stonework. Television point. Double thermostatically controlled radiator. Wall lights. Exposed beams. Carpeted.
DINING ROOM 14’11” x 18’5” (including staircase) currently utilised as a study. Arched window to the front of the property. Thermostatically controlled radiator. False fireplace with tiled heart and timber mantle. Wall lights. Beamed ceiling. Carpeted. Door through to a small kitchen.
KITCHEN 7’11” x 5’8”. Currently utilised as a utility room Base unit with single drainer stainless steel sink unit and mono block style tap. Wall unit. Worksurface with unit. Extractor fan. Plumbing for washing machine & dishwasher. Tiled splash backs. Spotlights.
BEDROOM 1 10’11” x 12’5”. Window overlooking the front of the property. Thermostatically controlled radiator. Carpeted.
BEDROOM 2 8’5” x 10’11”. Window overlooking the front of the property. Thermostatically controlled radiator. Carpeted.
BATHROOM 5’11” x 5’5”. Velux window allowing in a flood of natural light. Thermostatically controlled radiators. Bath. WC and wash hand basin. Partly tiled walls.
EXTERIOR Access from the road is via a tarmacadam driveway that takes you to the front of the property, with ample parking. The property benefits from having a sizable paddock which has been recently laid to an orchard. To the rear of the dwelling. Slabbed seating area with a raised decked area. Flower borders. Small detached conservatory all in uPVC with polycarbonate roof. Mature trees and shrubs. Garage with paved parking area to side with additional private parking area across the shared driveway. Useable paddock, approximately 1 acre in total.
SERVICES Mains Electricity, Water, Drainage and Gas.
VIEWING By appointment, via sole agents, Philip Ling Estates.
Map Location
Property details
- Tenure
- Freehold
- Council Tax Band
- Ask Agent
- Date Posted
- 2026-06-27
Market Value Analysis
Compared with 1,041 Homes with Land listings in Wales (1+ acres).
Utilities & Restrictions
Utilities
- Electricity
- Ask Agent
- Water
- Ask Agent
- Heating
- Ask Agent
- Broadband
- Ask Agent
- Sewerage
- Ask Agent
Rights & Restrictions
- Public Rights of Way
- Ask Agent
- Private Rights of Way
- Ask Agent
- Listed Property
- Ask Agent
- Restrictions
- Ask Agent
Listed status, conservation areas and planning constraints for this location are in the full report.
Property Features
- Accessibility
- Ask Agent
- Parking
- Parking Available
- Garden
- Private Garden
Beyond the particulars: planning activity, flood history, heritage and ground risks, checked for this exact spot.
Connectivity
Broadband
Fastest speed available at this postcode
1.8 Gbps
Gigabit full fibre · available to 8% of premises
Suitable for
- 4K streaming on every screen
- Full-time home working
- Online gaming & big downloads
Fixed wireless access may also be an option here.
Mobile signal
Predicted 4G and 5G signal; indoor signal depends on building materials.
Ofcom Connected Nations postcode-level predictions. Speeds and signal are modelled, not measured, and vary between addresses and providers.
Signal is the easy part. Planning activity, flood history and protected designations here are in the full report.
Nearest Schools
Primary
- Ysgol Gymunedol Llechryd0.9 miles
- Pupils
- 54
- Type
- Infants & Juniors
- Language
- Welsh medium school / provision (including transitional)
- Cilgerran Church in Wales VC School1.4 miles
- Pupils
- 114
- Type
- Nursery, Infants & Juniors
- Language
- Welsh medium school / provision (including transitional)
- Ysgol Gynradd Aberteifi1.6 miles
- Pupils
- 379
- Type
- Nursery, Infants & Juniors
- Language
- Welsh medium school / provision (including transitional)
- Ysgol Llandudoch2.5 miles
- Pupils
- 77
- Type
- Nursery, Infants & Juniors
- Language
- Welsh medium school / provision (including transitional)
- Ysgol Gymunedol Penparc2.5 miles
- Pupils
- 103
- Type
- Infants & Juniors
- Language
- Welsh medium school / provision (including transitional)
Secondary
- Ysgol Uwchradd Aberteifi1.7 miles
- Pupils
- 614
- Type
- Secondary (ages 11-19)
- Language
- Welsh medium school / provision (including transitional)
- Ysgol Gyfun Emlyn7.1 miles
- Pupils
- 502
- Type
- Secondary (ages 11-19)
- Language
- Dual language school / provision (Welsh and English) (including transitional)
- Ysgol Bro Preseli7.3 miles
- Pupils
- 932
- Type
- Middle (ages 3-19)
- Language
- Welsh medium school / provision (including transitional)
- Ysgol Bro Teifi13 miles
- Pupils
- 861
- Type
- Middle (ages 3-19)
- Language
- Welsh medium school / provision (including transitional)
- Ysgol Bro Gwaun16 miles
- Pupils
- 574
- Type
- Secondary (ages 11-16)
- Language
- Dual language school / provision (Welsh and English) (including transitional)
Distances are straight-line from the advertised location. Source: the national school registers (DfE, Welsh Government, Scottish Government) and Ofsted.
Schools are just the start: sold prices nearby, planning activity and any flood history are in the full report.
Amenities
Supermarket
GP surgery
Pharmacy
Straight-line distances from the advertised location. Sources: NHS records, Geolytix supermarket locations, OS Open Greenspace and the national trails registers.
The area stacks up? Now check the location itself: planning nearby, protected designations and past flooding.
Getting Around
Nearest station
Nearest bus stop
Typical drive times
Straight-line distances from the advertised location; drive times are typical free-flow times over OpenStreetMap road data, so allow more at peak. Public transport locations from DfT NaPTAN.
Easy to reach matters. So do planning activity, flood history and ground risks: all in the full report.
Flood Risk
Natural Resources Wales open data, checked around the advertised map pin for the listed acreage. Long-term risk counts flood defences; the planning map's flood zones do not. Provided by LandSale, not the listing agent, and not part of the agent's particulars. Risk varies across a holding, so verify before committing.
Rivers and the sea
Planning map: Flood Zone 1.
Surface water
These bandings are the summary. Where this location sits on the flood maps, plus planning activity, heritage and ground risks, is in the full report.
Important notice: Information, maps and tags on this page are drawn from the advertising agent's marketing materials or generated automatically. LandSale has not verified them. Relying on these details is at your own risk, always carry out independent checks before committing to a purchase.
LandSale full disclaimer
Marketing information only - not formal particulars. The details on this website are provided for general guidance and do not constitute an offer or contract. Neither LandSale nor the advertising estate/land agent accepts responsibility for any inaccuracy.
1. Source of information
- Listing content: Core description, asking price, tenure, measurements, photographs and planning history originate from the marketing materials of the advertising estate or land agent. LandSale does not author this content and cannot guarantee its accuracy.
- Automated tags & categorisation: Property type, land-use class, acreage bands and similar labels may be applied by machine-learning models. They are intended as a helpful guide only and may not reflect the property's legal status or permitted use.
- Third-party & enriched data layers: Maps, boundary outlines, planning designations, soil reports, broadband coverage and other environmental or location-based insights are licensed from external suppliers. Such data are supplied “as is", may be incomplete or out of date and are subject to change without notice.
2. Verification required
Prospective purchasers must verify critical matters, including but not limited to planning permission, title boundaries, public rights of way, environmental constraints, acreage, services, access and VAT status, through their own inspections, specialist surveys, legal advisers and the selling agent before relying on the information or entering into any contract.
3. No warranty or liability
LandSale gives no warranty, express or implied, as to the accuracy, completeness or fitness for any particular purpose of the information displayed. LandSale shall not be liable for any loss, damage, cost or expense arising directly or indirectly from any use of or reliance on such information, save where liability may not be excluded by law.
4. Updates & feedback
If you believe any detail on this listing is inaccurate, please let us know. We will investigate and, where appropriate, update the listing or notify the agent.
© LandSale | Version 1.3 - August 2026
Listing agent
Philip Ling Estates, Newcastle Emlyn
1 Sycamore Street, Newcastle Emlyn, SA38 9AP
Contact Philip Ling Estates, Newcastle Emlyn
1 Sycamore Street, Newcastle Emlyn, SA38 9AP
View agent profileSimilar properties for sale
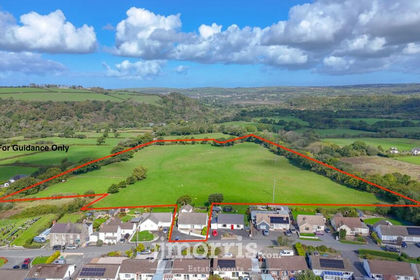
- Price
- £450,000
- Size
- 17 acres
Penybryn, Cardigan, SA43, Cilgerran, Pembrokeshire SA43 Wales
Added on 05/10/2026Smallholding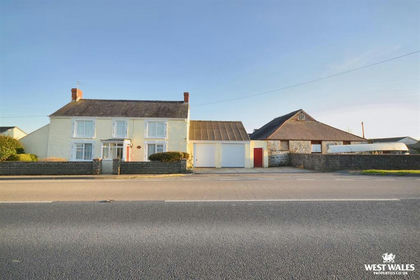
- Price
- Offers in Region of£375,000
- Size
- 0.5 acres
Added on 03/07/2026Farmhouse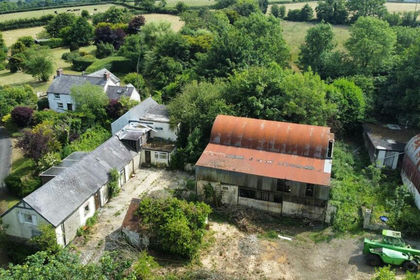
- Price
- £385,000
- Size
- 5 acres
Beulah, Newcastle Emlyn, SA38, Beulah, Ceredigion SA38 Wales
Added on 29/01/2026Smallholding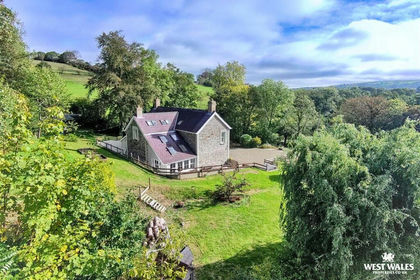
- Price
- Offers Over£500,000
- Size
- 1.7 acres
Added on 25/09/2026House with Land
- Price
- £469,000
- Size
- 9 acres
Added on 29/01/2026Smallholding- Price
- Offers in Region of£379,000
- Size
- 9 acres
Added on 02/10/2026House with Land
- Price
- Guide Price£450,000
- Size
- 14.7 acres
Added on 10/06/2026Farmhouse
- Price
- Offers Over£375,000
- Size
- 1.5 acres
Added on 07/08/2026House with Land
- Price
- £515,000
- Size
- 8 acres
Tanglwst, Capel Iwan, SA38, Newcastle Emlyn, Carmarthenshire SA38 Wales
Added on 16/04/2026Residential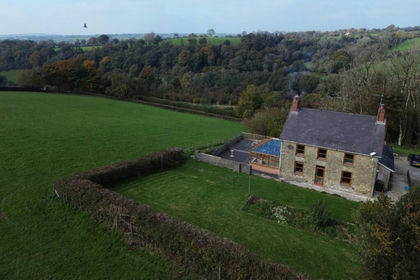
- Price
- £445,000
- Size
- 2.7 acres
Ffostrasol, Llandysul, SA44, Troedyraur, Ceredigion SA44 Wales
Added on 02/06/2026Farmhouse