Clynnog Road, Caernarfon, Gwynedd, LL54
- Land size
- 1 acres
- Bedrooms
- 4
- Bathrooms
- 2
Key Features
- Grade II* Listed Gated Lodge Residence
- Forming Part Of The Grand Entrance To Glynllifon Park
- Offers Charming & Generous Accommodation
- 4 Bedrooms & 2 Reception Rooms With Open Fireplaces
- LPG Central Heating & Timber Single Glazing
- Generous Plot Of Private Lawned Gardens Of Approx. 1 Acre
- Off Road Parking & Useful Outbuilding/Store
- Highly Convenient For Caernarfon & Scenic Coastline
- A Unique & Undoubtedly Exciting Opportunity
Description
And now for something completely different - being offered for sale and forming a pivotal role as part of the historic Glynllifon Estate is this Grade II* Listed 4 Bedroomed Gate House, offering generous accommodation with gardens to match. An exciting opportunity – viewing essential.
Enjoy the exclusivity of forming part of the symmetrical grand entrance to the historic Glynllifon Estate – we’re excited to be able to offer this Gate Lodge Residence, a Grade II* Listed property set back from the A499 at the main entrance to Glynllifon, and set within the impressive boundary wall that surrounds the park. The dramatic arched entrance is flanked by a pair of arcaded classical lodges. The arched entrance is in the manner of a 'Triumphal Arch’. A little bit of background history is appropriate here - The 1st Lord Newborough is known to have built a lodge here in the later 18th century but the Classical detail suggests that the existing pair of lodges and linking archway are contemporary with the main manor house, dated around 1840 and the keystone dated 1900 on the inner side of the archway indicates further remodelling at that date. The lodge offers generous accommodation whilst standing on a generous plot of gardens and private parking. There are 2 sizeable reception rooms, each with open fireplaces and much originality by way of high arched windows. The kitchen is reasonably modern and there’s the convenience of a WC on the ground floor. 4 bedrooms reside on the first floor, 2 of which are of generous proportions and enjoy a dual aspect. The modern bathroom has a fitted 3 piece suite with additional shower plus there is a further shower room with wash handbasin. The gardens which amount to approx. 1 acre, are private with high hedging and primarily laid to lawn with the rear garden having a useful outbuilding/store. The property is single glazed and served by LPG central heating.
Glynllifon Estate is situated south of the main historic town of Caernarfon just off the main A499 Pwllheli/Caernarfon trunk road and just a short distance from the new Caernarfon by-pass, allowing rapid access to the A55 Expressway, the city of Bangor and Isle of Anglesey. The park is just some 2 miles from a stunning stretch of beach located at Dinas Dinlle with the backdrop of the Eryri/Snowdonia National Park ever present, giving you the best of both worlds in this beautiful corner of North Wales.
Entrance Hall
Lounge
Sitting/Dining Room
Study
Kitchen
Rear Hall With WC
Landing
Bedroom 1
Bedroom 2
Max dimensions.
Bedroom 3
Max dimensions.
Bedroom 4
Bathroom
Shower Room With Washbasin
Services
We are informed by the seller this property benefits from Mains Electricity, Private Water and Drainage. Ofcom checker suggests broadband is available, and outdoor mobile coverage is likely.
Heating
LPG Central Heating. The agent has tested no services, appliances or central heating system (if any).
Tenure
We have been informed the tenure is freehold with vacant possession upon completion of sale. Vendor’s solicitors should confirm title.
Council Tax Band
The property is council tax band D.
Agents Note
We have been informed by the vendor that the property benefits from right to drive into the park to park a car on its own driveway.
Disclaimer
Dafydd Hardy Estate Agents Limited, for themselves and the vendor, give notice that: (1) These particulars do not constitute any part of an offer or contract. (2) All statements are made without responsibility on the part of the agent or vendor. (3) No statement is to be relied upon as a representation of fact. (4) Any intending purchaser must satisfy themselves by inspection or otherwise as to the correctness of each statement. (5) Neither the vendor nor the agent, nor any person in their employment, has authority to make or give any representation or warranty in relation to this property. (6) While floorplan accuracy is intended, measurements are approximate and no responsibility is taken for any error or omission. Plans are for illustrative purposes only. (7) Services and appliances have not been tested and no guarantee as to their operability is given. (8) All media, including photography and video, remain the property of the agent and must not be redistributed without (truncated)
Map Location
Property details
- Tenure
- Freehold
- Council Tax Band
- D
- Date Posted
- 2026-07-17
Price history
| Date | Change | Price |
|---|---|---|
| 19 Aug 2026 | Reduced 14.1% (−£70,000) | £425,000 |
| Until 19 Aug 2026 | Asking price | £495,000 |
Market Value Analysis
Compared with 546 land-only listings in Wales (1+ acres).
Energy Performance Certificate
Energy Efficiency Rating
Based on UK Energy Performance Certificate standards (EU Directive 2002/91/EC)
Running costs are one side. Planning activity, flood history and ground risks for this location are in the full report.
Utilities & Restrictions
Utilities
- Electricity
- Mains
- Water
- Private Supply
- Heating
- Gas Heating
- Broadband
- Standard Copper (ADSL)
- Sewerage
- Septic Tank / Private
Rights & Restrictions
- Public Rights of Way
- Ask Agent
- Private Rights of Way
- Ask Agent
- Listed Property
- Ask Agent
- Restrictions
- Ask Agent
Listed status, conservation areas and planning constraints for this location are in the full report.
Property Features
- Accessibility
- Ask Agent
- Parking
- Off-Street Parking
- Garden
- Garden
Beyond the particulars: planning activity, flood history, heritage and ground risks, checked for this exact spot.
Connectivity
Broadband
Fastest speed available at this postcode
1.8 Gbps
Gigabit full fibre
Suitable for
- 4K streaming on every screen
- Full-time home working
- Online gaming & big downloads
Mobile signal
Predicted 4G and 5G signal; indoor signal depends on building materials.
Ofcom Connected Nations postcode-level predictions. Speeds and signal are modelled, not measured, and vary between addresses and providers.
Signal is the easy part. Planning activity, flood history and protected designations here are in the full report.
Nearest Schools
Primary
- Ysgol Gynradd Llandwrog662 metres
- Pupils
- 42
- Type
- Nursery, Infants & Juniors
- Language
- Welsh medium school / provision (including transitional)
- Ysgol Bro Llifon1.5 miles
- Pupils
- 150
- Type
- Nursery, Infants & Juniors
- Language
- Welsh medium school / provision (including transitional)
- Ysgol Bro Lleu1.9 miles
- Pupils
- 190
- Type
- Nursery, Infants & Juniors
- Language
- Welsh medium school / provision (including transitional)
- Ysgol Brynaerau2.3 miles
- Pupils
- 57
- Type
- Nursery, Infants & Juniors
- Language
- Welsh medium school / provision (including transitional)
- Ysgol Gynradd Llanllyfni2.5 miles
- Pupils
- 77
- Type
- Nursery, Infants & Juniors
- Language
- Welsh medium school / provision (including transitional)
Secondary
- Ysgol Dyffryn Nantlle1.9 miles
- Pupils
- 397
- Type
- Secondary (ages 11-19)
- Language
- Welsh medium school / provision (including transitional)
- Ysgol Syr Hugh Owen5.4 miles
- Pupils
- 873
- Type
- Secondary (ages 11-19)
- Language
- Welsh medium school / provision (including transitional)
- Ysgol Brynrefail7.3 miles
- Pupils
- 764
- Type
- Secondary (ages 11-19)
- Language
- Welsh medium school / provision (including transitional)
- Ysgol Friars12 miles
- Pupils
- 1,383
- Type
- Secondary (ages 11-19)
- Language
- Dual language school / provision (Welsh and English) (including transitional)
- Ysgol David Hughes12 miles
- Pupils
- 1,123
- Type
- Secondary (ages 11-19)
- Language
- Welsh medium school / provision (including transitional)
Distances are straight-line from the advertised location. Source: the national school registers (DfE, Welsh Government, Scottish Government) and Ofsted.
Schools are just the start: sold prices nearby, planning activity and any flood history are in the full report.
Amenities
Supermarket
GP surgery
Pharmacy
Green space
Straight-line distances from the advertised location. Sources: NHS records, Geolytix supermarket locations, OS Open Greenspace and the national trails registers.
The area stacks up? Now check the location itself: planning nearby, protected designations and past flooding.
Getting Around
Nearest station
Nearest bus stop
Typical drive times
Straight-line distances from the advertised location; drive times are typical free-flow times over OpenStreetMap road data, so allow more at peak. Public transport locations from DfT NaPTAN.
Easy to reach matters. So do planning activity, flood history and ground risks: all in the full report.
Flood Risk
Natural Resources Wales open data, checked around the advertised map pin for the listed acreage. Long-term risk counts flood defences; the planning map's flood zones do not. Provided by LandSale, not the listing agent, and not part of the agent's particulars. Risk varies across a holding, so verify before committing.
Rivers and the sea
Planning map: Flood Zone 1.
Surface water
These bandings are the summary. Where this location sits on the flood maps, plus planning activity, heritage and ground risks, is in the full report.
Important notice: Information, maps and tags on this page are drawn from the advertising agent's marketing materials or generated automatically. LandSale has not verified them. Relying on these details is at your own risk, always carry out independent checks before committing to a purchase.
LandSale full disclaimer
Marketing information only - not formal particulars. The details on this website are provided for general guidance and do not constitute an offer or contract. Neither LandSale nor the advertising estate/land agent accepts responsibility for any inaccuracy.
1. Source of information
- Listing content: Core description, asking price, tenure, measurements, photographs and planning history originate from the marketing materials of the advertising estate or land agent. LandSale does not author this content and cannot guarantee its accuracy.
- Automated tags & categorisation: Property type, land-use class, acreage bands and similar labels may be applied by machine-learning models. They are intended as a helpful guide only and may not reflect the property's legal status or permitted use.
- Third-party & enriched data layers: Maps, boundary outlines, planning designations, soil reports, broadband coverage and other environmental or location-based insights are licensed from external suppliers. Such data are supplied “as is", may be incomplete or out of date and are subject to change without notice.
2. Verification required
Prospective purchasers must verify critical matters, including but not limited to planning permission, title boundaries, public rights of way, environmental constraints, acreage, services, access and VAT status, through their own inspections, specialist surveys, legal advisers and the selling agent before relying on the information or entering into any contract.
3. No warranty or liability
LandSale gives no warranty, express or implied, as to the accuracy, completeness or fitness for any particular purpose of the information displayed. LandSale shall not be liable for any loss, damage, cost or expense arising directly or indirectly from any use of or reliance on such information, save where liability may not be excluded by law.
4. Updates & feedback
If you believe any detail on this listing is inaccurate, please let us know. We will investigate and, where appropriate, update the listing or notify the agent.
© LandSale | Version 1.3 - August 2026
Listing agent
Dafydd Hardy, Caernarfon
12 Y Maes, Caernarfon, LL55 2NF
Similar properties for sale
 Added on 29/01/2026Building Plot
- Price
- Guide Price£360,000
- Size
- 20.48 acres
Added on 06/06/2026Smallholding
- Price
- Guide Price£325,000
- Size
- 0.49 acres
Added on 29/01/2026Building Plot
- Price
- Guide Price£405,000
- Size
- 1.58 acres
Plas Lane, Llanarmon-yn-Ial, Mold, Denbighshire, CH7, Llanarmon-yn-Ial, Denbighshire CH7 Wales
Added on 18/09/2026Development Land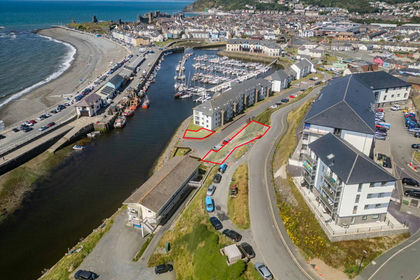
- Price
- £475,000
Added on 29/01/2026Development Land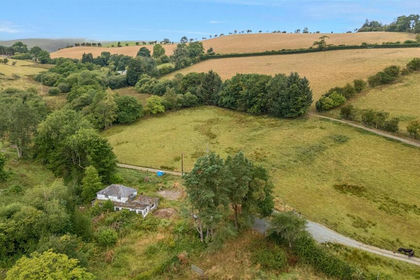
- Price
- Offers Over£295,000
- Size
- 6 acres
Added on 29/01/2026Building Plot
- Price
- £500,000
- Size
- 0.61 acres
Mill Street, Llangollen, Llangollen, Denbighshire LL20 Wales
Added on 29/01/2026Warehouse
- Price
- Guide Price£295,000
- Size
- 1.21 acres
Development Land at Llanfair Caereinion, Powys, SY21, Llanfair Caereinion, Powys SY21 Wales
Added on 28/01/2026Development Land Added on 15/03/2026Building Plot
- Price
- £495,000
- Size
- 5 acres
Bron Y Geifr, Van, Llanidloes, SY18, Llanidloes Without, Powys SY18 Wales
Added on 10/09/2026Development Land