Units A, 1A & 1B Kendal Business Park, Appleby Road, Kendal, Cumbria LA9
- Land size
- 0.14 acres
Key Features
- Multi-unit warehouse and showroom investment
- Established commercial and trading park to the northeast of Kendal town centre
- Providing three showroom and warehouse units with associated loading, car parking and an enclosed yard
- Extending to an overall gross internal area of 5,960 sq ft across the ground floor as well as mezzanines totalling 2,374 sq ft
- Energy Asset Ratings of B
- Unit 1A let to Alexander & Sancto on a 10-year FRI lease, expiring 12 February 2029 at a rental of £18,480 per annum exclusive
- Potential reversionary rental upon letting the vacant space to £40,000 per annum exclusive
- Re-gear and asset management opportunities
- Purchase price - £625,000 and no VAT payable
Description
LOCATION
The properties are situated on Kendal Business Park which is an established trading estate off Appleby Road in the market town of Kendal, South Cumbria in the North West England.
Kendal is the principal town of South Lakeland and is situated just outside of the southern boundaries of the Lake District National Park, only 6 miles from Junctions 36 and 37 of the M6 Motorway. The town has a resident population of 29,495 (2011 Census) and is a popular tourist destination being 10 miles south of Windermere and the gateway to the Lakes which has recently gained World Heritage status. The town has a weighted retail catchment in excess of 50,000 people and a greater district catchment in excess of 102,000. The district’s Class Grouping indicates that in excess of 50% of the catchment area is of A, B or C demographic.
Oxenholme Train Station which is situated on the West Coast main railway line is located 4 miles to the southeast providing direct services to London (approximate journey time 2 hours 50 minutes) and Glasgow (1 hour 45 minutes).
The A685 Appleby Road connects to the A6 Shap road, approximately 100 metres to the southwest, providing a direct route south into Kendal town centre and on to Junction 36 of the M6, 8 miles away. The A6 travels north to a number of commercial estates including Mintsfeet Trading Estate, Shap Road Industrial Estate, Lake District Business Park and South Lakeland Retail Park where there are a range of retail services including Morrison’s, Aldi and Sainsbury supermarkets. The A6 continues north to Junction 39 of the M6, circa 15 miles away.
Kendal Business Park is a popular commercial estate providing a mixture of warehouse and trade counter properties and being made up of local and regional occupiers, including Penningtons Tea and Coffee, Signs and Blinds by Design, Creamline Dairies, PWA Commercials Van Sales and MOT centre, Car Clinic, FTS Fire & Security and Alexander & Sancto bathrooms.
DESCRIPTION
The subject properties comprise three single-storey, attached warehouses, Units A and 1A fitted out as independent showrooms and currently interconnected to 1B which is a traditional modern warehouse and arranged as follows:
Unit A Kendal Business Park
The building is of steel portal frame construction with part block (rendered and painted)/profile clad elevations underneath a pitched profile clad roof. The premises are used as a bathroom showroom at ground floor incorporating a timber framed double glazed entrance and UPVC double glazed windows as well as having further accommodation at mezzanine level that is used for the display of tiles and storage.
Showroom – tile flooring, suspended ceiling with recessed downlighting as well as some recessed spotlighting, plaster painted walls, providing a single open plan area fitted out with bathroom displays including a working WC, door through to Unit 1B and staircase to the mezzanine floor.
Mezzanine Showroom – carpeted flooring, plaster painted walls, plaster painted apex ceiling with LED panel lighting, doors to a storage/meter room and staff kitchen area.
Staff/Kitchen Area – effectively forming mezzanine flooring above Unit 1A, independently accessed from Unit A with exposed timber flooring, plaster painted walls, open profile clad ceiling and gas fired, wall mounted combination boiler.
Externally, there is a strip of concrete car parking for approximately four vehicles.
Unit 1A Kendal Business Park
Also of steel portal frame construction with part block (rendered, pebble dashed and painted)/profile clad elevations underneath a multi-pitched profile clad roof. The premises were previously used as a fireplace showroom with UPVC double glazed windows and pedestrian door, arranged internally as follows:
Showroom – having a mixture of wood effect laminate and tile flooring, suspended ceiling with LED panel lighting as well as some recessed spot-lighting, plaster painted walls, having various rooms off and an internal door through to Unit 1B.
Externally, there is a small strip of concrete hardstanding for approximately one-two vehicles and a secure yard accessed via steel double gates with perimeter masonry walling that has been rendered, pebble dashed and painted with the yard formed in concrete.
Unit 1B Kendal Business Park
A modern warehouse of single storey, steel portal frame construction with part block that has been rendered, pebble dashed and painted/profile clad elevations underneath a pitched profile clad roof. The building incorporates a UPVC double glazed pedestrian door from a secure yard as well as an electric roller shutter vehicle entrance (3.34m high x 3.16m wide).
Internally, the unit is used for open plan storage, racked out in part and having solid concrete flooring, exposed block/profile clad walls, open apex ceiling with translucent roof lights, strip fluorescent lighting and having a minimum eaves height of 4.88m rising to 6.51m at the peak of the steel frame. At the rear, there is a kitchen and WC with mezzanine above.
ACCOMMODATION
The premises extend to the following approximate gross internal areas:
Unit A Kendal Business Park
Ground Floor 173.31m2 (1,865 sq ft)
Mezzanine 107.89m2 (1,161 sq ft)
Total Approximate GIA 281.20m2 (3,027 sq ft)
Unit 1A Kendal Business Park
Ground Floor 174.78m2 (1,881 sq ft)
Mezzanine 74.60m2 (803 sq ft)
(occupied by Alexander and Sancto Ltd)
Total Approximate GIA 249.38m2 (2,684 sq ft)
Unit 1B Kendal Business Park
Ground Floor 205.70m2 (2,214 sq ft)
Mezzanine 38.04m2 (410 sq ft)
Total Approximate GIA 243.74m2 (2,624 sq ft)
Overall GIA 774.32m2 (8,335 sq ft)
SERVICES
The site has mains connections of electricity, gas, water and drainage is to a communal private treatment system, the maintenance of which is shared by the occupiers on the estate.
It should be noted that the services have not been tested and therefore should not be relied upon.
RATEABLE VALUES
The units are assessed as follows:
Units A & 1B – Rateable Value effective 1 April 2026 of £37,250
Unit 1A – Rateable Value effective 1 April 2026 of £16,500
ENERGY PERFORMANCE CERTIFICATES
The properties have the following Energy Asset Ratings:
Unit A - B50, expiry date 7 May 2032
Unit 1A - B41, expiry date 25 March 2029
Unit 1B – B48, expiry date 25 March 2029
Copies of the Energy Performance Certificates can be downloaded from the Governments’s online database.
LEASE DETAILS
Unit A is subject to the following lease:
Tenant - Alexander & Sancto Limited
Term - 10 years
Rent - £18,480 per annum exclusive
Rent Review - 5 yearly, upwards only to the higher of the passing or Market Rental Value as at the review date
Repairs - Full Repairing and Insuring
Break Clause - Tenant first and fourth anniversaries (not exercised)
Security of Tenure - Contracted inside The Landlord & Tenant 1954 Act (Part 2)
N.B. it should be noted that part of Unit 1B is demised with the above lease a copy of which can be provided upon application.
Alexander & Sancto are a family-owned high end bathroom, tile and stone supplier that were established in July 2009, supplying both domestic and commercial clients from the subject showroom on the Kendal Business Park. The company (Registration Number: 06975063) have an Experian Credit Score of 93 and a Risk Factor of Very Low.
ASSEST MANAGEMENT ANGLES
The investment offers a number of potential opportunities as follows:
• The February 2024 rent review for Unit A has not been implemented.
• Explore a lease re-gear of Unit A to include the whole of Unit 1B.
• Modify and introduce a vehicle door from the yard of Unit 1A and re-let.
• Formally split the units and make them self-contained enhancing the re-letting of Unit 1A.
• Increase the reversionary income.
PROPOSAL
The properties are offered long-leasehold (Title Numbers: CU107838 and CU107839 both interests being 999 years from 1 November 1977) subject to the occupational lease to Alexander & Sancto at an asking price of £625,000.
MONEY LAUNDERING LEGISLATION
Edwin Thompson is bound to comply with Anti-Money Laundering legislation including obtaining evidence of the identity and proof of address of potential buyers. Prior to an offer being accepted, interested parties will need to provide the requested evidence.
EASEMENTS, WAYLEAVES AND RIGHTS OF WAY
The land and property are sold subject to and with the benefit of all public and private rights of way, lights, drainage, cables, pylons or other easements, restrictions or obligations whether or not the same are described in these particulars of sale.
VAT
The Seller has advised that the land and property is not VAT registered and therefore VAT is not payable on the sale consideration.
LEGAL COSTS
Each party to bear their own legal costs in the preparation and settlement of the sale documentation together with any VAT thereon.
VIEWING
The property is available to view by prior appointment with Edwin Thompson LLP. Contact:
John Haley
Paul Evans
Ellie Oakley
Tel:
IMPORTANT NOTICE
Edwin Thompson for themselves and for the Vendor of this property, whose Agents they are, give notice that:
1. The particulars are set out as a general outline only for the guidance of intending purchasers/tenants and do not constitute, nor constitute part of, any offer or contract.
2. All descriptions, dimensions, plans, reference to condition and necessary conditions for use and occupation and other details are given in good faith and are believed to be correct, but any intending purchasers should not rely on them as statements or representations of fact, but must satisfy themselves by inspection or otherwise as to the correctness of each of the statements contained in these particulars.
3. No person in the employment of Edwin Thompson has any authority to make or give any representation or warranty whatsoever in relation to this property or these particulars, nor to enter into any contract relating to the property on behalf of the Agents, nor into any contract on behalf of the Vendor/Landlord.
4. No responsibility can be accepted for loss or expense incurred in viewing the property or in any other way in the event of the property being sold or withdrawn.
5. All statements contained in these particulars are made without responsibility on the part of Edwin Thompson LLP or the Vendor/Landlord.
6. These particulars were prepared in March 2026.
Map Location
Property details
- Tenure
- Ask Agent
- Council Tax Band
- Ask Agent
- Date Posted
- 2026-07-17
Utilities & Restrictions
Utilities
- Electricity
- Ask Agent
- Water
- Ask Agent
- Heating
- Ask Agent
- Broadband
- Ask Agent
- Sewerage
- Ask Agent
Rights & Restrictions
- Public Rights of Way
- Ask Agent
- Private Rights of Way
- Ask Agent
- Listed Property
- Ask Agent
- Restrictions
- Ask Agent
Listed status, conservation areas and planning constraints for this location are in the full report.
Property Features
- Accessibility
- Ask Agent
- Parking
- Ask Agent
- Garden
- Ask Agent
Beyond the particulars: planning activity, flood history, heritage and ground risks, checked for this exact spot.
Connectivity
Broadband
Fastest speed available at this postcode
1.8 Gbps
Gigabit full fibre
Suitable for
- 4K streaming on every screen
- Full-time home working
- Online gaming & big downloads
Fixed wireless access may also be an option here.
Mobile signal
Predicted 4G and 5G signal; indoor signal depends on building materials.
Ofcom Connected Nations postcode-level predictions. Speeds and signal are modelled, not measured, and vary between addresses and providers.
Signal is the easy part. Planning activity, flood history and protected designations here are in the full report.
Nearest Schools
Primary
- Stramongate Primary School777 metresOfsted: Good *
- Ages
- 4 to 11
- Pupils
- 237
- Type
- Academy converter
- Castle Park School917 metresOfsted: Good *
- Ages
- 2 to 11
- Pupils
- 326
- Type
- Academy converter
- St Thomas's CofE Primary School0.7 milesOfsted: Good *
- Ages
- 3 to 11
- Pupils
- 239
- Type
- Voluntary aided school
- Faith
- Church of England
- Ghyllside Primary School1.1 milesOfsted: Requires improvement *
- Ages
- 3 to 11
- Pupils
- 424
- Type
- Academy converter
- Heron Hill Primary School1.2 milesNo Ofsted rating
- Ages
- 3 to 11
- Pupils
- 419
- Type
- Community school
Secondary
- The Queen Katherine School581 metresOfsted report card · May 2026
- Ages
- 11 to 19
- Pupils
- 910
- Type
- Academy converter
- Kirkbie Kendal School1.2 milesNo Ofsted rating
- Ages
- 11 to 18
- Pupils
- 1,029
- Type
- Academy converter
- Dallam School7.4 milesOfsted report card · Apr 2026
- Ages
- 11 to 18
- Pupils
- 761
- Type
- Academy converter
- The Lakes School8.5 milesOfsted: Good
- Ages
- 11 to 18
- Pupils
- 445
- Type
- Community school
- Settlebeck School8.7 milesOfsted: Good *
- Ages
- 11 to 16
- Pupils
- 203
- Type
- Academy converter
* Latest graded judgement covers quality of education only; no overall grade was issued under the 2024-25 inspection framework.
Distances are straight-line from the advertised location. Source: the national school registers (DfE, Welsh Government, Scottish Government) and Ofsted.
Schools are just the start: sold prices nearby, planning activity and any flood history are in the full report.
Amenities
Supermarket
GP surgery
Pharmacy
Hospital
Green space
Straight-line distances from the advertised location. Sources: NHS records, Geolytix supermarket locations, OS Open Greenspace and the national trails registers.
The area stacks up? Now check the location itself: planning nearby, protected designations and past flooding.
Getting Around
Nearest station
Nearest bus stop
Typical drive times
Straight-line distances from the advertised location; drive times are typical free-flow times over OpenStreetMap road data, so allow more at peak. Public transport locations from DfT NaPTAN.
Easy to reach matters. So do planning activity, flood history and ground risks: all in the full report.
Flood Risk
Environment Agency open data, checked around the advertised map pin for the listed acreage. Long-term risk counts flood defences; the planning map's flood zones do not. Provided by LandSale, not the listing agent, and not part of the agent's particulars. Risk varies across a holding, so verify before committing.
Rivers and the sea
Planning map: Flood Zone 3.
Surface water
Not at the pin: mapped about 10 metres away.
These bandings are the summary. Where this location sits on the flood maps, plus planning activity, heritage and ground risks, is in the full report.
Important notice: Information, maps and tags on this page are drawn from the advertising agent's marketing materials or generated automatically. LandSale has not verified them. Relying on these details is at your own risk, always carry out independent checks before committing to a purchase.
LandSale full disclaimer
Marketing information only - not formal particulars. The details on this website are provided for general guidance and do not constitute an offer or contract. Neither LandSale nor the advertising estate/land agent accepts responsibility for any inaccuracy.
1. Source of information
- Listing content: Core description, asking price, tenure, measurements, photographs and planning history originate from the marketing materials of the advertising estate or land agent. LandSale does not author this content and cannot guarantee its accuracy.
- Automated tags & categorisation: Property type, land-use class, acreage bands and similar labels may be applied by machine-learning models. They are intended as a helpful guide only and may not reflect the property's legal status or permitted use.
- Third-party & enriched data layers: Maps, boundary outlines, planning designations, soil reports, broadband coverage and other environmental or location-based insights are licensed from external suppliers. Such data are supplied “as is", may be incomplete or out of date and are subject to change without notice.
2. Verification required
Prospective purchasers must verify critical matters, including but not limited to planning permission, title boundaries, public rights of way, environmental constraints, acreage, services, access and VAT status, through their own inspections, specialist surveys, legal advisers and the selling agent before relying on the information or entering into any contract.
3. No warranty or liability
LandSale gives no warranty, express or implied, as to the accuracy, completeness or fitness for any particular purpose of the information displayed. LandSale shall not be liable for any loss, damage, cost or expense arising directly or indirectly from any use of or reliance on such information, save where liability may not be excluded by law.
4. Updates & feedback
If you believe any detail on this listing is inaccurate, please let us know. We will investigate and, where appropriate, update the listing or notify the agent.
© LandSale | Version 1.3 - August 2026
Similar properties for sale
- Price
- £750,000
- Size
- 1.28 acres
Added on 25/07/2026Industrial Land Added on 24/09/2026Pub
- Price
- £525,000
- Size
- 0.19 acres
Hornbeam Lane, Lancaster, Lancaster and Wyre, Lancashire LA1 England
Added on 12/06/2026Industrial Land
- Price
- Guide Price£500,000
- Size
- 3.23 acres
The Old Tile Works, Culgaith, Penrith, Cumbria CA10, Culgaith, Westmorland and Furness CA10 England
Added on 17/07/2026Commercial Land
- Price
- Offers in Region of£750,000
The Dog & Gun Inn, Skelton, Cumbria, Skelton, Westmorland and Furness CA11 England
Added on 30/01/2026Pub
- Price
- Guide Price£575,000
Added on 29/01/2026Development Land
- Price
- Offers in Excess of£650,000
The Ancient Unicorn, Bowes, Barnard Castle, DL12, Bowes, County Durham DL12 England
Added on 17/07/2026Commercial Land Added on 08/09/2026Development Land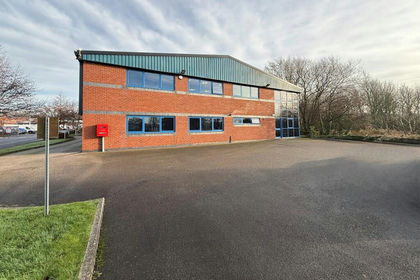
- Price
- Offers in Region of£550,000
- Size
- 0.15 acres
Added on 18/06/2026Warehouse
- Price
- Offers in Region of£750,000
- Size
- 0.36 acres
Montalbo Road, Barnard Castle, DL12, Barnard Castle, County Durham DL12 England
Added on 29/01/2026Warehouse