Aberhafesp, Newtown, Powys
- Land size
- 25.97 acres
- Bedrooms
- 3
- Bathrooms
- 2
Description
An attractive rural smallholding extending to approximately 25.97 acres (10.51 hectares), situated in the picturesque Mid Wales countryside near Aberhafesp. The property comprises a beautifully renovated three-bedroom character farmhouse, an extensive range of agricultural buildings, stables, livestock handling facilities and productive pastureland, offering excellent potential for farming, equestrian, lifestyle or diversification enterprises. Also benefiting from recently approved planning permission for the conversion of two traditional barns into three holiday letting units, presenting an exciting opportunity for income generation. Conveniently located just 3 miles from Newtown, combining the benefits of peaceful rural living with excellent access to a comprehensive range of amenities and transport links.
-Picturesque Private Location with Far Reaching Views
-Ideal for agricultural, equestrian, lifestyle and environmental purposes
-Extensive range of versatile outbuildings
-Development & Diversification Opportunities with Planning Consent for Holiday Let Barn Conversions
For Sale, as a whole, by Private Treaty.
GETHIN WAEN, ABERHAFESP, NEWTOWN, POWYS, SY16 3LR
Gethin Waen is a beautifully situated rural smallholding extending to approximately 25.97 acres (10.51 hectares), located within attractive Mid Wales countryside near the village of Aberhafesp. The property comprises a fully renovated character three-bedroom farmhouse, an extensive range of agricultural buildings, stables, livestock handling facilities and productive pastureland, offering an excellent opportunity for farming, equestrian, lifestyle or diversification purposes.
.
The standout feature of the holding is that planning consent that has been approved (Ref: 25/1686/FUL) in respect of two of the traditional barns that have potential for the conversion into three holiday let units, together with the installation of new treatment plant and all associated works, which was approved on 10th July 2026. Further details can be found at 25_1686_FUL-APPLICATIONFORMREDACTED-847920.pdf.
..
The land comprises productive permanent pasture divided into seven well-fenced parcels, all served by water troughs, making it well suited to grazing livestock and horses, whilst also providing productive ground for hay and forage production. The established layout, with its conveniently sized paddocks and good access, allows for practical day-to-day management and efficient agricultural use. The property also includes useful yard areas and ample space for machinery and feed storage.
...
Occupying a picturesque rural position with far-reaching views across the surrounding countryside, Gethin Waen combines a comfortable family home with substantial agricultural infrastructure and productive land. The property presents a rare opportunity to acquire a versatile rural holding in a peaceful yet accessible location, suitable for a range of farming, equestrian and lifestyle pursuits.
....
Newtown, located approximately 3 miles away, is the largest town in Powys and provides an excellent range of amenities including primary and secondary schools, supermarkets, independent shops, cafés, restaurants, leisure facilities, healthcare services and a railway station with connections to Shrewsbury, Birmingham and the Welsh coast. The area is renowned for its beautiful countryside, offering a wealth of walking, cycling and outdoor recreational opportunities, making Gethin Waen ideally positioned for those seeking a rural lifestyle without compromising on accessibility and everyday conveniences.
THE FARMHOUSE
The traditional farmhouse provides comfortable accommodation with a wealth of character features, including exposed beams, a Rayburn range, slate roof and spacious living accommodation. The property benefits from mains water and electricity, private drainage, established gardens and an orchard with a selection of fruit trees. The property is approached via a private driveway leading to a generous yard area, providing ample parking and access to the farmhouse and extensive range of agricultural buildings. Surrounding the residence are well-maintained gardens and grounds, including lawned areas, mature shrubs and an orchard with a variety of established fruit trees, creating an attractive setting from which to enjoy the surrounding countryside.
Outside WC
accessed externally with polished concrete flooring, providing a practical facility for guests and day-to-day use.
Front door to
Utility Room
fitted with a decorative tiled floor, Belfast sink with laminate work surface, plumbing and space for appliances, together with a window to the side.
Downstairs Bathroom
with tiled floor and walls, wash hand basin, WC, electric shower, heated towel rail and glazed window to the side.
Kitchen / Dining Room
a spacious and characterful room featuring decorative tiled flooring, exposed beams, Oak fitted wall and base units with laminate work surfaces over, sink and drainer, space for a cooker with extractor hood above, and a solid fuel-fired Rayburn set within an attractive brick fireplace with oak mantle over. The room benefits from windows to both the front and rear elevations and offers ample space for family dining and entertaining.
Hallway
with radiator, under-stairs storage cupboard and external door providing access to the rear of the property.
Living Room
a sizeable reception room with tiled flooring, wall lighting, radiator, window to the front elevation and patio doors opening onto the garden.
Carpeted Stairs ascending to
Landing
with access to the loft space and a useful storage cupboard.
Double Bedroom 1
with fitted carpet, radiator and window to the front elevation.
Double Bedroom 2
with fitted carpet, exposed beams, radiator and window to the rear.
Bathroom
with tiled floor, panelled bath WC, wash basin, extractor fan, radiator and glazed window to rear.
Double Bedroom 3
with fitted carpeted, exposed beams, airing cupboard, radiator and window to front and rear.
Outside
The property is complemented by an attractive enclosed garden incorporating a sheltered paved patio area with retaining wall, providing an ideal space for outdoor dining and entertaining. The garden adjoins the surrounding pastureland and wraps around the property, leading to a charming orchard with a variety of mature fruit trees.
THE LAND
The land surrounds the homestead, creating a private, compact and highly accessible holding. Extending to approximately 24.49 acres (9.91 hectares) in a ring fence, as shown edged red on the attached plan. The land comprises productive permanent pasture ideally suited to livestock grazing and forage production. The pasture is divided into seven conveniently sized enclosures, all of which benefit from mains water supply and are enclosed by a combination of mature mixed-species hedgerows and stock-proof fencing.
.....
The gently undulating grassland is well maintained and supports a healthy sward, making it suitable for both livestock and equestrian purposes. The land benefits from direct access from the private driveway in addition two gates off a council-maintained lane. The layout and accessibility of the land, together with its proximity to the farmstead, make it a practical and efficient unit for agricultural, equestrian or smallholding purposes.
......
Mature hedgerows and established trees provide natural shelter for livestock, whilst also enhancing the biodiversity and environmental appeal of the holding, as well as being particularly well suited to the objectives of the new Welsh Sustainable Farming Scheme (SFS). The extensive areas of permanent grassland, together with established habitat features, mature boundary hedgerows, trees, scrub and natural watercourses, provide significant environmental value and may offer opportunities for purchasers seeking to combine agricultural production with environmental land management, carbon sequestration and natural capital objectives.
.......
The land is described in the following schedule: Parcel ID Description Acres Hectares SO0893 7483 Yard and House 1.48 est 0.60 est SO0893 8393 Grassland 6.10 2.47 SO0993 0297 Grassland 3.51 1.42 SO0893 8380 Grassland 2.47 1.00 SO0893 9181 Grassland 2.47 1.00 SO0893 9984 Grassland 3.04 1.23 SO0993 0989 Grassland 2.90 est 1.17 est SO0993 0876 Grassland 4.00 1.62 TOTAL 25.97 10.51
FARMBUILDINGS
The farm buildings offer an extensive and versatile range of traditional and modern buildings and have been kept in a good state of repair, arranged closely to the farmhouse. This versatile range of buildings offer a wide scope of agricultural capabilities, practical for livestock, machinery and fodder storage, as well as equestrian, with good access via the substantive concrete/hardcore yard area, which leads directly off the private drive. Mains electricity and water serve the buildings.
........
The principal range (Outbuilding 1/5/9) comprises a traditional brick-built building under a cement fibre and asbestos roof, incorporating three stables, a washroom and a useful storage area. Adjoining this is a substantial steel portal frame barn with hardcore flooring, corrugated steel roof and sides, together with a flat asbestos roof lean-too to the rear. This building offers flexible accommodation suitable for livestock housing, machinery storage or general agricultural use.
.........
There is a further steel portal frame outbuilding incorporating eight stables, benefiting from concrete flooring, a corrugated steel roof and UPVC windows, making it particularly well suited to equestrian purposes. Adjoining this are two smaller steel portal frame buildings, each constructed with breeze block walls and timber boarded elevations beneath asbestos and cement fibre roof. Both buildings are fitted with large access doors and provide adaptable space suitable for livestock housing, storage or a variety of other agricultural uses.
..........
Outbuilding 2 is a useful range of modern agricultural buildings comprises two substantial steel portal frame barns, each benefiting from large access openings to the front and additional access to the rear, allowing for excellent vehicle and livestock movement. The buildings are constructed with corrugated steel roofs and side elevations, with hardcore flooring, providing versatile accommodation suitable for machinery storage, livestock housing, fodder storage or a variety of other uses. The buildings also benefit from raised diesel fuel tanks, offering convenient on-site fuel storage for agricultural operations. A useful, corrugated steel Dutch Barn (Outbuilding 6) with a hardcore floor, providing excellent open-fronted storage for machinery, implements, fodder, livestock bedding or general agricultural purposes.
...........
A useful range of traditional and modern agricultural buildings (Outbuildings 3/4/7/9/10) provides accommodation for livestock, storage and general farming purposes. A traditional two-storey timber-framed stone outbuilding under a slate roof comprises two useful storerooms, which in turn lead into a corrugated steel storage building with double doors to the front elevation, providing practical storage space for machinery, equipment or fodder.
............
Adjacent to this is a substantial steel portal frame livestock building, formerly used as cattle shed, constructed with concrete flooring, breeze block walls to half height and timber-clad upper elevations beneath a corrugated steel roof. Also included a feed passage and adjoining store, constructed with breeze block walls and clad elevations beneath a corrugated steel roof. Benefiting from a hardcore floor, this area provides useful space for feed storage, machinery, equipment or general agricultural purposes.
.............
Situated below the farmhouse is a useful stable block (Outbuilding 11/12/13) comprising two loose boxes together with a tack room/store positioned at one end. The building is of timber frame construction with clad elevations and concrete floor, providing practical and well-maintained equestrian facilities. To the front of the stable block is a holding pen and concrete yard area, enclosed by solid walls which offer valuable shelter from the elements. The layout provides a safe and functional space for handling horses or other animals, whilst also offering additional storage and turnout management opportunities.
SPORTING & MINERAL RIGHTS
These are in hand and will pass with the sale of the freehold.
TIMBER
All standing timber is included in the sale.
RURAL PAYMENTS WALES & POLICY
We have been informed that the property is registered with the Rural Payment Wales (RPW) and the land is not entered into any Environmental or Countryside Stewardship Scheme agreements.
SERVICES
The property is connected to mains electricity and water, private septic tank drainage. The property is centrally heated via solid fuel Rayburn which also heats the water.
NOTE
The selling agents wish to remind prospective purchasers that the services, service installations, heating & electrical appliances have NOT been tested.
TENURE
We have been informed that the property is freehold, with vacant possession given on completion.
FIXTURES AND FITTINGS
Those items mentioned in the sale particulars are included in the freehold sale. All other fixtures and fittings and furnishings are expressly excluded.
EASEMENTS, WAYLEAVES AND RIGHTS OF WAY
The property is offered subject to, and with the benefit of, any rights-of-way both public and private, all wayleaves, easements and other rights whether or not specifically referred to.
SOLICITORS
Hywel Jones G H P Legal, Oswestry hywel.
GUIDE PRICE
£925,000
AUTHORITIES
Powys Council: / RPW:
TOWN AND COUNTRY PLANNING
The property is offered subject to any development plans, tree preservation orders, ancient orders, public rights-of-way, town planning schedules, or resolutions which may be or may come into force. The purchaser(s) will be deemed to have full knowledge of these and have satisfied themselves as to the effects such matters have on the property.
WHAT3WORDS
///zealous.customers.greed
VIEWINGS AND HEALTH AND SAFETY
Strictly by appointment through the selling agents. The agents advise all prospective purchasers when viewing the property to take due care.
PLANS, AREAS AND SCHEDULES
These are based on Ordnance Survey and are for reference only. They have been checked and compiled by the vendor’s agents and the purchaser(s) shall be deemed to have satisfied themselves as to the description of the property. Any error or misstatement shall not annul a sale or entitle any party to compensation in respect thereof.
BOUNDARIES, ROADS AND FENCES
The purchaser(s) shall be deemed to have full knowledge of the boundaries and neither the Vendor nor the Vendors agents will be responsible for defining the boundaries of ownership thereof.
ANTI MONEY LAUNDERING
The successful purchaser should please provide a photographic form of ID such as driver’s licence or passport, and a utility bill or bank statement confirming their home address.
IMPORTANT NOTICE
McCartneys, for themselves and for the Vendor of this property and any joint agents give notice that; 1. These particulars are intended for guidance only. They are prepared and issued in good faith and are intended to give a fair description but do not constitute part of an offer or contract. Any information should not be relied on as statement or representation of fact or that the property or its services are in good condition. 2. McCartneys have not made any investigations into the existence or otherwise of any issues concerning pollution and potential land, air and water contamination, the purchaser is responsible for making his/her own enquiries in this regard.
..............
3. Neither McCartneys nor any of their employees have authority to make or give any representation or warranty whatsoever in relation to the property 4. The images show only certain parts and aspects of the property at the time they were taken/created. 5. any areas, measurements or distances given are approximate only. Any plans are for identification purposes only.
.................
6. Any reference to alterations to, or use of, any part of the property is not a statement that any necessary planning, building regulations or other consents have been obtained. An intending purchaser must verify these matters. Potential purchaser(s) should not rely upon the use stated in these particulars and should check their proposed use with the relevant planning authority to ensure it is permitted.
Map Location
Property details
- Tenure
- Freehold
- Council Tax Band
- A
- Date Posted
- 2026-07-16
Market Value Analysis
Compared with 40 Homes with Land listings in Wales (25+ acres).
Energy Performance Certificate
Energy Efficiency Rating
Based on UK Energy Performance Certificate standards (EU Directive 2002/91/EC)
Running costs are one side. Planning activity, flood history and ground risks for this location are in the full report.
Utilities & Restrictions
Utilities
- Electricity
- Ask Agent
- Water
- Ask Agent
- Heating
- Ask Agent
- Broadband
- Ask Agent
- Sewerage
- Ask Agent
Rights & Restrictions
- Public Rights of Way
- Ask Agent
- Private Rights of Way
- Ask Agent
- Listed Property
- Ask Agent
- Restrictions
- Ask Agent
Listed status, conservation areas and planning constraints for this location are in the full report.
Property Features
- Accessibility
- Ask Agent
- Parking
- Parking Available
- Garden
- Garden
Beyond the particulars: planning activity, flood history, heritage and ground risks, checked for this exact spot.
Connectivity
Broadband
Fastest speed available at this postcode
1.8 Gbps
Gigabit full fibre
Suitable for
- 4K streaming on every screen
- Full-time home working
- Online gaming & big downloads
Mobile signal
Predicted 4G and 5G signal; indoor signal depends on building materials.
Ofcom Connected Nations postcode-level predictions. Speeds and signal are modelled, not measured, and vary between addresses and providers.
Signal is the easy part. Planning activity, flood history and protected designations here are in the full report.
Nearest Schools
Primary
- St Mary`S R.C. (A) School1.6 miles
- Pupils
- 61
- Type
- Nursery, Infants & Juniors
- Language
- English medium school / provision
- Penygloddfa C.P. School1.6 miles
- Pupils
- 270
- Type
- Nursery, Infants & Juniors
- Language
- English medium school / provision
- Ysgol Calon Y Dderwen1.9 miles
- Pupils
- 259
- Type
- Nursery, Infants & Juniors
- Language
- English medium school / provision
- Ysgol Dafydd Llwyd2.1 miles
- Pupils
- 211
- Type
- Nursery, Infants & Juniors
- Language
- Welsh medium school / provision (including transitional)
- Maesyrhandir C.P. School2.2 miles
- Pupils
- 100
- Type
- Nursery, Infants & Juniors
- Language
- English medium school / provision
Secondary
- Newtown High School2.1 miles
- Pupils
- 896
- Type
- Secondary (ages 11-19)
- Language
- English medium school / provision
- Ysgol Bro Caereinion8.2 miles
- Pupils
- 494
- Type
- Middle (ages 4-19)
- Language
- Welsh medium school / provision (including transitional)
- Llanidloes High School10 miles
- Pupils
- 703
- Type
- Secondary (ages 11-19)
- Language
- Dual language school / provision (Welsh and English) (including transitional)
- Welshpool High School13 miles
- Pupils
- 816
- Type
- Secondary (ages 11-19)
- Language
- English medium school / provision
- Ysgol Llanfyllin16 miles
- Pupils
- 775
- Type
- Middle (ages 4-19)
- Language
- Dual language school / provision (Welsh and English) (including transitional)
Distances are straight-line from the advertised location. Source: the national school registers (DfE, Welsh Government, Scottish Government) and Ofsted.
Schools are just the start: sold prices nearby, planning activity and any flood history are in the full report.
Amenities
Supermarket
GP surgery
Pharmacy
Straight-line distances from the advertised location. Sources: NHS records, Geolytix supermarket locations, OS Open Greenspace and the national trails registers.
The area stacks up? Now check the location itself: planning nearby, protected designations and past flooding.
Getting Around
Nearest station
Nearest bus stop
Typical drive times
Straight-line distances from the advertised location; drive times are typical free-flow times over OpenStreetMap road data, so allow more at peak. Public transport locations from DfT NaPTAN.
Easy to reach matters. So do planning activity, flood history and ground risks: all in the full report.
Flood Risk
Natural Resources Wales open data, checked around the advertised map pin for the listed acreage. Long-term risk counts flood defences; the planning map's flood zones do not. Provided by LandSale, not the listing agent, and not part of the agent's particulars. Risk varies across a holding, so verify before committing.
Rivers and the sea
Planning map: Flood Zone 1.
Surface water
Not at the pin: mapped about 80 metres away.
These bandings are the summary. Where this location sits on the flood maps, plus planning activity, heritage and ground risks, is in the full report.
Important notice: Information, maps and tags on this page are drawn from the advertising agent's marketing materials or generated automatically. LandSale has not verified them. Relying on these details is at your own risk, always carry out independent checks before committing to a purchase.
LandSale full disclaimer
Marketing information only - not formal particulars. The details on this website are provided for general guidance and do not constitute an offer or contract. Neither LandSale nor the advertising estate/land agent accepts responsibility for any inaccuracy.
1. Source of information
- Listing content: Core description, asking price, tenure, measurements, photographs and planning history originate from the marketing materials of the advertising estate or land agent. LandSale does not author this content and cannot guarantee its accuracy.
- Automated tags & categorisation: Property type, land-use class, acreage bands and similar labels may be applied by machine-learning models. They are intended as a helpful guide only and may not reflect the property's legal status or permitted use.
- Third-party & enriched data layers: Maps, boundary outlines, planning designations, soil reports, broadband coverage and other environmental or location-based insights are licensed from external suppliers. Such data are supplied “as is", may be incomplete or out of date and are subject to change without notice.
2. Verification required
Prospective purchasers must verify critical matters, including but not limited to planning permission, title boundaries, public rights of way, environmental constraints, acreage, services, access and VAT status, through their own inspections, specialist surveys, legal advisers and the selling agent before relying on the information or entering into any contract.
3. No warranty or liability
LandSale gives no warranty, express or implied, as to the accuracy, completeness or fitness for any particular purpose of the information displayed. LandSale shall not be liable for any loss, damage, cost or expense arising directly or indirectly from any use of or reliance on such information, save where liability may not be excluded by law.
4. Updates & feedback
If you believe any detail on this listing is inaccurate, please let us know. We will investigate and, where appropriate, update the listing or notify the agent.
© LandSale | Version 1.3 - August 2026
Similar properties for sale
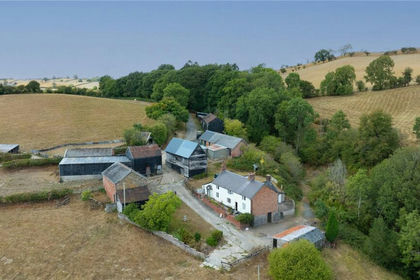
- Price
- £700,000
- Size
- 59.44 acres
Aberhafesp, Newtown, Powys, SY16, Betws Cedewain, Powys SY16 Wales
Added on 01/10/2026Farm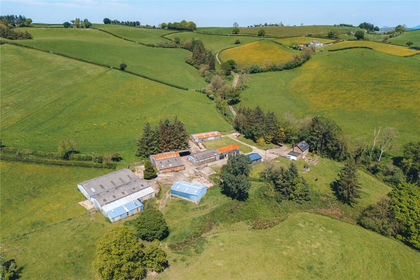
- Price
- £775,000
- Size
- 27 acres
Castle Caereinion, Welshpool, Powys, Castle Caereinion, Powys SY21 Wales
Added on 08/07/2026Smallholding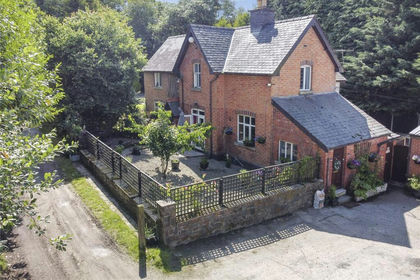
- Price
- Guide Price£785,000
- Size
- 23.99 acres
Tylwch, Llanidloes, Powys, SY18, Llanidloes Without, Powys SY18 Wales
Added on 29/01/2026Equestrian property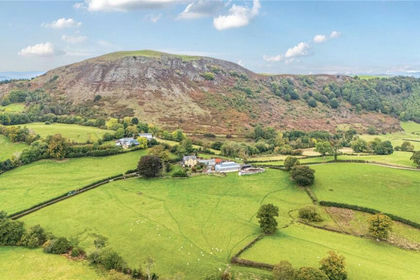
- Price
- Guide Price£750,000
- Size
- 14.83 acres
Gelli (Lot 1), Llanfair Caereinion, Welshpool, Powys, SY21, Llanfair Caereinion, Powys SY21 Wales
Added on 29/07/2026Small Farm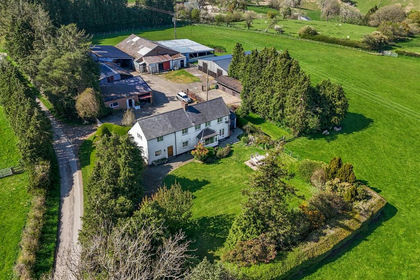
- Price
- Offers in Region of£800,000
- Size
- 26 acres
Added on 13/05/2026Farm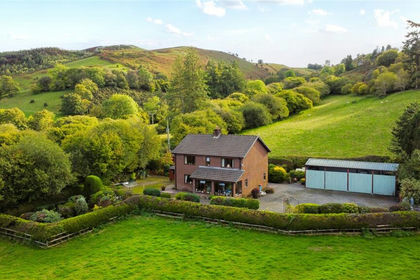
- Price
- £900,000
- Size
- 98.72 acres
Added on 12/10/2026Farm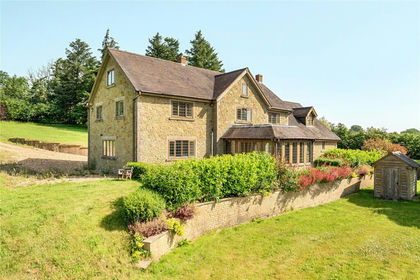
- Price
- Guide Price£1,000,000
- Size
- 31.17 acres
Bishops Moat, Bishops Castle, Shropshire, Mainstone, Shropshire SY9 England
Added on 14/07/2026Farmhouse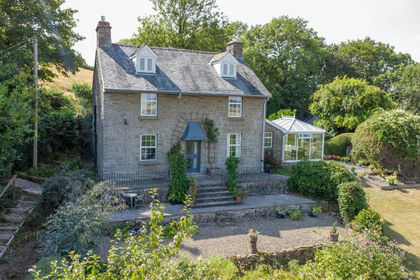
- Price
- Guide Price£825,000
- Size
- 39.25 acres
Added on 11/09/2026Agricultural Land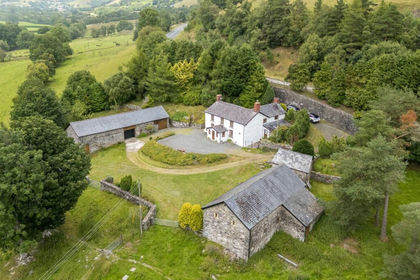
- Price
- £850,000
- Size
- 15.36 acres
Dolfach Isaf, Llangurig, Llanidloes, Powys, SY18, Llangurig, Powys SY18 Wales
Added on 29/01/2026Farmhouse
- Price
- £750,000
- Size
- 31.8 acres
Llanwddyn, Oswestry, Powys, SY10, Llanwddyn, Powys SY10 Wales
Added on 29/01/2026Small Farm