Lynn Road, Gayton
- Land size
- 1.75 acres
- Bedrooms
- 5
- Bathrooms
- 3
Key Features
- A HANDSOME 5-BEDROOM GEORGIAN FARMHOUSE
- INDEPENDENT 1-BEDROOM SINGLE STOREY ANNEXE
- SEPARATE 2-BEDROOM HOLIDAY COTTAGE
- MATURE GROUNDS OF AROUND 1.75 ACRES (STMS)
- SUPERB ROOM PROPORTIONS IN THE MAIN HOUSE
- PERFECT FOR MULTI-GENERATIONAL LIVING
- OPPORTUNITY TO CREATE ADDITIONAL INCOME
- PRIVATE DRIVEWAY & OUTBUILDINGS
- SMALL WOODLAND, EXPANSIVE LAWNS & WILDLIFE POND
- POPULAR LOCATION, CLOSE TO KING'S LYNN & THE COAST
Description
The Norfolk Agents are delighted to offer Ivy House, a handsome and substantial Georgian farm house occupying mature grounds of around 1.75 acres (stms) in the popular village of Gayton; just a short drive from the historic town of King's Lynn and within easy reach of the Royal Estate at Sandringham and the beautiful beaches of the North Norfolk coast. In addition to the main house, which offers superb living space along with five generously sized bedrooms, there is also a spacious single storey 1-bedroom annexe and a separate 2-bedroom holiday cottage, which has been successfully let out for short breaks over a number of years. The mix of accommodation on offer provides exceptional versatility, whether as a multi-generational living arrangement or as an opportunity to create additional income.
ACCOMMODATION
Visitors are welcomed into the impressive entrance hall at the centre of the ground floor, from where the original staircase rises to the first floor. The two principal reception rooms are located either side of the hall, both of which have the authentic sash windows on the south facing front wall, allowing light to flood in. Both the sitting room and dining room enjoy generous proportions, with original fireplaces in both rooms. Other features include refurbished shutter boxes around the windows and a large built-in cupboard in the dining room which houses the solar panel controls.
Beyond the main reception hall is an inner lobby, from where there are doors to the ground floor cloakroom, laundry room and a versatile ground floor guest bedroom; as well as a rear door opening in from the driveway. The kitchen/breakfast room is also located to the rear of the ground floor, comprising a collection of storage units under worktops which extend into a breakfast bar, along with an oil fired AGA, a bottled gas-fuelled integrated hob, a Belfast sink and a large walk-in pantry. Double doors from the breakfast area lead out to the rear garden.
Upstairs the bedroom accommodation is arranged around a superb central landing, which also serves as an additional seating or study area. The front bedrooms both enjoy impressive proportions, with an ensuite shower room to the master bedroom and a private cloakroom to bedroom 2. Bedrooms 3 and 4 are also comfortable double rooms which are served by a luxurious family bathroom, featuring a 1200mm shower enclosure and a freestanding roll top bath.
THE LODGE
The Lodge is a spacious single story annex, which would be extremely comfortable for a single person or a couple to share; comprising a spacious 18ft x 18ft living room with double doors to the side, an open plan kitchen/dining room with a full range of integrated appliances and a generously sized double bedroom. Accommodation also features a stylishly appointed shower room and a separate laundry/storage room.
WISTERIA COTTAGE
Wisteria Cottage has been successfully used as a Holiday letter for a number of years, in which time it has been awarded a 3 Rosette Visit England rating.
Guests are welcomed into a ground floor entrance lobby with stairs rising to the first floor, where most of the accommodation is located. Also on the ground floor is a neatly appointed kitchen/dining room which enjoys superb views over the grounds.
Upstairs there are two bedrooms, a double and a twin, both of which provide eaves storage. The sitting room is also situated on the first floor, with a pair of roof lights to the side and a door into a useful study area. The bedrooms are served by a neatly appointed bathroom, which includes a P-shaped bath with a shower over.
OUTSIDE
The property is set back from the road behind an attractive frontage, with box hedging and a central path leading to the front door. Vehicular access is obtained at the side of the house, with a shingle driveway leading to a large parking area directly to the rear of the main house. At the side of the house there is a collection of brick storage buildings around a covered work area. Throughout the grounds there are further sheds and store buildings of timber construction. The gardens are a wonderful feature of the property, the majority of which are laid to grass, with wild flowers and a small copse. At the centre of the garden is a spring fed pond which serves as a haven for local wildlife, with a wide variety of bird species and dragon fly's amongst the regular visitors. In all the grounds extend to a little over 1.75 acres (stms).
LOCATION
Gayton is a well served and bustling village with a range of amenities, including a village shop, garage, pub, childcare centre, primary school, butchers and fish & chip shop; with a new village school. The thriving town of Kings Lynn is located approximately 8 miles to the west, with direct train links into Cambridge and London Kings Cross.
SERVICES
Mains drainage, electricity and water supply. Oil-fired central heating in main house, with a separate boiler heating the annexe and holiday cottage. Electricity usage in the main house is supplemented by a solar array with battery storage, which significantly reduces overall energy costs.
TENURE: Freehold
COUNCIL TAX BAND: E
EPC RATING: D
1. To comply with the Money Laundering Regulations, we must verify your identification documents and source of funds. These checks are carried out by Coadjute, a regulated third-party provider. A £45 fee (+ VAT) per client applies to cover administration and verification, payable at the outset.
2. While we endeavour to make our sales details fair, accurate and reliable, they are only a general guide to the property. If there is any point which is of particular importance to you, please contact the office and we will be pleased to make further investigations.
3. The measurements indicated are supplied for guidance only.
4. Please note we have not tested the services or any of the equipment or appliances in this property. We strongly advise prospective buyers to commission their own survey or service reports before finalising their offer to purchase.
5. THESE PARTICULARS ARE ISSUED IN GOOD FAITH BUT DO NOT FORM PART OF ANY OFFER OR CONTRACT. THE MATTERS REFERRED TO IN THESE PARTICULARS SHOULD BE INDEPENDENTLY VERIFIED BY PROSPECTIVE BUYERS OR TENANTS. THE NORFOLK AGENTS LIMITED NOR ANY OF ITS EMPLOYEES HAS ANY AUTHORITY TO MAKE OR GIVE ANY REPRESENTATION OR WARRANTY WHATSOEVER IN RELATION TO THIS PROPERTY.”
Map Location
Property details
- Tenure
- Freehold
- Council Tax Band
- E
- Date Posted
- 2026-03-22
Price history
| Date | Change | Price |
|---|---|---|
| 9 Sep 2026 | Reduced 5% (−£45,000) | £850,000 |
| Until 9 Sep 2026 | Asking price | £895,000 |
Market Value Analysis
Compared with 1,144 Homes with Land listings in East Anglia (1+ acres).
Energy Performance Certificate
Energy Efficiency Rating
Based on UK Energy Performance Certificate standards (EU Directive 2002/91/EC)
Running costs are one side. Planning activity, flood history and ground risks for this location are in the full report.
Utilities & Restrictions
Utilities
- Electricity
- Mains
- Water
- Mains
- Heating
- Solar Heating, Oil Heating
- Broadband
- Ask Agent
- Sewerage
- Mains
Rights & Restrictions
- Public Rights of Way
- Ask Agent
- Private Rights of Way
- Ask Agent
- Listed Property
- Ask Agent
- Restrictions
- Ask Agent
Listed status, conservation areas and planning constraints for this location are in the full report.
Property Features
- Accessibility
- Ask Agent
- Parking
- Driveway
- Garden
- Rear Garden
Beyond the particulars: planning activity, flood history, heritage and ground risks, checked for this exact spot.
Connectivity
Broadband
Fastest speed available at this postcode
1.8 Gbps
Gigabit full fibre · available to 3% of premises
Suitable for
- 4K streaming on every screen
- Full-time home working
- Online gaming & big downloads
Mobile signal
Predicted 4G and 5G signal; indoor signal depends on building materials.
Ofcom Connected Nations postcode-level predictions. Speeds and signal are modelled, not measured, and vary between addresses and providers.
Signal is the easy part. Planning activity, flood history and protected designations here are in the full report.
Nearest Schools
Primary
- Holly Meadows School1.8 milesOfsted: Good
- Ages
- 5 to 11
- Pupils
- 123
- Type
- Community school
- Ashwicken Church of England Voluntary Aided Primary School1.9 milesOfsted report card · Mar 2026
- Ages
- 5 to 11
- Pupils
- 104
- Type
- Voluntary aided school
- Faith
- Church of England
- Narborough Church of England Primary Academy4.5 milesNo Ofsted rating
- Ages
- 3 to 11
- Pupils
- 100
- Type
- Academy sponsor led
- Faith
- Church of England
- Flitcham Church of England Primary Academy4.5 milesNo Ofsted rating
- Ages
- 3 to 11
- Pupils
- 42
- Type
- Academy converter
- Faith
- Church of England
- Fairstead Community Primary and Nursery School4.7 milesOfsted: Good *
- Ages
- 3 to 11
- Pupils
- 429
- Type
- Community school
Secondary
- Springwood High School5 milesNo Ofsted rating
- Ages
- 11 to 18
- Pupils
- 1,988
- Type
- Academy converter
- King's Lynn Academy5.6 milesOfsted report card · Jun 2026
- Ages
- 11 to 16
- Pupils
- 972
- Type
- Academy sponsor led
- King Edward VII Academy5.7 milesOfsted: Good *
- Ages
- 11 to 18
- Pupils
- 1,172
- Type
- Academy sponsor led
- The Nicholas Hamond Academy9.4 milesOfsted report card · Mar 2026
- Ages
- 11 to 16
- Pupils
- 710
- Type
- Academy sponsor led
- Litcham School10 milesOfsted: Good
- Ages
- 4 to 16
- Pupils
- 727
- Type
- Academy converter
* Latest graded judgement covers quality of education only; no overall grade was issued under the 2024-25 inspection framework.
Distances are straight-line from the advertised location. Source: the national school registers (DfE, Welsh Government, Scottish Government) and Ofsted.
Schools are just the start: sold prices nearby, planning activity and any flood history are in the full report.
Amenities
Supermarket
GP surgery
Pharmacy
Hospital
Green space
Straight-line distances from the advertised location. Sources: NHS records, Geolytix supermarket locations, OS Open Greenspace and the national trails registers.
The area stacks up? Now check the location itself: planning nearby, protected designations and past flooding.
Getting Around
Nearest station
Nearest bus stop
Typical drive times
Straight-line distances from the advertised location; drive times are typical free-flow times over OpenStreetMap road data, so allow more at peak. Public transport locations from DfT NaPTAN.
Easy to reach matters. So do planning activity, flood history and ground risks: all in the full report.
Flood Risk
Environment Agency open data, checked around the advertised map pin for the listed acreage. Long-term risk counts flood defences; the planning map's flood zones do not. Provided by LandSale, not the listing agent, and not part of the agent's particulars. Risk varies across a holding, so verify before committing.
Rivers and the sea
Planning map: Flood Zone 1.
Surface water
Not at the pin: mapped about 20 metres away.
These bandings are the summary. Where this location sits on the flood maps, plus planning activity, heritage and ground risks, is in the full report.
Important notice: Information, maps and tags on this page are drawn from the advertising agent's marketing materials or generated automatically. LandSale has not verified them. Relying on these details is at your own risk, always carry out independent checks before committing to a purchase.
LandSale full disclaimer
Marketing information only - not formal particulars. The details on this website are provided for general guidance and do not constitute an offer or contract. Neither LandSale nor the advertising estate/land agent accepts responsibility for any inaccuracy.
1. Source of information
- Listing content: Core description, asking price, tenure, measurements, photographs and planning history originate from the marketing materials of the advertising estate or land agent. LandSale does not author this content and cannot guarantee its accuracy.
- Automated tags & categorisation: Property type, land-use class, acreage bands and similar labels may be applied by machine-learning models. They are intended as a helpful guide only and may not reflect the property's legal status or permitted use.
- Third-party & enriched data layers: Maps, boundary outlines, planning designations, soil reports, broadband coverage and other environmental or location-based insights are licensed from external suppliers. Such data are supplied “as is", may be incomplete or out of date and are subject to change without notice.
2. Verification required
Prospective purchasers must verify critical matters, including but not limited to planning permission, title boundaries, public rights of way, environmental constraints, acreage, services, access and VAT status, through their own inspections, specialist surveys, legal advisers and the selling agent before relying on the information or entering into any contract.
3. No warranty or liability
LandSale gives no warranty, express or implied, as to the accuracy, completeness or fitness for any particular purpose of the information displayed. LandSale shall not be liable for any loss, damage, cost or expense arising directly or indirectly from any use of or reliance on such information, save where liability may not be excluded by law.
4. Updates & feedback
If you believe any detail on this listing is inaccurate, please let us know. We will investigate and, where appropriate, update the listing or notify the agent.
© LandSale | Version 1.3 - August 2026
Listing agent
The Norfolk Agents, Dersingham
7b Hunstanton Road, Dersingham, PE31 6HH
Similar properties for sale
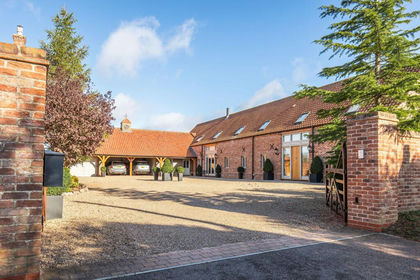
- Price
- Guide Price£998,000
Exceptional Five Bedroom Barn Conversion in Gayton Thorpe, Gayton, Norfolk PE32 England
Added on 20/07/2026Barn Conversion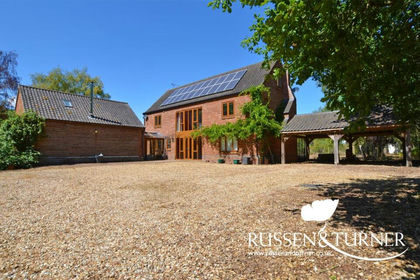
- Price
- £750,000
- Size
- 1 acres
Set within woodland in West Bilney, East Winch, Norfolk PE32 England
Added on 28/03/2026House with Land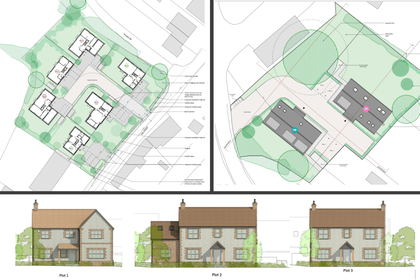
- Price
- £650,000
- Size
- 1.1 acres
The Street, Marham, King's Lynn, PE33, Marham, Norfolk PE33 England
Added on 28/01/2026Building Plot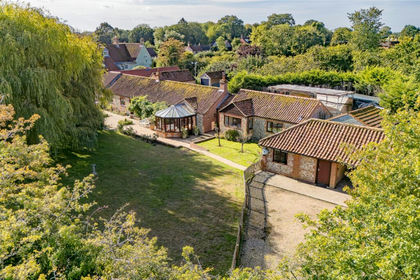
- Price
- Guide Price£650,000
- Size
- 0.6 acres
Rudham Road, Harpley, King's Lynn, Norfolk, PE31, Harpley, Norfolk PE31 England
Added on 08/08/2026Barn Conversion
- Price
- £750,000
- Size
- 1.3 acres
Added on 14/10/2026Barn Conversion
- Price
- Guide Price£895,000
- Size
- 1 acres
Stoke Road, Wormegay, King's Lynn, PE33, Wormegay, Norfolk PE33 England
Added on 25/09/2026House with Land
- Price
- Offers Over£900,000
- Size
- 2 acres
Main Road, Fincham, King's Lynn, Norfolk, PE33, Fincham, Norfolk PE33 England
Added on 03/05/2026House with Land
- Price
- £795,995
- Size
- 1.5 acres
Added on 13/06/2026House with Land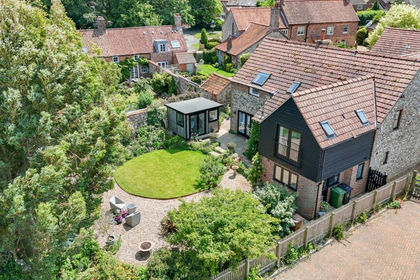
- Price
- Guide Price£899,950
Town Farm Barns, Lynn Road, Great Bircham, Bircham, Norfolk PE31 England
Added on 02/04/2026Barn Conversion
- Price
- Guide Price£1,000,000
- Size
- 4.75 acres
Extensive Barn Conversion with Acreage & Superb Privacy, Beachamwell, Norfolk PE37 England
Added on 29/01/2026House with Land