Dymock Road, Ledbury, Herefordshire, HR8
- Bedrooms
- 2
- Bathrooms
- 3
Key Features
- An exquisite detached barn conversion.
- Two luxurious double bedrooms, both featuring private en-suite bathrooms.
- Bespoke interiors with modern comforts, including energy-efficient underfloor heating.
- Beautifully manicured private gardens with multiple sun terraces and seating areas.
- Substantial detached agricultural barn offering vast potential for expansion, holiday lets, or workshop space (STP).
- Peaceful, idyllic rural setting just moments from the historic market town of Ledbury and the M50.
Description
An exceptional detached barn conversion with two ensuite bedrooms & underfloor heating, set within a delightful private garden, with mature colourful flower borders beds and a variety of seating and patio areas. The property further benefits from a character detached agricultural barn, currently utilised for storage, offering excellent potential for a range of uses (subject to the necessary consents).
Situated in a convenient yet peaceful position near Ledbury, the property is well placed for access to local amenities whilst offering excellent commuting links to the M50 and wider motorway network..
ENTRANCE
Glazed oak double doors.
LIVING ROOM
Exposed oak timbers and beams, oak engineered flooring with zoned underfloor heating, woodburner on stone hearth, oak glazed door to garden, fitted oak bookcase, oak stairs off with storage under leading to gallery landing.
KITCHEN
Fitted wall and base units incorporating twin Belfast sink, granite work surfaces, integrated dishwasher, 2 x Hotpoint drawer fridges, 6 ring 2 oven gas/electric range with extractor over, exposed oak timbers and beams, oak engineered flooring with underfloor heating, corner oak bookcase, glazed oak double doors to garden.
UTILITY / CLOAKROOM
Fitted oak worktop with space and plumbing for appliances, white suite comprising W.C. and hand basin, electric heater, exposed oak timbers and beams. Worcester boiler for heating and hot water. Oak engineered flooring.
FIRST FLOOR
GALLERY LANDING
Constructed in oak, vaulted ceiling with oak exposed timber fitted with 2 remote electric Velux windows & blinds.
BEDROOM 1
Vaulted ceiling with exposed beams and timbers and two Velux windows with blackout blinds, fitted wardrobes, radiator.
ENSUITE
White suite comprising bath with shower over fitted with RISE technology, W.C., hand basin, heated towel rail, exposed oak beams, part tiled walls. Velux window
BEDROOM 2
Vaulted ceiling with oak exposed timbers and beams with two Velux windows and blackout blinds, radiator.
ENSUITE
White suite W.C, hand basin, shower with RISE remote control technology, exposed oak timbers and beams. Velux window.
OUTSIDE
A shared private stone drive leads to the parking area at the front of the property. Adjacent to the drive is a well kept line of mature lime trees with lawns. There is also vehicular and pedestrian access into the formal garden which totals approx. 0.7 acre of private manicured gardens comprising lawns, cider apple trees, ornamental trees, colourful flower borders and beds and raised vegetable area with greenhouse and store. The lawns are cut by a Robot lawnmower which will be included within the sale of the property. There is also a fabulous timber log/implement store 8.0m x 4.0m, on the roof it houses solar panels which generates electricity for the property and supplies the EV charger and battery. There is also an agricultural barn 13m x 5m built in 2010. This comprises a detached brick and timber framed barn with a threshing barn feel with large doors either side with stores at each end and lofts above. Within the barn is a well equipped wet room.
AGENTS NOTES
There is approximately 6.5 acres of traditional orchard adjoining the property which is available by separate negotiation
SERVICES
We understand from the vendor that mains water, electric, private drainage are connected to the property. There is also a LPG communal tank, FIT solar panels, battery and EV charger.
COUNCIL TAX
Band E 2025-2026 Herefordshire Council
SERVICES
We understand from the vendor that mains water, electric, private drainage are connected to the property. There is also a LPG communal tank, FIT solar panels, battery and EV charger as well as BT Open Reach available.
VIEWING
Strictly by appointment with the sole agents Pughs. Tel. Out of office hours James Pugh
TENURE
The property is freehold and offered with vacant possession upon completion.
ANTI MONEY LAUNDERING REGULATIONS
To comply with anti money laundering regulations, prospective purchasers will be asked to produce identification documentation at the time of making an offer. We ask for your cooperation in order that there is no delay in agreeing the sale
Map Location
Property details
- Tenure
- Freehold
- Council Tax Band
- E
- Date Posted
- 2026-07-14
Energy Performance Certificate
Energy Efficiency Rating
Based on UK Energy Performance Certificate standards (EU Directive 2002/91/EC)
Running costs are one side. Planning activity, flood history and ground risks for this location are in the full report.
Utilities & Restrictions
Utilities
- Electricity
- Ask Agent
- Water
- Ask Agent
- Heating
- Ask Agent
- Broadband
- Ask Agent
- Sewerage
- Ask Agent
Rights & Restrictions
- Public Rights of Way
- Ask Agent
- Private Rights of Way
- Ask Agent
- Listed Property
- Ask Agent
- Restrictions
- Ask Agent
Listed status, conservation areas and planning constraints for this location are in the full report.
Property Features
- Accessibility
- Ask Agent
- Parking
- Parking Available
- Garden
- Garden
Beyond the particulars: planning activity, flood history, heritage and ground risks, checked for this exact spot.
Connectivity
Broadband
Fastest speed available at this postcode
80 Mbps
Superfast · available to 60% of premises
Suitable for
- HD streaming
- Video calls
- Web & social
Fixed wireless access may also be an option here.
Mobile signal
Predicted 4G and 5G signal; indoor signal depends on building materials.
Ofcom Connected Nations postcode-level predictions. Speeds and signal are modelled, not measured, and vary between addresses and providers.
Signal is the easy part. Planning activity, flood history and protected designations here are in the full report.
Nearest Schools
Primary
- Ledbury Primary School1 mileOfsted: Good
- Ages
- 2 to 11
- Pupils
- 420
- Type
- Community school
- Eastnor Parochial Primary School1.8 milesOfsted: Outstanding
- Ages
- 4 to 11
- Pupils
- 95
- Type
- Academy converter
- Faith
- Church of England
- Bromesberrow St Mary's Church of England Primary School3 milesNo Ofsted rating
- Ages
- 2 to 11
- Pupils
- 57
- Type
- Academy converter
- Faith
- Church of England
- Ann Cam Church of England Primary School3.2 milesOfsted: Good
- Ages
- 2 to 11
- Pupils
- 126
- Type
- Academy converter
- Faith
- Church of England
- Much Marcle CofE Primary School3.5 milesNo Ofsted rating
- Ages
- 3 to 11
- Pupils
- 90
- Type
- Academy converter
- Faith
- Church of England
Secondary
- John Masefield High School0.7 milesNo Ofsted rating
- Ages
- 11 to 18
- Pupils
- 849
- Type
- Academy converter
- Newent Community School and Sixth Form Centre6.8 milesNo Ofsted rating
- Ages
- 11 to 18
- Pupils
- 976
- Type
- Academy converter
- The Chase7.5 milesOfsted report card · Jan 2026
- Ages
- 11 to 18
- Pupils
- 1,449
- Type
- Academy converter
- Dyson Perrins CofE Academy8.7 milesOfsted: Good
- Ages
- 11 to 16
- Pupils
- 592
- Type
- Academy converter
- Faith
- Church of England
- Hanley Castle High School9.2 milesOfsted: Good
- Ages
- 11 to 18
- Pupils
- 1,142
- Type
- Academy converter
Distances are straight-line from the advertised location. Source: the national school registers (DfE, Welsh Government, Scottish Government) and Ofsted.
Schools are just the start: sold prices nearby, planning activity and any flood history are in the full report.
Amenities
Supermarket
GP surgery
Pharmacy
Hospital
Green space
Straight-line distances from the advertised location. Sources: NHS records, Geolytix supermarket locations, OS Open Greenspace and the national trails registers.
The area stacks up? Now check the location itself: planning nearby, protected designations and past flooding.
Getting Around
Nearest station
Nearest bus stop
Typical drive times
Straight-line distances from the advertised location; drive times are typical free-flow times over OpenStreetMap road data, so allow more at peak. Public transport locations from DfT NaPTAN.
Easy to reach matters. So do planning activity, flood history and ground risks: all in the full report.
Flood Risk
Environment Agency open data, checked around the advertised map pin for the listed acreage. Long-term risk counts flood defences; the planning map's flood zones do not. Provided by LandSale, not the listing agent, and not part of the agent's particulars. Risk varies across a holding, so verify before committing.
Rivers and the sea
Planning map: Flood Zone 1.
Surface water
These bandings are the summary. Where this location sits on the flood maps, plus planning activity, heritage and ground risks, is in the full report.
Important notice: Information, maps and tags on this page are drawn from the advertising agent's marketing materials or generated automatically. LandSale has not verified them. Relying on these details is at your own risk, always carry out independent checks before committing to a purchase.
LandSale full disclaimer
Marketing information only - not formal particulars. The details on this website are provided for general guidance and do not constitute an offer or contract. Neither LandSale nor the advertising estate/land agent accepts responsibility for any inaccuracy.
1. Source of information
- Listing content: Core description, asking price, tenure, measurements, photographs and planning history originate from the marketing materials of the advertising estate or land agent. LandSale does not author this content and cannot guarantee its accuracy.
- Automated tags & categorisation: Property type, land-use class, acreage bands and similar labels may be applied by machine-learning models. They are intended as a helpful guide only and may not reflect the property's legal status or permitted use.
- Third-party & enriched data layers: Maps, boundary outlines, planning designations, soil reports, broadband coverage and other environmental or location-based insights are licensed from external suppliers. Such data are supplied “as is", may be incomplete or out of date and are subject to change without notice.
2. Verification required
Prospective purchasers must verify critical matters, including but not limited to planning permission, title boundaries, public rights of way, environmental constraints, acreage, services, access and VAT status, through their own inspections, specialist surveys, legal advisers and the selling agent before relying on the information or entering into any contract.
3. No warranty or liability
LandSale gives no warranty, express or implied, as to the accuracy, completeness or fitness for any particular purpose of the information displayed. LandSale shall not be liable for any loss, damage, cost or expense arising directly or indirectly from any use of or reliance on such information, save where liability may not be excluded by law.
4. Updates & feedback
If you believe any detail on this listing is inaccurate, please let us know. We will investigate and, where appropriate, update the listing or notify the agent.
© LandSale | Version 1.3 - August 2026

Listing agent
Pughs, Ledbury
Hazle Meadows Auction Centre Ross Road Ledbury HR8 2LP
Similar properties for sale
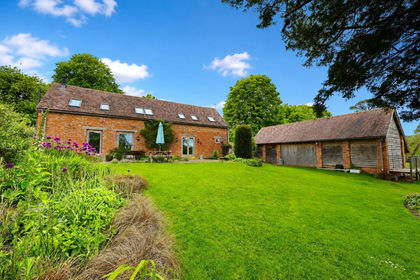
- Price
- Offers in Region of£850,000
- Size
- 6.5 acres
Dymock Road, Ledbury, Herefordshire, HR8, Ledbury, Herefordshire, County of HR8 England
Added on 28/05/2026Barn Conversion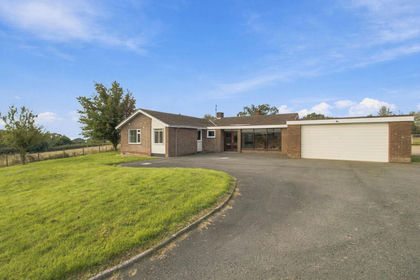
- Price
- Guide Price£650,000
- Size
- 4 acres
Falcon Lane, Ledbury, HR8, Munsley, Herefordshire, County of HR8 England
Added on 12/10/2026Smallholding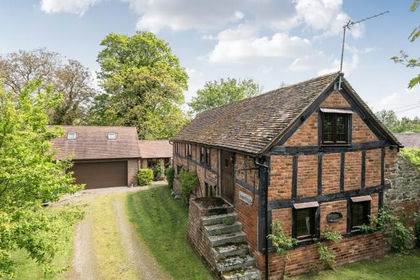
- Price
- Offers in Region of£595,000
- Size
- 0.4 acres
Hop Pickers, Aylton, Ledbury, Aylton, Herefordshire, County of HR8 England
Added on 03/07/2026Barn Conversion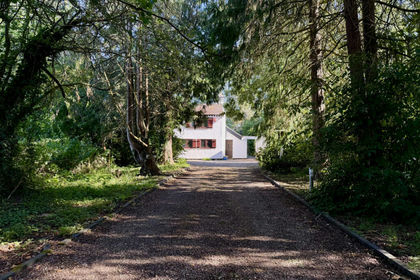
- Price
- £695,000
- Size
- 0.5 acres
Crowfield Lane, Dymock, GL18, Dymock, Gloucestershire GL18 England
Added on 25/05/2026Cottage
- Price
- Guide Price£750,000
- Size
- 2.2 acres
Ketford Nr Dymock GL18, Pauntley, Gloucestershire GL18 England
Added on 25/05/2026House with Land
- Price
- Guide Price£765,000
Kempley Road, Dymock, Gloucestershire, GL18, Kempley, Gloucestershire GL18 England
Added on 05/06/2026Barn Conversion
- Price
- Guide Price£685,000
- Size
- 5 acres
Aylescroft, Bosbury, Ledbury, HR8, Bosbury, Herefordshire, County of HR8 England
Added on 08/08/2026House with Land
- Price
- Guide Price£750,000
- Size
- 1 acres
Kempley Green, Kempley, Dymock, Gloucestershire, GL18, Kempley, Gloucestershire GL18 England
Added on 25/05/2026House with Land
- Price
- Guide Price£675,000
- Size
- 3.26 acres
Added on 13/10/2026Cottage
- Price
- Guide Price£725,000
Birts Street, Birtsmorton, Malvern, Worcestershire, WR13, Birtsmorton, Worcestershire WR13 England
Added on 07/03/2026Barn Conversion