Kempley Road, Dymock, Gloucestershire, GL18
- Bedrooms
- 3
- Bathrooms
- 2
Key Features
- 2 Bathrooms
- 3 Bedrooms
- 2 Reception Rooms
- Barn Conversion
- Detached
- Garden
- Period
- 1750 Approx Sq Ft
- Freehold
Description
A stunning, detached period house and gardens in a desirable, rural location.
Summary of features
• Beautiful, timber-framed detached house (1,938 sq ft) • 3 bedrooms, main with en-suite, family bathroom • Spacious kitchen/living space and mezzanine • Additional reception room • Good-sized utility • Attractive, mature gardens with water features and pond • Greenhouse, timber outbuilding, garden shed • Garage/workshop and ample parking
Location
Mileages: Dymock 2 miles, Newent 5 miles, Ledbury 7 miles, Ross-on-Wye 9 miles, Malvern 14 miles, Gloucester 15 miles, Hereford & Cheltenham within 23 miles, Birmingham 60 miles Road: M50 (Jct 3) 3 miles, (Jct 2) 6½ miles, M5 (Jct 8) 17 miles Railway: Ledbury, Malvern, Gloucester Airport: Bristol 59 miles, Birmingham 64 miles
Situation
Upper House is situated in lovely rural location between the villages of Dymock and Kempley, amongst the beautiful Gloucestershire countryside. Kempley is renowned for its stunning wild daffodil meadows and mediaeval architecture, namely St Mary’s Church, a 12th Century Norman church featuring the oldest timber roof in England and the most complete set of Romanesque frescoes in Northern Europe. The property is conveniently located within the Ross-on-Wye, Ledbury and Newent triangle, all of which are a short drive away. This part of Gloucestershire is characterised by orchards and traditional farmland. The area is renowned for offering a sought after rural quality of life combined with excellent communication links to the rest of the country.
Upper House
• Upper House is a beautiful example of a sympathetically renovated timber-framed former barn now providing a lovely, characterful home. It is understood that the property was originally the farmstead to Parsonage Farm, part of the Rectory Estate and is believed to date back to the mid 1500’s. However, the property is not Listed. • The front door is located off a secluded courtyard which opens to a flexible reception room (currently used as a dining hall), although offers potential for a variety of other uses, such as a study/library. This room benefits from built-in shelving and is complemented by solid oak flooring. • The rest of the accommodation to the ground floor is located off this central reception room. A door opens to the spacious family/sitting room with again features solid oak flooring. A wood burner provides a lovely focal point. Directly off the sitting room is the contemporary kitchen by one of the top ten German kitchen brands, Leicht. Plenty of storage (truncated)
Upper House Continued
• There are two staircases off the sitting room, one leads to a mezzanine which, again, is a great versatile space, and one to the main double bedroom with en-suite bathroom. • To the opposite end of the house, off the central reception room, are two further bedrooms, one with built-in wardrobes; and a bathroom with walk-in shower. The good-sized utility with loft access offers space and plumbing for a washing machine and a tumble dryer and is complemented by a bespoke, built-in storage cupboards with sliding doors. A door leads out to the front courtyard, and another directly through to the garage/workshop.
The Outside
• The property is approached off a quiet, rural road and is situated between the villages of Dymock and Kempley. • A gated access opens to a gravelled driveway with parking for several vehicles • The beautifully landscaped front garden features a small copse of silver birch, a variety of established shrubs and flowering plants, and a stunning ancient weeping willow. In front of the house is a pond adjacent to the raised decked area. • Near the parking area is a useful timber outbuilding offering great storage. • Access to the property and the beautiful inner courtyard is via a gated entrance. The courtyard provides a secluded and peaceful seating area and is enclosed by an old stone and brick wall, complemented by flagstone paving, and a plethora of maturely planted shrubs, flowering plants including several espalier apple and pear trees. A large stone trough provides an additional water feature.
The Outside Continued
• The stunning gardens wrap around the property, which is well situated within its plot. The rear gardens are mainly lawned and, again, beautifully planted with an attractive variety of shrubs, trees and planted beds. • In addition, there is a Hartley Botanic greenhouse with quarry tiled floor, staging and a raised bed, and vegetable garden with raised beds, perfect for keen gardeners and those wishing to grow some of their own produce. The gardens are bounded by hornbeam and native mix hedging. • A large, single garage provides additional parking or excellent storage/workshop facilities.
Material Information
Services
Mains water (metered), electricity. Private drainage (treatment plant). Oil-fired central heating. Electric supply/lighting to the Garage and greenhouse.
Broadband
Ultrafast broadband is available. (Up to 2,300 Mbps).
Mobile Phone Signal
Reasonable reception with mainstream providers.
Local Authority
Forest of Dean District Council: .
Council Tax
Band “E” (£2,909.34 for 2026/27).
Tenure
Freehold.
Construction
Timber frame with brick infill. Timber framed, double-glazed windows.
Listing
This property is not Listed.
Planning Permission
No current/relevant permissions.
EPC
Rated “D”, potential up to “C”.
Flood Risk
There is no known flood risk to this property.
Access
Via rural lane.
Public Access
There are no Rights of Way or Public Footpaths over this property.
Covenants
None of which the Vendor or Agent are aware.
National Landscape
The property is not within a National Landscape (formerly AONB).
Conservation Area
The property is not within a Conservation Area.
Buyers Purchase Fee
Please note that buyers are required to pay a Purchase Fee of £300 (inc. of VAT) to Grant & Co on offer acceptance, to process a new transaction.
General Information
Schools
Primary: Dymock, Gorsley, Much Marcle. Further information available at: Newent. Further information available at: Colwall, Malvern, Worcester, Hereford, Gloucester and Cheltenham have some excellent independent schools. Further information available at
Local
The nearby village of Dymock has a thriving community and good village amenities, including a church, village store, hall and pub. The market towns of Newent, Ledbury and Ross-on-Wye provide a broad range of shops and amenities to suit most day-to-day requirements. Newent has a doctor’s surgery and pharmacy, as well as a couple of supermarkets, a post office and café. Ledbury provides a variety of additional facilities, including an array of independent shops, cafes, three supermarkets a selection of good pubs and restaurants, as well as a local Theatre. The property is well placed for the commercial centres of Hereford, Gloucester, Worcester and Cheltenham, which offer more extensive retail, leisure and cultural facilities.
Recreational
Dymock has a cricket club and offers a range of activities and groups. Many fine walks in and around the area, including the well-known Daffodil Way in the spring. Golf courses are at Dymock and Newent, and the Three Choirs Vineyard at Newent has a Brasserie, a wine shop and holds wine tasting events. Leisure/sport centres/swimming pools at Newent and Ledbury. Tennis club at Ledbury. The Malvern Hills and the Wye Valley are both within easy access and offer a range of sports and activities.
Directions
From Dymock: With the Pub and the Church on your right-hand side, proceed along the road a little further taking the left hand turn signposted to the School and Kempley. Follow the road over the old railway bridge, around the sharp right-hand bend and then around the sharp left-hand bend. From here, follow the road for 1.6 miles where the entrance to the property will be found on the left-hand side.
Postcode
GL18 2BA
What3Words
///graver.stickler.spaceship
Viewings
By prior appointment only via Grant & Co Estate Agents on .
Agents Notes
Grant & Co and their clients give notice that: 1. They have no authority to make or give any representations or warranties in relation to the property. 2. These particulars have been prepared in good faith to give a fair overall view of the property, do not form any part of an offer or contract and must not be relied upon as statements or representations of fact. 3. Any areas, measurements or distances are approximate. The text, photographs and plans are for guidance only and are not necessarily comprehensive. It should not be assumed that the property has all necessary planning, building regulation or other consents. The Agents have not tested any services, equipment or facilities. Purchasers must satisfy themselves by inspection or otherwise. Fixtures & Fittings Unless mentioned specifically all fixtures & fittings are excluded from the sale.
Map Location
Property details
- Tenure
- Freehold
- Council Tax Band
- TBC
- Date Posted
- 2026-06-05
Energy Performance Certificate
Energy Efficiency Rating
Based on UK Energy Performance Certificate standards (EU Directive 2002/91/EC)
Running costs are one side. Planning activity, flood history and ground risks for this location are in the full report.
Utilities & Restrictions
Utilities
- Electricity
- Ask Agent
- Water
- Ask Agent
- Heating
- Ask Agent
- Broadband
- Ask Agent
- Sewerage
- Ask Agent
Rights & Restrictions
- Public Rights of Way
- Ask Agent
- Private Rights of Way
- Ask Agent
- Listed Property
- Ask Agent
- Restrictions
- Ask Agent
Listed status, conservation areas and planning constraints for this location are in the full report.
Property Features
- Accessibility
- Ask Agent
- Parking
- Parking Available
- Garden
- Garden
Beyond the particulars: planning activity, flood history, heritage and ground risks, checked for this exact spot.
Connectivity
Broadband
Fastest speed available at this postcode
2.3 Gbps
Gigabit full fibre · available to 90% of premises
Suitable for
- 4K streaming on every screen
- Full-time home working
- Online gaming & big downloads
Fixed wireless access may also be an option here.
Mobile signal
Outdoor predictions; indoor signal depends on building materials.
Ofcom Connected Nations postcode-level predictions. Speeds and signal are modelled, not measured, and vary between addresses and providers.
Signal is the easy part. Planning activity, flood history and protected designations here are in the full report.
Nearest Schools
Primary
- Ann Cam Church of England Primary School1.4 milesOfsted: Good
- Ages
- 2 to 11
- Pupils
- 126
- Type
- Academy converter
- Faith
- Church of England
- Much Marcle CofE Primary School2.1 milesNo Ofsted rating
- Ages
- 3 to 11
- Pupils
- 90
- Type
- Academy converter
- Faith
- Church of England
- Gorsley Goffs Primary School2.5 milesOfsted: Good
- Ages
- 4 to 11
- Pupils
- 210
- Type
- Voluntary controlled school
- Pauntley Church of England Primary School3.5 milesOfsted: Good
- Ages
- 4 to 11
- Pupils
- 25
- Type
- Voluntary controlled school
- Faith
- Church of England
- Picklenash Junior School3.6 milesOfsted: Requires improvement *
- Ages
- 7 to 11
- Pupils
- 157
- Type
- Foundation school
Secondary
- Newent Community School and Sixth Form Centre4 milesNo Ofsted rating
- Ages
- 11 to 18
- Pupils
- 976
- Type
- Academy converter
- John Masefield High School4.7 milesNo Ofsted rating
- Ages
- 11 to 18
- Pupils
- 849
- Type
- Academy converter
- John Kyrle High School and Sixth Form Centre Academy5.5 milesOfsted: Good *
- Ages
- 11 to 18
- Pupils
- 1,274
- Type
- Academy converter
- Dene Magna and Sixth Form7.7 milesOfsted: Good *
- Ages
- 11 to 18
- Pupils
- 1,020
- Type
- Academy converter
- SGS Forest High School9.8 milesOfsted: Requires improvement
- Ages
- 11 to 16
- Pupils
- 255
- Type
- Academy sponsor led
* Latest graded judgement covers quality of education only; no overall grade was issued under the 2024-25 inspection framework.
Distances are straight-line from the advertised location. Source: the national school registers (DfE, Welsh Government, Scottish Government) and Ofsted.
Schools are just the start: sold prices nearby, planning activity and any flood history are in the full report.
Amenities
Supermarket
GP surgery
Pharmacy
Hospital
Straight-line distances from the advertised location. Sources: NHS records, Geolytix supermarket locations, OS Open Greenspace and the national trails registers.
The area stacks up? Now check the location itself: planning nearby, protected designations and past flooding.
Getting Around
Nearest station
Nearest bus stop
Typical drive times
Straight-line distances from the advertised location; drive times are typical free-flow times over OpenStreetMap road data, so allow more at peak. Public transport locations from DfT NaPTAN.
Easy to reach matters. So do planning activity, flood history and ground risks: all in the full report.
Flood Risk
From Environment Agency flood map open data, checked around the advertised map pin and allowing for the listed acreage where known. This summary comes from LandSale, the advertising platform, not from the listing agent, and is not part of the agent's particulars. Risk can vary across a single holding, so verify anything critical through your own searches before committing.
Rivers and the sea
Surface water
The detail behind these bandings
The full report pinpoints where this location sits on the flood maps, and runs the deeper checks that usually only surface after an offer.
- Exact flood zones & annual chances (included in the full report)
- Any recorded past flooding (included in the full report)
- Planning activity nearby (included in the full report)
- Heritage & conservation (included in the full report)
- Protected nature designations (included in the full report)
- Ground risks (included in the full report)
- Sold prices nearby (included in the full report)
£14.99 · one-off purchase
By LandSale, the platform. Not provided by the listing agent. Ready in about a minute.
Important notice: Information, maps and tags on this page are drawn from the advertising agent's marketing materials or generated automatically. LandSale has not verified them. Relying on these details is at your own risk, always carry out independent checks before committing to a purchase.
LandSale full disclaimer
Marketing information only - not formal particulars. The details on this website are provided for general guidance and do not constitute an offer or contract. Neither LandSale nor the advertising estate/land agent accepts responsibility for any inaccuracy.
1. Source of information
- Listing content: Core description, asking price, tenure, measurements, photographs and planning history originate from the marketing materials of the advertising estate or land agent. LandSale does not author this content and cannot guarantee its accuracy.
- Automated tags & categorisation: Property type, land-use class, acreage bands and similar labels may be applied by machine-learning models. They are intended as a helpful guide only and may not reflect the property's legal status or permitted use.
- Third-party & enriched data layers: Maps, boundary outlines, planning designations, soil reports, broadband coverage and other environmental or location-based insights are licensed from external suppliers. Such data are supplied “as is", may be incomplete or out of date and are subject to change without notice.
2. Verification required
Prospective purchasers must verify critical matters, including but not limited to planning permission, title boundaries, public rights of way, environmental constraints, acreage, services, access and VAT status, through their own inspections, specialist surveys, legal advisers and the selling agent before relying on the information or entering into any contract.
3. No warranty or liability
LandSale gives no warranty, express or implied, as to the accuracy, completeness or fitness for any particular purpose of the information displayed. LandSale shall not be liable for any loss, damage, cost or expense arising directly or indirectly from any use of or reliance on such information, save where liability may not be excluded by law.
4. Updates & feedback
If you believe any detail on this listing is inaccurate, please let us know. We will investigate and, where appropriate, update the listing or notify the agent.
© LandSale | Version 1.3 - August 2026

Listing agent
Grant & Co, Ledbury
Bank Chambers, 24 High Street, Ledbury, Herefordshire, HR8 1DS
Contact Grant & Co, Ledbury
Bank Chambers, 24 High Street, Ledbury, Herefordshire, HR8 1DS
View agent profileSimilar properties for sale
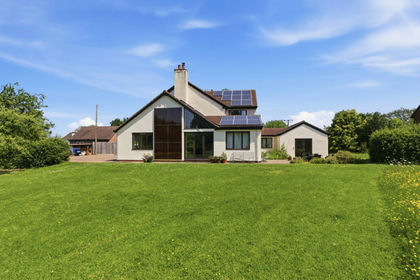
- Price
- Guide Price£750,000
- Size
- 1 acres
Kempley Green, Kempley, Dymock, Gloucestershire, GL18, Kempley, Gloucestershire GL18 England
Added on 25/05/2026House with Land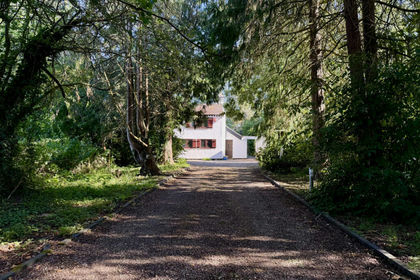
- Price
- £695,000
- Size
- 0.5 acres
Crowfield Lane, Dymock, GL18, Dymock, Gloucestershire GL18 England
Added on 25/05/2026Cottage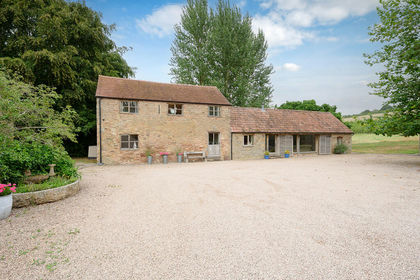
- Price
- Guide Price£750,000
Nr Kempley, Detached Barn Conversion, Upton Bishop, Herefordshire, County of HR9 England
Added on 29/01/2026Barn Conversion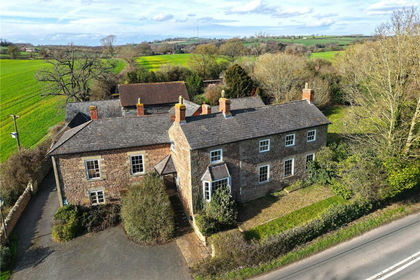
- Price
- Offers in Region of£750,000
- Size
- 2 acres
Yatton, Ross-on-Wye, Herefordshire, HR9, Yatton, Herefordshire, County of HR9 England
Added on 12/05/2026House with Land
- Price
- £899,500
- Size
- 3.5 acres
Detached Barn with 3.5 Acres, Ross-On-Wye, Upton Bishop, Herefordshire, County of HR9 England
Added on 29/01/2026Barn Conversion
- Price
- £650,000
- Size
- 1 acres
Upton Bishop, Ross-on-Wye, Herefordshire, HR9, Upton Bishop, Herefordshire, County of HR9 England
Added on 29/01/2026Farmhouse
- Price
- Guide Price£750,000
- Size
- 2.2 acres
Ketford Nr Dymock GL18, Pauntley, Gloucestershire GL18 England
Added on 25/05/2026House with Land
- Price
- Guide Price£770,000
- Size
- 5.3 acres
Strawberry Hill, Newent, Gloucestershire, GL18, Newent, Gloucestershire GL18 England
Added on 14/08/2026House with Land
- Price
- Guide Price£825,000
- Size
- 2 acres
Cliffords Mesne, Newent, Newent, Gloucestershire GL18 England
Added on 25/05/2026Farmhouse
- Price
- Guide Price£950,000
- Size
- 2.5 acres
Ford House Road, Newent, Newent, Gloucestershire GL18 England
Added on 18/06/2026House with Land