The Engine House, 2 Leigh Court Barns, Leigh
- Bedrooms
- 4
- Bathrooms
- 2
Key Features
- IMMACULATE FOUR DOUBLE BEDROOM BARN CONVERSION
- SITUATED IN THE LEIGH CONVERSATION AREA
- FULL OF CHARACTER WITH HIGH CEILINGS, EXPOSED BRICKWORK AND ORIGINAL FEATURES
- DUAL ASPECT LIVING ROOM AND SEPARATE SITTING ROOM
- FANTASTIC FARMHOUSE STYLE DINING KITCHEN AND SEPARATE UTILITY/BOOT ROOM
- FOUR DOUBLE BEDROOMS, TWO BATHROOMS
- LARGE ATTACHED DOUBLE GARAGE AND WORKSHOP
- LOW MAINTENANCE LANDSCAPED GARDENS WITH SEATING AREAS AND SUMMER HOUSE
- VIEWS OVER THE LISTED LEIGH COURT BARN AND ST EDBURGA'S CHURCH
- EPC - E
Description
A stunning barn conversion of the former engine house of Leigh Court Farm with beautiful character features sat in the Leigh Conservation Area overlooking the Grade II Listed Leigh Court Barn and St Edburga's Church. The beautifully presented and styled interiors with high ceilings, exposed brick wall and original engine workings provide an exquisite country home in a wonderful semi rural location. The versatile accommodation includes on the ground floor; a large entrance hall, dual aspect living room with wood burner, separate sitting room, luxurious dining kitchen, large utility/boot room, cloakroom and a large workshop and double garage with the potential to provide further accommodation or annex. To the first floor are light and airy rooms with vaulted ceilings including; a dual aspect main bedroom with views to the barn and over open countryside, en-suite shower room, three further double bedrooms (one currently used as large study) and a luxuriously refitted main bathroom. Externally the property has a large stone chip drive with parking for numerous cars, electric vehicle charger and landscaped gardens with paved seating areas. A rural location with great access to Malvern and Worcester, a real country delight.
NO ONWARD CHAIN
Entrance Hall - Accessed via a double glazed hardwood door from the front garden which opens to a spacious entrance hall with front facing double glazed window, ceiling light point, exposed beams with original engine workings, radiator, quarry tiled floor, stairs to first floor, doors to:
Sitting Room - Dual aspect with triple front facing double glazed windows with views over open countryside and side-facing double glazed window overlooking the garden, with an additional double glazed door to the side leading out to the garden giving direct access to a seating and entertaining space. High ceilings, ceiling light point, exposed ceiling beams, feature exposed brick wall with large brick built fireplace with wooden mantle display, alcoves and floor mounted wood burner on slate hearth, radiator, wide doorway to:
Living Room - Triple front aspect double glazed window with views over fields and open countryside, high ceiling, ceiling light point, exposed ceiling and wall beams, feature exposed brick wall with open window through to dining kitchen, radiator, glazed door to:
Dining Kitchen - Large dual aspect dining kitchen with rear-facing double glazed window and high level side facing double glazed window, high ceiling with exposed beams and original engine house workings Two ceiling light points, spotlight points, exposed feature brick wall, bespoke farmhouse style fitted kitchen comprising of a matching range of floor and wall mounted grey blue units including glass display cabinet, hand drawers and barista cupboard, solid wood work surface with stone effect work surface around the cooker, one and a half bowl ceramic sink units with mixer tap over, Range Master, Toledo five hob range style cooker with twin ovens and stainless steel extractor over, space and plumbing for dishwasher, radiator behind decorative cover, continued quarry tiled floor, glazed door to entrance hall, glazed door and step to rear hall.
Rear Hall - Also accessed from the driveway by double glazed door, ceiling light point, radiator, wood plank effect flooring, door to garage and workshop, door to:
Utility/ Boot Room - Side aspect double glazed Velux roof window, wide range of matching floor and wall mounted high gloss grey units under a stone effect work surface, one and a half bowl stainless steel sink unit with mixer tap over space and plumbing for washing machine, space for American style tall fridge freezer, pull out larder units with racking, pantry cupboard, heated chrome towel rail, continued wood plank effect flooring, wall mounted Worcester boiler.
Cloakroom - Ceiling light point, white suite comprising: wash hand basin with marble top, storage drawers below, hidden cistern push flush with storage cupboards behind, storage cabinet, radiator, continue quarry tiled floor.
First Floor Landing - Double glazed velux roof light, ceiling light point, exposed wall beams and brick built in laundry cupboard with hanging rails and slatted shelving, doors to:
Main Bedroom - Dual aspect with front facing double glazed window overlooking fields and open countryside, side facing double glazed window with window seat with views over the listed Leigh Court Barn, vaulted ceiling, ceiling light point, exposed ceiling beams, access to roof space, radiator, exposed wooden floorboards, door to:
Ensuite - Double glazed velux roof light, recessed ceiling downlighters, extractor fan, white suite comprising: large walk-in shower cubicle, his and hers wash hand basins with mirrors over and storage cupboards below, hidden cistern push flush WC with additional storage over, fully tiled walls, heated chrome towel rail, wood plank effect flooring.
Bedroom Two - Dual aspect with rear-facing double glazed window and side facing double glazed window overlooking the Grade II Listed Leigh Court Barn and St Edburga's Church to the side, vaulted ceiling, ceiling light point, exposed ceiling beams radiator.
Bedroom Three - Dual aspect with front-facing double glazed window overlooking fields and countryside, opposite and rear aspect double glazed velux roof light, vaulted ceiling, ceiling like point, exposed ceiling beams, radiator, exposed wooden floorboards.
Bedroom Four - Dual aspect with front facing double glazed Velux roof light and rear aspect double glazed window, ceiling light point, access to high level storage, vaulted ceiling, exposed ceiling beams, radiator, currently used as a home office.
Main Bathroom - Side aspect obscure glass double glazed window, recessed ceiling downlighters, extractor. Luxuriously re-fitted bathroom with a white suite comprising: double-ended bath with rainfall shower over, screen to sides and shelving alcoves, contemporary square wash hand basin with mixer taps over and storage below, hidden cistern push flash, WC, heated chrome towel rail, Travertine tiled walls, Travertine tiled floor.
Gardens And Grounds - Outside the property is accessed via an initial shared driveway from the road turning straight into its own stone chip personal driveway which continues through the garden and opens up to a wide parking area in front of the garage with space for three to four cars Immediately next to the property and accessed via a door from the sitting room is a part walled landscape paved courtyard providing a large outdoor seating and entertaining space with three linked circular patios, gazebo and low maintenance stone chip spaces in between ideal for a range of pots. To the other side of the driveway is a further garden area with a paved circular central seating area with privacy provided by hedging and mature trees and shrubs, providing space for table and chairs to enjoy views over the garden, timber summerhouse to side, further flower and shrub beds.
Double Garage And Workshop - Large double garage and workshop accessed by a pair of twin double doors from the driveway, vaulted ceiling providing additional storage space, additional glazed window overlooking the parking area, two ceiling light points, power points, range of fitted kitchen storage cabinets, painted concrete floor. NB because of its position with access from the property there is potential for further conversion in this area to provide an additional room if required.
Directions - From the Allan Morris office in Malvern proceed out of Malvern on the B4503 Leigh Sinton Road. Continue to the village of Leigh Sinton and turn right onto the A4103 in the direction of Worcester. Continue to the roundabout by the Bank House Hotel and turn left signposted Leigh. It travelling from Worcester, this point can be reached by leaving the City in a Westerly direction proceeding through St Johns in the direction of Hereford on the A4103. From The Bank House Hotel roundabout continue in the direction of Leigh. Once entering the hamlet and with St Edburga's Church on the right can be found immediately ahead as indicated by the Allan Morris For Sale board. To arrange a viewing or with any queries on the property please call Allan Morris & on .
What Three Words - readily.expansion.historic Postcode - WR6 5LB
Additional Information - TENURE: We understand the property to be Freehold but this point should be confirmed by your solicitor.
FIXTURES AND FITTINGS: Only those items referred to in these particulars are included in the sale price. Other items, such as carpets and curtains, may be available by separate arrangement.
SERVICES: Mains electricity and water. Central heating is via LPG. Private drainage is connected. Please note that we have not tested any services or appliances and their inclusion in these particulars should not be taken as a warranty.
OUTGOINGS: Local Council: Malvern Hills District Council ); at the time of marketing the Council Tax Band is: G
MAKING AN OFFER: At the point of making an offer, intending purchasers will be required to produce two pieces of identification for each individual, as well as proof of how they intend to purchase the property. This is required to comply with the Money Laundering, Terrorist Financing and Transfer of Funds Regulations 2017. More information or guidance can be made available upon request.
Asking Price - £725,000 -
Map Location
Property details
- Tenure
- Freehold
- Council Tax Band
- Ask Agent
- Date Posted
- 2026-07-10
Energy Performance Certificate
Energy Efficiency Rating
Based on UK Energy Performance Certificate standards (EU Directive 2002/91/EC)
Running costs are one side. Planning activity, flood history and ground risks for this location are in the full report.
Utilities & Restrictions
Utilities
- Electricity
- Ask Agent
- Water
- Ask Agent
- Heating
- Ask Agent
- Broadband
- Ask Agent
- Sewerage
- Ask Agent
Rights & Restrictions
- Public Rights of Way
- Ask Agent
- Private Rights of Way
- Ask Agent
- Listed Property
- Ask Agent
- Restrictions
- Ask Agent
Listed status, conservation areas and planning constraints for this location are in the full report.
Property Features
- Accessibility
- Ask Agent
- Parking
- Parking Available
- Garden
- Garden
Beyond the particulars: planning activity, flood history, heritage and ground risks, checked for this exact spot.
Connectivity
Broadband
Fastest speed available at this postcode
1.8 Gbps
Gigabit full fibre
Suitable for
- 4K streaming on every screen
- Full-time home working
- Online gaming & big downloads
Fixed wireless access may also be an option here.
Mobile signal
Predicted 4G and 5G signal; indoor signal depends on building materials.
Ofcom Connected Nations postcode-level predictions. Speeds and signal are modelled, not measured, and vary between addresses and providers.
Signal is the easy part. Planning activity, flood history and protected designations here are in the full report.
Nearest Schools
Primary
- Leigh and Bransford Primary School1.5 milesOfsted report card · Jan 2026
- Ages
- 4 to 11
- Pupils
- 182
- Type
- Academy converter
- Broadwas CofE Aided Primary School1.9 milesOfsted report card · Feb 2026
- Ages
- 4 to 11
- Pupils
- 79
- Type
- Voluntary aided school
- Faith
- Church of England
- Rushwick CofE Primary School2.5 milesOfsted report card · Jan 2026
- Ages
- 4 to 11
- Pupils
- 149
- Type
- Academy sponsor led
- Faith
- Church of England
- Honeywell Primary School2.8 milesOfsted: Good
- Ages
- 4 to 11
- Pupils
- 168
- Type
- Academy sponsor led
- Broadheath CofE Primary School2.9 milesNo Ofsted rating
- Ages
- 2 to 11
- Pupils
- 178
- Type
- Academy converter
- Faith
- Church of England
Secondary
- Dyson Perrins CofE Academy3.2 milesOfsted: Good
- Ages
- 11 to 16
- Pupils
- 592
- Type
- Academy converter
- Faith
- Church of England
- Christopher Whitehead Language College3.7 milesNo Ofsted rating
- Ages
- 11 to 18
- Pupils
- 1,580
- Type
- Academy converter
- The Chantry School4.4 milesOfsted: Good
- Ages
- 11 to 16
- Pupils
- 881
- Type
- Academy converter
- Blessed Edward Oldcorne Catholic College4.6 milesNo Ofsted rating
- Ages
- 11 to 16
- Pupils
- 1,036
- Type
- Voluntary aided school
- Faith
- Roman Catholic
- Bishop Perowne CofE College4.7 milesOfsted: Good
- Ages
- 11 to 16
- Pupils
- 1,155
- Type
- Academy converter
- Faith
- Church of England
Distances are straight-line from the advertised location. Source: the national school registers (DfE, Welsh Government, Scottish Government) and Ofsted.
Schools are just the start: sold prices nearby, planning activity and any flood history are in the full report.
Amenities
Supermarket
GP surgery
Pharmacy
Hospital
Straight-line distances from the advertised location. Sources: NHS records, Geolytix supermarket locations, OS Open Greenspace and the national trails registers.
The area stacks up? Now check the location itself: planning nearby, protected designations and past flooding.
Getting Around
Nearest station
Nearest bus stop
Typical drive times
Straight-line distances from the advertised location; drive times are typical free-flow times over OpenStreetMap road data, so allow more at peak. Public transport locations from DfT NaPTAN.
Easy to reach matters. So do planning activity, flood history and ground risks: all in the full report.
Flood Risk
Environment Agency open data, checked around the advertised map pin for the listed acreage. Long-term risk counts flood defences; the planning map's flood zones do not. Provided by LandSale, not the listing agent, and not part of the agent's particulars. Risk varies across a holding, so verify before committing.
Rivers and the sea
Planning map: Flood Zone 1.
Surface water
These bandings are the summary. Where this location sits on the flood maps, plus planning activity, heritage and ground risks, is in the full report.
Important notice: Information, maps and tags on this page are drawn from the advertising agent's marketing materials or generated automatically. LandSale has not verified them. Relying on these details is at your own risk, always carry out independent checks before committing to a purchase.
LandSale full disclaimer
Marketing information only - not formal particulars. The details on this website are provided for general guidance and do not constitute an offer or contract. Neither LandSale nor the advertising estate/land agent accepts responsibility for any inaccuracy.
1. Source of information
- Listing content: Core description, asking price, tenure, measurements, photographs and planning history originate from the marketing materials of the advertising estate or land agent. LandSale does not author this content and cannot guarantee its accuracy.
- Automated tags & categorisation: Property type, land-use class, acreage bands and similar labels may be applied by machine-learning models. They are intended as a helpful guide only and may not reflect the property's legal status or permitted use.
- Third-party & enriched data layers: Maps, boundary outlines, planning designations, soil reports, broadband coverage and other environmental or location-based insights are licensed from external suppliers. Such data are supplied “as is", may be incomplete or out of date and are subject to change without notice.
2. Verification required
Prospective purchasers must verify critical matters, including but not limited to planning permission, title boundaries, public rights of way, environmental constraints, acreage, services, access and VAT status, through their own inspections, specialist surveys, legal advisers and the selling agent before relying on the information or entering into any contract.
3. No warranty or liability
LandSale gives no warranty, express or implied, as to the accuracy, completeness or fitness for any particular purpose of the information displayed. LandSale shall not be liable for any loss, damage, cost or expense arising directly or indirectly from any use of or reliance on such information, save where liability may not be excluded by law.
4. Updates & feedback
If you believe any detail on this listing is inaccurate, please let us know. We will investigate and, where appropriate, update the listing or notify the agent.
© LandSale | Version 1.3 - August 2026
Listing agent
Allan Morris, Malvern
3 Worcester Road Malvern WR14 4QY
Similar properties for sale
- Price
- £880,000
- Size
- 3.5 acres
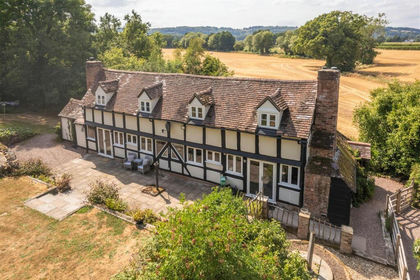
Dragons Lane, Leigh Sinton, Malvern, Leigh, Worcestershire WR13 England
Added on 15/07/2026House with Land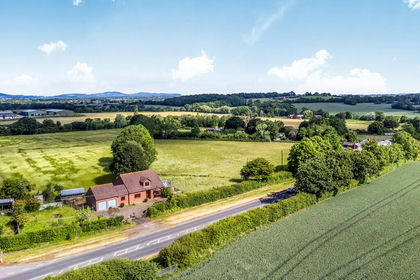
- Price
- Guide Price£775,000
- Size
- 4.79 acres
Malvern Road, Powick, Worcester, Powick, Worcestershire WR2 England
Added on 24/06/2026House with Land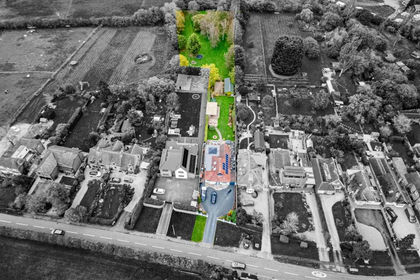
- Price
- Guide Price£850,000
- Size
- 1 acres
Stocks Lane, Newland, Malvern, Newland, Worcestershire WR13 England
Added on 29/01/2026House with Land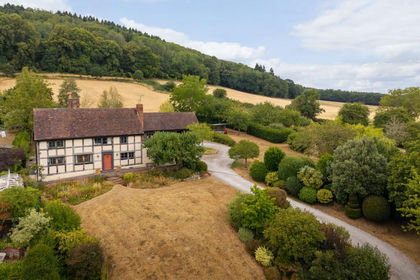
- Price
- Guide Price£895,000
- Size
- 2.6 acres
Alfrick Pound, Worcestershire, Suckley, Worcestershire WR6 England
Added on 20/08/2026House with Land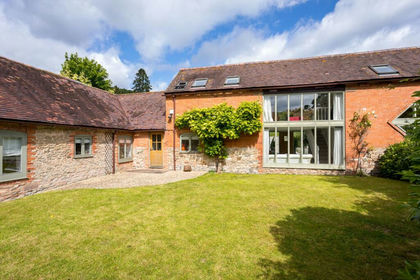
- Price
- Guide Price£725,000
Suckley, Worcestershire, Suckley, Worcestershire WR6 England
Added on 28/04/2026Barn Conversion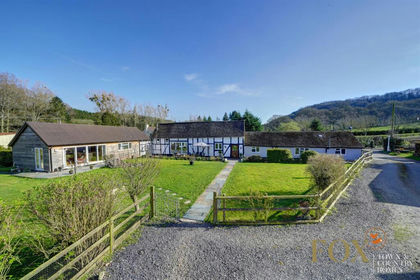
- Price
- Offers in Region of£825,000
- Size
- 4.5 acres
Storridge, Malvern, WR13, Cradley and Storridge, Herefordshire, County of WR13 England
Added on 17/06/2026Equestrian property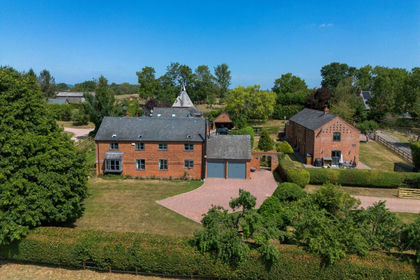
- Price
- Guide Price£725,000
- Size
- 0.35 acres
Martley, Worcestershire, Martley, Worcestershire WR6 England
Added on 28/02/2026Barn Conversion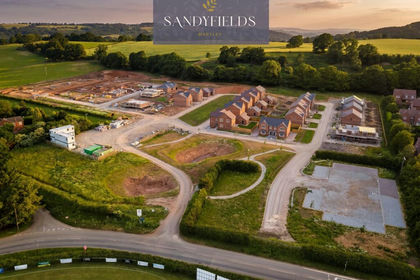
- Price
- From£595,000
Mistletoe Way, Worcester, WR6, Martley, Worcestershire WR6 England
Added on 29/01/2026Self Build Plot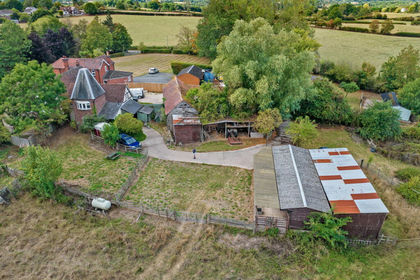
- Price
- £675,000
- Size
- 2.4 acres
Kilncroft, Whitbourne, Worcestershire. WR6, Whitbourne, Herefordshire, County of WR6 England
Added on 29/01/2026Equestrian property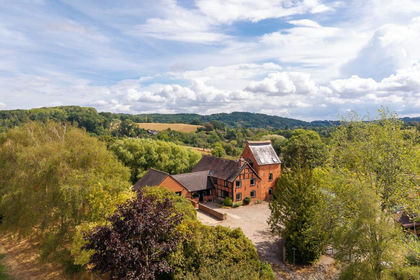
- Price
- Guide Price£895,000
- Size
- 4 acres
Whitbourne, Worcestershire/Herefordshire border, Whitbourne, Herefordshire, County of WR6 England
Added on 09/09/2026House with Land