Stocks Lane, Newland, Malvern
- Land size
- 1 acres
- Bedrooms
- 4
- Bathrooms
- 3
Key Features
- AN EXCEPTIONALLY WELL PRESENTED FAMILY HOME
- EXTENDED AND PROVIDING DECEPTIVELY SPACIOUS LIVING ACCOMMODATION
- ENVIABLE LOCATION AND OCCUPYING A MOST GENEROUS PLOT
- GARDEN ROOM PLUS STABLE
- AMPLE OFF ROAD PARKING PLUS GARAGE
- FEATURE OPEN PLAN KITCHEN LIVING AND DNING AREA WITH EXPOSED BEAMS AND WOODBURNER
- UTILITY ROOM
- THREE BATH/SHOWER ROOMS
- FOUR GOOD SIZED BEDROOMS
- EPC: B
Description
Philip Laney & Jolly Worcestershire are delighted to present this exceptional detached family home, beautifully positioned on Stocks Lane in the highly sought-after and picturesque area of Newland, Malvern. Occupying a generous plot of approximately one acre, this impressive and highly versatile property offers an enviable combination of space, comfort, and countryside living. Ideally suited to families, equestrian enthusiasts, or those seeking a peaceful rural lifestyle, the property benefits from a stable block and extensive gardens, all carefully maintained to provide the perfect balance of practicality and modern living.
The home has been thoughtfully extended and enhanced to create a superb open-plan living space to the rear, centred around a charming wood-burning stove and seamlessly connecting with the garden through large windows and doors that flood the room with natural light. The well-proportioned accommodation comprises four spacious bedrooms, providing comfortable and private retreats, together with three well-appointed bathrooms, including stylish en-suite facilities.
The kitchen is fitted with a comprehensive range of quality units and integrated appliances, while the generous living and dining areas create an inviting environment for both everyday family life and entertaining. A separate utility room further enhances the property's practicality.
Outside, the beautifully landscaped rear gardens are a true highlight, featuring extensive lawns, mature trees and well-established planting that create a peaceful and private setting. A superb garden room with power and lighting provides a versatile space ideal for a home office, studio, gym, or simply somewhere to relax and enjoy the surrounding views throughout the year.
The stable block offers excellent versatility for equestrian use, hobbies, or additional storage, with further potential for adaptation subject to the necessary consents.
To the front, a substantial driveway provides ample off-road pa
Driveway - Stone driveway leading up to the front of the property. Intercom system for the electric sliding gate. Single Garage. Two wall light points either side of the front door. Patio tiling at the foot of the front door.
Entrance Hallway - Obscure double glazed front door with obscure double glazed windows to either side. Five ceiling spotlights throughout the hallway. Radiator. Karndean flooring. Doors off to:
Bathroom - Chrome heated towel rail. Obscure double glazed window to side aspect. Eight ceiling spotlights. Double glazed skylight window. Wall light point. Vanity unit. Tiled surround jacuzzi style bath with hand held shower head. Tiled walls. Stone textured vinyl flooring. Low level WC.
Dining Room - Karndean flooring continued from hallway. Twelve ceiling spot lights. Radiator. Double glazed French doors to side aspect with built in blinds. Stairs leading to main bedroom.
Utility Room - Matching wall and base units housing Valent combination boiler. Space and plumbing for washing machine and tumble dryer. Sink and drainer. Tiled splashback. Composite stable door. Four ceiling light points. Double glazed window to side aspect. Radiator.
Wet Room - Chrome heated towel rail. Floating sink. way chrome mixer shower. Ceiling spot light. Low level WC. Extractor fan.
Kitchen - Open plan kitchen-dining. Matching wall and base units with wooden countertops. Space for fridge-freezer and wine fridge. Integrated dishwasher, double Neff ovens and double Neff grills one with microwave abilities. Induction hob with extractor fan in the middle integrated into the island with breakfast bar. Built in spotlights at the base of the cupboard units. Sink and drainer with a hot water tap. Tiled splashback. Two vertical radiators. Double glazed windows and foldable doors to rear aspect. Large thermal glass skylight.
Living Room - Radiator. Double glazed folding doors to rear aspect. Exposed wooden beams with four lighting points. Two wall light points. Ceiling light point. Large fireplace with exposed brick and wooden beam detailing housing log burner. Folding wooden doors leading back into dining room.
Main Bedroom - Wooden staircase with glass handrailing leading up to the main bedroom. Two double glazed Velux windows to side aspect. Double glazed window to front aspect. Nine ceiling spotlights. Built in wardrobe.
En-Suite - Walk-in mixer shower with extractor fan above. Two ceiling spotlights. His and hers floating sinks. Double glazed Velux window to rear aspect. Chrome heated towel rail. Low level WC.
Bedroom 2 - Radiator. Ceiling light point. Double glazed windows to front aspect. Double glazed window to side aspect. Built in wardrobe.
Bedroom 3 - Double glazed window to front aspect. Ceiling light point. Radiator.
Bedroom 4 - Two storage cupboards. Ceiling light point. Radiator. Double glazed window to side unit. Hardwood flooring.
Rear Garden - Tiled patio seating rea with jacuzzi. Stone with decorative tile pathway to each side of the property. Three wall light points on the rear of the property with electrical point. Decorative pathway leading to secondary patioed seating area. Planted boarders. Vegetable patch. Hedge enclosed. Remainder of the garden laid to lawn.
Garden Room - Double glazed bi folding doors and windows. Equipped with power and lighting. Wood surround decking. Patio walkway leading to:
Stables - Separate fenced off stable/paddock area. Leading to:
Extended Rear Garden - Enclosed by wooden fencing. Treehouse.
Garage - Power and electric. Main lights and security light along with security camera.
Wr13 Area Summary - Location: Located in the sought-after WR13 area near Great Malvern, the property is close to local shops, cafés and everyday amenities, with further facilities available in Malvern town centre.
Transport: Excellent transport links include nearby Great Malvern and Colwall train stations, along with road access to Worcester, Hereford and the M5 motorway.
Area: WR13 is known for its scenic setting at the foot of the Malvern Hills, offering a peaceful environment with outstanding countryside and walking routes.
Council Tax Worcester - Malvern - We understand the council tax band presently to be : D
Worcester Council
(Council Tax may be subject to alteration upon change of ownership and should be checked with the local authority).
Financial Services - Malvern - Please note that any offer made on a property marketed by Philip Laney and Jolly will need to be qualified by Whiteoak Mortgages in order to demonstrate due diligence on behalf of our clients.
If you require any mortgage assistance - please use the link :
Philip Laney and Jolly reserve the right to earn a referral fee from various third party providers recommended to the client if instructed, services include; conveyancing, mortgage services, removals.
Floorplan - Malvern - This plan is included as a service to our customers and is intended as a GUIDE TO LAYOUT only. Dimensions are approximate and not to scale.
Property To Sell? Malvern - If you have a property to sell in Malvern and the surrounding areas then please let us know. We will be delighted to arrange a free, no obligation valuation and explain the benefits of using Philip Laney and Jolly to sell your home.
Philip Laney and Jolly are proud to have been selected as the representatives in the Malvern area for the Guild of Property Professionals, a network of around 800 independently owned Estate Agents across the U.K.
Services - Malvern - Mains electricity, gas, water and drainage were laid on and connected at the time of our inspection. We have not carried out any tests on the services and cannot therefore confirm that these are in working order or free from any defects.
Tenure - Freehold - We understand that the property is offered for sale Freehold.
Verifying Id - Malvern - Under The Money Laundering, Terrorist Financing and Transfer of Funds (Information on the Payer) Regulations 2017, the Agent is legally obliged to verify the identity of all buyers and sellers. In the first instance, we will ask you to provide legally recognised photographic identification (Passport, photographic driver’s licence, etc.) and documentary proof of address (utility bill, bank/mortgage statement, council tax bill etc). We will also use a third party electronic verification system in addition to this having obtained your identity documents. This allows them to verify you from basic details using electronic data, however it is not a credit check and will have no effect on you or your credit history. They may also use your details in the future to assist other companies for verification purposes.
Viewings - Malvern - Strictly by appointment with the Agents. Please call . Viewings available from Monday - Friday 09:00 - 17:00, and 10:00 - 14:00 on Saturdays.
Broadband Malvern - We understand currently broadband is being planned to be built in the area next year.
You can check and confirm the type of Broadband availability using the Openreach fibre checker:
Parking - Malvern - Parking for the property is off road parking for five vehicles.
Mobile Coverage - Malvern - Mobile phone signal availability can be checked via Ofcom Mobile & Broadband checker on their website.
EE - Good outdoor, variable in-home
O2 - Good outdoor
Three - Good outdoor and in-home
Vodafone - Good outdoor
Map Location
Property details
- Tenure
- Freehold
- Council Tax Band
- D
- Date Posted
- 2026-01-29
Market Value Analysis
Compared with 1,032 Homes with Land listings in West Midlands (1+ acres).
Energy Performance Certificate
Energy Efficiency Rating
Based on UK Energy Performance Certificate standards (EU Directive 2002/91/EC)
Running costs are one side. Planning activity, flood history and ground risks for this location are in the full report.
Utilities & Restrictions
Utilities
- Electricity
- Mains
- Water
- Mains
- Heating
- Gas Central Heating
- Broadband
- Ask Agent
- Sewerage
- Mains
Rights & Restrictions
- Public Rights of Way
- Ask Agent
- Private Rights of Way
- Ask Agent
- Listed Property
- Ask Agent
- Restrictions
- Ask Agent
Listed status, conservation areas and planning constraints for this location are in the full report.
Property Features
- Accessibility
- Ask Agent
- Parking
- Parking Available
- Garden
- Garden
Beyond the particulars: planning activity, flood history, heritage and ground risks, checked for this exact spot.
Connectivity
Broadband
Fastest speed available at this postcode
80 Mbps
Superfast
Suitable for
- HD streaming
- Video calls
- Web & social
Mobile signal
Predicted 4G and 5G signal; indoor signal depends on building materials.
Ofcom Connected Nations postcode-level predictions. Speeds and signal are modelled, not measured, and vary between addresses and providers.
Signal is the easy part. Planning activity, flood history and protected designations here are in the full report.
Nearest Schools
Primary
- Leigh and Bransford Primary School1.1 milesOfsted report card · Jan 2026
- Ages
- 4 to 11
- Pupils
- 182
- Type
- Academy converter
- St Matthias Church of England Primary School1.3 milesOfsted: Good
- Ages
- 3 to 11
- Pupils
- 162
- Type
- Academy converter
- Faith
- Church of England
- Madresfield CofE Primary School1.4 milesOfsted: Good
- Ages
- 5 to 11
- Pupils
- 84
- Type
- Academy converter
- Faith
- Church of England
- Somers Park Primary School1.4 milesOfsted: Good
- Ages
- 2 to 11
- Pupils
- 582
- Type
- Academy converter
- Grove Primary School1.7 milesOfsted: Inadequate
- Ages
- 3 to 11
- Pupils
- 103
- Type
- Academy sponsor led
Secondary
- Dyson Perrins CofE Academy1.4 milesOfsted: Good
- Ages
- 11 to 16
- Pupils
- 592
- Type
- Academy converter
- Faith
- Church of England
- The Chase2.8 milesOfsted report card · Jan 2026
- Ages
- 11 to 18
- Pupils
- 1,449
- Type
- Academy converter
- Christopher Whitehead Language College4.1 milesNo Ofsted rating
- Ages
- 11 to 18
- Pupils
- 1,580
- Type
- Academy converter
- Blessed Edward Oldcorne Catholic College4.6 milesNo Ofsted rating
- Ages
- 11 to 16
- Pupils
- 1,036
- Type
- Voluntary aided school
- Faith
- Roman Catholic
- Hanley Castle High School5.4 milesOfsted: Good
- Ages
- 11 to 18
- Pupils
- 1,142
- Type
- Academy converter
Distances are straight-line from the advertised location. Source: the national school registers (DfE, Welsh Government, Scottish Government) and Ofsted.
Schools are just the start: sold prices nearby, planning activity and any flood history are in the full report.
Amenities
Supermarket
GP surgery
Pharmacy
Hospital
Green space
Straight-line distances from the advertised location. Sources: NHS records, Geolytix supermarket locations, OS Open Greenspace and the national trails registers.
The area stacks up? Now check the location itself: planning nearby, protected designations and past flooding.
Getting Around
Nearest station
Nearest bus stop
Typical drive times
Straight-line distances from the advertised location; drive times are typical free-flow times over OpenStreetMap road data, so allow more at peak. Public transport locations from DfT NaPTAN.
Easy to reach matters. So do planning activity, flood history and ground risks: all in the full report.
Flood Risk
Environment Agency open data, checked around the advertised map pin for the listed acreage. Long-term risk counts flood defences; the planning map's flood zones do not. The map pin for this listing marks the postcode area rather than the exact location, so these readings describe the surrounding area. Provided by LandSale, not the listing agent, and not part of the agent's particulars. Risk varies across a holding, so verify before committing.
Rivers and the sea
Planning map: Flood Zone 1.
Surface water
These bandings are the summary. Where this location sits on the flood maps, plus planning activity, heritage and ground risks, is in the full report.
Important notice: Information, maps and tags on this page are drawn from the advertising agent's marketing materials or generated automatically. LandSale has not verified them. Relying on these details is at your own risk, always carry out independent checks before committing to a purchase.
LandSale full disclaimer
Marketing information only - not formal particulars. The details on this website are provided for general guidance and do not constitute an offer or contract. Neither LandSale nor the advertising estate/land agent accepts responsibility for any inaccuracy.
1. Source of information
- Listing content: Core description, asking price, tenure, measurements, photographs and planning history originate from the marketing materials of the advertising estate or land agent. LandSale does not author this content and cannot guarantee its accuracy.
- Automated tags & categorisation: Property type, land-use class, acreage bands and similar labels may be applied by machine-learning models. They are intended as a helpful guide only and may not reflect the property's legal status or permitted use.
- Third-party & enriched data layers: Maps, boundary outlines, planning designations, soil reports, broadband coverage and other environmental or location-based insights are licensed from external suppliers. Such data are supplied “as is", may be incomplete or out of date and are subject to change without notice.
2. Verification required
Prospective purchasers must verify critical matters, including but not limited to planning permission, title boundaries, public rights of way, environmental constraints, acreage, services, access and VAT status, through their own inspections, specialist surveys, legal advisers and the selling agent before relying on the information or entering into any contract.
3. No warranty or liability
LandSale gives no warranty, express or implied, as to the accuracy, completeness or fitness for any particular purpose of the information displayed. LandSale shall not be liable for any loss, damage, cost or expense arising directly or indirectly from any use of or reliance on such information, save where liability may not be excluded by law.
4. Updates & feedback
If you believe any detail on this listing is inaccurate, please let us know. We will investigate and, where appropriate, update the listing or notify the agent.
© LandSale | Version 1.3 - August 2026
Listing agent
Philip Laney & Jolly, Great Malvern
23 Worcester Road, Malvern, WR14 4QY
Similar properties for sale
- Price
- Guide Price£775,000
- Size
- 4.79 acres
Malvern Road, Powick, Worcester, Powick, Worcestershire WR2 England
Added on 24/06/2026House with Land
- Price
- £880,000
- Size
- 3.5 acres
Dragons Lane, Leigh Sinton, Malvern, Leigh, Worcestershire WR13 England
Added on 15/07/2026House with Land
- Price
- Offers in Region of£725,000
The Engine House, 2 Leigh Court Barns, Leigh, Leigh, Worcestershire WR6 England
Added on 10/07/2026Barn Conversion
- Price
- Offers in Region of£825,000
- Size
- 4.5 acres
Storridge, Malvern, WR13, Cradley and Storridge, Herefordshire, County of WR13 England
Added on 17/06/2026Equestrian property
- Price
- Offers Over£825,000
- Size
- 2.85 acres
Cradley, Malvern, Worcestershire, WR13, Cradley and Storridge, Herefordshire, County of WR13 England
Added on 11/03/2026House with Land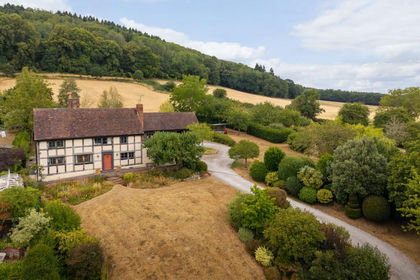
- Price
- Guide Price£895,000
- Size
- 2.6 acres
Alfrick Pound, Worcestershire, Suckley, Worcestershire WR6 England
Added on 20/08/2026House with Land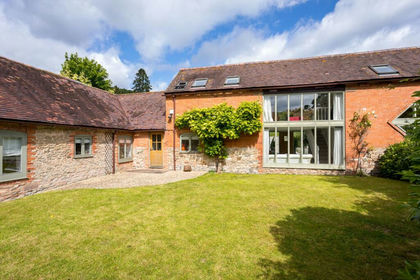
- Price
- Guide Price£725,000
Suckley, Worcestershire, Suckley, Worcestershire WR6 England
Added on 28/04/2026Barn Conversion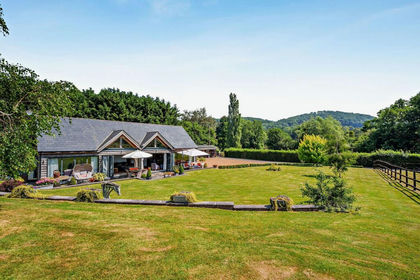
- Price
- Guide Price£1,000,000
- Size
- 3 acres
Mathon, Malvern, WR13, Mathon, Herefordshire, County of WR13 England
Added on 11/07/2026Equestrian property
- Price
- Guide Price£760,000
- Size
- 3.22 acres
Added on 23/09/2026House with Land
- Price
- Guide Price£1,000,000
- Size
- 2.7 acres
Added on 13/08/2026House with Land