Ravensknowle Farm, Storthes Hall Park, Storthes Hall Lane, Kirkburton
- Land size
- 7 acres
- Bedrooms
- 4
- Bathrooms
- 3
Key Features
- SET IN APPROXIMATELY SEVEN ACRES
- PERIOD FARMHOUSE WITH ATTACHED STONE BARN
- FOUR BEDROOMS
- IMPRESSIVE BREAKFAST KITCHEN
- TWO RECEPTION ROOMS
Description
Set in approximately seven acres, this beautiful, period farmhouse has been superbly upgraded within and has attached to it a fabulous, large, stone barn, currently a workshop and garaging for farm activities. It has a huge amount of potential for accommodation if so desired. Tucked in off a long lane in the property’s ownership, the property has a remarkable, hidden-away position and it has the unusual feature of being able to view all its land from within the home itself. With a small amount of woodland, the land is superbly presented and is currently home for the family’s alpacas. There is a large yard/driveway, outbuildings, the attached barn as previously mentioned and a four-bedroomed family home. The four bedroomed family home briefly comprises stylish entrance hall with fabulous, glazed staircase, downstairs w.c., large sitting room, second sitting room/dining room, impressive breakfast kitchen, utility room, four double bedrooms, two served by en suites, house bathroom, delightfully simple, lawned gardens, sitting out space in a Southerly direction which is completely private. The land and the lane give a fabulous degree of privacy and security. The home must be viewed to be fully understood and appreciated. With biomass boiler of a high specification, this home offers a terrific amount in a lovely location.
EPC: C Council Tax Band: F Tenure: Freehold
EPC Rating: C
ENTRANCE HALL
A beautiful entrance door gives access through to the impressive galleried entrance hallway. There is a fabulous, stainless steel and glazed staircase leading up to the galleried first floor landing with bridge over. This sets the scene in terms of style and taste. It has an impressive, glazed screen with centrally located door giving a view directly through the property out towards the gardens and the fields. Off the hallway, there is the cloaks lobby, and a doorway leads through to a downstairs w.c.
SECOND SITTING ROOM / DINING ROOM (4.45m x 5m)
This centrally located room has a great deal of flexibility. It enjoys a particularly pleasing, broad chimney breast with wood burning stove and raised hearth. The room has twin windows giving a stunning view out over the property’s gardens, land and wooded scene with rural views beyond. There is an everyday entrance door giving direct access out to the gardens. The room has, as is to be found throughout the ground floor fabulous, large, polished natural limestone tiles with underfloor heating. A broad opening leads through to the sitting room.
SITTING ROOM (7.14m x 7.77m)
This L-shaped sitting room has wonderful views to two sides, courtesy of a variety of windows which not only allow the room a large amount of natural light but also give particularly pleasant views. There is inset spotlighting to the ceiling, a feature, media wall with display shelving, display cabinets and display plinth. From the second sitting room/dining room, a beautiful, stylish, glazed door leads through to the impressive breakfast kitchen.
BREAKFAST KITCHEN (4.27m x 4.57m)
This has windows to three sides. It is a light and spacious room. There is a total of five windows, all giving lovely views out over the gardens and grounds. There is inset spotlighting to the ceiling, a continuation of the underfloor heating to the natural limestone tiled floor, a beautiful range of inbuilt units and a great number of integrated appliances, all of which are of particularly good manufacture. There is an induction hob with extractor fan over, double ovens, integrated dishwasher, full height fridge/freezer, one-and-half bowl, stainless steel sink unit with Quooker tap and the granite working surfaces are superb. These also incorporate a breakfast bar.
UTILITY ROOM
The property has a very large utility room, presented to a high standard with external door, a window giving a pleasant outlook, units at both the high and low level, high-quality working surface and a continuation of the underfloor heating to the natural limestone tiled floor and inset spotlighting.
FIRST FLOOR LANDING
The fabulous staircase, as photographed, turns and rises to the first-floor landing with a bridge. There is a feature window giving a lovely view out over the driveway and fields to the side. The balustrading is particularly pleasing. There is inset spotlighting to the ceiling, a loft access point and useful storage cupboard.
BEDROOM ONE (3.4m x 5.31m)
A large, double bedroom with twin windows giving a lovely view out over the gardens and grounds, high ceiling height, two ceiling light points and provision for a wall-mounted television and en-suite.
EN-SUITE
The en-suite is fitted superbly and has a fabulous, shaped bath with stand-alone mixer tap, pedestal wash handbasin, low-level w.c. and fabulous double shower with seating. There is inset spotlighting to the ceiling, extractor fan, shaver socket and lovely view. There is also a ladder-style heated towel rail.
BEDROOM TWO (3.15m x 3.18m)
Once again, an en suited, double bedroom with a pleasant outlook, a small, dressing area/lobby, provisions for a wall mounted television and en-suite with high specification shower, pedestal wash handbasin and low-level w.c. This has inset spotlighting to the ceiling, a shaver socket and ladder-style heated towel rail/central heating radiator.
BEDROOM THREE (3.35m x 5.18m)
With twin windows, giving a fantastic view out over the grounds.
BEDROOM FOUR (4.27m x 4.57m)
A characterful room with a high, angled ceiling line, inset spotlighting, tv ariel socket and three windows, this room is currently used as a sitting room.
HOUSE BATHROOM
The property’s bathroom is fitted with a four-piece suite comprising large shower with chrome fittings, pedestal wash handbasin, low-level w.c. and bath.
THE BARN (5.54m x 24.79m)
It should be noted that the accommodation adjoins the fabulous, stone-built, two-storey barn when building the biomass storage area, concrete work was put in place for an extension through to the barn if so desired. The barn, subject to the necessary consent, could provide a huge amount of additional accommodation. The barn is beautifully built in delightful stone and is well-presented within. It has a beautiful, smooth, concrete floor, clean roofline with eaves height of approximately 15 feet and provides a huge amount of storage space for farm equipment, garaging and the like. It is also home for the very high specification, biomass boiler system which works superbly and has 3 phase electric.
ADDITIONAL INFORMATION
It should be noted that the property has a biomass central heating system, the ground floor being underfloor heated, double glazed and fitted with an alarm system. It should be noted that there is no gas at the property and the property has septic tank drainage. Carpets, curtains and certain other extras may be available under separate negotiation.
Garden
The property occupies a remarkable location. It owns a very long lane, leading from Storthes Hall Park. This is a private lane with a private electricity substation located approximately halfway down which serves Ravensknowle and an adjoining property (which has a right of access to the substation). The lane then opens out, and the home is discovered on the left-hand side. It sits superbly within its approximately seven acres of land. The land surrounds and is beautifully used by the family’s alpacas. The land is exceptionally well-maintained, individually boundaried within, has a fabulous backdrop of woodland, some of which is in the property’s ownership (see plan), the fields are fabulous with delightful boundaries including stone fencing and woodland. There is a very large driveway with feature pond which can be driven around. There is also a substantial field shelter/stable to the driveway side and a further field shelter to the front of the property, providing additional home space for the family’s alpacas. The gardens are delightfully simple with rockery, stone-flagged, sitting out space and large lawn. The photographs within this brochure best describe the idyllic and particularly charming setting. The privacy is astonishing and there are far-distant views over towards Emley Moor. The property faces a Southerly direction.
Map Location
Property details
- Tenure
- Freehold
- Council Tax Band
- F
- Date Posted
- 2026-07-10
Market Value Analysis
Compared with 192 Homes with Land listings in Yorkshire and The Humber (5+ acres).
Energy Performance Certificate
Energy Efficiency Rating
Based on UK Energy Performance Certificate standards (EU Directive 2002/91/EC)
Running costs are one side. Planning activity, flood history and ground risks for this location are in the full report.
Utilities & Restrictions
Utilities
- Electricity
- Ask Agent
- Water
- Ask Agent
- Heating
- Ask Agent
- Broadband
- Ask Agent
- Sewerage
- Ask Agent
Rights & Restrictions
- Public Rights of Way
- Ask Agent
- Private Rights of Way
- Ask Agent
- Listed Property
- Ask Agent
- Restrictions
- Ask Agent
Listed status, conservation areas and planning constraints for this location are in the full report.
Property Features
- Accessibility
- Ask Agent
- Parking
- Parking Available
- Garden
- Private Garden
Beyond the particulars: planning activity, flood history, heritage and ground risks, checked for this exact spot.
Connectivity
Broadband
No premises records for this postcode, which is common for bare land and rural plots. A new connection would be quoted by the provider.
Mobile signal
No address-level signal records for this postcode, which is common for bare land.
Ofcom Connected Nations postcode-level predictions. Speeds and signal are modelled, not measured, and vary between addresses and providers.
Signal is the easy part. Planning activity, flood history and protected designations here are in the full report.
Nearest Schools
Primary
- Kirkburton CofE (VA) First School1 mileOfsted report card · May 2026
- Ages
- 4 to 10
- Pupils
- 117
- Type
- Voluntary aided school
- Faith
- Church of England
- Highburton CofE First Academy1.1 milesOfsted report card · May 2026
- Ages
- 4 to 10
- Pupils
- 161
- Type
- Academy converter
- Faith
- Church of England
- Shelley First School1.3 milesOfsted: Good
- Ages
- 4 to 10
- Pupils
- 159
- Type
- Academy converter
- Farnley Tyas Church of England Voluntary Controlled First School1.3 milesOfsted: Good
- Ages
- 4 to 10
- Pupils
- 56
- Type
- Voluntary controlled school
- Faith
- Church of England
- Thurstonland Endowed Voluntary Controlled First School1.4 milesOfsted: Good *
- Ages
- 4 to 10
- Pupils
- 57
- Type
- Voluntary controlled school
- Faith
- Church of England
Secondary
- Kirkburton Middle School1.2 milesOfsted report card · Feb 2026
- Ages
- 10 to 13
- Pupils
- 495
- Type
- Academy converter
- King James's School1.8 milesOfsted: Good
- Ages
- 11 to 16
- Pupils
- 1,055
- Type
- Academy converter
- Honley High School2.4 milesNo Ofsted rating
- Ages
- 11 to 16
- Pupils
- 1,240
- Type
- Academy converter
- Holmfirth High School2.5 milesOfsted: Outstanding
- Ages
- 11 to 16
- Pupils
- 1,328
- Type
- Community school
- Shelley College, A Share Academy2.6 milesOfsted: Outstanding *
- Ages
- 13 to 18
- Pupils
- 1,274
- Type
- Academy converter
* Latest graded judgement covers quality of education only; no overall grade was issued under the 2024-25 inspection framework.
Distances are straight-line from the advertised location. Source: the national school registers (DfE, Welsh Government, Scottish Government) and Ofsted.
Schools are just the start: sold prices nearby, planning activity and any flood history are in the full report.
Amenities
Supermarket
GP surgery
Pharmacy
Hospital
Straight-line distances from the advertised location. Sources: NHS records, Geolytix supermarket locations, OS Open Greenspace and the national trails registers.
The area stacks up? Now check the location itself: planning nearby, protected designations and past flooding.
Getting Around
Nearest station
Nearest bus stop
Typical drive times
Straight-line distances from the advertised location; drive times are typical free-flow times over OpenStreetMap road data, so allow more at peak. Public transport locations from DfT NaPTAN.
Easy to reach matters. So do planning activity, flood history and ground risks: all in the full report.
Flood Risk
Environment Agency open data, checked around the advertised map pin for the listed acreage. Long-term risk counts flood defences; the planning map's flood zones do not. Provided by LandSale, not the listing agent, and not part of the agent's particulars. Risk varies across a holding, so verify before committing.
Rivers and the sea
Planning map: Flood Zone 1.
Surface water
These bandings are the summary. Where this location sits on the flood maps, plus planning activity, heritage and ground risks, is in the full report.
Important notice: Information, maps and tags on this page are drawn from the advertising agent's marketing materials or generated automatically. LandSale has not verified them. Relying on these details is at your own risk, always carry out independent checks before committing to a purchase.
LandSale full disclaimer
Marketing information only - not formal particulars. The details on this website are provided for general guidance and do not constitute an offer or contract. Neither LandSale nor the advertising estate/land agent accepts responsibility for any inaccuracy.
1. Source of information
- Listing content: Core description, asking price, tenure, measurements, photographs and planning history originate from the marketing materials of the advertising estate or land agent. LandSale does not author this content and cannot guarantee its accuracy.
- Automated tags & categorisation: Property type, land-use class, acreage bands and similar labels may be applied by machine-learning models. They are intended as a helpful guide only and may not reflect the property's legal status or permitted use.
- Third-party & enriched data layers: Maps, boundary outlines, planning designations, soil reports, broadband coverage and other environmental or location-based insights are licensed from external suppliers. Such data are supplied “as is", may be incomplete or out of date and are subject to change without notice.
2. Verification required
Prospective purchasers must verify critical matters, including but not limited to planning permission, title boundaries, public rights of way, environmental constraints, acreage, services, access and VAT status, through their own inspections, specialist surveys, legal advisers and the selling agent before relying on the information or entering into any contract.
3. No warranty or liability
LandSale gives no warranty, express or implied, as to the accuracy, completeness or fitness for any particular purpose of the information displayed. LandSale shall not be liable for any loss, damage, cost or expense arising directly or indirectly from any use of or reliance on such information, save where liability may not be excluded by law.
4. Updates & feedback
If you believe any detail on this listing is inaccurate, please let us know. We will investigate and, where appropriate, update the listing or notify the agent.
© LandSale | Version 1.3 - August 2026
Listing agent
Simon Blyth, Holmfirth
Fairfield House 29 Hollowgate, Holmfirth, HD9 2DG
Similar properties for sale
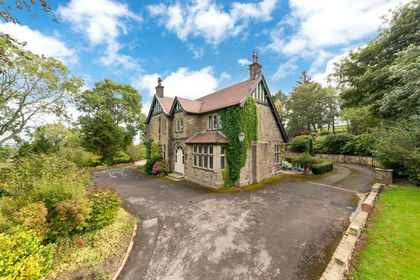
- Price
- Offers in Region of£1,375,000
- Size
- 3.5 acres
One Acre, Lane Head Road, Shepley, HD8, Kirkburton, Kirklees HD8 England
Added on 30/09/2026House with Land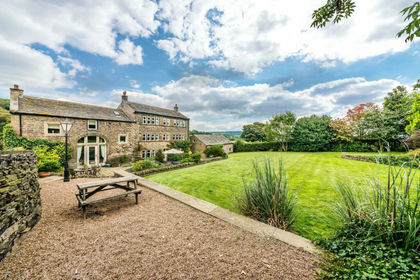
- Price
- Offers in Region of£1,500,000
- Size
- 7.23 acres
Sands Farm, Moor Lane, Netherthong, Holmfirth, Holme Valley, Kirklees HD9 England
Added on 18/06/2026House with Land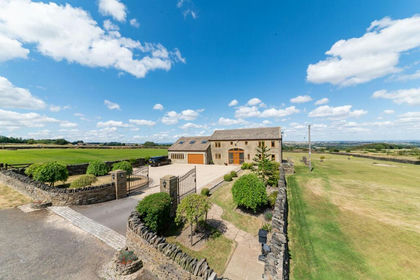
- Price
- Guide Price£1,680,000
- Size
- 10 acres
New Laithe Farm, Denby Lane, Upper Denby, HD8, Denby Dale, Kirklees HD8 England
Added on 11/09/2026House with Land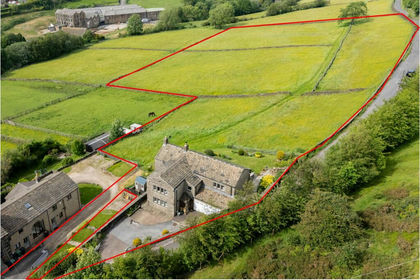
- Price
- Offers in Region of£1,250,000
- Size
- 5.3 acres
Whites Cottage Farm, Choppards, Holmfirth, HD9, Holme Valley, Kirklees HD9 England
Added on 22/06/2026House with Land
- Price
- Offers Over£1,500,000
- Size
- 24 acres
Royd Road, Meltham, Holmfirth, HD9, Meltham, Kirklees HD9 England
Added on 21/05/2026Country Home
- Price
- Offers Over£1,350,000
- Size
- 3 acres
Royd Road, Meltham, Holmfirth, HD9, Meltham, Kirklees HD9 England
Added on 03/10/2026House with Land
- Price
- Guide Price£1,600,000
- Size
- 7.37 acres
Carr Hall, Shaw Lane, Holywell Green, Halifax, HX4, Stainland and District, Calderdale HX4 England
Added on 11/06/2026Equestrian property
- Price
- Guide Price£1,300,000
- Size
- 3 acres
Primrose Lane, Liversedge, WF15, Spen Valley, Kirklees WF15 England
Added on 24/08/2026House with Land
- Price
- Offers in Region of£1,750,000
- Size
- 6.8 acres
Low Moor Lane, Woolley, WF4, Crigglestone, Wakefield WF4 England
Added on 29/01/2026Barn Conversion
- Price
- £1,500,000
- Size
- 9 acres
Lower Wat Ing, London Road, Norland HX6, Calder Valley, Calderdale HX6 England
Added on 04/06/2026Country Home