Llanbedr Dyffryn Clwyd, Ruthin, LL15
- Land size
- 1.2 acres
- Bedrooms
- 3
- Bathrooms
- 3
Key Features
- Detached house, formerly a working farm dating back to approx 1840's
- Standing in approx 1.2 acres with Paddock
- Three Bedrooms, Master with En Suite
- 27ft Open Plan Living Room
- Three additional reception rooms
- Outstanding uninterrupted surrounding views
- Tenure - Freehold
- Council Tax Band - F
- EPC Rating - E43
- CHAIN FREE
Description
Within the picturesque village of Llanbedr Dyffryn Clwyd, this charming three-bedroom detached house offers a unique opportunity to embrace rural living in an area of outstanding natural beauty. Set within approximately 1.2 acres, the property boasts breathtaking views of the surrounding countryside and hillside, making it a perfect retreat for those seeking tranquillity and scenic vistas and set back from the road via a long driveway.
The accommodation features a summer room with breathtaking views, good sized character living room with inglenook and multi fuel burner, dining area and provides ample space for relaxation and entertaining. The kitchen is set within two sections with the addition of a breakfast room off and additional sitting room with ground floor shower room off. Additional benefits of Economy 7 heating and ultra fast broadband.
In addition to the main house, the property includes a good-sized barn, which presents a variety of possibilities, whether for storage, a workshop, or even conversion into additional living space, subject to the necessary permissions, ample off-street parking further enhances the practicality of this delightful home. Also there is a former Bake House, in need of repair.
Conveniently located, the property is just a short drive from both Ruthin and Mold, where you can find a range of amenities, shops, and services. This charming home combines the best of rural living with accessibility to local conveniences, making it an ideal choice for families or those looking to escape to the countryside.
In summary, this former working farm, dating back to approx 1840's, offers a rare blend of character, space, and stunning surroundings, making it a must-see for anyone looking to invest in a slice of Welsh countryside.
EPC Rating: E
Accommodation
Slate step leads to the timber stable door and provides access into the
Entrance Porch
With tiled flooring, half sized walls with timber glazed windows surrounding, light and solid traditional timber door leading into the
Entrance Hall
With quarry tiling, power points, and uPVC window to the front elevation and an arch leads into the
Inner Hall
With quarry tiled floor, open timber frame and steps leading into
Summer Room
Dimensions: 3.056 x 3.6775 (10'0" x 12'0"). With power points, laminate flooring and three uPVC with windows, two to the front and rear elevations and a large uPVC window to the side elevation having extra extraordinary open views of the countryside and hillside beyond.
Kitchen
With quarry tiled floor and farm farmhouse style wall and base units with worktops over, power points, tiled splashbacks, together with uPVC window to the side elevation, again, enjoying the superb views and area housing the electricity consumer box. ?A step up leads into
Main Kitchen
With quarry tiled floor, a range of farmhouse style wall, drawer and base units with worktops over, plumbing for a washing machine, void for a fridge freezer, one and a half stainless steel sink and drainer with mixer tap, splashbacks, electric cooker point, mounted.Economy 7 electric heater and dual aspect uPVC windows to the side and rear elevation, both having the beautiful outstanding views. A further arch then leads into
Breakfast Room
With laminate flooring, mounted Economy 7 electric heater, power points. open window into the living and dining area and uPVC window to the rear elevation again, having outstanding hillside views.
Open Plan Living And Dining Room
Dimensions: 8.397 x 7.464 (27'6" x 24'5"). With exposed original beams, exposed timber flooring, dual aspect mounted Economy 7 electric heaters, power points, two, uPVC sash windows to the front elevation and a uPVC long glazed panel to the front elevation. ?Large inglenook incorporating an ornate large cast iron multi fuel burner with beam exposed above and stairs to the first floor off. A step down and double timber glazed doors lead into the
Sitting Room/Study
Good size room, light and airy with mounted Economy 7 electric heater, power points and uPVC window to the rear elevation again with the outstanding views of the hillside. There is also a timber door leading into a inner porch/storage area, ideal for coat hanging space. Door leads off into
Downstairs Shower Room
With shower enclosure, pedestal wash basin, low flush WC and uPVC window to the rear elevation again with the superb views.
From the Sitting Room/Study
Timber glazed door with timber glazed window leads into
Side Porch
With linoleum flooring, storage, power points exposed beams and double timber glazed doors leading onto the front elevation. Also having coat hanging space and older fuse box.
First Floor Landing
With the original exposed beams and doors off.
Bedroom One
Light and airy room with uPVC double glazed double doors and Juliet balcony overlooking the superb countryside and hillside beyond. Also having also having PowerPoints.. Door leads into
En Suite
Having a good sized shower enclosure with sliding shower doors, low flush WC, vanity wash basin with mixer tap and splashbacks and dual aspect uPVC windows to side and rear elevation again with the outstanding views.
Bedroom Two
With electric mounted Economy 7 Electric heater, power points, original exposed beams, in built storage cupboard and uPVC sash window to the front elevation.
Bedroom Three
3.177 excluding the wardrobes by 2.925 to the ward. With inbuilt wardrobes offering ample storage and hanging space, original exposed beams, mounted Economy 7 electric heater, uPVC sash window to front elevation and a further uPVC window to the side elevation again with the splendid views. Also having a small loft access hatch.
Family Bathroom
With low flush WC, pedestal washbasin, panelled bath with tiled splashbacks around bath and sink area, shaver socket and uPVC window to the front elevation again with the superb views.
Outside
The property is approached by a large steel gate providing access to a long driveway with mature hedgerow to either side. The drive continues to the front elevation and ample off street parking for a number of vehicles. The side elevation offers a raised border with a variety of shrubs and plant and a small pond. Lawned garden and selection of fruit bearing trees. The gardens continue to the rear elevation where stunning views can be found. Steps lead to the alternative side elevation which houses the old Bake House, in need of renovation. The side elevation continues with lawned gardens and stunning uninterrupted views and lead to the back of the barn and continuing to the paddock, with vegetable plot and leading to the paddock with a selection of trees and fruit bearing tress and wild garden. There is also a hen run and greenhouse. The gardens lead back to the drive and front elevation.
Workshop
Original timber door and original cobbled flooring.
Open Barn Area
Two openings lead into the barn with low headroom with an upstairs, not un-accessable at present.
Further Barn Storage Area
Further original timber door with exposed beams, original flooring and timber steps leading to a loft area.
Directions
Proceed from our Ruthin office left onto Well Street and continue tothe junction. Turn right and immediate left onto Rhos Street. At the junction continue right along Rhos Street. Continue pass Ruthin School and continue the road along, passing Clwyd Gate on the left hand side. Turn right approx 500 yards where there is a name sign for the property.
Disclaimer
Whilst every care has been taken to prepare these particulars, they are issued by Williams Estates Direct Limited, trading as Williams Estates, for guidance only and do not form part of any offer or contract. Measurements are approximate and should not be relied upon. Buyers should verify all information independently. We have not tested any apparatus, fixtures, fittings, or services and cannot confirm they are in working order. A final inspection prior to exchange of contracts is recommended. In accordance with Money Laundering Regulations 2017, all purchasers will be required to complete AML and identity checks. A charge of £30 plus VAT per purchaser/applicant applies for these compliance checks and associated administration.
Map Location
Property details
- Tenure
- Freehold
- Council Tax Band
- F
- Date Posted
- 2026-07-08
Price history
| Date | Change | Price |
|---|---|---|
| 19 Aug 2026 | Reduced 5% (−£24,950) | £475,000 |
| Until 19 Aug 2026 | Asking price | £499,950 |
Market Value Analysis
Compared with 1,031 Homes with Land listings in Wales (1+ acres).
Energy Performance Certificate
Energy Efficiency Rating
Based on UK Energy Performance Certificate standards (EU Directive 2002/91/EC)
Running costs are one side. Planning activity, flood history and ground risks for this location are in the full report.
Utilities & Restrictions
Utilities
- Electricity
- Mains
- Water
- Mains
- Heating
- Electric Heating, Air Source Heat Pump, Wood Burner
- Broadband
- Full Fibre (FTTP)
- Sewerage
- Septic Tank / Private
Rights & Restrictions
- Public Rights of Way
- Ask Agent
- Private Rights of Way
- Ask Agent
- Listed Property
- Ask Agent
- Restrictions
- Ask Agent
Listed status, conservation areas and planning constraints for this location are in the full report.
Property Features
- Accessibility
- Ask Agent
- Parking
- Parking Available
- Garden
- Private Garden
Beyond the particulars: planning activity, flood history, heritage and ground risks, checked for this exact spot.
Connectivity
Broadband
Fastest speed available at this postcode
1.8 Gbps
Gigabit full fibre
Suitable for
- 4K streaming on every screen
- Full-time home working
- Online gaming & big downloads
Mobile signal
Predicted 4G and 5G signal; indoor signal depends on building materials.
Ofcom Connected Nations postcode-level predictions. Speeds and signal are modelled, not measured, and vary between addresses and providers.
Signal is the easy part. Planning activity, flood history and protected designations here are in the full report.
Nearest Schools
Primary
- Ysgol Llanbedr2.1 miles
- Pupils
- 52
- Type
- Nursery, Infants & Juniors
- Language
- English medium school / provision
- Ysgol Bro Famau2.1 miles
- Pupils
- 61
- Type
- Nursery, Infants & Juniors
- Language
- English medium school / provision
- Ysgol Llanfair Dyffryn Clwyd2.8 miles
- Pupils
- 122
- Type
- Nursery, Infants & Juniors
- Language
- Dual language school / provision (Welsh and English) (including transitional)
- Ysgol Borthyn3 miles
- Pupils
- 101
- Type
- Nursery, Infants & Juniors
- Language
- English medium school / provision
- Rhos Street CP School3.2 miles
- Pupils
- 223
- Type
- Nursery, Infants & Juniors
- Language
- English medium school / provision
Secondary
- Ysgol Brynhyfryd2.1 miles
- Pupils
- 1,121
- Type
- Secondary (ages 11-19)
- Language
- Dual language school / provision (Welsh and English) (including transitional)
- Alun School5.5 miles
- Pupils
- 1,480
- Type
- Secondary (ages 11-19)
- Language
- English medium school / provision
- Maes Garmon5.5 miles
- Pupils
- 578
- Type
- Secondary (ages 11-19)
- Language
- Welsh medium school / provision (including transitional)
- Argoed School7.2 miles
- Pupils
- 599
- Type
- Secondary (ages 11-16)
- Language
- English medium school / provision
- Elfed High School7.9 miles
- Pupils
- 901
- Type
- Secondary (ages 11-16)
- Language
- English medium school / provision
Distances are straight-line from the advertised location. Source: the national school registers (DfE, Welsh Government, Scottish Government) and Ofsted.
Schools are just the start: sold prices nearby, planning activity and any flood history are in the full report.
Amenities
Supermarket
GP surgery
Pharmacy
Walking trail
Straight-line distances from the advertised location. Sources: NHS records, Geolytix supermarket locations, OS Open Greenspace and the national trails registers.
The area stacks up? Now check the location itself: planning nearby, protected designations and past flooding.
Getting Around
Nearest station
Nearest bus stop
Typical drive times
Straight-line distances from the advertised location; drive times are typical free-flow times over OpenStreetMap road data, so allow more at peak. Public transport locations from DfT NaPTAN.
Easy to reach matters. So do planning activity, flood history and ground risks: all in the full report.
Flood Risk
Natural Resources Wales open data, checked around the advertised map pin for the listed acreage. Long-term risk counts flood defences; the planning map's flood zones do not. Provided by LandSale, not the listing agent, and not part of the agent's particulars. Risk varies across a holding, so verify before committing.
Rivers and the sea
Planning map: Flood Zone 1.
Surface water
These bandings are the summary. Where this location sits on the flood maps, plus planning activity, heritage and ground risks, is in the full report.
Important notice: Information, maps and tags on this page are drawn from the advertising agent's marketing materials or generated automatically. LandSale has not verified them. Relying on these details is at your own risk, always carry out independent checks before committing to a purchase.
LandSale full disclaimer
Marketing information only - not formal particulars. The details on this website are provided for general guidance and do not constitute an offer or contract. Neither LandSale nor the advertising estate/land agent accepts responsibility for any inaccuracy.
1. Source of information
- Listing content: Core description, asking price, tenure, measurements, photographs and planning history originate from the marketing materials of the advertising estate or land agent. LandSale does not author this content and cannot guarantee its accuracy.
- Automated tags & categorisation: Property type, land-use class, acreage bands and similar labels may be applied by machine-learning models. They are intended as a helpful guide only and may not reflect the property's legal status or permitted use.
- Third-party & enriched data layers: Maps, boundary outlines, planning designations, soil reports, broadband coverage and other environmental or location-based insights are licensed from external suppliers. Such data are supplied “as is", may be incomplete or out of date and are subject to change without notice.
2. Verification required
Prospective purchasers must verify critical matters, including but not limited to planning permission, title boundaries, public rights of way, environmental constraints, acreage, services, access and VAT status, through their own inspections, specialist surveys, legal advisers and the selling agent before relying on the information or entering into any contract.
3. No warranty or liability
LandSale gives no warranty, express or implied, as to the accuracy, completeness or fitness for any particular purpose of the information displayed. LandSale shall not be liable for any loss, damage, cost or expense arising directly or indirectly from any use of or reliance on such information, save where liability may not be excluded by law.
4. Updates & feedback
If you believe any detail on this listing is inaccurate, please let us know. We will investigate and, where appropriate, update the listing or notify the agent.
© LandSale | Version 1.3 - August 2026
Similar properties for sale
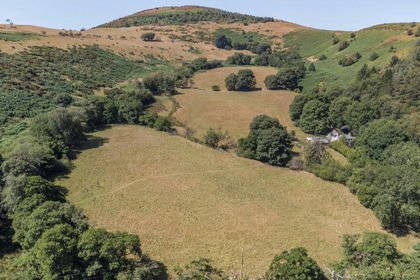
- Price
- Guide Price£485,000
- Size
- 59.85 acres
The Cwm, Back Road, Llanarmon Yn Ial, Nr Mold, CH7, Llanarmon-yn-Ial, Denbighshire CH7 Wales
Added on 06/08/2026Agricultural Land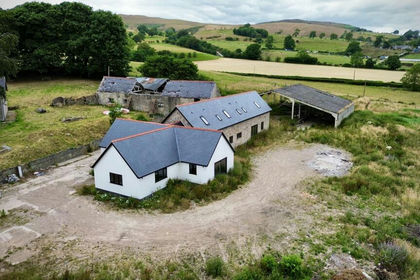
- Price
- Guide Price£405,000
- Size
- 1.58 acres
Plas Lane, Llanarmon-yn-Ial, Mold, Denbighshire, CH7, Llanarmon-yn-Ial, Denbighshire CH7 Wales
Added on 18/09/2026Development Land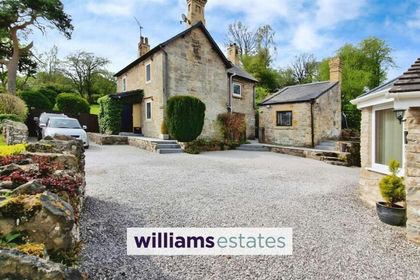
- Price
- Offers in Region of£583,000
- Size
- 3 acres
Rhydymwyn Road, Rhydymwyn, CH7, Cilcain, Flintshire CH7 Wales
Added on 01/02/2026House with Land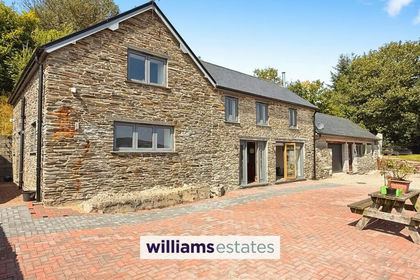 Added on 06/05/2026Barn Conversion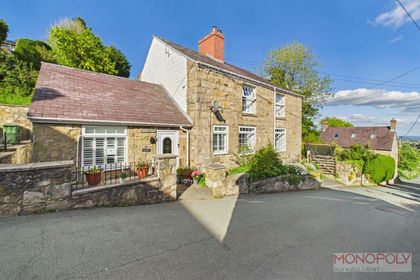
- Price
- £495,000
- Size
- 1 acres
Added on 02/07/2026Cottage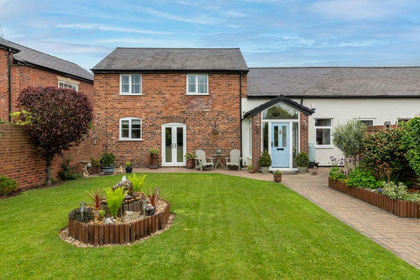
- Price
- Offers Over£575,000
Padeswood Road South, Padeswood, CH7, Buckley, Flintshire CH7 Wales
Added on 05/06/2026Barn Conversion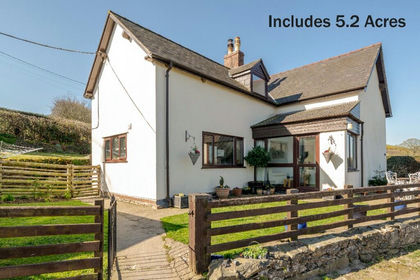
- Price
- Offers in Region of£565,000
- Size
- 5.2 acres
Bryn Goleu, Nannerch, Flintshire, CH7, Nannerch, Flintshire CH7 Wales
Added on 29/01/2026Cottage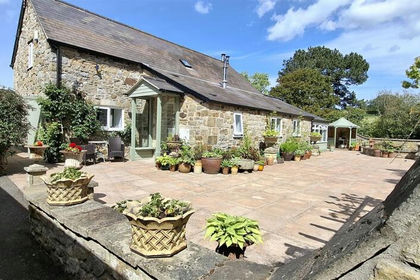
- Price
- £583,000
- Size
- 2.2 acres
Added on 29/01/2026Barn Conversion
- Price
- £568,000
- Size
- 0.7 acres
Added on 13/03/2026Barn Conversion Added on 29/05/2026Barn Conversion