Gwynfryn, Wrexham, LL11
- Land size
- 1 acres
- Bedrooms
- 4
- Bathrooms
- 2
Description
NO CHAIN!
DETACHED STONE COTTAGE SET WITHIN APPROX. ONE ACRE WITH PANORAMIC VIEWS Situated in the picturesque semi-rural location of Gwynfryn, Ty Llanbedr is a charming four bedroom detached stone cottage offered for sale with no onward chain. Enjoying far-reaching countryside views, the property combines character features with versatile living space. In brief, the accommodation comprises an entrance porch and hallway leading to a stunning open plan kitchen, dining and living area, a separate living room, playroom/study, ground floor bedroom/additional reception, shower room and utility. To the first floor are four bedrooms and a four-piece family bathroom. Externally, the property sits within grounds of just under one acre, with two driveways, a detached garage with sun room and a brick-built garden studio with elevated views. The gardens are a standout feature, including lawned areas, an orchard, established trees, shrubs, wildflower sections, stone walls and a stone store. A particular highlight is the direct gated access onto Bryn Madoc, providing immediate access to open countryside walks. There is also a chicken coop area and previous planning permission for an additional dwelling (subject to renewal). To the rear is an enclosed garden off the kitchen, with steps leading to further tiered gardens designed to maximise the views. The property benefits from a modern oil-fired heating system. Gwynfryn offers a peaceful setting with local amenities nearby, including a primary school and inn, with further facilities in Coedpoeth, Minera and Wrexham. Excellent road links via the A483 provide access to Chester, Oswestry and beyond.
EPC Rating: E
Entrance
There are two driveways and two entrance options into the home one via entrance porch on the right hand side and an alternative entrance into the playroom/study.
Entrance Porch
Wooden glazed door leads into entrance porch with quarry tiled flooring, windows overlooking the garden area, ceiling light point, power sockets and hardwood door leading into entrance hallway.
Entrance Hallway
Turn staircase rising to first floor with storage under. Tiled flooring, two ceiling light points, window to front, doors to living room, downstairs shower room, utility and corridor to kitchen/dining area.
Living Room
UPVC double glazed Georgian bar window to the front elevation with exceptional views and additional window to the side with additional shutter blinds. Exposed stone chimney breast featuring a log burner set on a tiled hearth. A mixture of original mosaic patterned tiled flooring with quarry tiled flooring. Two ceiling light points, radiator and internal door into sitting room/dining area.
Kitchen
Impressive open plan kitchen/dining/sitting area with the kitchen housing a range of wall, drawer and base units with granite and marble work surface over. Breakfast bar area incorporating a four ring gas hob with integrated oven below. Additional space for a range stove with integrated extractor above. Integrated dishwasher, 1.5 ceramic sink unit with mixer tap over, tiled flooring, space for fridge-freezer, two ceiling light points, radiator, uPVC double glazed window to the rear and uPVC door to the enclosed garden. Opening into the dining area and sitting room.
Family Room/Dining Area
Two uPVC double glazed windows to the front elevation with exceptional views and shutter blinds. Exposed stone chimney breast with traditional open fireplace set on a slate hearth. Beamed ceiling, tiled flooring, space for dining table, radiator, four wall lights.
Bedroom Five/Additional Reception
Versatile room which can be used as an additional bedroom or reception room with two uPVC double glazed windows to the side and rear. Access to loft with pull down ladder, tiled flooring, radiator and ceiling light point. Door into playroom/study and kitchen area.
Playroom/Study
Another versatile reception room and additional entrance into the home with two uPVC double glazed windows to the front and side with shutter blinds. Quarry tiled flooring, radiator, ceiling light point and uPVC double glazed door to the front of the home.
Utility Room
Housing a range of wall and base units with complimentary work surfaces over. Space and plumbing for washing machine and tumble dryer. Ceramic sink unit with mixer tap, tiled flooring, radiator, ceiling light point and uPVC double glazed window to the rear.
Ground Floor Shower Room
Three piece suite comprising low-level WC, wash hand basin and enclosed corner shower cubicle. Tiled walls, tiled flooring, radiator, ceiling light point, extractor and uPVC double glazed window to the rear.
Landing Area
Carpeted flooring, ceiling light point, access to loft, doors to four bedrooms and family bathroom.
Bedroom One
UPVC double glazed window to the front elevation with exceptional views. Built in storage, vertical radiator, oak wooden flooring, radiator and ceiling light point.
Bedroom Two
Two uPVC double glazed windows to the front and side elevation with exceptional views. Built in storage cupboard, oak wooden flooring, ceiling light point and panelled radiator.
Bedroom Three
UPVC double glazed window to the front elevation with exceptional views. Built in storage cupboard and over-head storage. Oak wooden flooring, ceiling light point and panelled radiator. Access to loft space.
Bedroom Four
UPVC double glazed window to the rear elevation. Oak wooden flooring, two ceiling light point and panelled radiator.
Family Bathroom
Four piece suite comprising low-level WC, corner wash hand basin, panelled bath and enclosed corner shower cubical. Built in shelving, chrome heated towel rail, tiled flooring, ceiling light point and UPVC double glazed window to the side elevation.
Sun Room
Generous and versatile sun room with views across the countryside. Part stone wall built with dual aspect uPVC double glazed windows and French doors. Log burner, tiled flooring, power sockets, wall-mounted electric heater and wall lighting.
Garage
Up and over door with additional side access door, plumbing for additional washing machine, power and lighting.
Garden Studio
Situated in an elevated position at the top of the garden, the studio is a brick built building with uPVC double glazed French doors and window to the side with far-reaching views. Stone floor, power, lighting and paved patio seating area to the front.
Outside
A particular feature of the home set on a plot of approximately one acre with far reaching views across all counties. To the front there is access to two driveways with space for multiple vehicles, along with access to the garage and sun room. There are steps down to a front garden and orchard area with an array of fruit trees. The garden area extends to the right hand side where there is access via a double timber gate to Bryn Madog, a public footpath and countryside walks. There is also a chicken coop, lawned garden areas and a multi-tiered garden area with stone walls, established trees and shrubberies. To the rear there is a pleasant enclosed lawned garden area with an attractive retaining stone wall, established shrubberies and trees. The rear garden and land areas extends up to the top via steps where there are exceptional views, lawned garden areas, wildflower/woodland area, a brick built studio and a stone built outbuilding. There is expired planning for an additional four b...
Additional Information
The heating is oil fired with LPG gas bottles to fuel the gas cooker. The oil boiler was replaced 3 years ago. The planning reference for expired planning permission is Ref P/2005/2016. The loft above the single storey part of the house is boarded for ease of use.
Important Information
MONEY LAUNDERING REGULATIONS 2003 Intending purchasers will be asked to produce identification and proof of financial status when an offer is received. We would ask for your co-operation in order that there will be no delay in agreeing the sale. THE PROPERTY MISDESCRIPTIONS ACT 1991 The Agent has not tested any apparatus, equipment, fixtures and fittings or services and so cannot verify that they are in working order or fit for the purpose. A Buyer is advised to obtain verification from their Solicitor or Surveyor. References to the Tenure of a Property are based on information supplied by the Seller. The Agent has not had sight of the title documents. A Buyer is advised to obtain verification from their Solicitor. You are advised to check the availability of this property before travelling any distance to view. We have taken every precaution to ensure that these details are accurate and not misleading. If there is any point which is of particular importance to you, please contac...
Disclaimer
THE PROPERTY MISDESCRIPTIONS ACT 1991
The Agent has not tested any apparatus, equipment, fixtures and fittings or services and so cannot verify that they are in working order or fit for the purpose. A Buyer is advised to obtain verification from their Solicitor or Surveyor. References to the Tenure of a Property are based on information supplied by the Seller. The Agent has not had sight of the title documents. A Buyer is advised to obtain verification from their Solicitor. You are advised to check the availability of this property before travelling any distance to view. We have taken every precaution to ensure that these details are accurate and not misleading. If there is any point which is of particular importance to you, please contact us and we will provide any information you require. The mention of any appliances and services within these details does not imply that they are in full and efficient working order. These particulars are in draft form awaiting Vendors confirmation...
Map Location
Property details
- Tenure
- Freehold
- Council Tax Band
- G
- Date Posted
- 2026-07-02
Market Value Analysis
Compared with 1,043 Homes with Land listings in Wales (1+ acres).
Energy Performance Certificate
Energy Efficiency Rating
Based on UK Energy Performance Certificate standards (EU Directive 2002/91/EC)
Running costs are one side. Planning activity, flood history and ground risks for this location are in the full report.
Utilities & Restrictions
Utilities
- Electricity
- Ask Agent
- Water
- Ask Agent
- Heating
- Ask Agent
- Broadband
- Ask Agent
- Sewerage
- Ask Agent
Rights & Restrictions
- Public Rights of Way
- Ask Agent
- Private Rights of Way
- Ask Agent
- Listed Property
- Ask Agent
- Restrictions
- Ask Agent
Listed status, conservation areas and planning constraints for this location are in the full report.
Property Features
- Accessibility
- Ask Agent
- Parking
- Parking Available
- Garden
- Garden
Beyond the particulars: planning activity, flood history, heritage and ground risks, checked for this exact spot.
Connectivity
Broadband
Fastest speed available at this postcode
1.8 Gbps
Gigabit full fibre
Suitable for
- 4K streaming on every screen
- Full-time home working
- Online gaming & big downloads
Mobile signal
Predicted 4G and 5G signal; indoor signal depends on building materials.
Ofcom Connected Nations postcode-level predictions. Speeds and signal are modelled, not measured, and vary between addresses and providers.
Signal is the easy part. Planning activity, flood history and protected designations here are in the full report.
Nearest Schools
Primary
- Bwlchgwyn School0.8 miles
- Pupils
- 106
- Type
- Nursery, Infants & Juniors
- Language
- English medium school / provision
- Minera0.9 miles
- Pupils
- 91
- Type
- Nursery, Infants & Juniors
- Language
- English medium school / provision
- Ysgol Bryn Tabor1.8 miles
- Pupils
- 200
- Type
- Nursery, Infants & Juniors
- Language
- Welsh medium school / provision (including transitional)
- Penygelli C P School1.9 miles
- Pupils
- 255
- Type
- Nursery, Infants & Juniors
- Language
- English medium school / provision
- Ysgol Tan-y-Fron2.4 miles
- Pupils
- 139
- Type
- Nursery, Infants & Juniors
- Language
- English medium school / provision
Secondary
- Ysgol Bryn Alyn3.6 miles
- Pupils
- 701
- Type
- Secondary (ages 11-16)
- Language
- English medium school / provision
- Grango3.9 miles
- Pupils
- 580
- Type
- Secondary (ages 11-16)
- Language
- English medium school / provision
- Ysgol Clywedog4.2 miles
- Pupils
- 801
- Type
- Secondary (ages 11-16)
- Language
- English medium school / provision
- Castell Alun High School4.8 miles
- Pupils
- 1,283
- Type
- Secondary (ages 11-19)
- Language
- English medium school / provision
- St Joseph's Catholic and Anglican High4.9 miles
- Pupils
- 748
- Type
- Secondary (ages 11-16)
- Language
- English medium school / provision
Distances are straight-line from the advertised location. Source: the national school registers (DfE, Welsh Government, Scottish Government) and Ofsted.
Schools are just the start: sold prices nearby, planning activity and any flood history are in the full report.
Amenities
Supermarket
GP surgery
Pharmacy
Green space
Straight-line distances from the advertised location. Sources: NHS records, Geolytix supermarket locations, OS Open Greenspace and the national trails registers.
The area stacks up? Now check the location itself: planning nearby, protected designations and past flooding.
Getting Around
Nearest station
Nearest bus stop
Typical drive times
Straight-line distances from the advertised location; drive times are typical free-flow times over OpenStreetMap road data, so allow more at peak. Public transport locations from DfT NaPTAN.
Easy to reach matters. So do planning activity, flood history and ground risks: all in the full report.
Flood Risk
Natural Resources Wales open data, checked around the advertised map pin for the listed acreage. Long-term risk counts flood defences; the planning map's flood zones do not. Provided by LandSale, not the listing agent, and not part of the agent's particulars. Risk varies across a holding, so verify before committing.
Rivers and the sea
Planning map: Flood Zone 1.
Surface water
These bandings are the summary. Where this location sits on the flood maps, plus planning activity, heritage and ground risks, is in the full report.
Important notice: Information, maps and tags on this page are drawn from the advertising agent's marketing materials or generated automatically. LandSale has not verified them. Relying on these details is at your own risk, always carry out independent checks before committing to a purchase.
LandSale full disclaimer
Marketing information only - not formal particulars. The details on this website are provided for general guidance and do not constitute an offer or contract. Neither LandSale nor the advertising estate/land agent accepts responsibility for any inaccuracy.
1. Source of information
- Listing content: Core description, asking price, tenure, measurements, photographs and planning history originate from the marketing materials of the advertising estate or land agent. LandSale does not author this content and cannot guarantee its accuracy.
- Automated tags & categorisation: Property type, land-use class, acreage bands and similar labels may be applied by machine-learning models. They are intended as a helpful guide only and may not reflect the property's legal status or permitted use.
- Third-party & enriched data layers: Maps, boundary outlines, planning designations, soil reports, broadband coverage and other environmental or location-based insights are licensed from external suppliers. Such data are supplied “as is", may be incomplete or out of date and are subject to change without notice.
2. Verification required
Prospective purchasers must verify critical matters, including but not limited to planning permission, title boundaries, public rights of way, environmental constraints, acreage, services, access and VAT status, through their own inspections, specialist surveys, legal advisers and the selling agent before relying on the information or entering into any contract.
3. No warranty or liability
LandSale gives no warranty, express or implied, as to the accuracy, completeness or fitness for any particular purpose of the information displayed. LandSale shall not be liable for any loss, damage, cost or expense arising directly or indirectly from any use of or reliance on such information, save where liability may not be excluded by law.
4. Updates & feedback
If you believe any detail on this listing is inaccurate, please let us know. We will investigate and, where appropriate, update the listing or notify the agent.
© LandSale | Version 1.3 - August 2026
Listing agent
Monopoly Estate Agents, Rossett
Suite 4A, Rossett Business Village, Rossett, Wrexham LL12 0AY
Contact Monopoly Estate Agents, Rossett
Suite 4A, Rossett Business Village, Rossett, Wrexham LL12 0AY
View agent profileSimilar properties for sale
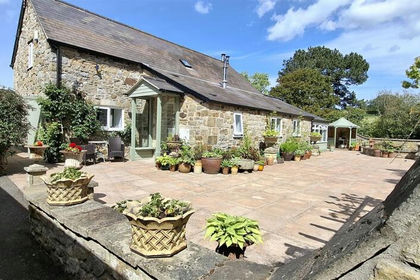
- Price
- £583,000
- Size
- 2.2 acres
Added on 29/01/2026Barn Conversion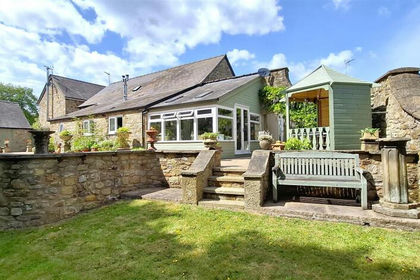
- Price
- £568,000
- Size
- 0.7 acres
Added on 13/03/2026Barn Conversion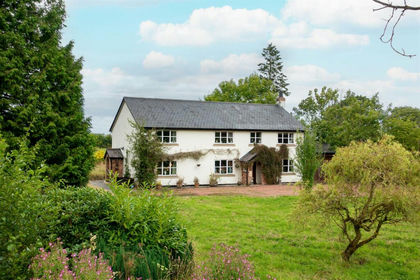
- Price
- Guide Price£600,000
- Size
- 1.88 acres
Added on 29/01/2026House with Land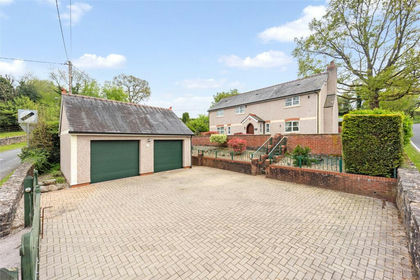
- Price
- £599,950
- Size
- 2.34 acres
Added on 10/05/2026House with Land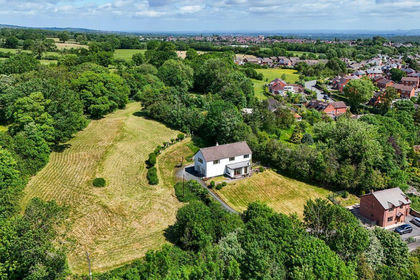
- Price
- Offers in Region of£495,000
- Size
- 2.2 acres
Added on 11/06/2026House with Land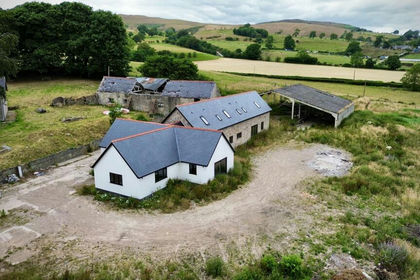
- Price
- Guide Price£405,000
- Size
- 1.58 acres
Plas Lane, Llanarmon-yn-Ial, Mold, Denbighshire, CH7, Llanarmon-yn-Ial, Denbighshire CH7 Wales
Added on 18/09/2026Development Land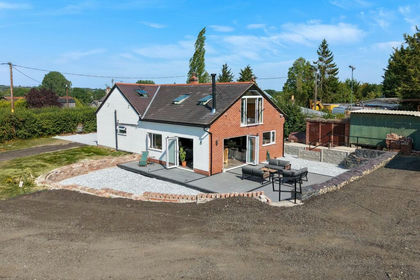
- Price
- £595,000
- Size
- 2.8 acres
Wrexham Road, Pontblyddyn, CH7, Leeswood and Pontblyddyn, Flintshire CH7 Wales
Added on 08/08/2026House with Land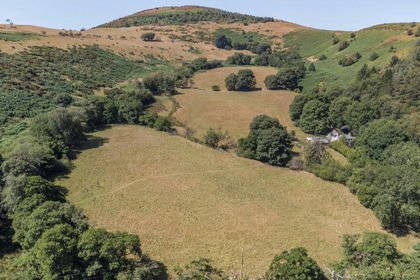
- Price
- Guide Price£485,000
- Size
- 59.85 acres
The Cwm, Back Road, Llanarmon Yn Ial, Nr Mold, CH7, Llanarmon-yn-Ial, Denbighshire CH7 Wales
Added on 06/08/2026Agricultural Land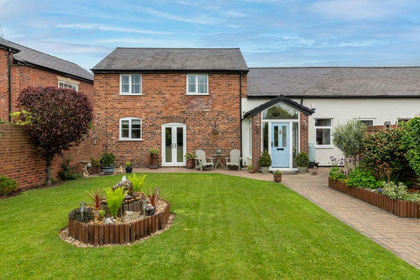
- Price
- Offers Over£575,000
Padeswood Road South, Padeswood, CH7, Buckley, Flintshire CH7 Wales
Added on 05/06/2026Barn Conversion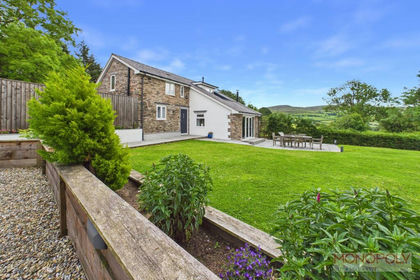 Added on 02/07/2026Barn Conversion