Orchard House, Hambleton
- Land size
- 7 acres
- Bedrooms
- 4
- Bathrooms
- 3
Key Features
- Grade II listed, 17th Century country home, built of stone beneath a Collyweston slate roof
- Exceptional waterside setting on the edge of Rutland Water, enjoying uninterrupted views across the open water and rolling countryside.
- Dining room, drawing room and living room, each featuring open fireplaces and views over the gardens
- Open-plan kitchen-dining room with adjoining pantry and utility, complemented by a ground-floor WC
- Principal suite with built-in wardrobes, open fireplace and separate bathroom
- Three further double bedrooms arranged over the first and second floors, served by an ensuite and family bathroom
- Ancillary accommodation including a two-bedroom self-contained cottage
- Extensive range of outbuildings including a workshop, machine storage and double carport
- Beautifully landscaped gardens with dining terrace, mature planting and far-reaching views across the landscape
- In all, approximately seven acres of gardens, grounds and paddock land, with gated access and ample parking
Description
DISTANCES
Oakham (3 miles), Uppingham (8 miles), Stamford (12 miles), Melton Mowbray (14 miles), Peterborough (26 miles) (Trains to King’s Cross in around 50 minutes). (All times and distances are approximate).
SITUATION
Hambleton is one of Rutland’s most highly regarded villages, enviably positioned on the shores of Rutland Water and surrounded by some of the county’s most attractive countryside. Within this highly sought-after setting, Orchard House occupies a discreet position on the edge of the village, enjoying a peaceful backdrop with far-reaching views across open water. Despite its idyllic rural feel, the property is exceptionally well placed for access to nearby towns, including Oakham, Uppingham and Stamford, all within comfortable driving distance.
The village itself offers an excellent range of amenities, including a church, village hall and the highly regarded Finch’s Arms pub and restaurant, together with the renowned Hambleton Hall Hotel, widely considered one of the country’s finest country house hotels.
Connectivity is excellent, with easy access to a number of regional centres including Peterborough, Leicester, Nottingham, and Kettering. From Peterborough, a mainline rail service provides fast and frequent journeys to London King’s Cross in approximately 50 minutes, while Kettering station offers additional services to London St Pancras. The A1 lies approximately 8 miles to the east, providing excellent north-south road links, with the A14 also within easy reach.
The area is particularly well served for schooling, with highly regarded options available in Oakham, Uppingham, Stamford, Oundle and Witham.
Leisure opportunities are also extensive, with Rutland Water offering sailing, cycling, walking, fishing and a renowned nature reserve, alongside golf courses at Luffenham Heath, Burghley Park and Greetham Valley.
Combining a picturesque waterside setting, strong community feel and exceptional connectivity, Hambleton remains one of Rutland’s most desirable village locations, with Orchard House ideally positioned to enjoy the very best of village, countryside and waterside living.
DESCRIPTION
Discreetly positioned along the tranquil edge of Rutland Water, Orchard House occupies an unrivalled setting, with uninterrupted views across open water and rolling countryside beyond. This charming Grade II listed home of 17th century origin, built of stone beneath a Collyweston slate roof, is steeped in history, offering an exceptional blend of period character, versatile accommodation and an outstanding waterside position.
Stepping through the front door, the reception hall immediately creates a welcoming and characterful first impression. Flagstone flooring runs underfoot, while exposed beams overhead reflect the property’s heritage. An elegant oak staircase rises to the first floor, and fitted bookcases line the walls, adding both practicality and charm. Deep-sill windows draw in natural light and offer a glimpse of the gardens beyond. A conveniently placed ground floor WC is located off the hall.
To the right, the dual-aspect dining room offers exceptional entertaining space, defined by wood panelled walls and wooden flooring. Stone mullioned windows sit to either side of an attractive open fireplace, offering delightful views over the surrounding gardens.
Adjacent, the drawing room is a beautifully proportioned reception space. Dual aspect windows frame garden views, while French doors open directly onto the West-facing terrace, where the outlook extends across the landscaped gardens. A fireplace with stone surround forms a cosy focal point, complemented by an exposed beam and fitted shelving.
The sitting room offers an inviting retreat, flooded with natural light and characterised by exposed beam work throughout. Flagstone flooring and a stone fireplace with wood burning stove create a sense of warmth and continuity, while a charming stone mullioned bay window incorporates a window seat perfectly positioned to enjoy the outlook over the gardens. An adjoining storage room adds further convenience.
The flagstone flooring sweeps into the impressive kitchen-dining room, a bright and welcoming space designed for everyday living and entertaining. Extensive cabinetry provides excellent storage, while a double-oven Aga with twin hot plates forms a traditional focal point. A stone-mullioned bay window and French doors open directly onto the rear terrace, filling the room with natural light and framing far-reaching views across the gardens towards Rutland Water. With ample space for a breakfast table, the kitchen provides a charming setting for family meals.
A walk-in pantry adjoins the kitchen, while a secondary entrance provides convenient access from the driveway and into the well-appointed utility room, complete with additional cabinetry and sink.
Ascending the oak staircase, the first-floor landing is notably spacious and light-filled, with exposed beams and high ceilings, giving access to a series of bedrooms, most of which enjoy far-reaching westerly views across Rutland Water.
Positioned to take full advantage of the views, the principal suite offers a tranquil retreat with dual-aspect windows providing a picturesque outlook towards the formal gardens. This spacious bedroom includes built-in wardrobes and an open fireplace, while the bathroom is well-appointed with both bath and separate shower, also benefitting from dual aspect light and views over Rutland Water.
To the opposite side of the landing lies a well-proportioned double bedroom, complete with a storage cupboard and captivating views over Rutland Water. Further along the landing, beyond an additional storage cupboard, lies another generous double bedroom, enjoying a triple aspect, fitted wardrobes and its own ensuite bathroom.
A secondary staircase leads to a fourth bedroom on the second floor. Rich in character, with exposed beams and elevated windows, this room boasts sweeping views across the gardens and Rutland Water beyond.
Cottages & Outbuildings
Complementing the main house are two cottages, offering exceptional flexibility for guest accommodation or income generation, with the current owners having successfully operated holiday lets.
The first cottage features an open-plan triple-aspect kitchen-living-dining space with a glazed gable end that frames sensational views over Rutland Water. French doors open onto the balcony, perfectly positioned to capture the extraordinary outlook, with a spiral staircase descending to the gardens below. Two double bedrooms and a family bathroom are arranged on the ground floor.
The second cottage offers further versatility, with two ground-floor rooms suitable for use as bedrooms, home offices or additional reception spaces, both opening via French doors onto the garden.
A range of brick and timber clad outbuildings further enhance the property’s practicality, including an oil barn with store, two double carports, a workshop and a machine store.
OUTSIDE
Accessed from Lyndon Lane, a gated entrance opens onto a gravel driveway providing a welcoming arrival to Orchard House, its two cottages and range of outbuildings. A generous gravel forecourt provides ample parking and turning space, framed by neatly maintained hedging.
The front elevation is particularly attractive, enhanced by mature planting, climbing roses and wisteria that gracefully adorn the stone façade throughout the seasons. The garden has been thoughtfully landscaped in a quintessential English style, combining established planting, structured borders and specimen trees to create a private setting with year-round interest and colour.
To the rear, a substantial dining terrace offers an ideal setting for outdoor entertaining, with direct access from both the kitchen and drawing room. From here, stone steps lead up into the gardens, where a charming rose-clad pergola forms a striking focal point, drawing the eye along the pathway towards far-reaching views across Rutland Water. Expansive lawns are punctuated by mature trees, ornamental planting and ponds that attract a rich variety of wildlife.
To the north of the house lies a secluded walled garden, a hidden sanctuary within the grounds, filled with flowering plants, sculpted topiary and a pergola offering a sheltered place to sit and enjoy complete privacy. Adjoining this space is a well-planned kitchen garden, providing productive space within this beautifully considered landscape.
Beyond the formal gardens, a substantial ring-fenced paddock extends to the north and is accessed via gated entry from Lyndon Lane. Benefiting from a water supply and grazed annually by a local farmer, a pathways leads to a secluded bench, perfectly positioned to enjoy the tranquillity of the surrounding countryside.
In all, the gardens, grounds and paddock extend to approximately seven acres.
GENERAL REMARKS
Council Tax
Orchard House: Band H The Cottage: Band A
Services
Mains water, electricity and drainage are connected. Oil central heating. None of the services have been tested by the agents.
Fixtures and Fittings
Only those mentioned in these sales particulars are included in the sale. All others, such as curtains, light fittings and garden ornaments, are specifically excluded but may be available by separate negotiation.
Plans Areas and Schedules
The plans and associated acreages have been prepared for illustrative purposes and their accuracy cannot be guaranteed.
Statutory Authority
Rutland County Council
Tenure
Freehold
Rights of Way, Easements, Way Leaves, Covenants
The property will be sold subject to the benefit of all existing rights, both public and private including rights of way, supply of drainage, water abstraction, electricity supplies and other rights, covenants, restrictions and obligations, quasi-easements and all wayleaves, whether referred to or not.
It may be necessary for rights and reservations to be made to provide services, access and maintenance to the properties if the property is not sold as a whole.
Directions
From Oakham Market Place, head east along High Street and continue as it becomes the A606. Turn right following signs for Hambleton and continue onto Oakham Road. Proceed into the village, passing the Finch’s Arms on your left. Shortly afterwards, turn right onto Lyndon Road. Continue along Lyndon Road, where Orchard House is located at the end of the road, accessed via gates leading onto a private driveway.
Viewing
The property may only be inspected by prior arrangement through King West.
Important Notice
King West, their joint Agents (if any) and clients give notice that:
1. These property particulars should not be regarded as an offer, or contract or part of one. You should not rely on any statements by King West in the particulars, or by word of mouth or in writing as being factually accurate about the property, nor its condition or its value. We have no authority to make any representations or warranties in relation to the property either here or elsewhere and accordingly any information given is entirely without responsibility.
2. The photographs, videos and/or virtual tours illustrate parts of the property as were apparent at the time they were taken. Any areas, measurements or distances are approximate only.
3. Any reference to the use or alterations of any part of the property does not imply that the necessary planning, building regulations or other consents have been obtained. It is the responsibility of a purchaser or lessee to confirm that these have been dealt with properly and that all information is correct.
4. All dimensions, descriptions, areas, reference to condition and permission for use and occupation and their details are given in good faith and are believed to be correct, but intending purchasers should not rely upon them as statements of fact but must satisfy themselves by inspection or otherwise as to the accuracy of each item.
5. King West have not tested any services, equipment or facilities, the buyer or lessee must satisfy themselves by inspection or otherwise.
6. MONEY LAUNDERING REGULATIONS: The Money Laundering, Terrorist Financing and Transfer of Funds (Information on the Payer) Regulations 2017: Intending purchasers will be asked to produce satisfactory proof of their identification, address and source of funds at the point any sale is agreed. KingWest uses “Coadjute / coadjute.com ” as our regulatory consultants and prospective Buyers will be required to provide requisite information to them via secure link in order to complete the biometric checks electronically at a cost of £27 + VAT per person, non-refundable. These anti-money laundering checks must be completed before we can send the memorandum of sale to the solicitors to confirm the sale.
7. These particulars should not be reproduced without prior consent of King West. July 2026.
Map Location
Property details
- Tenure
- Freehold
- Council Tax Band
- H
- Date Posted
- 2026-07-07
Market Value Analysis
Compared with 186 Homes with Land listings in East Midlands (5+ acres).
Energy Performance Certificate
Energy Efficiency Rating
Based on UK Energy Performance Certificate standards (EU Directive 2002/91/EC)
Running costs are one side. Planning activity, flood history and ground risks for this location are in the full report.
Utilities & Restrictions
Utilities
- Electricity
- Ask Agent
- Water
- Ask Agent
- Heating
- Ask Agent
- Broadband
- Ask Agent
- Sewerage
- Ask Agent
Rights & Restrictions
- Public Rights of Way
- Ask Agent
- Private Rights of Way
- Ask Agent
- Listed Property
- Ask Agent
- Restrictions
- Ask Agent
Listed status, conservation areas and planning constraints for this location are in the full report.
Property Features
- Accessibility
- Ask Agent
- Parking
- Driveway, Gated Parking
- Garden
- Garden
Beyond the particulars: planning activity, flood history, heritage and ground risks, checked for this exact spot.
Connectivity
Broadband
Fastest speed available at this postcode
1 Gbps
Gigabit full fibre
Suitable for
- 4K streaming on every screen
- Full-time home working
- Online gaming & big downloads
Mobile signal
Outdoor predictions; indoor signal depends on building materials.
Ofcom Connected Nations postcode-level predictions. Speeds and signal are modelled, not measured, and vary between addresses and providers.
Signal is the easy part. Planning activity, flood history and protected designations here are in the full report.
Nearest Schools
Primary
- Edith Weston Academy2 milesNo Ofsted rating
- Ages
- 2 to 11
- Pupils
- 57
- Type
- Academy converter
- English Martyrs' Catholic Voluntary Academy2.3 milesOfsted report card · Jan 2026
- Ages
- 4 to 11
- Pupils
- 152
- Type
- Academy converter
- Faith
- Roman Catholic
- Oakham CofE Primary School2.4 milesNo Ofsted rating
- Ages
- 4 to 11
- Pupils
- 233
- Type
- Academy converter
- Faith
- Church of England
- Brooke Hill Academy2.6 milesNo Ofsted rating
- Ages
- 3 to 11
- Pupils
- 275
- Type
- Academy converter
- Catmose Primary2.8 milesNo Ofsted rating
- Ages
- 4 to 11
- Pupils
- 207
- Type
- Academy converter
Secondary
- Catmose College2.9 milesOfsted: Outstanding
- Ages
- 11 to 16
- Pupils
- 1,153
- Type
- Academy converter
- Uppingham Community College5.6 milesNo Ofsted rating
- Ages
- 11 to 16
- Pupils
- 919
- Type
- Academy converter
- Casterton College Rutland6.7 milesOfsted: Good
- Ages
- 11 to 16
- Pupils
- 857
- Type
- Academy converter
- Stamford Welland Academy8.2 milesOfsted report card · May 2026
- Ages
- 11 to 18
- Pupils
- 648
- Type
- Academy converter
- Corby Business Academy10 milesOfsted: Good
- Ages
- 11 to 18
- Pupils
- 1,188
- Type
- Academy sponsor led
Distances are straight-line from the advertised location. Source: the national school registers (DfE, Welsh Government, Scottish Government) and Ofsted.
Schools are just the start: sold prices nearby, planning activity and any flood history are in the full report.
Amenities
Supermarket
GP surgery
Pharmacy
Hospital
Green space
Straight-line distances from the advertised location. Sources: NHS records, Geolytix supermarket locations, OS Open Greenspace and the national trails registers.
The area stacks up? Now check the location itself: planning nearby, protected designations and past flooding.
Getting Around
Nearest station
Nearest bus stop
Typical drive times
Straight-line distances from the advertised location; drive times are typical free-flow times over OpenStreetMap road data, so allow more at peak. Public transport locations from DfT NaPTAN.
Easy to reach matters. So do planning activity, flood history and ground risks: all in the full report.
Flood Risk
From Environment Agency flood map open data, checked around the advertised map pin and allowing for the listed acreage where known. This summary comes from LandSale, the advertising platform, not from the listing agent, and is not part of the agent's particulars. Risk can vary across a single holding, so verify anything critical through your own searches before committing.
Rivers and the sea
Mapped within the area searched, not at the advertised map pin itself.
Surface water
Mapped within the area searched, not at the advertised map pin itself.
The detail behind these bandings
The full report pinpoints where this location sits on the flood maps, and runs the deeper checks that usually only surface after an offer.
- Exact flood zones & annual chances (included in the full report)
- Any recorded past flooding (included in the full report)
- Planning activity nearby (included in the full report)
- Heritage & conservation (included in the full report)
- Protected nature designations (included in the full report)
- Ground risks (included in the full report)
- Sold prices nearby (included in the full report)
£14.99 · one-off purchase
By LandSale, the platform. Not provided by the listing agent. Ready in about a minute.
Important notice: Information, maps and tags on this page are drawn from the advertising agent's marketing materials or generated automatically. LandSale has not verified them. Relying on these details is at your own risk, always carry out independent checks before committing to a purchase.
LandSale full disclaimer
Marketing information only - not formal particulars. The details on this website are provided for general guidance and do not constitute an offer or contract. Neither LandSale nor the advertising estate/land agent accepts responsibility for any inaccuracy.
1. Source of information
- Listing content: Core description, asking price, tenure, measurements, photographs and planning history originate from the marketing materials of the advertising estate or land agent. LandSale does not author this content and cannot guarantee its accuracy.
- Automated tags & categorisation: Property type, land-use class, acreage bands and similar labels may be applied by machine-learning models. They are intended as a helpful guide only and may not reflect the property's legal status or permitted use.
- Third-party & enriched data layers: Maps, boundary outlines, planning designations, soil reports, broadband coverage and other environmental or location-based insights are licensed from external suppliers. Such data are supplied “as is", may be incomplete or out of date and are subject to change without notice.
2. Verification required
Prospective purchasers must verify critical matters, including but not limited to planning permission, title boundaries, public rights of way, environmental constraints, acreage, services, access and VAT status, through their own inspections, specialist surveys, legal advisers and the selling agent before relying on the information or entering into any contract.
3. No warranty or liability
LandSale gives no warranty, express or implied, as to the accuracy, completeness or fitness for any particular purpose of the information displayed. LandSale shall not be liable for any loss, damage, cost or expense arising directly or indirectly from any use of or reliance on such information, save where liability may not be excluded by law.
4. Updates & feedback
If you believe any detail on this listing is inaccurate, please let us know. We will investigate and, where appropriate, update the listing or notify the agent.
© LandSale | Version 1.3 - August 2026
Listing agent
King West, Stamford
St. Marys Street, Stamford, PE9 2DE
Similar properties for sale
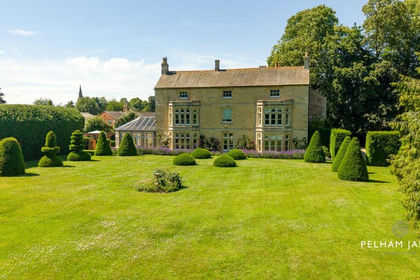
- Price
- Guide Price£2,000,000
- Size
- 4.51 acres
Main Street, Cottesmore, LE15, Cottesmore, Rutland LE15 England
Added on 04/02/2026Country Home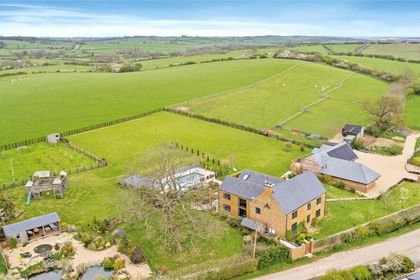
- Price
- Guide Price£2,300,000
- Size
- 6.84 acres
Stone Lodge House, Tilton On The Hill, Tilton on the Hill and Halstead, Leicestershire LE7 England
Added on 30/04/2026Country Estate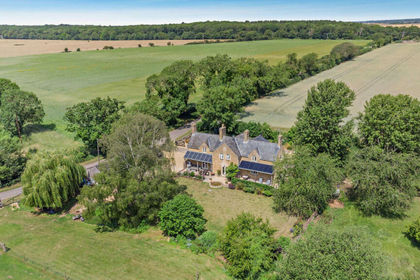
- Price
- £1,750,000
- Size
- 3 acres
Sulehay Road, Wansford, Northamptonshire, PE8, Yarwell, North Northamptonshire PE8 England
Added on 29/06/2026Country Home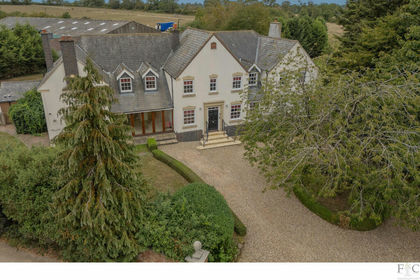
- Price
- Guide Price£1,750,000
- Size
- 8.5 acres
Kilby Road, Fleckney, LE8, Fleckney, Leicestershire LE8 England
Added on 04/08/2026Country Home
- Price
- £2,000,000
- Size
- 13 acres
Added on 17/04/2026House with Land
- Price
- £1,950,000
- Size
- 9.8 acres
Melton Road, Barrow Upon Soar, Loughborough, Barrow upon Soar, Leicestershire LE12 England
Added on 17/03/2026Country Estate
- Price
- Offers Over£2,500,000
- Size
- 23.5 acres
Thorpe-in-the-Glebe, Wysall, Nottingham, Thorpe in the Glebe, Nottinghamshire NG12 England
Added on 13/08/2026Country Estate
- Price
- Guide Price£2,500,000
- Size
- 8 acres
Added on 12/07/2026Country Estate