Glanolmarch Mansion, Llechryd, Cardigan, SA43
- Land size
- 9 acres
- Dwelling size
- 10409 sqft
- Bedrooms
- 9
- Bathrooms
- 4
Key Features
- Magnificent Grade II listed Victorian mansion designed by renowned architect George Morgan, built on the footprint of an older property and completed in 1885
- Set within almost four acres of mature grounds, including a walled garden, paddock and specimen trees
- Nine bedrooms and three principal reception rooms arranged across three impressive floors
- Exceptional period features throughout, including stained glass, pitch pine panelling, carved staircase and original servants’ bells
- Traditional courtyard with coach house, stabling, tack room and substantial loft with conversion potential (STC)
- Original Victorian greenhouse with established grape vines and peach tree within the enclosed walled garden
- Versatile accommodation ideally suited to multi-generational living, boutique hospitality or wedding venue potential (STC)
- Significant second-floor potential including vast attic rooms with exposed beams and 14ft ceiling heights
- Peaceful Teifi Valley setting within walking distance of village amenities and a short drive from Cardigan and the Pembrokeshire coast
- Offered with no onward chain
Description
A Victorian Mansion of Rare Distinction — Nine Bedrooms, Nine Acres, 140 Years of Story
Commissioned in 1885 by a gentleman of means, designed by George Morgan of Carmarthen — architect of courts and churches across south-west Wales — Glanolmarch Mansion has stood at the heart of the Teifi Valley for 140 years. Hand-dressed Cilgerran stone. Bath stone mullions. Stained glass dated the year of its completion. This is not a house that pretends to grandeur; it was built to it.
Set within almost four acres of mature gardens and courtyard outbuildings in the village of Llechryd, within minutes of Cardigan and a short drive from the Pembrokeshire coast, Glanolmarch offers something increasingly rare: a Welsh country mansion of genuine Victorian pedigree, offered to the market for the first time in over sixty years, with no onward chain.
Nine bedrooms. Three principal reception rooms. A billiard room. A galleried landing. Coach house. Stabling. Walled garden. Victorian greenhouse. And a second floor with significant further potential.
The tree-lined tarmacadam drive announces what lies beyond before the house itself comes into view — copper beeches and specimen trees framing the arrival in the manner that Victorian architects intended. The approach is a statement in itself. As the mansion reveals itself — three storeys of hand-dressed Cilgerran grey stone with Bath stone dressings, steep-pitched slate roofs, pointed gables and Gothic-arched entrance portal draped in mature climber — the scale and quality of what was built here becomes impossible to ignore.
The exterior is notable for its consistency: this is a house designed by one hand, built in one campaign, and cared for by one family for more than six decades. The result is a property in remarkable original condition, with all the integrity of its architecture preserved.
Open Day at the Stunning Glanolmarch Mansion
Monday 25th May | 10am–3pm
Glanolmarch Mansion, Llechryd, Cardigan, SA43
Entrance Hall
The front door — substantial, original, flanked by stained glass vestibule lights — opens into an entrance hall of serious ambition. Pitch pine panelled ceiling. Oak parquet floor. A beautifully carved staircase rising to a galleried landing. The proportions are those of a house built to impress guests and accommodate generations. From the hall, the house flows in all directions — a formal drawing room to one side, the west drawing room to the other, the dining room ahead, and beyond, an inner hallway in distinctive red and black quarry tile that connects the main house to its service quarters. This is the geography of a house designed for a way of life, and it remains entirely legible today.
West Drawing Room
A sunny, dual-aspect family sitting room with wood burning stove, commanding views across the front lawns and the long side lawn with its specimen trees. Exposed wooden flooring, stone fireplace, pitch pine panelled ceiling. This is the room where the house relaxes — warm, comfortable and lived-in, but no less impressive for it.
Formal Drawing Room
The principal reception room faces front over the lawns and rhododendron garden, a room of considerable elegance. Stone open fireplace, pitch pine and plaster ceiling, deep bay window. Provision exists for an adjoining orangery through the generous 7'3" side window, subject to consents — an intervention that would transform an already fine room into an outstanding one.
Dining Room
With its exquisite original plasterwork cornice, open fireplace, bay window and views to the rhododendron garden, the dining room at Glanolmarch sets an appropriate scene for entertaining. The table that belongs here seats twelve without difficulty, as the photographs demonstrate.
Cloakroom/WC
A practical cloakroom and separate WC featuring a wash hand basin set within a vanity unit, complemented by half tiled walls, radiator and side aspect window providing natural light.
Snug Sitting Room
Well-appointed with three radiators, multiple power points and dedicated BT/Wi-Fi connection point, making it a practical space for study or home working.
Kitchen and Service Quarters
The family kitchen is a working room of proper scale, with tiled floor, oil-fired Aga (which heats the hot water), LPG gas hob, electric double oven and oak effect units. A particular feature is the row of original servants' bells, picked out in black against the soft white walls — a charming piece of social history still in place. The service quarters beyond are outstanding in both their extent and their original condition. A back corridor with exposed stone walls and curved picture window leads to the utility room, a store room with disabled lift to the first floor, and a stunning cold larder with original slate flagstones and slate salting beds — a room of genuine rarity. Beyond, what was the original servants' kitchen retains its inglenook fireplace and bread oven, latterly converted to a bedsit with kitchenette and wood burning stove. The intact character of these spaces represents a genuinely unusual find.
Cold Larder
Beyond the kitchen, a stunning cold larder with original slate flagstones and slated salting beds — a room of genuine rarity, offering excellent storage potential and character.
Cellar
A useful basement cellar accessed from the rear of the mansion via a traditional timber door on the ground floor. Currently utilised as a practical storage area, the space features original slate flooring and offers excellent potential for the storage of wines, preserves, household items, and seasonal belongings, all whilst retaining character and charm in keeping with the age and heritage of the property.
First Floor
Galleried Landing
The front staircase rises to one of the mansion's great set pieces: a galleried landing, approached via the original pitch pine stair with its carved newel posts and twisted balusters, past the large stained glass window — dated 1885 JWS — which floods the half-landing with coloured light. This landing is a room in its own right.
Principal Bedroom Suite
The principal bedroom suite enjoys dual-aspect views over surrounding pastureland and the long side lawn, with a modern en-suite shower room.
Principal En-suite Shower Room
A stylish and contemporary en-suite shower room featuring a large walk-in shower with side glass panel, vanity unit with inset wash hand basin and mixer tap, illuminated mirror, WC and electric underfloor heating. Finished with fully tiled walls and flooring, heated towel rail and side aspect window.
Bedroom Two
Generous double bedroom with countryside views.
Bedroom Three
A further generous double bedroom with feature bay window overlooking both the front and the rhododendron garden.
Family Shower Room
The family shower room is fitted with a walk-in shower, WC and wash hand basin, complemented by a heated towel rail and side aspect window providing natural light.
Billiard Room / Bedroom Four
The Billiard Room - currently housing a three-quarter-length billiard table and floor-to-ceiling bookshelves, would make an ideal fourth double bedroom or study.
Rear Wing Landing
Bedroom Five
A further double bedroom of generous proportions, complete with radiator and multiple power points.
Linen Room/Bedroom Six
A versatile double bedroom, featuring fitted wardrobe/airing cupboard, wash hand basin, electric shower, radiator and side aspect window.
Family Bathroom
A well-appointed and contemporary bathroom featuring a panelled bath alongside a corner tiled shower enclosure. The suite also incorporates a WC and wash hand basin with vanity storage beneath, complemented by electric underfloor heating, heated towel rail and stylish tiled flooring. Recessed ceiling spotlights and side aspect windows enhance the bright and airy feel of the space.
Bedroom Seven
A generously proportioned double bedroom, currently incorporating the disabled lift to the ground floor store room, offering flexibility for a variety of uses.
Bedroom Eight
A spacious double bedroom enjoying dual aspect windows overlooking the garden and rear courtyard, with the added benefit of a discreetly concealed kitchenette, enhancing the room’s versatility.
Second Floor
The second floor offers the property's most compelling development opportunity. To one side of the stairs, Bedroom 9 (latterly the Gun Room) with exposed beams. To the other, three attic rooms — one fully boarded with leaded rooflights, one with front-facing windows over open countryside, and Attic Room 3 — L-shaped, 36'2" x 28'4" at its widest, with 14' ceiling heights, exposed A-frame and dual-aspect windows. During the Second World War this room was the gymnasium when the house served as a school. Today, subject to consents, it represents outstanding potential for additional bedrooms, a self-contained apartment, or a substantial home office suite. The opportunity here is clear.
External Outbuildings
The drive continues to a traditional rear courtyard containing the original stone and slate coach house/garage (13'6" x 13'4"), stabling for two horses (14'0" x 17'6"), a tack room with original stone walls and fireplace, and a store room — all served by a large room above (34'0" x 70'6") with significant conversion potential, subject to consents.
Map Location
Property details
- Tenure
- Freehold
- Council Tax Band
- H
- Date Posted
- 2026-07-06
Market Value Analysis
Compared with 365 Homes with Land listings in Wales (5+ acres).
Energy Performance Certificate
Energy Efficiency Rating
Based on UK Energy Performance Certificate standards (EU Directive 2002/91/EC)
Running costs are one side. Planning activity, flood history and ground risks for this location are in the full report.
Utilities & Restrictions
Utilities
- Electricity
- Ask Agent
- Water
- Ask Agent
- Heating
- Ask Agent
- Broadband
- Ask Agent
- Sewerage
- Ask Agent
Rights & Restrictions
- Public Rights of Way
- Ask Agent
- Private Rights of Way
- Ask Agent
- Listed Property
- Ask Agent
- Restrictions
- Ask Agent
Listed status, conservation areas and planning constraints for this location are in the full report.
Property Features
- Accessibility
- Ask Agent
- Parking
- The tree-lined tarmacadam drive announces what lies beyond before the house itself comes into view — copper beeches and specimen trees framing the arrival in the manner that Victorian architects intended.
- Garden
- The total grounds extend to almost nine acres, with mature specimen trees, established hedgerows and a tarmacadam driveway. The walled garden — eight feet of stone enclosing a sun-trap of considerable productivity — contains fruit trees, bushes and the original Victorian greenhouse (19'0" x 23'0") with established grape vines and a peach tree. The former orchard, now a paddock, is walled on two sides with a doorway to the log store, gardener's room and apple house. The long side lawn, running the full length of the drive, accommodates a substantial marquee with ease.
Beyond the particulars: planning activity, flood history, heritage and ground risks, checked for this exact spot.
Connectivity
Broadband
Fastest speed available at this postcode
80 Mbps
Superfast
Suitable for
- HD streaming
- Video calls
- Web & social
Mobile signal
Predicted 4G and 5G signal; indoor signal depends on building materials.
Ofcom Connected Nations postcode-level predictions. Speeds and signal are modelled, not measured, and vary between addresses and providers.
Signal is the easy part. Planning activity, flood history and protected designations here are in the full report.
Nearest Schools
Primary
- Ysgol Gymunedol Llechryd542 metres
- Pupils
- 54
- Type
- Infants & Juniors
- Language
- Welsh medium school / provision (including transitional)
- Cilgerran Church in Wales VC School1.8 miles
- Pupils
- 114
- Type
- Nursery, Infants & Juniors
- Language
- Welsh medium school / provision (including transitional)
- Ysgol Gymunedol Penparc2.5 miles
- Pupils
- 103
- Type
- Infants & Juniors
- Language
- Welsh medium school / provision (including transitional)
- Ysgol Gynradd Aberteifi2.6 miles
- Pupils
- 379
- Type
- Nursery, Infants & Juniors
- Language
- Welsh medium school / provision (including transitional)
- Ysgol Gymunedol Cenarth3.4 miles
- Pupils
- 89
- Type
- Infants & Juniors
- Language
- Welsh medium school / provision (including transitional)
Secondary
- Ysgol Uwchradd Aberteifi2.6 miles
- Pupils
- 614
- Type
- Secondary (ages 11-19)
- Language
- Welsh medium school / provision (including transitional)
- Ysgol Gyfun Emlyn6.1 miles
- Pupils
- 502
- Type
- Secondary (ages 11-19)
- Language
- Dual language school / provision (Welsh and English) (including transitional)
- Ysgol Bro Preseli7.2 miles
- Pupils
- 932
- Type
- Middle (ages 3-19)
- Language
- Welsh medium school / provision (including transitional)
- Ysgol Bro Teifi12 miles
- Pupils
- 861
- Type
- Middle (ages 3-19)
- Language
- Welsh medium school / provision (including transitional)
- Dyffryn Taf17 miles
- Pupils
- 890
- Type
- Secondary (ages 11-19)
- Language
- Dual language school / provision (Welsh and English) (including transitional)
Distances are straight-line from the advertised location. Source: the national school registers (DfE, Welsh Government, Scottish Government) and Ofsted.
Schools are just the start: sold prices nearby, planning activity and any flood history are in the full report.
Amenities
Supermarket
GP surgery
Pharmacy
Green space
Straight-line distances from the advertised location. Sources: NHS records, Geolytix supermarket locations, OS Open Greenspace and the national trails registers.
The area stacks up? Now check the location itself: planning nearby, protected designations and past flooding.
Getting Around
Nearest station
Nearest bus stop
Typical drive times
Straight-line distances from the advertised location; drive times are typical free-flow times over OpenStreetMap road data, so allow more at peak. Public transport locations from DfT NaPTAN.
Easy to reach matters. So do planning activity, flood history and ground risks: all in the full report.
Flood Risk
Natural Resources Wales open data, checked around the advertised map pin for the listed acreage. Long-term risk counts flood defences; the planning map's flood zones do not. Provided by LandSale, not the listing agent, and not part of the agent's particulars. Risk varies across a holding, so verify before committing.
Rivers and the sea
Planning map: Flood Zone 1.
Surface water
These bandings are the summary. Where this location sits on the flood maps, plus planning activity, heritage and ground risks, is in the full report.
Important notice: Information, maps and tags on this page are drawn from the advertising agent's marketing materials or generated automatically. LandSale has not verified them. Relying on these details is at your own risk, always carry out independent checks before committing to a purchase.
LandSale full disclaimer
Marketing information only - not formal particulars. The details on this website are provided for general guidance and do not constitute an offer or contract. Neither LandSale nor the advertising estate/land agent accepts responsibility for any inaccuracy.
1. Source of information
- Listing content: Core description, asking price, tenure, measurements, photographs and planning history originate from the marketing materials of the advertising estate or land agent. LandSale does not author this content and cannot guarantee its accuracy.
- Automated tags & categorisation: Property type, land-use class, acreage bands and similar labels may be applied by machine-learning models. They are intended as a helpful guide only and may not reflect the property's legal status or permitted use.
- Third-party & enriched data layers: Maps, boundary outlines, planning designations, soil reports, broadband coverage and other environmental or location-based insights are licensed from external suppliers. Such data are supplied “as is", may be incomplete or out of date and are subject to change without notice.
2. Verification required
Prospective purchasers must verify critical matters, including but not limited to planning permission, title boundaries, public rights of way, environmental constraints, acreage, services, access and VAT status, through their own inspections, specialist surveys, legal advisers and the selling agent before relying on the information or entering into any contract.
3. No warranty or liability
LandSale gives no warranty, express or implied, as to the accuracy, completeness or fitness for any particular purpose of the information displayed. LandSale shall not be liable for any loss, damage, cost or expense arising directly or indirectly from any use of or reliance on such information, save where liability may not be excluded by law.
4. Updates & feedback
If you believe any detail on this listing is inaccurate, please let us know. We will investigate and, where appropriate, update the listing or notify the agent.
© LandSale | Version 1.3 - August 2026

Listing agent
Fine and Country West Wales, Aberystwyth
Second Floor Suites 8 Great Darkgate Street Aberystwyth, SY23 1DE
Contact Fine and Country West Wales, Aberystwyth
Second Floor Suites 8 Great Darkgate Street Aberystwyth, SY23 1DE
View agent profileSimilar properties for sale
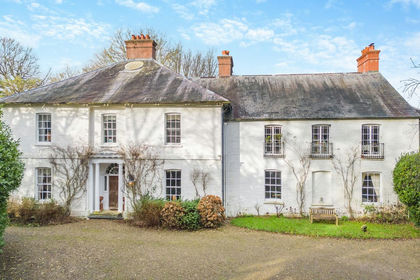
- Price
- Offers Over£1,200,000
- Size
- 14.6 acres
Added on 23/05/2026Stately Home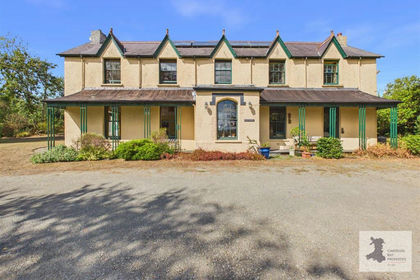
- Price
- £999,950
- Size
- 5.23 acres
Added on 28/08/2026Country Home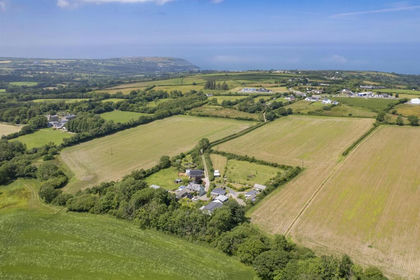
- Price
- Offers in Region of£900,000
- Size
- 4 acres
Tanygroes, Aberporth, Cardigan, Penbryn, Ceredigion SA43 Wales
Added on 15/04/2026Smallholding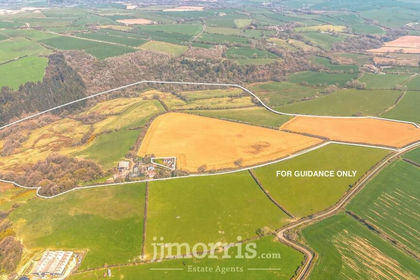
- Price
- £1,350,000
- Size
- 75 acres
Eglwyswrw, Crymych, SA41, Eglwyswrw, Pembrokeshire SA41 Wales
Added on 29/01/2026Farm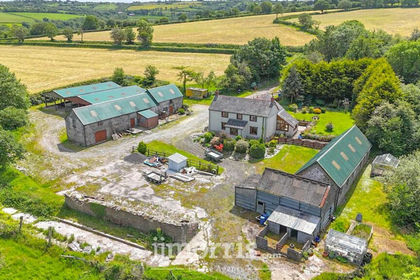
- Price
- £1,300,000
- Size
- 103.99 acres
Added on 01/07/2026Farm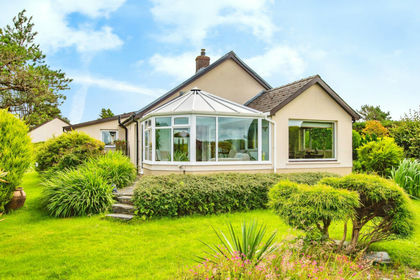
- Price
- Offers in Region of£900,000
- Size
- 47 acres
Tegryn, Llanfyrnach CARDIGAN SA35, Clydau, Pembrokeshire SA35 Wales
Added on 29/01/2026Smallholding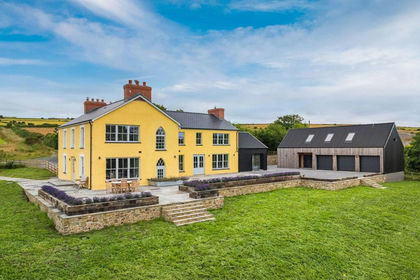
- Price
- Guide Price£1,500,000
- Size
- 21 acres
Added on 06/07/2026Farmhouse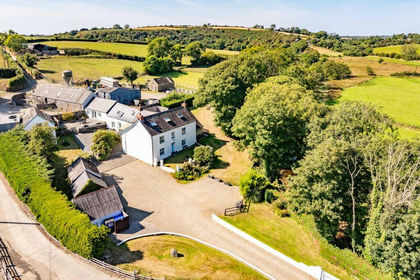
- Price
- £900,000
- Size
- 4 acres
Eglwyswrw, Crymych, SA41, Eglwyswrw, Pembrokeshire SA41 Wales
Added on 29/01/2026Holiday Let Property
- Price
- £1,000,000
- Size
- 50 acres
Eglwyswrw, Crymych, SA41, Eglwyswrw, Pembrokeshire SA41 Wales
Added on 30/05/2026Farm
- Price
- £925,000
- Size
- 39 acres
Cilrhedyn, Llanfyrnach, SA35, Llanfyrnach, Pembrokeshire SA35 Wales
Added on 10/07/2026Farmhouse