
Aberlash, Ammanford, SA18
- Land size
- 1 acres
- Dwelling size
- 2433 sqft
- Bedrooms
- 4
- Bathrooms
- 2
Key Features
- Exquisitely renovated stone barn conversion
- Close to an acre of land
- Private riverside setting
- Mature gardens with summerhouses and Italian-style courtyard
- Large garage/workshop
- Gas central heating
- Solar panels
- EPC rating B
Description
Set within just under one acre with the gentle flow of the River Lash to the rear, Llys Cadno is an exceptional stone barn conversion combining rustic character with modern comfort. Converted in 2003 to a high standard throughout, this four-bedroom home offers spacious and versatile accommodation in a peaceful countryside setting close to the charming village of Llandybie and the amenities offered by the nearby market town of Ammanford. The property also benefits from solar panels and 22Kw battery storage, which contributes to this property’s outstanding EPC ‘B’ rating.
Approached via a gated entrance, the property immediately impresses with a generous driveway providing ample parking for multiple vehicles, alongside a substantial garage/workshop and outbuilding offering excellent storage, hobby or workshop potential.
Entering the barn, you are welcomed into a practical and charming boot room and utility area, ideal for country living. The heart of the home is the beautifully appointed farmhouse-style kitchen, featuring solid wood worktops, a Rangemaster gas cooker with extractor hood, an abundance of cabinetry, and pull-out pantry storage. A further utility/storage area and guest WC add to the practicality of the space.
Also situated on the ground floor is the principal bedroom suite, complete with built-in wardrobes and a high-quality en-suite shower room with underfloor heating, creating a private and spacious retreat.
The main living area is a standout feature of the home, showcasing exposed beams, a vaulted ceiling, and an impressive oak-crafted staircase. A large log-burning stove forms the focal point of this generous entertaining space, which blends warmth and character. Leading from the lounge is a bright sunroom with power-operated blinds. Overlooking the patio and extensive lawn, it offers tranquil views across the grounds.
To the first floor, the galleried landing enjoys views over the living space below and leads to three further spacious bedrooms, all benefiting from built-in storage. The upper floor includes a shower room and separate WC. A particularly versatile additional room provides excellent flexibility as a fourth bedroom, home office, studio, or recreation room, with its own independent external access.
Externally, there are a few outbuildings which service Llys Cadno. Just beyond the main gate, there is a large garage/workshop which could be used for hobbies or storing multiple vehicles. It also houses the inverter and 22kW batteries for the solar panels. On the other side of the house, there is a smaller brick outbuilding which can be used as an artist studio, hobby room or for tool storage.
The rear courtyard with stone patio is a sun trap and the awning provides shade on the warmer of days. Across from the patio, there is a slightly raised area with a covered pergola, perfect for drinks and al-fresco dining. The gardens beyond are beautifully maintained and mature shrubs and trees frame the main lawn. There is another patio area and a summerhouse overlooking the lawn, and self-sustainability can be achieved with the green house, poly tunnel and a vegetable bed/ fruit cage area. Beyond the lawn a path leads to a gate to the rear where you enter into a natural oasis with the river embankment and the gentle and shallow River Lash. The grounds of Llys Cadno continue across the river onto the other embankment and beyond into a small woodland, offering the ultimate feeling of seclusion and privacy.
Blending traditional charm with practical modern living, Llys Cadno presents a rare opportunity to acquire a distinctive countryside home in a picturesque rural setting. With high-speed fibre broadband of up to 900Mbps running straight to the property, it is ideal for those wishing to work from home.
Living Room
Entering from the kitchen, you are greeted by a stunning lounge/dining room room with vaulted ceiling and exposed beams. The focal point is a large stone fireplace with a logburner which creates a cosiness and warmth to the space. A beautifully crafted oak staircase leads up to the landing and first floor bedrooms.
Sun Lounge
Directly adjacent to the the large living room, is the Sun Lounge with its panoramic views of the courtyard and lawn beyond. Power blinds are handy when the sun is low or it's a hot summer's day. French doors lead out from this room onto the courtyard.
Boot Room
Upon entering Llys Cadno, there is a very useful Boot Room which is ideal after coming in from a country walk. With plenty of wall space for hanging coats and boot/shoe racks, there is also a small utility area to the rear, with storgae cabinets, a sink and undercounter area which currently houses a washing machine.
Kitchen
Entering from the Boot Room, there is a spacious and well-appointed kitchen/diner with additional utility rooms. The kitchen was fitted approximately four years ago and features top of the range Howdens cabinets and lacquered wooden countertops. The centrepiece of the kitchen is double-width dual-fuel Rangemaster cooker with two ovens. Off the kitchen, there are two utility rooms, one with the fridge/freezer and full-height pull-out pantry cabinets, and the second one housing additional cabinet and counter space , leading onto a beautifully appointed guest WC room.
Master bedroom
On the ground floor, there is a large bedroom with custom fitted wardrobes and an en-suite shower room which has its own electric underfloor heating. From this room there are views of the rear garden. This is a flexible space and it could be used as a Master Bedroom, or as guest accommodation, as there are a further three double bedrooms upstairs.
Bedroom 2
Upstairs there are three bedrooms and a bathroom, set off the hallway. The first of these bedrooms is a spacious double bedroom with fitted wardrobes and a feature stone wall, allowing plenty of light through a Velux window, which also has an integrated black blind.
Bedroom 3
Opposite Bedroom 2, is Bedroom 3 which similar in size, is a spacious double bedroom with fitted wardrobes, a feature stone wall, and plenty of light coming in through the Velux window (with integrated blackout blind).
Shower room and WC room
Beyond the first two bedroom, there is a beautifully appointed shower room, with a large walk-in shower and a hand basin, with plenty of light coming through the Velux window. Directly opposite the hallway, there is a WC room with hand basin and naturally lit by a Velux window.
Bedroom 4
At the end of the hallway, there is an extra large bedroom with fitted wardrobes which could be used as a bedroom and/or study. With its own external door leading down an external stone staircase, it could be ideal as overflow accommodation or annexe potential (for multi-generational living).
Map Location
Property details
- Tenure
- Freehold
- Council Tax Band
- E
- Date Posted
- 2026-07-06
Market Value Analysis
Compared with 1,041 Homes with Land listings in Wales (1+ acres).
Energy Performance Certificate
Energy Efficiency Rating
Based on UK Energy Performance Certificate standards (EU Directive 2002/91/EC)
Running costs are one side. Planning activity, flood history and ground risks for this location are in the full report.
Utilities & Restrictions
Utilities
- Electricity
- Solar Panels, National Grid
- Water
- Direct Main Waters
- Heating
- Solar Panels, Gas Central, Wood Burner
- Broadband
- FTTP
- Sewerage
- Septic Tank
Rights & Restrictions
- Public Rights of Way
- Ask Agent
- Private Rights of Way
- Ask Agent
- Listed Property
- Ask Agent
- Restrictions
- Ask Agent
Listed status, conservation areas and planning constraints for this location are in the full report.
Property Features
- Accessibility
- Ask Agent
- Parking
- Beyond the wooden farm gate, there is external parking a few vehicles in front of the property. There is further provision for parking of multiple vehicles (or even an RV) inside the large garage/workshop.
- Garden
- Externally the gardens provide for a multitude of uses. Upon exiting from the Sunroom at the rear, there is a stone-slabbed courtyard/patio area with a sheltered pergola perfectly suited for al-fresco dining and drinks - and the covered roof allows this pergola area to be enjoyed rain or shine. Beyond the courtyard is an expansive level lawned area with a summerhouse, a greenhouse with adjacent vegetable bed and fruit cage, plus an additional patio area for lounging on a sunny afternoon. Mature trees frame the view and provide a sheltered feel around the edges of the lawn. The grounds continue with a path leading to a gate whereby one is greeted by a cosy little summer house overlooking the River Lash, a shallow and slow-flowing watercourse, with a tree-lined river bank, providing dappled light onto the water. The current owner's dogs regularly take a dip in the water to cool down and splash around! This section of the river is part of the property's grounds, as well as the opposite embankment and woodland beyond. This is a rare opportunity to have your own natural and private oasis.
Beyond the particulars: planning activity, flood history, heritage and ground risks, checked for this exact spot.
Connectivity
Broadband
Fastest speed available at this postcode
1.8 Gbps
Gigabit full fibre
Suitable for
- 4K streaming on every screen
- Full-time home working
- Online gaming & big downloads
Mobile signal
Predicted 4G and 5G signal; indoor signal depends on building materials.
Ofcom Connected Nations postcode-level predictions. Speeds and signal are modelled, not measured, and vary between addresses and providers.
Signal is the easy part. Planning activity, flood history and protected designations here are in the full report.
Nearest Schools
Primary
- Rhydaman0.8 miles
- Pupils
- 288
- Type
- Nursery, Infants & Juniors
- Language
- Welsh medium school / provision (including transitional)
- Blaenau0.9 miles
- Pupils
- 39
- Type
- Infants & Juniors
- Language
- Welsh medium school / provision (including transitional)
- Parcyrhun1 mile
- Pupils
- 199
- Type
- Nursery, Infants & Juniors
- Language
- Dual language school / provision (Welsh and English) (including transitional)
- Bro Banw1.1 miles
- Pupils
- 441
- Type
- Infants & Juniors
- Language
- Dual language school / provision (Welsh and English) (including transitional)
- Betws1.3 miles
- Pupils
- 83
- Type
- Nursery, Infants & Juniors
- Language
- Welsh medium school / provision (including transitional)
Secondary
- Ysgol Dyffryn Aman0.8 miles
- Pupils
- 1,547
- Type
- Secondary (ages 11-19)
- Language
- Dual language school / provision (Welsh and English) (including transitional)
- Ysgol Maes Y Gwendraeth3.8 miles
- Pupils
- 1,084
- Type
- Secondary (ages 11-19)
- Language
- Welsh medium school / provision (including transitional)
- Ysgol Bro Dinefwr5 miles
- Pupils
- 1,092
- Type
- Secondary (ages 11-19)
- Language
- Dual language school / provision (Welsh and English) (including transitional)
- Pontarddulais Comprehensive School6 miles
- Pupils
- 848
- Type
- Secondary (ages 11-16)
- Language
- English medium school / provision
- Cwmtawe Community School8.7 miles
- Pupils
- 1,047
- Type
- Secondary (ages 11-16)
- Language
- English medium school / provision
Distances are straight-line from the advertised location. Source: the national school registers (DfE, Welsh Government, Scottish Government) and Ofsted.
Schools are just the start: sold prices nearby, planning activity and any flood history are in the full report.
Amenities
Supermarket
GP surgery
Pharmacy
Green space
Straight-line distances from the advertised location. Sources: NHS records, Geolytix supermarket locations, OS Open Greenspace and the national trails registers.
The area stacks up? Now check the location itself: planning nearby, protected designations and past flooding.
Getting Around
Nearest station
Nearest bus stop
Typical drive times
Straight-line distances from the advertised location; drive times are typical free-flow times over OpenStreetMap road data, so allow more at peak. Public transport locations from DfT NaPTAN.
Easy to reach matters. So do planning activity, flood history and ground risks: all in the full report.
Flood Risk
Natural Resources Wales open data, checked around the advertised map pin for the listed acreage. Long-term risk counts flood defences; the planning map's flood zones do not. Provided by LandSale, not the listing agent, and not part of the agent's particulars. Risk varies across a holding, so verify before committing.
Rivers and the sea
Not at the pin: mapped about 10 metres away.
Planning map: Flood Zone 3.
Surface water
These bandings are the summary. Where this location sits on the flood maps, plus planning activity, heritage and ground risks, is in the full report.
Important notice: Information, maps and tags on this page are drawn from the advertising agent's marketing materials or generated automatically. LandSale has not verified them. Relying on these details is at your own risk, always carry out independent checks before committing to a purchase.
LandSale full disclaimer
Marketing information only - not formal particulars. The details on this website are provided for general guidance and do not constitute an offer or contract. Neither LandSale nor the advertising estate/land agent accepts responsibility for any inaccuracy.
1. Source of information
- Listing content: Core description, asking price, tenure, measurements, photographs and planning history originate from the marketing materials of the advertising estate or land agent. LandSale does not author this content and cannot guarantee its accuracy.
- Automated tags & categorisation: Property type, land-use class, acreage bands and similar labels may be applied by machine-learning models. They are intended as a helpful guide only and may not reflect the property's legal status or permitted use.
- Third-party & enriched data layers: Maps, boundary outlines, planning designations, soil reports, broadband coverage and other environmental or location-based insights are licensed from external suppliers. Such data are supplied “as is", may be incomplete or out of date and are subject to change without notice.
2. Verification required
Prospective purchasers must verify critical matters, including but not limited to planning permission, title boundaries, public rights of way, environmental constraints, acreage, services, access and VAT status, through their own inspections, specialist surveys, legal advisers and the selling agent before relying on the information or entering into any contract.
3. No warranty or liability
LandSale gives no warranty, express or implied, as to the accuracy, completeness or fitness for any particular purpose of the information displayed. LandSale shall not be liable for any loss, damage, cost or expense arising directly or indirectly from any use of or reliance on such information, save where liability may not be excluded by law.
4. Updates & feedback
If you believe any detail on this listing is inaccurate, please let us know. We will investigate and, where appropriate, update the listing or notify the agent.
© LandSale | Version 1.3 - August 2026
Listing agent
Fine and Country West Wales, Aberystwyth
Second Floor Suites 8 Great Darkgate Street Aberystwyth, SY23 1DE
View agent profileSimilar properties for sale
- Price
- Guide Price£475,000
- Size
- 1.19 acres
Saron Road, Saron, Ammanford, SA18, Ammanford, Carmarthenshire SA18 Wales
Added on 15/09/2026House with Land
- Price
- Offers in Excess of£650,000
- Size
- 2.54 acres
Added on 15/10/2026Smallholding
- Price
- Guide Price£525,000
- Size
- 8.5 acres
Carmel, Llanelli, Llanfihangel Aberbythych, Carmarthenshire SA14 Wales
Added on 14/05/2026Farmhouse
- Price
- Guide Price£700,000
- Size
- 5.8 acres
Garnant CARMARTHENSHIRE, Cwmamman, Carmarthenshire SA18 Wales
Added on 08/10/2026Smallholding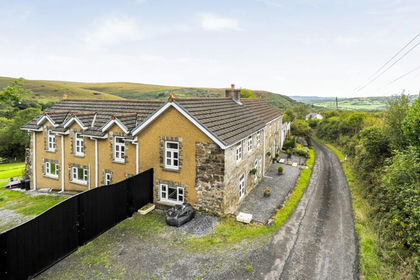
- Price
- Guide Price£550,000
- Size
- 1.5 acres
Glanaman CARMARTHENSHIRE, Cwmamman, Carmarthenshire SA18 Wales
Added on 08/10/2026House with Land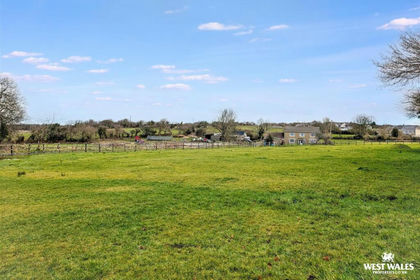
- Price
- £695,000
- Size
- 12 acres
Heol Yr Ysgol, Cefneithin, Llanelli, Gorslas, Carmarthenshire SA14 Wales
Added on 12/02/2026Equestrian property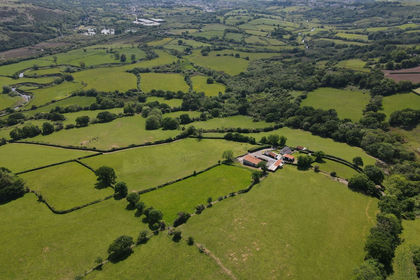
- Price
- Guide Price£700,000
- Size
- 42.26 acres
Llanedi, Pontarddulais, SA4, Pontarddulais, Carmarthenshire SA4 Wales
Added on 29/01/2026Small Farm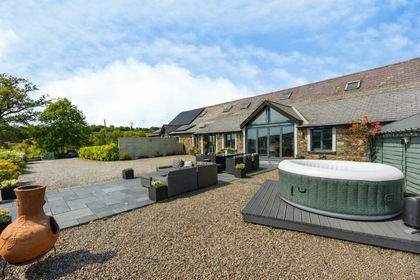
- Price
- Guide Price£630,000
Trap, Llandeilo, SA19, Cyngor Bro Dyffryn Cennen, Carmarthenshire SA19 Wales
Added on 02/10/2026Barn Conversion
- Price
- Guide Price£599,950
- Size
- 16.88 acres
Golden Grove, Llanarthney, Carmarthen, SA32, Carmarthen, Carmarthenshire SA32 Wales
Added on 10/06/2026Smallholding
- Price
- Guide Price£695,000
- Size
- 7.77 acres
Llanarthney, Carmarthen, SA32, Carmarthen, Carmarthenshire SA32 Wales
Added on 30/09/2026Smallholding