Kinoulton Lane, Kinoulton, Nottingham
- Land size
- 5.5 acres
- Bedrooms
- 5
- Bathrooms
- 4
Key Features
- Individual Detached Home
- Approaching 5,500sqft of Accommodation
- Five Double Bedrooms
- Two En-suites, Bathroom & Shower Room
- Six Reception Rooms
- High Quality Accommodation
- 5.5 Acre Plot
- Energy Rating D
- Council Tax Band F
- Tenure Freehold
Description
Kinross represents a truly exceptional and rarely available opportunity, occupying a commanding position on the edge of the picturesque Vale of Belvoir and enjoying breathtaking panoramic views across some of Nottinghamshire’s most spectacular countryside. Extending to approximately 5,500 sq ft, the property has been thoughtfully designed and substantially enlarged to create an outstanding family home of remarkable scale and quality. The accommodation is both elegant and versatile, featuring six beautifully proportioned reception rooms alongside a stunning open-plan living and dining kitchen, forming the heart of the home. Further complementing the ground floor are a well-appointed utility room, boot room, and shower room/WC with scope to create a ground floor annex for multi-generational living. A striking oak and glass staircase rises to the first floor, where two impressive galleried landings provide access to five double bedrooms. The magnificent principal suite is a standout feature, comprising a generous bedroom, Juliet balcony, private external balcony, and a luxurious en-suite. A second guest suite also benefits from its own en-suite, while bedroom three enjoys direct access to a first-floor balcony that perfectly captures the far-reaching views. A beautifully refitted family bathroom serves the remaining bedrooms. The exterior setting is equally impressive. Occupying a large plot of 5.5 acres and set back behind a gated gravelled driveway, the property is complemented by a triple detached garage and well maintained formal gardens that envelop the house. Beyond the garden is an orchard and vegetable garden and access to the wraparound paddock which also has independent gated access. Within the paddock are a greenhouse and additional garage. Finished to an exceptional standard throughout, with high-quality fixtures and fittings at every turn, Kinross offers luxurious, turnkey accommodation ready for immediate occupation. Offered to the market with no upward chain, this is an outstanding country residence combining space, privacy, and an unrivalled setting. Early viewing is strongly recommended to fully appreciate the scale, quality and enviable position of this landmark home, together with its truly magnificent countryside views.
Location
Situated in the heart of the highly regarded Vale of Belvoir, Kinoulton is a thriving and picturesque village that combines the charm of rural living with excellent day-to-day amenities and superb accessibility. The village is particularly popular with families, being home to the well-regarded Kinoulton Primary School, which enjoys an excellent local reputation and forms a key part of the village community. Despite its peaceful countryside setting, Kinoulton offers an impressive range of facilities including a popular village pub, St Luke's Church, village hall, cricket club, Post Office services and numerous community groups and activities, creating a vibrant and welcoming atmosphere for residents of all ages. For everyday shopping, residents are well served by a number of excellent independent farm shops in the immediate area, including those between Kinoulton and Hickling, providing fresh local produce and supporting the area's strong farming heritage. The village is also surrounded by beautiful countryside and scenic walks, including routes along the Grantham Canal and across the rolling landscapes of the Vale of Belvoir. More extensive shopping, leisure and professional services can be found in the nearby market town of Bingham, approximately 7 miles away, whilst Cotgrave lies around 5 miles away and provides supermarkets, medical facilities and a leisure centre. West Bridgford, approximately 10 miles away, offers an outstanding selection of independent shops, restaurants, cafés, bars and sporting facilities, together with easy access into Nottingham city centre. The village is also exceptionally well placed for commuters, with convenient access to the A46, A52, M1 and A1, enabling straightforward travel to Nottingham, Leicester, Newark, Grantham and beyond. East Midlands Airport is within easy reach, making the location ideal for both regional and national connectivity. Altogether, Kinoulton offers a rare combination of a genuinely active village community, highly regarded schooling, excellent local amenities, beautiful countryside surroundings and convenient access to a wide range of shopping, leisure and transport links, making it one of the most desirable villages within the Vale of Belvoir and wider Rushcliffe area.
Entrance Porch
With access via a solid wood door with decorative stained glazing. The porch has a fully tiled floor with windows to each elevation and a partially vaulted ceiling, oak door leads through to:
Entrance Hall
With high quality tiled flooring and oak doors that lead through to:
Music Room
A versatile reception room with two sash uPVC windows to the front elevation, oak and glazed staircase rising to the first floor accommodation with a useful understairs storage cupboard.
Dining Room
Having decorative cornicing to the ceiling and uPVC sash window overlooking the front. This is a sizeable formal reception room ideal for formal gatherings.
Living/Dining Kitchen
A fabulous heart of the home, the kitchen has been largely extended to create an impressively sized space with large glass ceiling lantern which floods light into the room and three sash windows overlooking the rear garden. The kitchen consists of a range of high gloss fitted units with Corian worktops with two sinks. Integrated within the kitchen is an eye level double Zanussi oven and grill and integrated microwave, dishwasher and housing for an American style fridge/freezer. A focal point within the room is the large central island with overhang for breakfast stools beneath. There is large space for informal dining within the room and openings to:
Orangery
A fabulous addition to the property with a multitude of glazing providing fabulous views across the garden, paddock and countryside beyond. There are wide bi-folding doors to the side elevation and two sets of French doors leading to a paved patio terrace. There is a continuation of the wood effect floor from the kitchen, a large ceiling lantern which floods natural light into the room and French doors connect to:
Sitting Room
A split-level sitting room with an upper sitting area with a cast iron Chesney multi-fuel stove, step down to the formal lounge.
Lounge
This attractive space has two sash windows to the front and French doors leading out onto the side garden with spotlights to the ceiling and interconnecting windows through to the orangery.
Rear Hallway
Located off the kitchen with tiled floor. There is a built-in storage cupboard and opening through to:
Utility Room
Housing a large range of wall and base units with laminate worktops and a ceramic sink, plumbing and appliance space for two white goods, oil fired central heating boiler, window to the side, continuation of the tiled flooring and door through to:
Home Office/Craft Room
A highly versatile reception space ideal as a home office or craft room with two sash windows overlooking the front and an extensive range of handmade storage units. There is high quality wood laminate flooring and spotlights to the ceiling.
Snug
A cosy reception room overlooking the rear garden with bespoke fitted storage units providing shelving and spotlights to the ceiling.
Boot Room
A boot room and rear entrance with stable door leading to the outside. There is wood effect tiled flooring and a range of integrated storage cupboards which also incorporates clothes hanging rails, shelving and within one of the cupboards is the hot water tank.
Shower Room
Situated off the boot room/rear entrance is a large ground floor shower room with a three piece white suite consisting of a wash hand basin, toilet and double shower cubicle with rainwater drench showerhead and handheld attachment. This room has a dual aspect with tiling to the walls and floor and chrome towel heater.
First Floor Landing
With stairs rising to a mid landing which splits off to two upper landings, both landings are vast with space for seating, having a sash window to the front and access through to a loft space. Doors off to a principal suite.
Principal Suite
Consisting of a fabulous large bedroom, dressing room, luxury en-suite and external balcony. The bedroom is approached via a walk-though dressing room with extensive fitted wardrobes with clothes hanging and storage and sash window to the rear. The bedroom is vast and has a fabulous glazed Juliette balcony with far reaching views. A door also leads out onto a glazed first floor balcony with panoramic countryside views. Throughout the bedroom there are spotlights to the ceiling and access through to a loft space.
Luxury En-suite
Consisting of a three piece suite with a large corner shower cubicle, vanity unit to the wash hand basin and toilet with marble effect tiling to the walls and floor and glazing to both the rear and side elevations and spotlights to the ceiling.
Guest Bedroom Two
Having its own inner landing, bedroom and en-suite. From the inner landing a door leads through to this bedroom which a triple aspect. Within the bedroom there is built-in wardrobes.
En-suite
Fitted with a three piece suite comprising a double shower cubicle, wash hand basin and toilet with neutral tiling to the walls and floor and a chrome towel heater with spotlights to the ceiling.
Bedroom Three
Having the benefit of its own external first floor glazed balcony with fabulous views, this room has two sash windows to the front and side elevations with a range of built-in wardrobes.
Bedroom Four
A fourth double room with sash window to the front and side elevations and an extensive range of fitted wardrobes.
Bedroom Five
Ideal as a double or twin, this attractive bedroom has sash windows to the front and side elevations.
Bathroom
Having been refitted, there is a freestanding twin ended bathtub with mixer tap and shower attachment as well as a large walk-in double shower, wash hand basin with vanity unit and toilet with contemporary tiling, window overlooking the rear, chrome towel heater and ceiling spotlights.
Outside
The property has an impressive approach with a block paved entrance and access through a five bar timber gate onto an extensive gravelled driveway where there is parking for numerous vehicles and a detached triple garage. At the front of the property are formal lawns with hedgerows to the boundaries and gated access along each side of the property. There is a wraparound garden with formal lawns to the rear and side of the property. There is an orchard with established fruit trees and a fruit cage as well as a greenhouse and a further modern detached garage connected with power and lighting. Situated in this area there used to be a stable block consisting of two stables which was removed by the present owner. Throughout the property there are established trees and a large paved patio terrace with numerous doors leading directly from the house to the garden. Surrounding the perimeter of the formal garden is post and rail fencing and beyond which is a large paddock (truncated)
Services & Miscellaneous
The property is connected with mains water and electricity. Central heating is provided by an oil fired central heating boiler with the boiler being located in the utility room and the oil tank in the rear garden. The property has its own private foul drainage system which is located in the side paddock. The property is being sold subject to an uplift clause on the paddock in the event of any additional residential development of the land. This uplift is for a term of 30 years and at 30% uplift in value. It will not preclude any further development of the main home or restrict any additional amenity for the main property, only in the event of additional residential dwellings being built. To check Internet and Mobile Availability please use the following link: checker.ofcom.org.uk/en-gb/broadband-coverage To check Flood Risk please use the following link: check-long-term-flood-risk.service.gov.uk/postcode
Map Location
Property details
- Tenure
- Freehold
- Council Tax Band
- F
- Date Posted
- 2026-07-06
Market Value Analysis
Compared with 167 Homes with Land listings in East Midlands (5+ acres).
Energy Performance Certificate
Energy Efficiency Rating
Based on UK Energy Performance Certificate standards (EU Directive 2002/91/EC)
Running costs are one side. Planning activity, flood history and ground risks for this location are in the full report.
Utilities & Restrictions
Utilities
- Electricity
- Ask Agent
- Water
- Ask Agent
- Heating
- Ask Agent
- Broadband
- Ask Agent
- Sewerage
- Ask Agent
Rights & Restrictions
- Public Rights of Way
- Ask Agent
- Private Rights of Way
- Ask Agent
- Listed Property
- Ask Agent
- Restrictions
- Ask Agent
Listed status, conservation areas and planning constraints for this location are in the full report.
Property Features
- Accessibility
- Ask Agent
- Parking
- Parking Available
- Garden
- Garden
Beyond the particulars: planning activity, flood history, heritage and ground risks, checked for this exact spot.
Connectivity
Broadband
Fastest speed available at this postcode
1.8 Gbps
Gigabit full fibre
Suitable for
- 4K streaming on every screen
- Full-time home working
- Online gaming & big downloads
Mobile signal
Predicted 4G and 5G signal; indoor signal depends on building materials.
Ofcom Connected Nations postcode-level predictions. Speeds and signal are modelled, not measured, and vary between addresses and providers.
Signal is the easy part. Planning activity, flood history and protected designations here are in the full report.
Nearest Schools
Primary
- Kinoulton Primary School0.6 milesOfsted: Good
- Ages
- 3 to 11
- Pupils
- 141
- Type
- Academy converter
- Willow Brook Primary School2.3 milesNo Ofsted rating
- Ages
- 5 to 11
- Pupils
- 191
- Type
- Community school
- Keyworth Primary and Nursery School3.1 milesOfsted: Good *
- Ages
- 2 to 11
- Pupils
- 170
- Type
- Academy converter
- Cotgrave Candleby Lane School3.2 milesOfsted: Outstanding
- Ages
- 3 to 11
- Pupils
- 506
- Type
- Academy converter
- Crossdale Primary School3.2 milesOfsted: Good
- Ages
- 5 to 11
- Pupils
- 196
- Type
- Academy converter
Secondary
- The South Wolds Academy & Sixth Form2.9 milesOfsted: Good *
- Ages
- 11 to 18
- Pupils
- 1,033
- Type
- Academy converter
- South Nottinghamshire Academy5.6 milesNo Ofsted rating
- Ages
- 11 to 18
- Pupils
- 1,010
- Type
- Academy sponsor led
- Rushcliffe Spencer Academy5.6 milesOfsted: Outstanding *
- Ages
- 11 to 18
- Pupils
- 2,039
- Type
- Academy converter
- The West Bridgford School6.3 milesOfsted: Outstanding
- Ages
- 11 to 18
- Pupils
- 1,809
- Type
- Academy converter
- Toot Hill School6.3 milesOfsted: Good
- Ages
- 11 to 18
- Pupils
- 1,838
- Type
- Academy converter
* Latest graded judgement covers quality of education only; no overall grade was issued under the 2024-25 inspection framework.
Distances are straight-line from the advertised location. Source: the national school registers (DfE, Welsh Government, Scottish Government) and Ofsted.
Schools are just the start: sold prices nearby, planning activity and any flood history are in the full report.
Amenities
Supermarket
GP surgery
Pharmacy
Hospital
Green space
Straight-line distances from the advertised location. Sources: NHS records, Geolytix supermarket locations, OS Open Greenspace and the national trails registers.
The area stacks up? Now check the location itself: planning nearby, protected designations and past flooding.
Getting Around
Nearest station
Nearest bus stop
Typical drive times
Straight-line distances from the advertised location; drive times are typical free-flow times over OpenStreetMap road data, so allow more at peak. Public transport locations from DfT NaPTAN.
Easy to reach matters. So do planning activity, flood history and ground risks: all in the full report.
Flood Risk
Environment Agency open data, checked around the advertised map pin for the listed acreage. Long-term risk counts flood defences; the planning map's flood zones do not. Provided by LandSale, not the listing agent, and not part of the agent's particulars. Risk varies across a holding, so verify before committing.
Rivers and the sea
Planning map: Flood Zone 1.
Surface water
Not at the pin: mapped about 70 metres away.
These bandings are the summary. Where this location sits on the flood maps, plus planning activity, heritage and ground risks, is in the full report.
Important notice: Information, maps and tags on this page are drawn from the advertising agent's marketing materials or generated automatically. LandSale has not verified them. Relying on these details is at your own risk, always carry out independent checks before committing to a purchase.
LandSale full disclaimer
Marketing information only - not formal particulars. The details on this website are provided for general guidance and do not constitute an offer or contract. Neither LandSale nor the advertising estate/land agent accepts responsibility for any inaccuracy.
1. Source of information
- Listing content: Core description, asking price, tenure, measurements, photographs and planning history originate from the marketing materials of the advertising estate or land agent. LandSale does not author this content and cannot guarantee its accuracy.
- Automated tags & categorisation: Property type, land-use class, acreage bands and similar labels may be applied by machine-learning models. They are intended as a helpful guide only and may not reflect the property's legal status or permitted use.
- Third-party & enriched data layers: Maps, boundary outlines, planning designations, soil reports, broadband coverage and other environmental or location-based insights are licensed from external suppliers. Such data are supplied “as is", may be incomplete or out of date and are subject to change without notice.
2. Verification required
Prospective purchasers must verify critical matters, including but not limited to planning permission, title boundaries, public rights of way, environmental constraints, acreage, services, access and VAT status, through their own inspections, specialist surveys, legal advisers and the selling agent before relying on the information or entering into any contract.
3. No warranty or liability
LandSale gives no warranty, express or implied, as to the accuracy, completeness or fitness for any particular purpose of the information displayed. LandSale shall not be liable for any loss, damage, cost or expense arising directly or indirectly from any use of or reliance on such information, save where liability may not be excluded by law.
4. Updates & feedback
If you believe any detail on this listing is inaccurate, please let us know. We will investigate and, where appropriate, update the listing or notify the agent.
© LandSale | Version 1.3 - August 2026
Listing agent
Bentons, Melton Mowbray
47 Nottingham Street Melton Mowbray Leicestershire, LE13 1NN
Contact Bentons, Melton Mowbray
47 Nottingham Street Melton Mowbray Leicestershire, LE13 1NN
View agent profileSimilar properties for sale
- Price
- Guide Price£1,295,000
- Size
- 2.5 acres
Bridegate Lane, Hickling Pastures, Melton Mowbray, LE14, Hickling, Nottinghamshire LE14 England
Added on 11/03/2026House with Land
- Price
- Offers in Excess of£1,600,000
- Size
- 76 acres
Added on 11/08/2026Farm
- Price
- Offers Over£1,395,000
- Size
- 8 acres
Added on 12/04/2026Country Home
- Price
- Guide Price£1,500,000
- Size
- 98.77 acres
Lodge Farm, Melton Road, Long Clawson, Melton Mowbray LE14, Ab Kettleby, Leicestershire LE14 England
Added on 23/09/2026Farm
- Price
- Guide Price£1,150,000
- Size
- 53.58 acres
Added on 22/06/2026Farm
- Price
- Guide Price£1,500,000
- Size
- 2 acres
Nottingham Road, Gotham, Gotham, Nottinghamshire NG11 England
Added on 02/10/2026House with Land
- Price
- Guide Price£1,250,000
- Size
- 2 acres
The Barn, Seagrave Road, Thrussington, Thrussington, Leicestershire LE7 England
Added on 08/08/2026Barn Conversion
- Price
- Guide Price£1,300,000
- Size
- 3 acres
Back Lane, Cotes, Loughborough, Cotes, Leicestershire LE12 England
Added on 09/10/2026House with Land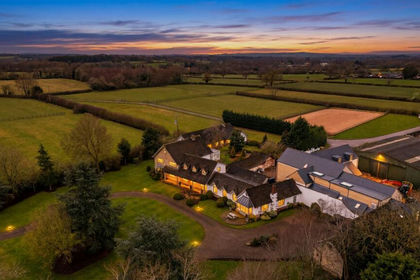
- Price
- £1,850,000
- Size
- 9.8 acres
Melton Road, Barrow Upon Soar, Loughborough, Barrow upon Soar, Leicestershire LE12 England
Added on 17/03/2026Country Estate
- Price
- £1,350,000
- Size
- 5 acres
Added on 05/08/2026House with Land