Character and Convenience at The Old Barn, Elkesley...
- Bedrooms
- 5
- Bathrooms
- 3
Key Features
- Guide Price £650k to £700k
- Character-Filled Barn Conversion Dating Back To The 1800s
- Exceptional Open-Plan Kitchen, Dining & Living Space
- Four Double Bedrooms Including A Luxurious Principal Suite and Ground Floor Accommodation Option
- Private Entertaining Terrace & Detached Double Garage
- Sought-After Village Location With Excellent Transport Links With The A1 and East Coast Main Line
Description
A Character Barn Conversion with Space to Grow
Dating back to the 1800s and converted in 2005, this beautifully presented barn conversion combines original character with contemporary family living. Once part of a traditional dairy farm, the property retains exposed brickwork, original beams and vaulted ceilings, creating a home full of warmth, history and personality.
Set behind secure gates on peaceful Brough Lane, the property enjoys views across open countryside while remaining just moments from the A1, offering the perfect balance of rural living and excellent connectivity.
Designed Around Modern Family Life
At the heart of the home is an exceptional open-plan kitchen, dining and family room, extended in 2015 and designed for entertaining. The German Hacker kitchen features quality NEFF appliances, a solid oak breakfast bar and extensive storage, while vaulted ceilings, original beams, a multi-fuel burner and bi-fold doors create a spectacular space that flows effortlessly onto the gardens.
The separate lounge offers a more relaxed setting with an exposed brick feature wall, media wall and multi-fuel stove, while the adjoining conservatory provides additional living space overlooking the garden.
A flexible ground floor bedroom offers endless possibilities as a playroom, cinema room or gym, complemented by a dedicated home office, utility room and cloakroom.
Character Upstairs
The principal suite is a peaceful retreat with vaulted ceilings, exposed brickwork and a stylish en suite installed in 2024. Three further double bedrooms provide excellent family accommodation, each enjoying their own character and garden views, served by a well-appointed family bathroom that blends modern fittings with original barn features.
Gardens Made for Entertaining
Outside, the landscaped gardens have been designed for both entertaining and everyday family life. A generous raised terrace enjoys afternoon and evening sun, while wraparound patios, feature lighting, mature planting and multiple seating areas make the most of the peaceful setting. A detached double garage, generous driveway and secure gated entrance complete the property.
The home has also benefited from high-quality aluminium replacement windows throughout in 2025, complementing its blend of character and contemporary styling.
Countryside Living Without Compromise
With public footpaths and countryside walks starting almost from the doorstep, including routes towards Clumber Park, this is an ideal home for those who enjoy the outdoors.
For commuters, the location is equally impressive. The A1 is only moments away, while Retford station offers direct services to London King's Cross in around 90 minutes. Families are well catered for with a well-regarded primary school, Tuxford Academy catchment, a village shop, community events and excellent nearby pubs, cafés and amenities.
In Summary
This is a home that effortlessly combines the character of a historic barn with the practicality of modern family living. Beautiful entertaining spaces, versatile accommodation, landscaped gardens and outstanding commuter links make it a rare opportunity to enjoy the very best of countryside living without sacrificing convenience.
Disclaimer
Smith & Co Estates use all reasonable endeavours to supply accurate property information in line with the Consumer Protection from Unfair trading Regulations 2008. These property details do not constitute any part of the offer or contract and all measurements are approximate. The matters in these particulars should be independently verified by prospective buyers. It should not be assumed that this property has all the necessary planning, building regulation or other consents. Any services, appliances and heating system(s) listed have not been checked or tested. Purchasers should make their own enquiries to the relevant authorities regarding the connection of any service. No person in the employment of Smith & Co Estates has any authority to make or give any representations or warranty whatever in relation to this property or these particulars or enter into any contract relating to this property on behalf of the vendor. Floor plan not to scale and for illustrative purposes only.
Some of the images and floorplans shown throughout the marketing and within the brochure are computer generated images and may not be accurate and therefore should not be relied upon for decision making. The accuracy of the dimensions, layout and visuals are not guaranteed and may be subject to change.
Map Location
Property details
- Tenure
- Freehold
- Council Tax Band
- G
- Date Posted
- 2026-07-03
Utilities & Restrictions
Utilities
- Electricity
- Mains
- Water
- Mains
- Heating
- Gas Central Heating
- Broadband
- Ask Agent
- Sewerage
- Mains
Rights & Restrictions
- Public Rights of Way
- Ask Agent
- Private Rights of Way
- Ask Agent
- Listed Property
- Ask Agent
- Restrictions
- Ask Agent
Listed status, conservation areas and planning constraints for this location are in the full report.
Property Features
- Accessibility
- Ask Agent
- Parking
- Parking Available
- Garden
- Garden
Beyond the particulars: planning activity, flood history, heritage and ground risks, checked for this exact spot.
Connectivity
Broadband
Fastest speed available at this postcode
80 Mbps
Superfast
Suitable for
- HD streaming
- Video calls
- Web & social
Mobile signal
Predicted 4G and 5G signal; indoor signal depends on building materials.
Ofcom Connected Nations postcode-level predictions. Speeds and signal are modelled, not measured, and vary between addresses and providers.
Signal is the easy part. Planning activity, flood history and protected designations here are in the full report.
Nearest Schools
Primary
- Elkesley Primary and Nursery School531 metresOfsted: Good *
- Ages
- 3 to 11
- Pupils
- 103
- Type
- Community school
- Gamston St Peter's CofE Primary School1.4 milesOfsted: Good
- Ages
- 3 to 11
- Pupils
- 110
- Type
- Academy converter
- Faith
- Church of England
- Walesby CofE Primary School2.8 milesOfsted report card · Apr 2026
- Ages
- 4 to 11
- Pupils
- 90
- Type
- Voluntary controlled school
- Faith
- Church of England
- Ordsall Primary School2.8 milesOfsted: Good
- Ages
- 3 to 11
- Pupils
- 576
- Type
- Community school
- Thrumpton Primary Academy3 milesOfsted report card · Apr 2026
- Ages
- 3 to 11
- Pupils
- 223
- Type
- Academy converter
Secondary
- Retford Oaks Academy3.5 milesNo Ofsted rating
- Ages
- 11 to 18
- Pupils
- 1,080
- Type
- Academy sponsor led
- The Elizabethan Academy4.2 milesOfsted: Good
- Ages
- 11 to 18
- Pupils
- 1,230
- Type
- Academy converter
- Tuxford Academy4.4 milesOfsted: Good
- Ages
- 11 to 18
- Pupils
- 1,462
- Type
- Academy converter
- The Dukeries Academy4.5 milesOfsted report card · Mar 2026
- Ages
- 11 to 16
- Pupils
- 709
- Type
- Academy sponsor led
- Outwood Academy Portland6.5 milesOfsted: Good *
- Ages
- 11 to 18
- Pupils
- 1,706
- Type
- Academy sponsor led
* Latest graded judgement covers quality of education only; no overall grade was issued under the 2024-25 inspection framework.
Distances are straight-line from the advertised location. Source: the national school registers (DfE, Welsh Government, Scottish Government) and Ofsted.
Schools are just the start: sold prices nearby, planning activity and any flood history are in the full report.
Amenities
Supermarket
GP surgery
Pharmacy
Hospital
Green space
Straight-line distances from the advertised location. Sources: NHS records, Geolytix supermarket locations, OS Open Greenspace and the national trails registers.
The area stacks up? Now check the location itself: planning nearby, protected designations and past flooding.
Getting Around
Nearest station
Nearest bus stop
Typical drive times
Straight-line distances from the advertised location; drive times are typical free-flow times over OpenStreetMap road data, so allow more at peak. Public transport locations from DfT NaPTAN.
Easy to reach matters. So do planning activity, flood history and ground risks: all in the full report.
Flood Risk
Environment Agency open data, checked around the advertised map pin for the listed acreage. Long-term risk counts flood defences; the planning map's flood zones do not. Provided by LandSale, not the listing agent, and not part of the agent's particulars. Risk varies across a holding, so verify before committing.
Rivers and the sea
Planning map: Flood Zone 1.
Surface water
Not at the pin: mapped about 10 metres away.
These bandings are the summary. Where this location sits on the flood maps, plus planning activity, heritage and ground risks, is in the full report.
Important notice: Information, maps and tags on this page are drawn from the advertising agent's marketing materials or generated automatically. LandSale has not verified them. Relying on these details is at your own risk, always carry out independent checks before committing to a purchase.
LandSale full disclaimer
Marketing information only - not formal particulars. The details on this website are provided for general guidance and do not constitute an offer or contract. Neither LandSale nor the advertising estate/land agent accepts responsibility for any inaccuracy.
1. Source of information
- Listing content: Core description, asking price, tenure, measurements, photographs and planning history originate from the marketing materials of the advertising estate or land agent. LandSale does not author this content and cannot guarantee its accuracy.
- Automated tags & categorisation: Property type, land-use class, acreage bands and similar labels may be applied by machine-learning models. They are intended as a helpful guide only and may not reflect the property's legal status or permitted use.
- Third-party & enriched data layers: Maps, boundary outlines, planning designations, soil reports, broadband coverage and other environmental or location-based insights are licensed from external suppliers. Such data are supplied “as is", may be incomplete or out of date and are subject to change without notice.
2. Verification required
Prospective purchasers must verify critical matters, including but not limited to planning permission, title boundaries, public rights of way, environmental constraints, acreage, services, access and VAT status, through their own inspections, specialist surveys, legal advisers and the selling agent before relying on the information or entering into any contract.
3. No warranty or liability
LandSale gives no warranty, express or implied, as to the accuracy, completeness or fitness for any particular purpose of the information displayed. LandSale shall not be liable for any loss, damage, cost or expense arising directly or indirectly from any use of or reliance on such information, save where liability may not be excluded by law.
4. Updates & feedback
If you believe any detail on this listing is inaccurate, please let us know. We will investigate and, where appropriate, update the listing or notify the agent.
© LandSale | Version 1.3 - August 2026
Listing agent
Smith & Co Estates Ltd, Mansfield
Smith and Co Estates Unwin Suite 1 Crow Hill Drive Mansfield NG19 7AE
Contact Smith & Co Estates Ltd, Mansfield
Smith and Co Estates Unwin Suite 1 Crow Hill Drive Mansfield NG19 7AE
View agent profileSimilar properties for sale
- Price
- £550,000
- Size
- 5.9 acres
Added on 02/10/2026House with Land
- Price
- Guide Price£495,000
- Size
- 1.29 acres
Town Street, Askham, Newark, Askham, Nottinghamshire NG22 England
Added on 02/10/2026Cottage
- Price
- £690,000
- Size
- 4.75 acres
Added on 01/10/2026Smallholding
- Price
- £750,000
- Size
- 3.76 acres
Main Street, Kirton, Newark, Kirton, Nottinghamshire NG22 England
Added on 28/03/2026House with Land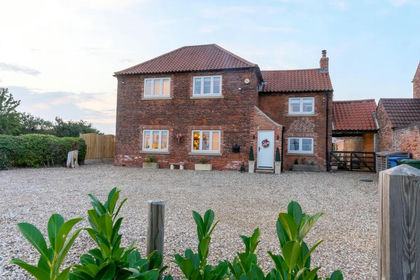
- Price
- Offers Over£625,000
Added on 25/08/2026Barn Conversion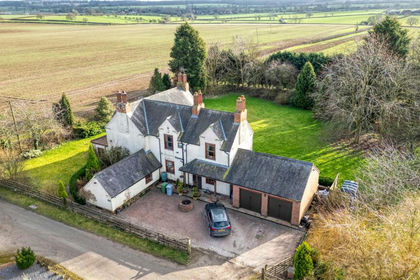
- Price
- £560,000
- Size
- 1 acres
Hagg Lane, Egmanton, Newark, Egmanton, Nottinghamshire NG22 England
Added on 29/01/2026Farmhouse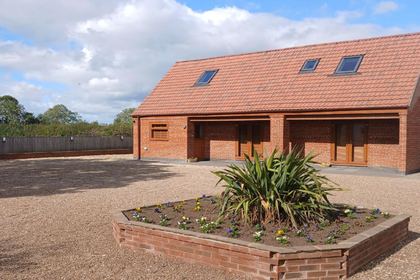
- Price
- Offers in Region of£600,000
- Size
- 1.88 acres
Long Lane, East Drayton, Retford, East Drayton, Nottinghamshire DN22 England
Added on 29/01/2026House with Land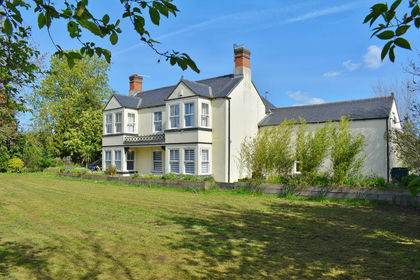
- Price
- £700,000
- Size
- 1.5 acres
Added on 13/04/2026House with Land Added on 05/02/2026Development Land
- Price
- Guide Price£550,000
Honeysuckle Barn, Colley Lane, Weston, Nottinghamshire, Weston, Nottinghamshire NG23 England
Added on 09/07/2026Barn Conversion