Hagg Lane, Egmanton, Newark
- Land size
- 1 acres
- Bedrooms
- 4
- Bathrooms
- 3
Key Features
- Detached Farm House
- Four Double Bedrooms
- Three Bathrooms
- Kitchen
- Double Dining Room
- Snug & Office
- Double Garage
- Approx. 1 Acre Grounds
- Freehold - Council Tax C
- EPC To Follow
Description
Egmanton Common Farm is a delightful farmhouse on a private road Hagg Lane and offers a perfect blend of rural charm and country living.
Surrounded by picturesque countryside, this farmhouse is perfect for those who appreciate the beauty of nature while still being within easy reach of local amenities.
This property is not just a home; it is a lifestyle choice, offering the opportunity to enjoy the best of rural living while still being connected to the conveniences of modern life. If you are seeking a spacious and inviting farmhouse in a serene location, this property on Hagg Lane is certainly worth considering.
Description - The farmhouse boasts four reception rooms providing ample of space for both relaxation and entertaining. Each room is filled with natural light, creating a warm and inviting atmosphere throughout the home. Four well-appointed larger than average double bedrooms, ensuring that there is plenty of room for family and guests. Each bedroom is designed to provide comfort and privacy, making it an ideal retreat after a long day. Additionally, the property features three bathrooms, which adds convenience for busy households. Kitchen, double dining room and a large lounge with the addition of an utility room and two ground floor cloakrooms.
Adding additional desirability of the addition of an approximate acre of land and a gated driveway with double garage.
Entrance - The property is practically entered from the side elevation off the driveway leading into the utility room. The main entrance would be through the front door into the grand formal hallway,
Hallway - The impressive formal hallway is typically Georgian with wood effect flooring, coving, high skiting boards and the carved wooden balusters painted white with a polished oak handrail with a graceful curve leading up to the upper floor. Off the hallway there is the first of two ground floor cloakrooms. The hallway gives access to rooms through the four panel solid wood doors that feature throughout the property.
Cloak Room - 2.37m x 0.85m (7'9" x 2'9") - With the continuation of the flooring off the hallway, wc, and a hand basin with radiator.
Lounge - 7.64m x 4.37m (25'0" x 14'4") - A generous size lounge features a central cast iron fire place fuelled by Ethanol with a stone surround and marble hearth with elegant sash windows to three aspects allowing the natural light to flood within.
Characterised by six-over-six panes, with slim glazing bars and double glazing. Carpet, two radiators and coving to the ceiling, ceiling and wall lights.
Dining Room - 7.70m x 4.20m (25'3" x 13'9") - The dining room can be entered from the formal hallway or off the kitchen through an open doorway with the continuation of the solid flooring. A brick fire place with a wooden mantle and tiled hearth and open chimney allows for secondary heating with dual aspect windows.
Kitchen - 5.00m x 4.90m (16'4" x 16'0") - The heart of any family home is the generous size kitchen which is both stylish and functional, offering workspace, storage, and a social hub for cooking and dining. The island is positioned centrally, acting as the focal point of the kitchen. The surrounding Oak effect cabinetry and appliances are arranged for efficient workflow with an integrated fridge / freezer, dishwasher and space for a Country Arga. Sash window and French doors to the side elevations makes the room bright and airing with the opportunity to enjoy the surrounding grounds.
Utility Room - 3.50m x 3.48m (11'5" x 11'5") - Within this room is a hidden gem......the original brick bread oven is located behind the cupboards. The utility room serves as an extension of the kitchen and is practical and functional designed for the household chores with space for an additional fridge / freezer, washing machine and dryer . With additional storage of light Ash effect wall and base units, built in storage cupboard, tiled floor and sash window. Access to the second cloakroom and cellar.
Second Cloak Room - 1.62m x 1.80m (5'3" x 5'10") - With tiled floor, part tongue and groove wood panelled walls, wc and hand basin.
Cellar - Not inspected.
Office - 3.94m x 3.00m (12'11" x 9'10") - The East wing provides an office with dual aspect windows and carpet. The consumer unit is located in the office.
Snug - 3.45m x 3.00m (11'3" x 9'10") - Within the East wing leading through the office into the snug with carpet and a window.
Master Bedroom & En Suite - 5.00m x 4.58m (1.86m x 1.00m) (16'4" x 15'0" (6'1" - The master bedroom is an over sized double bedroom with dual aspect sash windows, carpet and radiators with loft access. The ensuite is a shower room with an electric shower with bi fold doors, shelving, chrome ladder rail, part tiled walls and tiled flooring.
Bedroom Two - 5.00m x 4.27m (16'4" x 14'0") - A double bedroom with dual aspect windows, radiator and carpet with 'Jack & Jill' access to the main bathroom.
Family Bathroom - 3.00m x 2.40m (9'10" x 7'10") - The family bathroom comprises of a kidney shape bath with glass shower screen, gravity fed shower, hand basin and wc with part tiled walls, tiled flooring, chrome heated towel rail and airing cupboard.
Bedroom Three - 5.00m x 4.31m (16'4" x 14'1") - A generous size third bedroom with carpet, two radiators and front facing window.
Bedroom Four & En Suite - 4.12m x 3.31m (1.90m x 1.05m) (13'6" x 10'10" (6'2 - Even bedroom four is a double room with carpet, radiator and window with the benefit of a shower room en suite. The ensuite comprises of fully tiled walls, corner shower cubicle with an electric shower and wc.
Outside - To the side of the property there is a gated block paved driveway for several vehicles leading to the double garages with up and over doors and electric. A feature of a brick wishing well The property is set in approximately an acre with land to the front and side elevation with hedge and fence borders.
Additional Information. - The property is oil central heated and the private road is maintained by the farmer.
Disclaimer - 1. MONEY LAUNDERING REGULATIONS: Intending purchasers will be asked to produce identification documentation at a later stage and we would ask for your co-operation in order that there will be no delay in agreeing the sale.
2. General: While we endeavour to make our sales particulars fair, accurate and reliable, they are only a general guide to the property and, accordingly, if there is any point which is of particular importance to you, please contact the office and we will be pleased to check the position for you, especially if you are contemplating travelling some distance to view the property.
3. Measurements: These approximate room sizes are only intended as general guidance. You must verify the dimensions carefully before ordering carpets or any built-in furniture.
4. Services: Please note we have not tested the services or any of the equipment or appliances in this property, accordingly we strongly advise prospective buyers to commission their own survey or service reports before finalising their offer to purchase.
5. THESE PARTICULARS ARE ISSUED IN GOOD FAITH BUT DO NOT CONSTITUTE REPRESENTATIONS OF FACT OR FORM PART OF ANY OFFER OR CONTRACT. THE MATTERS REFERRED TO IN THESE PARTICULARS SHOULD BE INDEPENDENTLY VERIFIED BY PROSPECTIVE BUYERS OR TENANTS. NEITHER Clark Estates OR ANY OF ITS EMPLOYEES OR AGENTS HAS ANY AUTHORITY TO MAKE OR GIVE ANY REPRESENTATION OR WARRANTY WHATEVER IN RELATION TO THIS PROPERTY.
Map Location
Property details
- Tenure
- Freehold
- Council Tax Band
- C
- Date Posted
- 2026-01-29
Price history
| Date | Change | Price |
|---|---|---|
| 4 Aug 2026 | Reduced 6.5% (−£39,000) | £560,000 |
| Until 4 Aug 2026 | Asking price | £599,000 |
Market Value Analysis
Compared with 708 Homes with Land listings in East Midlands (1+ acres).
Utilities & Restrictions
Utilities
- Electricity
- Ask Agent
- Water
- Ask Agent
- Heating
- Ask Agent
- Broadband
- Ask Agent
- Sewerage
- Ask Agent
Rights & Restrictions
- Public Rights of Way
- Ask Agent
- Private Rights of Way
- Ask Agent
- Listed Property
- Ask Agent
- Restrictions
- Ask Agent
Listed status, conservation areas and planning constraints for this location are in the full report.
Property Features
- Accessibility
- Ask Agent
- Parking
- Parking Available
- Garden
- Garden
Beyond the particulars: planning activity, flood history, heritage and ground risks, checked for this exact spot.
Connectivity
Broadband
Fastest speed available at this postcode
19 Mbps
Standard (10-30 Mbps)
Suitable for
- Web & social
- Music streaming
- Standard video calls
Fixed wireless access may also be an option here.
Mobile signal
Predicted 4G and 5G signal; indoor signal depends on building materials.
Ofcom Connected Nations postcode-level predictions. Speeds and signal are modelled, not measured, and vary between addresses and providers.
Signal is the easy part. Planning activity, flood history and protected designations here are in the full report.
Nearest Schools
Primary
- Tuxford Primary Academy1.8 milesNo Ofsted rating
- Ages
- 3 to 11
- Pupils
- 224
- Type
- Academy sponsor led
- St Matthew's CofE Primary School2.9 milesNo Ofsted rating
- Ages
- 3 to 11
- Pupils
- 69
- Type
- Academy converter
- Faith
- Church of England
- East Markham Primary School3.3 milesNo Ofsted rating
- Ages
- 3 to 11
- Pupils
- 200
- Type
- Community school
- Kneesall CofE Primary Academy3.5 milesOfsted: Good
- Ages
- 3 to 11
- Pupils
- 104
- Type
- Academy converter
- Faith
- Church of England
- Sutton-On-Trent Primary and Nursery School3.7 milesNo Ofsted rating
- Ages
- 3 to 11
- Pupils
- 129
- Type
- Community school
Secondary
- Tuxford Academy1.9 milesOfsted: Good
- Ages
- 11 to 18
- Pupils
- 1,462
- Type
- Academy converter
- The Dukeries Academy4.8 milesOfsted report card · Mar 2026
- Ages
- 11 to 16
- Pupils
- 709
- Type
- Academy sponsor led
- Retford Oaks Academy8.6 milesNo Ofsted rating
- Ages
- 11 to 18
- Pupils
- 1,080
- Type
- Academy sponsor led
- The Elizabethan Academy9.1 milesOfsted: Good
- Ages
- 11 to 18
- Pupils
- 1,230
- Type
- Academy converter
- The Minster School9.7 milesOfsted: Good
- Ages
- 7 to 18
- Pupils
- 1,616
- Type
- Academy converter
- Faith
- Church of England
Distances are straight-line from the advertised location. Source: the national school registers (DfE, Welsh Government, Scottish Government) and Ofsted.
Schools are just the start: sold prices nearby, planning activity and any flood history are in the full report.
Amenities
Supermarket
GP surgery
Pharmacy
Hospital
Straight-line distances from the advertised location. Sources: NHS records, Geolytix supermarket locations, OS Open Greenspace and the national trails registers.
The area stacks up? Now check the location itself: planning nearby, protected designations and past flooding.
Getting Around
Nearest station
Nearest bus stop
Typical drive times
Straight-line distances from the advertised location; drive times are typical free-flow times over OpenStreetMap road data, so allow more at peak. Public transport locations from DfT NaPTAN.
Easy to reach matters. So do planning activity, flood history and ground risks: all in the full report.
Flood Risk
Environment Agency open data, checked around the advertised map pin for the listed acreage. Long-term risk counts flood defences; the planning map's flood zones do not. The map pin for this listing is approximate, so these readings describe the surrounding area. Provided by LandSale, not the listing agent, and not part of the agent's particulars. Risk varies across a holding, so verify before committing.
Rivers and the sea
Planning map: Flood Zone 1.
Surface water
These bandings are the summary. Where this location sits on the flood maps, plus planning activity, heritage and ground risks, is in the full report.
Important notice: Information, maps and tags on this page are drawn from the advertising agent's marketing materials or generated automatically. LandSale has not verified them. Relying on these details is at your own risk, always carry out independent checks before committing to a purchase.
LandSale full disclaimer
Marketing information only - not formal particulars. The details on this website are provided for general guidance and do not constitute an offer or contract. Neither LandSale nor the advertising estate/land agent accepts responsibility for any inaccuracy.
1. Source of information
- Listing content: Core description, asking price, tenure, measurements, photographs and planning history originate from the marketing materials of the advertising estate or land agent. LandSale does not author this content and cannot guarantee its accuracy.
- Automated tags & categorisation: Property type, land-use class, acreage bands and similar labels may be applied by machine-learning models. They are intended as a helpful guide only and may not reflect the property's legal status or permitted use.
- Third-party & enriched data layers: Maps, boundary outlines, planning designations, soil reports, broadband coverage and other environmental or location-based insights are licensed from external suppliers. Such data are supplied “as is", may be incomplete or out of date and are subject to change without notice.
2. Verification required
Prospective purchasers must verify critical matters, including but not limited to planning permission, title boundaries, public rights of way, environmental constraints, acreage, services, access and VAT status, through their own inspections, specialist surveys, legal advisers and the selling agent before relying on the information or entering into any contract.
3. No warranty or liability
LandSale gives no warranty, express or implied, as to the accuracy, completeness or fitness for any particular purpose of the information displayed. LandSale shall not be liable for any loss, damage, cost or expense arising directly or indirectly from any use of or reliance on such information, save where liability may not be excluded by law.
4. Updates & feedback
If you believe any detail on this listing is inaccurate, please let us know. We will investigate and, where appropriate, update the listing or notify the agent.
© LandSale | Version 1.3 - August 2026
Listing agent
Clark Estates, Retford
16 Eldon Street Tuxford NG22 0LH
Similar properties for sale
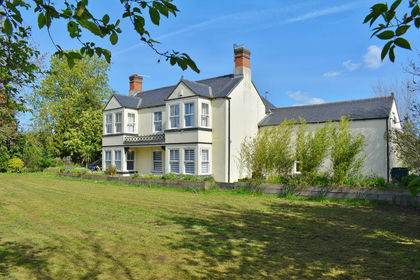
- Price
- £700,000
- Size
- 1.5 acres
Added on 13/04/2026House with Land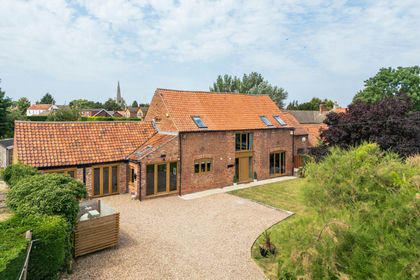
- Price
- Guide Price£550,000
Honeysuckle Barn, Colley Lane, Weston, Nottinghamshire, Weston, Nottinghamshire NG23 England
Added on 09/07/2026Barn Conversion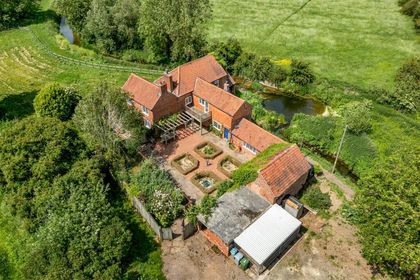
- Price
- £695,000
- Size
- 3 acres
Grassthorpe, Newark, Grassthorpe, Nottinghamshire NG23 England
Added on 11/06/2026House with Land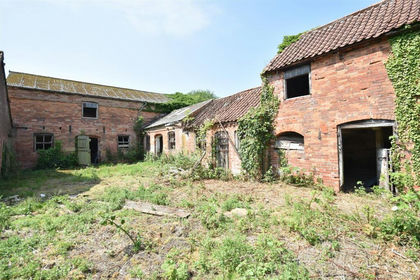 Added on 05/06/2026Residential Land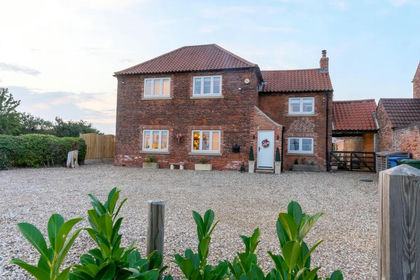
- Price
- Offers Over£625,000
Added on 25/08/2026Barn Conversion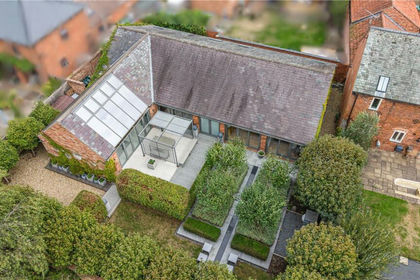
- Price
- Offers in Region of£675,000
Ossington Road, Norwell, Newark, Nottinghamshire, NG23, Norwell, Nottinghamshire NG23 England
Added on 09/09/2026Barn Conversion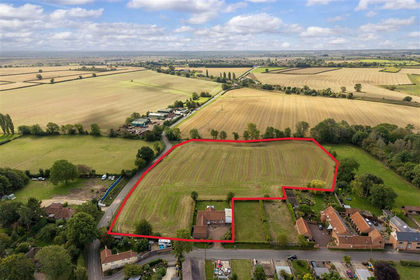
- Price
- £550,000
- Size
- 5.9 acres
Added on 02/10/2026House with Land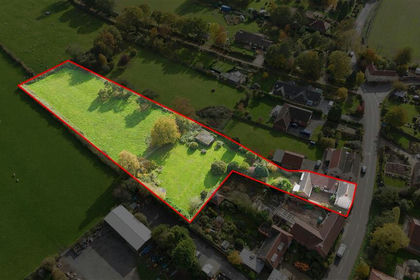
- Price
- Guide Price£495,000
- Size
- 1.29 acres
Town Street, Askham, Newark, Askham, Nottinghamshire NG22 England
Added on 02/10/2026Cottage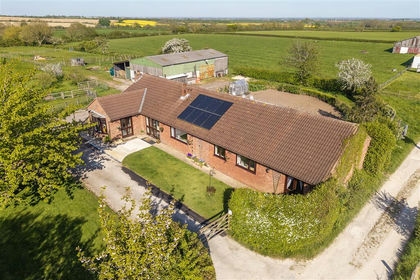
- Price
- £690,000
- Size
- 4.75 acres
Added on 01/10/2026Smallholding
- Price
- Offers in Region of£600,000
- Size
- 1.88 acres
Long Lane, East Drayton, Retford, East Drayton, Nottinghamshire DN22 England
Added on 29/01/2026House with Land