Chitty Lane, Chislet, Canterbury, Kent, CT3
- Land size
- 3.7 acres
- Bedrooms
- 9
- Bathrooms
- 5
Key Features
- Approx 4 Acres
- 2 detached houses
- Triple Garages
- Grade II Listed
Description
Architecture & history
Tipper Cottage is the kind of home that immediately conveys age, character and substance. Dating from the early 17th century, its Grade II listed status reflects the architectural and historic importance of the building, with exposed beams, original fireplaces and softly proportioned rooms creating a deep sense of warmth and permanence.
The house has been thoughtfully handled, retaining the texture and charm expected of a period Kentish home, while modern touches have introduced comfort, practicality and a more effortless way of living. It feels authentic rather than overly restored, with each room contributing to the overall character and atmosphere of the property.
The ground floor is arranged for both everyday family life and entertaining, offering a series of calm, inviting reception spaces. There is a natural rhythm to the house, moving from more intimate corners to larger gathering areas, with views drawing the eye out towards the gardens and surrounding countryside.
Upstairs, the principal bedroom suite is complemented by two further beautifully presented bedrooms and a luxurious family bathroom. The second floor offers an additional bedroom and sitting room, positioned to take advantage of far-reaching countryside views. This creates a peaceful, elevated retreat within the home, ideal for guests, older children, working from home or simply as a quiet place to withdraw.
Tipper Barn provides an excellent counterpoint to the main house. Newly constructed and detached, it offers four well-appointed bedrooms, two en-suite bathrooms and a further family bathroom. Its layout allows it to operate independently while still feeling closely connected to the wider estate.
This second dwelling brings considerable flexibility. It would work exceptionally well for extended family, visiting guests, home offices, live/work use or as guest accommodation. There is also potential for short-stay or holiday-let use, with the ability to generate an additional income stream, subject to any necessary consents and requirements.
The arrangement would also lend itself well to those considering private events, retreats or even a unique countryside wedding venue. The combination of a historic principal residence detached second home, extensive garaging, land, and privacy gives the property an unusually versatile quality.
The two substantial garage buildings further enhance the estate. Recently constructed and finished to an excellent standard, they provide extensive garaging, storage, workshop space, or possible ancillary use, with clear appeal for car collectors, hobbyists, trades, or anyone requiring serious additional space.
The grounds are another defining feature. Extending to approximately 3.7 acres, they create a wonderful sense of space, privacy and possibility. Mature planting, open views and the surrounding countryside give the setting a calm and deeply rural feel.
Beyond the established gardens and practical outdoor areas, the land offers significant lifestyle potential. Subject to any necessary permissions, the grounds could lend themselves to a variety of uses, from wellness retreats and outdoor spa facilities to glamping, holiday accommodation, private events or other lifestyle-led ventures. For those seeking something purely personal, the setting would also be ideal for creating a private outdoor wellness area, perhaps with a sauna, cold plunge and hot tub, forming a peaceful retreat within the grounds.
Local Area & Transport
Chislet is a small rural village and civil parish positioned between Canterbury and the Isle of Thanet. Surrounded by open countryside, agricultural land and low-lying marshland, the area has a distinctly peaceful and open character.
This is countryside living without complete isolation. The setting offers the quiet, space and privacy associated with a rural Kent address, while still placing Canterbury, Herne Bay, Whitstable and Thanet within practical reach.
The surrounding area provides access to a broad range of amenities, from coastal towns and independent places to eat and drink, through to shopping, schooling, leisure facilities and transport connections. Canterbury offers a historic city centre, respected schools, universities, restaurants and cultural attractions, while the nearby coastal towns provide access to beaches, harbours, walks and a strong lifestyle offering.
Material Information
- Property construction: Traditional Brick
- Heating type: Gas central heating
- Utilities: Gas, electricity, water, sewerage & Broadband
- Gas Supply: Liquid Petroleum Gas independently supplied by CALOR (no mains gas)
- Electricity supply: Independently supplied by British Gas
- Water supply: Mains connected via South East Water
- Sewerage: Mains connected via Southern Water
- Broadband: Standard download speed 14Mbps, upload speed 1Mbps, Ultrafast available (d/s 1800Mbps, u/s 220Mbps) Source: Ofcom. Source: Ofcom . Current owners enjoy full fibre with 900Mbps download speed.
- Mobile signal/coverage: Likely external cover on all major networks, and likely no internal cover on any major networks. Source: Ofcom
- Restrictions: Grade II Listed – Listing 1336525 and is also located in Chislet Conservation Area.
- Flood risk: Very low risk of any type of flooding. Source: Gov.uk
- Planning permission: Historic planning permissions on file with council. Source: Canterbury City Council
- Accessibility/adaptations: Not suitable for wheelchair users
- Coalfield or mining area: No. Source: The Coal Authority
- Flight path: It is not directly under the primary low-altitude approach or departure corridors though it sits under general regional airspace. Source: Flightradar24
Map Location
Property details
- Tenure
- Freehold
- Council Tax Band
- F
- Date Posted
- 2026-07-02
Market Value Analysis
Compared with 1,706 Homes with Land listings in South East England (1+ acres).
Energy Performance Certificate
Energy Efficiency Rating
Based on UK Energy Performance Certificate standards (EU Directive 2002/91/EC)
Utilities & Restrictions
Utilities
- Electricity
- Mains
- Water
- Mains
- Heating
- Ask Agent
- Broadband
- Full Fibre (FTTP)
- Sewerage
- Mains
Rights & Restrictions
- Public Rights of Way
- Ask Agent
- Private Rights of Way
- Ask Agent
- Listed Property
- Yes
- Restrictions
- Yes
Property Features
- Accessibility
- No Wheelchair Access
- Parking
- Garage
- Garden
- Private Garden
Important notice: Information, maps and tags on this page are supplied by the advertising agent or generated automatically. LandSale has not verified them. Relying on these details is at your own risk, always carry out independent checks before committing to a purchase.
LandSale full disclaimer
Marketing information only - not formal particulars. The details on this website are provided for general guidance and do not constitute an offer or contract. Neither LandSale nor the advertising estate/land agent accepts responsibility for any inaccuracy.
1. Source of information
- Agent-supplied content: Core description, asking price, tenure, measurements, photographs and planning history are uploaded by the appointed agent, who remains solely responsible for their accuracy.
- Automated tags & categorisation: Property type, land-use class, acreage bands and similar labels may be applied by machine-learning models. They are intended as a helpful guide only and may not reflect the property's legal status or permitted use.
- Third-party & enriched data layers: Maps, boundary outlines, planning designations, soil reports, broadband coverage and other environmental or location-based insights are licensed from external suppliers. Such data are supplied “as is", may be incomplete or out of date and are subject to change without notice.
2. Verification required
Prospective purchasers must verify critical matters, including but not limited to planning permission, title boundaries, public rights of way, environmental constraints, acreage, services, access and VAT status, through their own inspections, specialist surveys, legal advisers and the selling agent before relying on the information or entering into any contract.
3. No warranty or liability
LandSale gives no warranty, express or implied, as to the accuracy, completeness or fitness for any particular purpose of the information displayed. LandSale shall not be liable for any loss, damage, cost or expense arising directly or indirectly from any use of or reliance on such information, save where liability may not be excluded by law.
4. Updates & feedback
If you believe any detail on this listing is inaccurate, please let us know. We will investigate and, where appropriate, update the listing or notify the agent.
© LandSale | Version 1.2 - January 2026
Listing agent
Unique Property Company, Unique Property Company
Unit 17 The Gransden, 39 Gransden Avenue, London E8 3QA
Contact Unique Property Company, Unique Property Company
Unit 17 The Gransden, 39 Gransden Avenue, London E8 3QA
View agent profileSimilar properties for sale
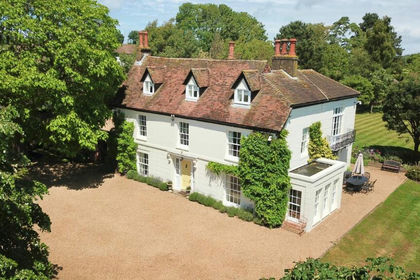
- Price
- £2,000,000
- Size
- 2.35 acres
Chillenden, Canterbury, Kent, CT3, Goodnestone, Kent CT3 1YA England
Added on 02/07/2026Country Home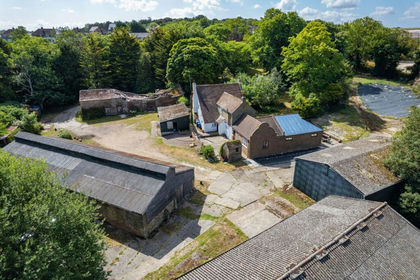
- Price
- Offers in Region of£1,950,000
- Size
- 3 acres
Shottendane Farm, Shottendane Road, Margate, Kent, CT9, East Thanet, Kent CT9 4ND England
Added on 30/05/2026Development Land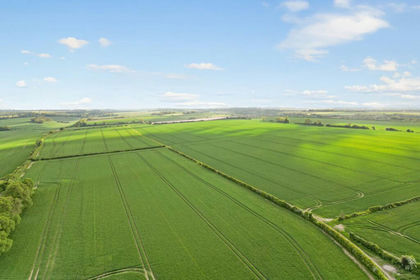
- Price
- Guide Price£2,200,000
- Size
- 208.19 acres
Church Hill, Sutton, Deal, Kent, CT15, Sutton, Kent CT15 5DF England
Added on 21/05/2026Farm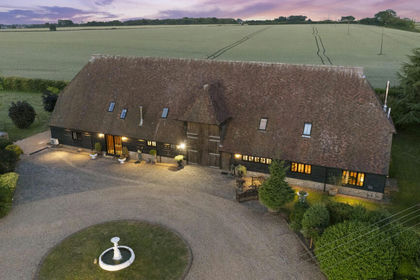
- Price
- Offers Over£2,250,000
- Size
- 7.04 acres
Singledge Lane, Dover, Kent, CT15, Whitfield, Kent CT15 5AD England
Added on 16/04/2026House with Land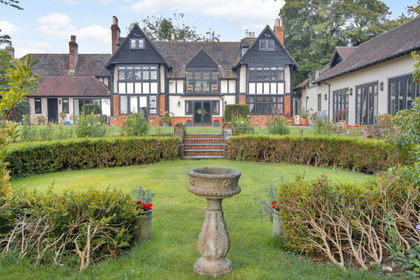
- Price
- Guide Price£2,250,000
- Size
- 12.58 acres
House & Gardens - Chalksole Manor, Dover, CT15, Alkham, Kent CT15 7EE England
Added on 29/01/2026Country Home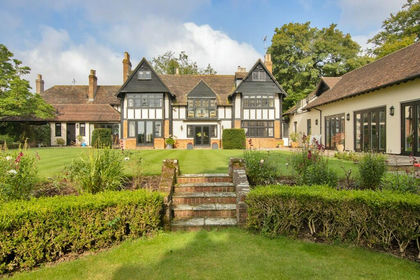
- Price
- Offers in Excess of£2,250,000
- Size
- 12.58 acres
Lot 1 - House & Gardens - Chalksole Manor, Alkham, CT15, Alkham, Kent CT15 7EF England
Added on 28/01/2026House with Land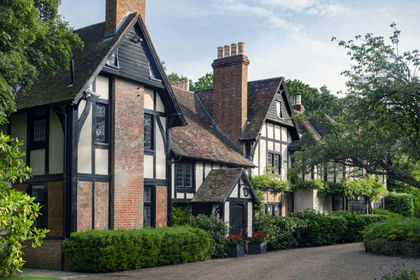
- Price
- Guide Price£2,750,000
- Size
- 27.44 acres
Chalksole Manor House, Vineyard & Cottages, Dover, CT15, Alkham, Kent CT15 7EF England
Added on 29/01/2026Country Estate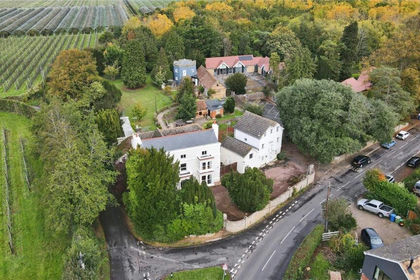
- Price
- £2,500,000
- Size
- 1.4 acres
Lynsted Lane, Lynsted, Sittingbourne, ME9, Lynsted with Kingsdown, Kent ME9 0RL England
Added on 29/01/2026Development Land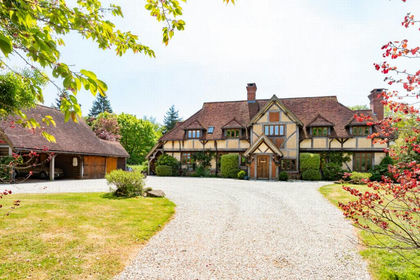
- Price
- £1,995,000
- Size
- 5 acres
Hayne Barn Estate, Saltwood, CT21, Saltwood, Kent CT21 4EH England
Added on 17/05/2026Country Estate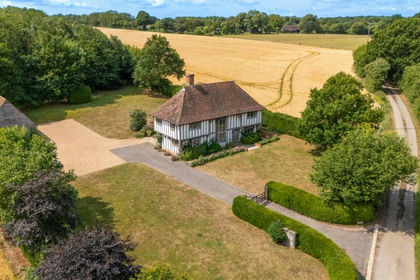
- Price
- £2,750,000
- Size
- 2.16 acres
Added on 29/01/2026House with Land