Hayne Barn Estate, Saltwood, CT21
- Land size
- 5 acres
- Bedrooms
- 5
- Bathrooms
- 5
Key Features
- Form part of an exclusive private estate
- An oak frmed manor house
- Circa 4833 sq ft of accommodation
- Set in beautiful grounds of approx. 5 acres
- 3 generous reception rooms
- Kitchen/breakfast room and utility room
- 5 bedrooms, all en-suite plus study
- Double width open car barn, workshop, parking
- Tennis court
- NO ONWARD CHAIN
Description
This unique property forms part of the Hayne Barn Estate, an idyllic twenty (plus) acre parkland setting through which the driveway to Froggies meanders leading beneath an oak framed lychgate beyond which the driveway opens to a wide turning/parking area before the handsome façade of Froggies. The property was designed and built for the current owners, completed in 2008, who paid meticulous attention to every detail ensuring the house was luxuriously appointed with the feel of a period hall house but with all of the modern conveniences expected of a home of this calibre.
The property is an oak frame by Border Oak Of Hereford with self coloured plaster panels, with herringbone brick slip detailing and raised on a base of Kentish Ragstone which was mined on site, set beneath a roof tiled in handmade Kemer clay tiles. The oak frame is apparent throughout the property and many other materials have been sourced in France including the Burgandy stone flooring and fireplaces from Provence. Other features include Starlink internet, toughened safety glass on the ground floor windows, an internal vacuum system and sound system.
The accommodation, which totals circa 4833 square feet (including the studio and garaging) includes an entrance hall with is open plan to the impressive dining hall with double height vaulted ceiling and open fire designed to spit roast a suckling pig/turkey, an atmospheric space in which to host a dinner party. There is a wonderful drawing room to the right of the dining hall and to the left, the beautifully equipped kitchen/breakfast room with its bespoke installation of cabinetry, the perfect environment for informal suppers. Beyond this is the family room with adjoining utility room and cloakroom. The lower ground floor houses a fantastic cinema room with barrelled ceiling and impressive temperature controlled wine cellar, home to up to 1500 bottles of wine. The first floor comprises five en-suite bedrooms and the sixth bedroom, currently used as a study.
The grounds total circa 5 acres with a wide driveway before the oak framed outbuilding which incorporates a two bay car barn, work shop and store all beneath the self contained studio. There are mature gardens, loving planted for year round interest, a paddock, vegetable garden and of course, the floodlit tennis court by En Tout Cas.
For room sizes please refer to the floorplan.
SITUATION
Situated at the end of Grange Road, Hayne Barn Estate is an exclusive private estate within a pleasant stroll from the centre of the sought after village of Saltwood with its pretty village green, local shop, Michelin starred Hide & Fox restaurant, public house, historic church and castle. There are two excellent primary schools within only a short walk and Brockhill Performing Arts College is nearby. There are two highly regarded Grammar Schools in Folkestone with a regular bus service providing access to both. Hythe town centre, with its bustling High Street and variety of independent shops, boutiques, cafés and restaurants is a short drive away. The town is also well served by 4 supermarkets (including Waitrose & Sainsburys). There is a variety of sports and leisure facilities in the vicinity, including sailing, tennis, squash, cricket and bowls clubs, etc. together with the Hotel Imperial Leisure Centre and two golf courses. There are many footpaths and bridleways in the vicinity - ideal for horse riding or dog-walking, along with Brockhill Country Park, where there is a play area and other organised outdoor activities. Further walks can be enjoyed along the banks of the Royal Military Canal and of course, the unspoilt seafront with endless stretches of shingle beaches.
Commuting links are excellent with the motorway network (M20 Junction 11) 1.8 miles distant, main line railway station at Sandling, less than 1 mile, the Channel Tunnel Terminal 3.7 miles, the ferry port of Dover 12.5 miles and Ashford International Passenger Station 11.5 miles. The High Speed Link is available from both Folkestone (5 miles) and Ashford (11.5 miles) with journey times to St Pancras of around 53 minutes and 38 minutes respectively (all times and distances are approximate).
Map Location
Property details
- Tenure
- Freehold
- Council Tax Band
- G
- Date Posted
- 2026-05-17
Market Value Analysis
Compared with 415 Homes with Land listings in South East England (5+ acres).
Energy Performance Certificate
Energy Efficiency Rating
Based on UK Energy Performance Certificate standards (EU Directive 2002/91/EC)
Running costs are one side. Planning activity, flood history and ground risks for this location are in the full report.
Utilities & Restrictions
Utilities
- Electricity
- Ask Agent
- Water
- Ask Agent
- Heating
- Gas Heating, Double Glazing, Central Heating, Open Fire, Underfloor Heating, Underfloor Heating
- Broadband
- Ask Agent
- Sewerage
- Ask Agent
Rights & Restrictions
- Public Rights of Way
- Ask Agent
- Private Rights of Way
- Ask Agent
- Listed Property
- Ask Agent
- Restrictions
- Ask Agent
Listed status, conservation areas and planning constraints for this location are in the full report.
Property Features
- Accessibility
- Ask Agent
- Parking
- Garage, Covered Parking, Driveway, Off-Street Parking, Rear Parking, Private Parking
- Garden
- Front Garden, Private Garden, Patio, Enclosed Garden, Rear Garden, Rear Garden
Beyond the particulars: planning activity, flood history, heritage and ground risks, checked for this exact spot.
Connectivity
Broadband
Fastest speed available at this postcode
23 Mbps
Standard (10-30 Mbps)
Suitable for
- Web & social
- Music streaming
- Standard video calls
Mobile signal
Predicted 4G and 5G signal; indoor signal depends on building materials.
Ofcom Connected Nations postcode-level predictions. Speeds and signal are modelled, not measured, and vary between addresses and providers.
Signal is the easy part. Planning activity, flood history and protected designations here are in the full report.
Nearest Schools
Primary
- Saltwood CofE Primary School0.6 milesOfsted: Good
- Ages
- 4 to 11
- Pupils
- 202
- Type
- Voluntary aided school
- Faith
- Church of England
- St Augustine's Catholic Primary School0.8 milesNo Ofsted rating
- Ages
- 5 to 11
- Pupils
- 179
- Type
- Academy converter
- Faith
- Catholic
- Hythe Bay CofE Primary School1.5 milesNo Ofsted rating
- Ages
- 4 to 11
- Pupils
- 220
- Type
- Voluntary controlled school
- Faith
- Church of England
- Folkestone, St Martin's Church of England Primary School2 milesOfsted: Good *
- Ages
- 4 to 11
- Pupils
- 196
- Type
- Voluntary controlled school
- Faith
- Church of England
- Seabrook Church of England Primary School2.2 milesOfsted: Good
- Ages
- 5 to 11
- Pupils
- 104
- Type
- Voluntary controlled school
- Faith
- Church of England
Secondary
- Brockhill Park Performing Arts College0.8 milesOfsted report card · Jan 2026
- Ages
- 11 to 18
- Pupils
- 1,314
- Type
- Academy converter
- Turner Free School3 milesOfsted: Good
- Ages
- 11 to 18
- Pupils
- 997
- Type
- Free schools
- The Folkestone School for Girls3.3 milesOfsted: Good
- Ages
- 11 to 18
- Pupils
- 1,145
- Type
- Academy converter
- Gender
- Girls
- The Harvey Grammar School3.4 milesNo Ofsted rating
- Ages
- 11 to 18
- Pupils
- 1,005
- Type
- Academy converter
- Gender
- Boys
- Folkestone Academy3.9 milesOfsted report card · May 2026
- Ages
- 11 to 19
- Pupils
- 936
- Type
- Academy sponsor led
* Latest graded judgement covers quality of education only; no overall grade was issued under the 2024-25 inspection framework.
Distances are straight-line from the advertised location. Source: the national school registers (DfE, Welsh Government, Scottish Government) and Ofsted.
Schools are just the start: sold prices nearby, planning activity and any flood history are in the full report.
Amenities
Supermarket
GP surgery
Pharmacy
Hospital
Green space
Walking trail
Straight-line distances from the advertised location. Sources: NHS records, Geolytix supermarket locations, OS Open Greenspace and the national trails registers.
The area stacks up? Now check the location itself: planning nearby, protected designations and past flooding.
Getting Around
Nearest station
Nearest bus stop
Typical drive times
Straight-line distances from the advertised location; drive times are typical free-flow times over OpenStreetMap road data, so allow more at peak. Public transport locations from DfT NaPTAN.
Easy to reach matters. So do planning activity, flood history and ground risks: all in the full report.
Flood Risk
Environment Agency open data, checked around the advertised map pin for the listed acreage. Long-term risk counts flood defences; the planning map's flood zones do not. Provided by LandSale, not the listing agent, and not part of the agent's particulars. Risk varies across a holding, so verify before committing.
Rivers and the sea
Planning map: Flood Zone 1.
Surface water
Not at the pin: mapped about 70 metres away.
These bandings are the summary. Where this location sits on the flood maps, plus planning activity, heritage and ground risks, is in the full report.
Important notice: Information, maps and tags on this page are drawn from the advertising agent's marketing materials or generated automatically. LandSale has not verified them. Relying on these details is at your own risk, always carry out independent checks before committing to a purchase.
LandSale full disclaimer
Marketing information only - not formal particulars. The details on this website are provided for general guidance and do not constitute an offer or contract. Neither LandSale nor the advertising estate/land agent accepts responsibility for any inaccuracy.
1. Source of information
- Listing content: Core description, asking price, tenure, measurements, photographs and planning history originate from the marketing materials of the advertising estate or land agent. LandSale does not author this content and cannot guarantee its accuracy.
- Automated tags & categorisation: Property type, land-use class, acreage bands and similar labels may be applied by machine-learning models. They are intended as a helpful guide only and may not reflect the property's legal status or permitted use.
- Third-party & enriched data layers: Maps, boundary outlines, planning designations, soil reports, broadband coverage and other environmental or location-based insights are licensed from external suppliers. Such data are supplied “as is", may be incomplete or out of date and are subject to change without notice.
2. Verification required
Prospective purchasers must verify critical matters, including but not limited to planning permission, title boundaries, public rights of way, environmental constraints, acreage, services, access and VAT status, through their own inspections, specialist surveys, legal advisers and the selling agent before relying on the information or entering into any contract.
3. No warranty or liability
LandSale gives no warranty, express or implied, as to the accuracy, completeness or fitness for any particular purpose of the information displayed. LandSale shall not be liable for any loss, damage, cost or expense arising directly or indirectly from any use of or reliance on such information, save where liability may not be excluded by law.
4. Updates & feedback
If you believe any detail on this listing is inaccurate, please let us know. We will investigate and, where appropriate, update the listing or notify the agent.
© LandSale | Version 1.3 - August 2026
Listing agent
Lawrence & Co, Hythe
49 High Street, Hythe, CT21 5AD
Similar properties for sale
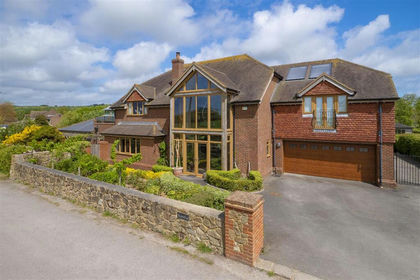
- Price
- £1,500,000
- Size
- 2 acres
Karelia, Cuckoo Lane, Postling, Hythe, Postling, Kent CT21 England
Added on 23/09/2026House with Land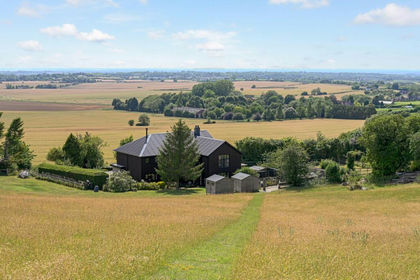
- Price
- £1,750,000
- Size
- 9.75 acres
East Brabourne, Ashford, Kent, TN25, Brabourne, Kent TN25 England
Added on 11/07/2026House with Land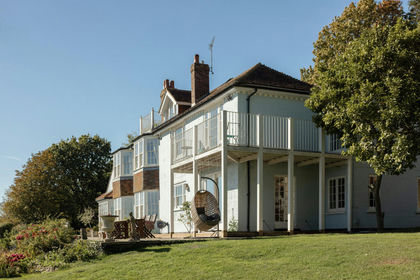
- Price
- £2,400,000
- Size
- 25.5 acres
Added on 09/10/2026House with Land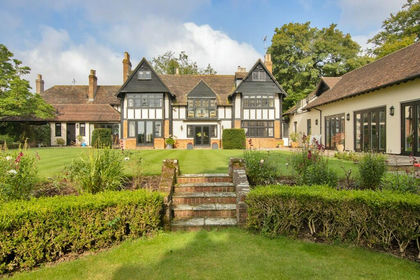
- Price
- Offers in Excess of£2,250,000
- Size
- 12.58 acres
Lot 1 - House & Gardens - Chalksole Manor, Alkham, CT15, Alkham, Kent CT15 England
Added on 28/01/2026House with Land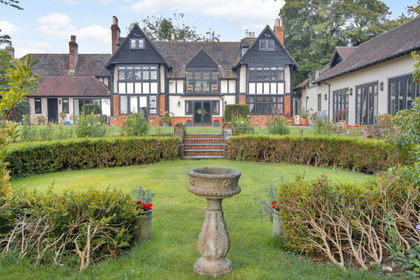
- Price
- Guide Price£2,250,000
- Size
- 12.58 acres
House & Gardens - Chalksole Manor, Dover, CT15, Alkham, Kent CT15 England
Added on 29/01/2026Country Home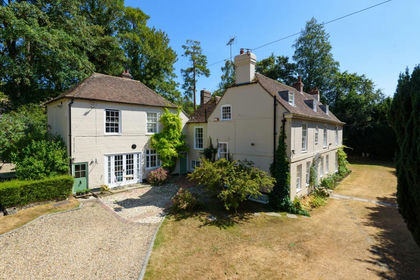
- Price
- Guide Price£1,750,000
- Size
- 12 acres
Added on 23/08/2026House with Land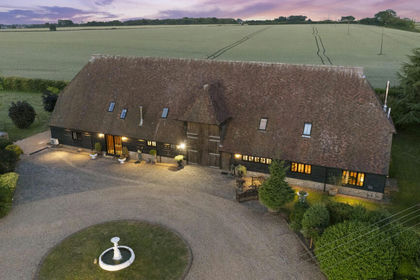
- Price
- Offers Over£2,250,000
- Size
- 7.04 acres
Singledge Lane, Dover, Kent, CT15, Whitfield, Kent CT15 England
Added on 16/04/2026House with Land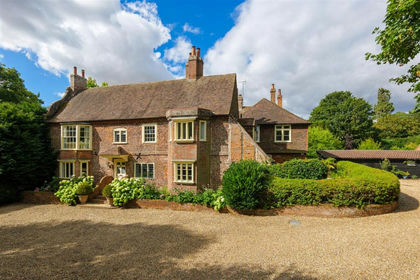
- Price
- £1,950,000
- Size
- 4.16 acres
Sondes House, Station Road, Patrixbourne, Bekesbourne-with-Patrixbourne, Kent CT4 England
Added on 30/07/2026House with Land
- Price
- £2,100,000
- Size
- 3 acres
Added on 04/09/2026House with Land
- Price
- £1,795,000
- Size
- 2.5 acres
Denne Manor Lane, Shottenden, Canterbury, Kent, CT4, Chilham, Kent CT4 England
Added on 30/09/2026House with Land