Church Lane, Desford, LE9
- Land size
- 1.26 acres
- Bedrooms
- 5
- Bathrooms
- 4
Key Features
- Proudly Positioned Within The Conservation Area Of Church Lane, In The Popular Leicestershire Village Of Desford
- An 18th Century 5 Bedroom Detached Period Home With No Upward Chain
- 1.26 Acres Of Well Established And Landscaped Grounds Including A Well Stocked Lake
- Gated Grounds With A Generous Driveway, Detached Garaging, Workshop And Potting Shed
- Offering Over 6,200 Sq Ft Of Accommodation Including 5 Reception Rooms
- A Detached Pool House With Shower Facilities And Space For Gym Equipment
- 4 Bathrooms In Total Which Includes 2 Ensuites
Description
Stately and tranquil
Within the conservation area of Church Lane, in the charming Leicestershire village of Desford, The Old Rectory is located behind an imposing brick wall, sitting in private grounds boarded by mature trees and gardens. Originally built in the 18th century, this impressive period property has had Edwardian renovations and as its name suggests, has been intrinsically linked to the history of its neighbour, St Martin’s parish church. The house and grounds have been the place of church fetes and social gatherings for decades. In 1981 it became a private residence, and the present owners have lived in the house since 2016, continuing to maintain original characteristics and add sympathetic features of the twenty-first century to enhance and improve the property.
It is centrally located and is a beautifully positioned detached property with five generous bedrooms - two with ensuite facilities – set amidst its own land of 1.26 acres. Its striking silhouette is outlined with an array of dramatic chimney stacks and intersecting hip, and valley rooves, while classically proportioned sash style windows headed by castellated brickwork present a grand, bespoke property of size and refinement.
Renovated
Carefully improved to retain its distinctly traditional, quintessentially English style, the renovation work has included a complete rewiring, replacement gas boilers, radiators, windows and doors. On its ground floor level there are five reception rooms: a study, lounge, sitting room, dining room and conservatory. A large island kitchen is complimented with a utility room, and two staircases lead to the first-floor bedrooms, family bathroom and balcony. The house has a vaulted wine cellar and near the house, a luxurious swimming pool complex, with gym, storage and shower room. The property has gardens planted and arranged to create themes and within the grounds there are several separate outbuildings.
Through iron gates and along a sweeping drive
From Church Lane, entry to the property is along a driveway that sweeps towards the house and a double garage that can be opened electronically. The garden is beautifully landscaped and includes open spaces, hard landscaped walls, patios and walkways, themed areas filled with plants to evoke the English country, Japanese or Mediterranean terrains and even a fairy glade for the young at heart. A large, fish stocked lake is adorned with a bridge and a cascading fountain.
The double garage is the first in a collection of outbuildings that offer space, storage and functionality. Fitted with lighting and power sockets it is next to a shelved storage building, a workshop and lastly, an extended potting shed/greenhouse.
Over the threshold
The main entrance of The Old Rectory is white rendered and has a wide glass paned porch below a first-floor balcony. The interior reflects the tastes and styles of the ensuing periods with a cohesive impression of elegance and light including high ceilings, coving, picture and dado railing and deep skirting boards. This is presently complimented with a contemporary interior design theme of arts and crafts wall papers and block-coloured walls accentuated with fresh white companion walls, hard floor textures and panelled doors, framed with decorative moulding. Each room is similarly dressed to an extremely high level of presentation and features high quality fixtures and fittings. All blinds and curtains are included within the sale.
The reception rooms
Originally the parish room, the first reception room has a large, canted bay window and fireplace, with gas fire. With dual perspectives, this spacious carpeted room has sunken ceiling lights and large windows. Next door, the lounge is similarly carpeted and has a dual fuel fire (wood or coal) within the fireplace. The study and cloakroom are at the end of the hallway. Comprising of a white two-piece toilet and basin vanity unit this is the first of four bathing facilities.
A door below the staircase leads down to the eighteen-foot square vaulted wine cellar. This is fitted with racking and strip lighting.
Fine dining and food preparation
The heart of the house is often said to be the kitchen and here the kitchen is central within the home and beautifully designed. Ample storage and display space is provided by Shaker style cabinetry in contrasting cornflower blue and old navy accessorised with temporary brushed steel bar handles. Integrated appliances include a Miele dishwasher and an imposing black SMEG oven, within a recessed, bespoke unit with high mantel shelf and flanked by side cupboards. Above the seven-burner gas hob, there is a Bosch canopy extractor fan ensuring ventilation for the two fan-assisted electric ovens and a separate grill. The oven has a black and grey speckled splash back and matches the granite worktops above the central island unit and running under the wall units. Four pendant Hager industrial lighting fixtures hang above the island. Additional features include a Franke waste disposal unit, a Swiss Pro steaming hot and cold filtered water tap, two Neff refrigerators, a Neff four drawer freezer and a two-drawer bin cupboard discreetly housed beneath the island.
Coordinating units can be found in the utility room and Butler’s pantry where there is plumbing for a vented tumble dryer and washing machine beneath the traditionally styled oak work tops. Large neutral shaded floor tiles have been used throughout these areas.
The dining room has a fireplace with a dual fuel fire and easily accommodates a table suitable for formal entertaining. Designed to link through glass doors to a large and airy conservatory, the space presents multiple options for entertaining while being surrounded by the lush green of the garden and open skies above. The conservatory is heated and fitted with blinds. It is also within easy access of the swimming pool and gym facilities.
A green view from the blue pool
Built with large sliding doors that grant accessibility to the garden, the swimming pool is a luxurious and light filled facility, consisting of a changing room with shower and a separate toilet facility. A space designated for gym equipment sits alongside a storage room and the pump room. The area is within easy access of the large, raised deck and separate patio towards the rear of the house, where seclusion and privacy encourage further relaxation. Security measures include external cameras and a fully monitored alarm system. This is complimented with garden lighting to illuminate the impressive, private grounds after-dark.
The bedroom suites.
Accessible from two carpeted staircases that are at either end of the L shaped hall, the first floor has five bedrooms, a family bathroom and a balcony at the front of the house. The staircase leading to the master suite has medium oak balusters and handrail while the second, well-lit by a central glass atrium, has been painted in white and has original carved gallery balusters. Each of the five distinctive bedrooms share certain characteristics: they are all spacious, well maintained and carefully designed to cater generously for their occupants. Four of the rooms have integrated storage and all are carpeted, with beautiful views overlooking the grounds.
Two bedrooms have en-suite bathing facilities comprising of a bespoke vanity unit, toilet and walk in shower unit. Metro tiling and floor coverings complete the stylish interior spaces, and this is mirrored in the family bathroom which has a roll top bath. All sanitary fixtures and fittings in all the facilities in The Old Rectory have been tastefully selected with white suites, fitted and maintained to high specifications. They are often bespoke and while similar in quality, all offer individuality that befits their surroundings. In a similar vein, tiling to walls and floors, lighting and heating fixtures are of premium standard.
Desford LE9
Desford is a village situated in the south-west of Leicestershire, benefitting from all the merits of its countryside location while also being close to motorway and rail networks that crisscross this east Midlands region. It is only seven miles west from Leicester’s city centre, with its multi-cultural restaurants, theatres, museums, galleries, rich retail selection and attractions such as the King Richard III exhibition. From Desford, the closest motorway links are the M1 and M69 toward Enderby. There are train stations at Rugby for links to Birmingham and Narborough for links to Leicester, with trains running regularly from there to London St Pancras International. East Midlands Airport (EMB) and Birmingham Airport (BHX) are the closest airports.
Desford or ‘Deor’s Ford’ was first recorded in the Domesday Book of 1086 but is possibly of Anglo-Saxon origin, being based on a significant hill 400 feet above sea level. St Martin’s parish church dates from the late thirteenth century and the village centre has a selection of Grade II listed buildings including a timber framed manor house and service buildings from the 1600’s. The Baptist Church on Chapel Lane was constructed in 1866. All combine to mark the centuries that have passed in Desford, including the present development of homes.
The original settlement predates the Norman Conquest. In one of many Enclosure Acts of the eighteenth century the predominant farming community were forced to become invested with industrial economics and then, with the dawn of the Industrial Revolution, came the railway. A railway station was built linking established lines to larger towns and cities. It was closed to passengers in 1964 and then to freight in 1984. A half winding wheel on Lindridge Lane is a permanent reminder of the era and today Caterpillar Inc. are a significant employer in the area, having repurposed the old Desford aerodrome.
Today, the bustling village is part of the Harborough district of Leicestershire and is within a half hour drive of Enderby, Kirby Muxloe, Market Bosworth and Kirkby Mallory. Although it has existed for centuries, this large village continues to appeal to the community through a wide selection of sport, (Sport in Desford Clubhouse with new Scout hut and tennis courts) education and leisure amenities. There is an array of shops, a library, cafes, a pharmacy and parks. Public houses include The Lancaster close to the old railway station and the Bluebell Inn in the village centre.
For more details this site may help:
For those requiring primary schools, Desford has its own: Desford Primary School. Wider afield secondary education can be found in Market Bosworth, Countesthorpe, and Lutterworth or at Leicester Grammar. The Office for Standards in Education - OFSTED – is best researched to provide a comprehensive review of currently rated standards of practice for all educational providers in the vicinity.
Disclaimer
Important Information:
Property Particulars: Although we endeavor to ensure the accuracy of property details we have not tested any services, equipment or fixtures and fittings. We give no guarantees that they are connected, in working order or fit for purpose.
Floor Plans: Please note a floor plan is intended to show the relationship between rooms and does not reflect exact dimensions. Floor plans are produced for guidance only and are not to scale.
Map Location
Property details
- Tenure
- Freehold
- Council Tax Band
- G
- Date Posted
- 2026-07-02
Price history
| Date | Change | Price |
|---|---|---|
| 28 Jul 2026 | Reduced 14.1% (−£205,000) | £1,250,000 |
| Until 28 Jul 2026 | Asking price | £1,455,000 |
Market Value Analysis
Compared with 703 Homes with Land listings in East Midlands (1+ acres).
Energy Performance Certificate
Energy Efficiency Rating
Based on UK Energy Performance Certificate standards (EU Directive 2002/91/EC)
Running costs are one side. Planning activity, flood history and ground risks for this location are in the full report.
Utilities & Restrictions
Utilities
- Electricity
- Ask Agent
- Water
- Ask Agent
- Heating
- Ask Agent
- Broadband
- Ask Agent
- Sewerage
- Ask Agent
Rights & Restrictions
- Public Rights of Way
- Ask Agent
- Private Rights of Way
- Ask Agent
- Listed Property
- Ask Agent
- Restrictions
- Ask Agent
Listed status, conservation areas and planning constraints for this location are in the full report.
Property Features
- Accessibility
- Ask Agent
- Parking
- Parking Available
- Garden
- Garden
Beyond the particulars: planning activity, flood history, heritage and ground risks, checked for this exact spot.
Connectivity
Broadband
Fastest speed available at this postcode
10 Gbps
Gigabit full fibre · available to 90% of premises
Suitable for
- 4K streaming on every screen
- Full-time home working
- Online gaming & big downloads
Mobile signal
Predicted 4G and 5G signal; indoor signal depends on building materials.
Ofcom Connected Nations postcode-level predictions. Speeds and signal are modelled, not measured, and vary between addresses and providers.
Signal is the easy part. Planning activity, flood history and protected designations here are in the full report.
Nearest Schools
Primary
- Desford Community Primary School690 metresOfsted: Good *
- Ages
- 5 to 11
- Pupils
- 385
- Type
- Academy converter
- Newbold Verdon Primary School2.2 milesOfsted: Good
- Ages
- 3 to 11
- Pupils
- 220
- Type
- Community school
- Ratby Primary School2.5 milesNo Ofsted rating
- Ages
- 4 to 11
- Pupils
- 359
- Type
- Academy converter
- Kirby Muxloe Primary School2.6 milesOfsted report card · Mar 2026
- Ages
- 4 to 11
- Pupils
- 402
- Type
- Academy converter
- Thornton Primary School2.9 milesOfsted: Good
- Ages
- 4 to 11
- Pupils
- 129
- Type
- Academy converter
Secondary
- Bosworth Academy517 metresOfsted: Good
- Ages
- 11 to 19
- Pupils
- 1,565
- Type
- Academy converter
- Brookvale Groby Learning Campus3.3 milesOfsted: Good *
- Ages
- 11 to 19
- Pupils
- 1,476
- Type
- Academy converter
- South Charnwood High School3.6 milesNo Ofsted rating
- Ages
- 11 to 16
- Pupils
- 866
- Type
- Academy converter
- Heath Lane Academy3.9 milesNo Ofsted rating
- Ages
- 11 to 16
- Pupils
- 644
- Type
- Academy converter
- The Winstanley School4.6 milesOfsted: Good
- Ages
- 11 to 16
- Pupils
- 643
- Type
- Academy converter
* Latest graded judgement covers quality of education only; no overall grade was issued under the 2024-25 inspection framework.
Distances are straight-line from the advertised location. Source: the national school registers (DfE, Welsh Government, Scottish Government) and Ofsted.
Schools are just the start: sold prices nearby, planning activity and any flood history are in the full report.
Amenities
Supermarket
GP surgery
Pharmacy
Hospital
Green space
Straight-line distances from the advertised location. Sources: NHS records, Geolytix supermarket locations, OS Open Greenspace and the national trails registers.
The area stacks up? Now check the location itself: planning nearby, protected designations and past flooding.
Getting Around
Nearest station
Nearest bus stop
Typical drive times
Straight-line distances from the advertised location; drive times are typical free-flow times over OpenStreetMap road data, so allow more at peak. Public transport locations from DfT NaPTAN.
Easy to reach matters. So do planning activity, flood history and ground risks: all in the full report.
Flood Risk
Environment Agency open data, checked around the advertised map pin for the listed acreage. Long-term risk counts flood defences; the planning map's flood zones do not. Provided by LandSale, not the listing agent, and not part of the agent's particulars. Risk varies across a holding, so verify before committing.
Rivers and the sea
Planning map: Flood Zone 1.
Surface water
Not at the pin: mapped about 30 metres away.
These bandings are the summary. Where this location sits on the flood maps, plus planning activity, heritage and ground risks, is in the full report.
Important notice: Information, maps and tags on this page are drawn from the advertising agent's marketing materials or generated automatically. LandSale has not verified them. Relying on these details is at your own risk, always carry out independent checks before committing to a purchase.
LandSale full disclaimer
Marketing information only - not formal particulars. The details on this website are provided for general guidance and do not constitute an offer or contract. Neither LandSale nor the advertising estate/land agent accepts responsibility for any inaccuracy.
1. Source of information
- Listing content: Core description, asking price, tenure, measurements, photographs and planning history originate from the marketing materials of the advertising estate or land agent. LandSale does not author this content and cannot guarantee its accuracy.
- Automated tags & categorisation: Property type, land-use class, acreage bands and similar labels may be applied by machine-learning models. They are intended as a helpful guide only and may not reflect the property's legal status or permitted use.
- Third-party & enriched data layers: Maps, boundary outlines, planning designations, soil reports, broadband coverage and other environmental or location-based insights are licensed from external suppliers. Such data are supplied “as is", may be incomplete or out of date and are subject to change without notice.
2. Verification required
Prospective purchasers must verify critical matters, including but not limited to planning permission, title boundaries, public rights of way, environmental constraints, acreage, services, access and VAT status, through their own inspections, specialist surveys, legal advisers and the selling agent before relying on the information or entering into any contract.
3. No warranty or liability
LandSale gives no warranty, express or implied, as to the accuracy, completeness or fitness for any particular purpose of the information displayed. LandSale shall not be liable for any loss, damage, cost or expense arising directly or indirectly from any use of or reliance on such information, save where liability may not be excluded by law.
4. Updates & feedback
If you believe any detail on this listing is inaccurate, please let us know. We will investigate and, where appropriate, update the listing or notify the agent.
© LandSale | Version 1.3 - August 2026
Listing agent
Fine and Country Leicester, Leicester
40 The Parade, Oadby, Leicester, LE2 5BF
View agent profileSimilar properties for sale
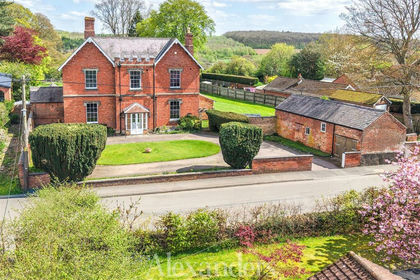
- Price
- Guide Price£1,150,000
- Size
- 2.04 acres
Main Street, Thornton, Bagworth & Thornton, Leicestershire LE67 England
Added on 29/04/2026Country Home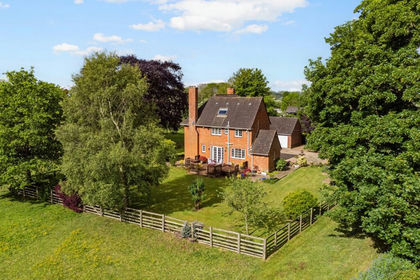
- Price
- £1,100,000
- Size
- 3.1 acres
Gilmorton Road, Ashby Magna, LE17, Ashby Magna, Leicestershire LE17 England
Added on 20/05/2026Country Home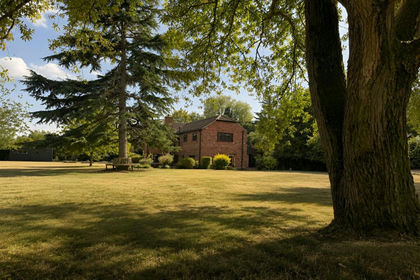
- Price
- Guide Price£1,250,000
- Size
- 2 acres
The Barn, Seagrave Road, Thrussington, Thrussington, Leicestershire LE7 England
Added on 08/08/2026Barn Conversion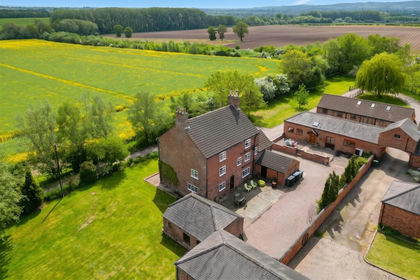
- Price
- Guide Price£1,250,000
- Size
- 1.63 acres
Loughborough Road, Hoton, LE12, Hoton, Leicestershire LE12 England
Added on 29/05/2026Farmhouse
- Price
- Guide Price£1,350,000
- Size
- 4.5 acres
The Elms, Tur Langton, Tur Langton, Leicestershire LE8 England
Added on 28/09/2026Country Home
- Price
- Guide Price£1,400,000
- Size
- 7.4 acres
Westhorpe, Sibbertoft, Market Harborough, LE16, Sibbertoft, West Northamptonshire LE16 England
Added on 11/07/2026House with Land
- Price
- Offers Over£1,500,000
- Size
- 1.9 acres
East Norton, Leicestershire, LE7, Leicester, Leicestershire LE7 England
Added on 05/10/2026Country Home
- Price
- £1,500,000
- Size
- 3.48 acres
Hill Hall, Old London Road, Lichfield, Swinfen and Packington, Staffordshire WS14 England
Added on 03/09/2026House with Land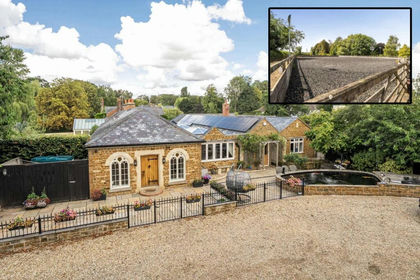
- Price
- Offers Over£1,300,000
- Size
- 4.3 acres
Dairy Farm Stables, Barleythorpe, Barleythorpe, Rutland LE15 England
Added on 24/09/2026House with Land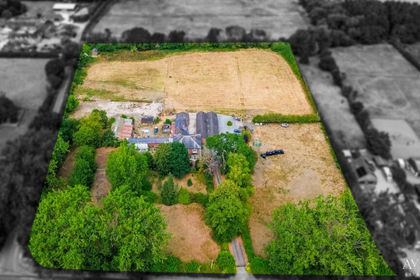
- Price
- Guide Price£1,500,000
- Size
- 6.4 acres
Hatton Hall, Hatton. Derbyshire. DE65, Hatton, Derbyshire DE65 England
Added on 24/08/2026Country Home