Mount Road, Bury St. Edmunds, Suffolk, IP31
- Land size
- 19.86 acres
Key Features
- Resolution to Grant OPP for up to 160 dwellings
- Approx 8.04ha / 19.86 acres
- Informal tender
- Offers invited by noon 14th August 2026
Description
An outstanding residential development opportunity with resolution to grant Outline Planning Permission for up to 160 dwellings, located on the outskirts of the thriving town of Bury St Edmunds.
The Site
The site comprises a rectangular parcel of relatively flat agricultural land extending to approximately 8.04 ha (19.86 acres). The site lies on the northern side of Mount Road, adjoining the residential area of Morton Hall on the eastern side of town. The Ipswich to Ely Railway Line runs to the north, arable land to the east, and to the south is Rougham Airfield, which is now allocated for development.
The site is allocated for residential development in the 2024 -2041 West Suffolk Local Plan. West Suffolk Council resolved to grant Planning Permission for up to 160 dwellings on the 7th January 2026.
Location
The Site is located on the edge of Bury St Edmunds, widely acknowledged as being one of the most desirable locations in Suffolk. Bury offers a wide range of employment, education, shopping, and leisure facilities as well as excellent transport links. Of particular note is the historic town centre packed with notable buildings such as St Edmundsbury Cathedral, the Abbey Gardens and an excellent range of cafes, restaurants and independent shops. Culture is catered for with Theatre Royal, the Apex and numerous other attractions.
Planning Permission
West Suffolk Council resolved to grant Outline Planning Permission on the 7th of January 2026 (planning reference DC/25/0410/OUT). The s.106 and planning conditions are currently being finalised with the District and County Councils. The Application is described as; Outline planning application (all matters reserved except primary vehicular access to Mount Road) for up to 160 dwellings (with associated infrastructure and works, open space, parking, drainage and landscaping)
Affordable Housing/ Self Build
The scheme will be required to deliver at least 40% Affordable Housing. The tenure mix will be required to meet the District Council’s policy and need at the time. There will be a planning condition requiring 10% of the overall unit numbers to be self-build/custom build units.
Draft s.106 Obligations
Draft financial contributions are; • Public Open Space Footpath Contribution £15,000 • Built Facilities Contribution £48,091.68 • NHS Contribution £92,200 • Strategic Access Management and Monitoring SAMM contribution £68,776.00 • BNG Monitoring Fee £14,205.09 • Early Years Education Contribution £575,200.00 • Library Contribution £39,200.00 • Public Rights of Way Contribution £6250.00 • Primary Education Contribution £1,466,760.00 • Secondary Education Contribution £735,120.00 • Special Educational Needs and Disabilities Contribution £241,439.00 • Travel Monitoring Plan £1,200.00 • Waste Contribution £26,560.00
Method Of Sale
The property is offered for sale on an informal tender basis with written offers invited by noon on Friday 14th August 2026. Bidders are requested to clearly state any assumptions within their offers and complete a bid pro forma available in the Data Room. Both unconditional and conditional offers will be considered. The Promoter is offering planning and technical workshops on the morning of Monday 13th and the afternoon of Monday 20th July. The Seller and Promoter reserve the right to interview shortlisted bidders ahead of selecting a buyer.
VAT
Any sale price will be subject to VAT.
Overage
Offers are requested to include a provision for overage which is expected to be linked to coverage, GDV and or unit numbers as well as s.106 contributions or affordable housing reductions. The sale will be subject to a planning overage in the event that permission is obtained for additional market housing units. Please provide details of overage on the bid pro- forma.
Data Room
Interested parties can access the Data Room containing the relevant planning and technical documents via the link in the brochure.
Legal Costs
The Buyer will be required to provide a costs undertaking of £20,000 + VAT in the event that they withdraw from the transaction following agreement of heads of terms and issuing of the contract documentation.
Local Authority
West Suffolk Council West Suffolk House, Western Way, Bury St Edmunds, Suffolk IP33 3YU
Viewings
For viewing and further Information including access to the Data Room please contact: Alex Turner.
Agent's Notes
The red line on the drone photograph is for identification purposes only. At the present time West Suffolk Council do not charge CIL.
Map Location
Property details
- Tenure
- Ask Agent
- Council Tax Band
- TBC
- Date Posted
- 2026-07-02
Utilities & Restrictions
Utilities
- Electricity
- Ask Agent
- Water
- Ask Agent
- Heating
- Ask Agent
- Broadband
- Ask Agent
- Sewerage
- Ask Agent
Rights & Restrictions
- Public Rights of Way
- Ask Agent
- Private Rights of Way
- Ask Agent
- Listed Property
- Ask Agent
- Restrictions
- Ask Agent
Listed status, conservation areas and planning constraints for this location are in the full report.
Property Features
- Accessibility
- Ask Agent
- Parking
- Parking Available
- Garden
- Ask Agent
Beyond the particulars: planning activity, flood history, heritage and ground risks, checked for this exact spot.
Connectivity
Broadband
Fastest speed available at this postcode
1.8 Gbps
Gigabit full fibre
Suitable for
- 4K streaming on every screen
- Full-time home working
- Online gaming & big downloads
Mobile signal
Predicted 4G and 5G signal; indoor signal depends on building materials.
Ofcom Connected Nations postcode-level predictions. Speeds and signal are modelled, not measured, and vary between addresses and providers.
Signal is the easy part. Planning activity, flood history and protected designations here are in the full report.
Nearest Schools
Primary
- Abbots Green Primary Academy0.7 milesOfsted: Good
- Ages
- 2 to 11
- Pupils
- 608
- Type
- Academy sponsor led
- Sebert Wood Community Primary School1.3 milesOfsted: Good
- Ages
- 3 to 11
- Pupils
- 374
- Type
- Community school
- Great Barton Church of England Primary Academy1.4 milesOfsted: Good
- Ages
- 5 to 11
- Pupils
- 188
- Type
- Academy converter
- Faith
- Church of England
- Rougham Church of England Primary School2 milesOfsted: Good
- Ages
- 5 to 11
- Pupils
- 196
- Type
- Academy sponsor led
- Faith
- Church of England
- Hardwick Primary School2.3 milesNo Ofsted rating
- Ages
- 4 to 11
- Pupils
- 190
- Type
- Academy converter
Secondary
- Sybil Andrews Academy958 metresOfsted: Good
- Ages
- 11 to 16
- Pupils
- 657
- Type
- Academy sponsor led
- Thurston Community College1.8 milesNo Ofsted rating
- Ages
- 11 to 18
- Pupils
- 1,512
- Type
- Community school
- King Edward VI CEVC School2.7 milesNo Ofsted rating
- Ages
- 11 to 16
- Pupils
- 1,189
- Type
- Voluntary controlled school
- Faith
- Church of England
- Bury St Edmunds County High School2.8 milesOfsted report card · May 2026
- Ages
- 11 to 16
- Pupils
- 657
- Type
- Academy converter
- St Benedict's Catholic School2.8 milesNo Ofsted rating
- Ages
- 11 to 18
- Pupils
- 968
- Type
- Academy converter
- Faith
- Roman Catholic
Distances are straight-line from the advertised location. Source: the national school registers (DfE, Welsh Government, Scottish Government) and Ofsted.
Schools are just the start: sold prices nearby, planning activity and any flood history are in the full report.
Amenities
Supermarket
GP surgery
Pharmacy
Hospital
Green space
Straight-line distances from the advertised location. Sources: NHS records, Geolytix supermarket locations, OS Open Greenspace and the national trails registers.
The area stacks up? Now check the location itself: planning nearby, protected designations and past flooding.
Getting Around
Nearest station
Nearest bus stop
Typical drive times
Straight-line distances from the advertised location; drive times are typical free-flow times over OpenStreetMap road data, so allow more at peak. Public transport locations from DfT NaPTAN.
Easy to reach matters. So do planning activity, flood history and ground risks: all in the full report.
Flood Risk
Environment Agency open data, checked around the advertised map pin for the listed acreage. Long-term risk counts flood defences; the planning map's flood zones do not. Provided by LandSale, not the listing agent, and not part of the agent's particulars. Risk varies across a holding, so verify before committing.
Rivers and the sea
Planning map: Flood Zone 1.
Surface water
Not at the pin: mapped about 110 metres away.
These bandings are the summary. Where this location sits on the flood maps, plus planning activity, heritage and ground risks, is in the full report.
Important notice: Information, maps and tags on this page are drawn from the advertising agent's marketing materials or generated automatically. LandSale has not verified them. Relying on these details is at your own risk, always carry out independent checks before committing to a purchase.
LandSale full disclaimer
Marketing information only - not formal particulars. The details on this website are provided for general guidance and do not constitute an offer or contract. Neither LandSale nor the advertising estate/land agent accepts responsibility for any inaccuracy.
1. Source of information
- Listing content: Core description, asking price, tenure, measurements, photographs and planning history originate from the marketing materials of the advertising estate or land agent. LandSale does not author this content and cannot guarantee its accuracy.
- Automated tags & categorisation: Property type, land-use class, acreage bands and similar labels may be applied by machine-learning models. They are intended as a helpful guide only and may not reflect the property's legal status or permitted use.
- Third-party & enriched data layers: Maps, boundary outlines, planning designations, soil reports, broadband coverage and other environmental or location-based insights are licensed from external suppliers. Such data are supplied “as is", may be incomplete or out of date and are subject to change without notice.
2. Verification required
Prospective purchasers must verify critical matters, including but not limited to planning permission, title boundaries, public rights of way, environmental constraints, acreage, services, access and VAT status, through their own inspections, specialist surveys, legal advisers and the selling agent before relying on the information or entering into any contract.
3. No warranty or liability
LandSale gives no warranty, express or implied, as to the accuracy, completeness or fitness for any particular purpose of the information displayed. LandSale shall not be liable for any loss, damage, cost or expense arising directly or indirectly from any use of or reliance on such information, save where liability may not be excluded by law.
4. Updates & feedback
If you believe any detail on this listing is inaccurate, please let us know. We will investigate and, where appropriate, update the listing or notify the agent.
© LandSale | Version 1.3 - August 2026
Listing agent
Lacy Scott & Knight, Bury St Edmunds
10 Risbygate Street Bury St. Edmunds IP33 3AA
Contact Lacy Scott & Knight, Bury St Edmunds
10 Risbygate Street Bury St. Edmunds IP33 3AA
View agent profileSimilar properties for sale
- Price
- Guide Price£1,500,000
- Size
- 172.94 acres
Added on 15/04/2026Development Land
- Price
- POA
- Size
- 21.02 acres
Added on 27/02/2026Development Land
- Price
- £750,000
- Size
- 14.1 acres
Monks Eleigh Tye, Ipswich, Suffolk, IP7, Monks Eleigh, Suffolk IP7 England
Added on 18/09/2026Development Land
- Price
- Guide Price£950,000
- Size
- 12.6 acres
East Barn & Hedgerows Farm Bungalow, Brent Eleigh, Brent Eleigh, Suffolk CO10 England
Added on 16/09/2026Development Land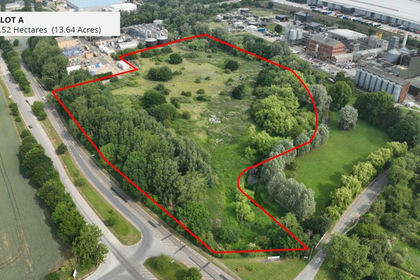
- Price
- POA
- Size
- 13.64 acres
Plot A Land at, Needham Road, Stowmarket, IP14, Stowmarket, Suffolk IP14 England
Added on 29/01/2026Development Land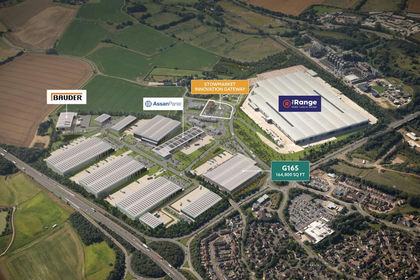
- Price
- POA
- Size
- 156 acres
Gateway 14, Stowmarket, IP14, Stowmarket, Suffolk IP14 England
Added on 03/09/2026Development Land
- Price
- Offers in Region of£90,000
- Size
- 10 acres
Fowes Lane, Belchamp Otten, Sudbury, Suffolk, CO10, Belchamp Otten, Essex CO10 England
Added on 09/10/2026Undeveloped Land
- Price
- Offers in Region of£1,860,000
- Size
- 2124 acres
Lorry Park, Paper Mill Lane, Claydon, Ipswich, Suffolk, IP6, Claydon, Suffolk IP6 England
Added on 21/08/2026Industrial Land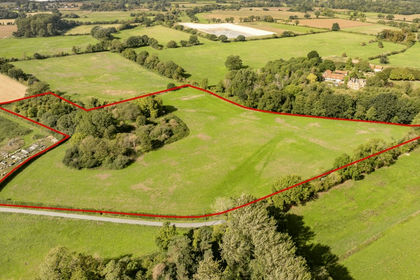
- Price
- Guide Price£1,250,000
- Size
- 170.64 acres
Added on 25/09/2026Agricultural Land- Price
- Guide Price£210,000
- Size
- 10.71 acres
Lot 1, Land at Wilby, Norfolk, Quidenham, Norfolk NR16 England
Added on 25/09/2026Redevelopment Land