Sweeney, Oswestry
- Land size
- 2.5 acres
- Bedrooms
- 4
- Bathrooms
- 3
Key Features
- Beautiful Detached Country Residence
- Set in 2.5 Acres Of Grounds and Paddocks
- Four Double Bedrooms and En Suite
- Various Outbuildings and Stables
- Stunning Rural Location
- Three Character Reception Rooms
- Extensive Parking and Garaging
Description
Situated in the sought-after hamlet of Sweeney, on the outskirts of Oswestry, this charming detached country residence offers a wonderful blend of character, space and equestrian appeal, set within approximately two and half acres of gardens and paddocks. The property is full of character, featuring exposed beams, quarry tiled flooring, deep window sills, and log-burning stoves. The versatile accommodation includes four bedrooms, two bathrooms, and a range of reception rooms centred around a handcrafted oak kitchen/breakfast room. Outside, a sweeping driveway leads to beautifully maintained wrap-around gardens with patios, lawns, well-stocked borders, a large ornamental pond, rockery, mature shrubs, and a greenhouse. The property also benefits from excellent equestrian and lifestyle facilities, including a substantial barn, stable block, additional timber stable, extensive hardstanding, dog pen, and three paddocks extending to approximately 2.5 acres in total. These facilities make the property ideal for those with equestrian, smallholding, or countryside interests.
Occupying a delightful semi-rural location, yet remaining convenient for Oswestry and its amenities, this is a rare opportunity to acquire a characterful home with land and extensive outbuildings in a truly beautiful location.
Directions - From our Oswestry office proceed along the Morda road. Pass through Morda and then turn right signposted Sweeney Mountain. Follow this lane around for approximately ½ a mile following the road around to the left over the bridge. After a short while the driveway to the property will be seen on the right hand side.
Overview - Rock House is a true rarity to be found in such an idyllic location within easy reach of all amenities. The surrounding countryside is a true delight with great possibilities for riding and hacking with quiet country lanes and peaceful setting. The property and grounds have been lovingly cared for by the present owners to create a beautiful family home full of character and charm. The outbuildings and stables cater for a number of uses and lend themselves to equestrian use while the delightful wrap around gardens are a gardeners delight. Sweeney is just a short drive to Oswestry with great road links and facilities close at hand yet enjoying the real countryside feel with open rural views in all directions.
Porch - The entrance porch benefits from quarry tile flooring, windows to both sides and a door leading into the property.
Dining Room - 3.67m x 5.74m (12'0" x 18'9") - The good sized dining room is a wonderful area to entertain and has a window to the front elevation with a deep sill, allowing plenty of natural light into the room. Features include limestone tiled flooring, wall lights, a radiator, and a useful understairs storage cupboard. A staircase rises to the first floor, while a characterful wooden fireplace with an inset log-burning stove and slate hearth creates an attractive focal point. A part-glazed door provides access to the porch and doors lead through to the lounge, kitchen and the snug.
Additional Image -
Lounge - 4.20m x 5.43m (13'9" x 17'9") - A charming reception room full of character featuring oak flooring, wall lighting, and a large focal stone inglenook fireplace with an oak beam over, flagged hearth, and log-burning stove. Natural light floods the room through a side window and French doors with adjoining side panels, which open directly onto the patio at the front.
Additional Image -
Kitchen/Breakfast Room - 5.32m x 4.72m (17'5" x 15'5") - The impressive kitchen/breakfast room is the heart of the home and enjoys windows to both the rear and side elevations, offering delightful views over the garden and an abundance of natural light. Fitted with a range of handcrafted oak-framed wall and base units, the kitchen is complemented by granite work surfaces, a central island unit with breakfast bar, and tiled flooring throughout.
Further features include a one-and-a-half bowl Franke sink with mixer tap, part-tiled walls, under-unit lighting, recessed spotlights, and a radiator. Cooking facilities comprise a Britannia range cooker with a six-ring gas hob and chimney-style extractor hood above. There is also space for an American-style fridge/freezer and an integrated Siemens dishwasher. A part-glazed door provides convenient access to the side of the property onto the rear patio.
Additional Image -
Additional Image -
Snug - 4.42m x 3.85m (14'6" x 12'7") - The cosy snug enjoys a window to the front elevation with a deep oak sill, together with patio doors opening onto the rear garden and patio. The room features attractive oak flooring, a radiator, and a charming inset log-burning stove set upon a slate hearth, complemented by an oak beam above, creating a warm and inviting focal point. The snug leads through to the study/ playroom area.
Additional Image -
Study/Play Room - 4.57m x 3.47m (14'11" x 11'4" ) - The versatile study/playroom enjoys windows to both the front and side elevations, providing an abundance of natural light. Character features include quarry tiled flooring, part-panelled walls, exposed ceiling beams, and wall lighting. The space also benefits from a part-glazed roof, further enhancing the sense of light and openness. Doors lead through to the utility room and to the outside, making this an ideal space for a home office, playroom, or additional reception room.
Utility Room - 3.05m x 2.61m (10'0" x 8'6") - The utility room is fitted with tiled flooring and benefits from a radiator, a range of base units, plumbing for a washing machine, and a traditional Belfast sink with mixer tap, providing a practical and functional laundry space.
Shower Room - The shower room is fitted with a low-level WC, wash hand basin, and shower cubicle with electric shower. A window to the rear elevation provides natural light, while fully tiled walls and vinyl flooring offer a practical and easy-to-maintain finish.
Double Garage - 5.98m x 5.12m (19'7" x 16'9") - The double garage benefits from a window to the rear elevation and double doors to the front, providing excellent access. The garage is also equipped with power and lighting, making it suitable for parking, storage, or workshop use.
Landing - The spacious landing benefits from a radiator and provides access to all the bedrooms and the family bathroom.
Bedroom One - 3.97m x 3.86m (13'0" x 12'7") - Bedroom one is a well-proportioned bedroom enjoying a window to the front elevation with a deep sill and views over the gardens, a radiator, and direct access to the en-suite.
En-Suite - 3.49m x 2.72m (11'5" x 8'11") - The luxurious en-suite bathroom enjoys windows to both the front and side elevations, creating a bright and airy space. Beautifully appointed, it features a freestanding roll-top bath with a central mixer tap and handheld shower attachment, a double shower cubicle with mains-fed shower, a low-level WC, and a traditional style pedestal sink with decorative matching legs and a mixer tap over. Additional features include wood-effect flooring, part-tiled walls, a heated towel rail, recessed spotlights, an extractor fan, and loft hatch access, combining practicality with elegant period-inspired styling.
Additional Image -
Bedroom Two - 2.87m x 5.79m (9'4" x 18'11") - Bedroom two is a spacious double room featuring two front-facing windows with deep sills, allowing an abundance of natural light. The room also benefits from exposed beams, adding character and charm, together with a radiator for comfort.
Additional Image -
Bedroom Three - 5.37m x 4.30m (17'7" x 14'1" ) - Bedroom three is a well-proportioned double room enjoying dual-aspect windows to the front and side elevations, allowing plenty of natural light. Additional features include a radiator and loft hatch access.
Bedroom Four - 4.73m x 3.24m (15'6" x 10'7") - Bedroom four enjoys a window to the side elevation, together with a radiator and attractive exposed stonework, adding character and charm to the room.
Family Bathroom - 2.01m x 4.73m (6'7" x 15'6") - The family bathroom is fitted with a low-level WC, a traditional style pedestal sink with decorative matching legs and a heated towel rail. A window to the side elevation provides natural light, while tiled flooring and recessed spotlights complete the space. The suite also includes a P-shaped bath with mixer tap, shower attachment, and curved glazed shower screen, offering both bathing and showering facilities.
Additional Image -
To The Outside - Externally, the property is approached via a sweeping driveway and benefits from access to the paddocks on both sides, along with access to the outbuildings. In addition, there is a large hard standing area in front of the barns and stables, providing ample parking and turning space ideal for horse boxes and trailers.
Driveway -
Barn - 9.02m x 8.96m (29'7" x 29'4") - The barn is split into two sections and offers generous double-height accommodation and features double doors to the front and provision for an internal stable door. A floor above provides additional storage space, accessed via a door, making this a highly versatile building.
Additional Area - 8.96m x 4.22m (29'4" x 13'10") - The second area also has double doors to the front and a useful storage area.
Stables - The stable block comprises three stables together with a tack room. stable one measures approximately 3.08m x 3.88m. stable two measures approximately 3.88m x 3.09m while stable three measures approximately 3.04m x 3.88m each having stable doors to the front onto the hard standing area. The adjoining tack room has a door to the front.
Stable Four - 4.51m x 3.25m (14'9" x 10'7") - The fourth stable is of timber-framed construction and is located across the yard from the other stables. It has a stable door to the front.
To The Rear - To the rear of the timber stable, there is a muck heap area and hard standing, a dog pen, and access to the second second paddock. A track leads down to a former turnout area, with an additional paddock situated opposite.
Gardens - The driveway sweeps around the stables and leads to the property and garaging that are surrounded by wrap-around gardens to all sides and is bordered to the front by an attractive low stone wall. The gardens feature a front patio area with well-stocked borders making a truly lovely place to sit out and relax. The extensive lawns, and established flower beds beyond create a stunning garden backdrop to the property. To the rear, there is a further patio located off the kitchen ideal for al fresco dining. At the far end of the garden there is a beautiful large ornamental pond with rockery and mature shrubs along with a greenhouse, creating a beautifully landscaped and private outdoor space.
Additional Image -
Additional Image -
Additional Image -
Additional Image -
Additional Image -
Additional Image -
Paddocks - The paddocks are split into three separate areas with fenced boundaries and good road access. The paddocks and grounds extend in total to around 2.5 acres.
Additional Image -
Additional Image -
Additional Image -
Tenure/Council Tax - We understand the property is freehold, although purchasers must make their own enquiries via their solicitor.
The Council tax is payable to Shropshire County Council and we believe the property to be in Band E.
Money Laundering Regulatory Checks - By law, we are required to conduct anti-money laundering checks on all potential buyers and we take this responsibility very seriously. In line with HMRC guidelines, our trusted partner, Coadjute, will securely manage these checks on our behalf. Once an offer is accepted (subject to contract), Coadjute will send a secure link for you to complete the biometric checks electronically. A non-refundable fee of £45+ VAT per person will apply for these checks, and Coadjute will handle the payment for this service. These anti-money laundering checks must be completed before we send the memorandum of sale to the solicitors to confirm the sale. Please contact the office if you have any questions in relation to this.
Hours Of Business - Our office is open:
Monday to Friday: 9.00am to 5.00pm
Saturday: 9.00am to 2.00pm
To Book A Viewing - Viewing is strictly by appointment, please call our sales office on to arrange.
To Make An Offer - Town and Country recommend that a prospective buyer/tenant follows the guidance of the Property Ombudsman and undertakes a physical viewing of the property and does not solely rely on virtual/video information when making their decision. Town and Country also advise it is best practice to view a property in person before making an offer.
To make an offer, please call our sales office on and speak to a member of the sales team.
Additional Information - We would like to point out that all measurements, floor plans and photographs are for guidance purposes only (photographs may be taken with a wide angled/zoom lens), and dimensions, shapes and precise locations may differ to those set out in these sales particulars which are approximate and intended for guidance purposes only.
These particulars, whilst believed to be accurate are set out as a general outline only for guidance and do not constitute any part of an offer or contract. Intending purchasers should not rely on them as statements of representation of fact, but most satisfy themselves by inspection or otherwise as to their accuracy. No person in this firm's employment has the authority to make or give any representation or warranty in respect of the property.
Map Location
Property details
- Tenure
- Freehold
- Council Tax Band
- E
- Date Posted
- 2026-06-28
Market Value Analysis
Compared with 1,032 Homes with Land listings in West Midlands (1+ acres).
Energy Performance Certificate
Energy Efficiency Rating
Based on UK Energy Performance Certificate standards (EU Directive 2002/91/EC)
Running costs are one side. Planning activity, flood history and ground risks for this location are in the full report.
Utilities & Restrictions
Utilities
- Electricity
- Mains
- Water
- Mains
- Heating
- Oil Heating, Wood Burner
- Broadband
- Full Fibre (FTTP)
- Sewerage
- Septic Tank / Private
Rights & Restrictions
- Public Rights of Way
- Ask Agent
- Private Rights of Way
- Ask Agent
- Listed Property
- Ask Agent
- Restrictions
- Yes
Listed status, conservation areas and planning constraints for this location are in the full report.
Property Features
- Accessibility
- Ask Agent
- Parking
- Garage, Driveway
- Garden
- Garden
Beyond the particulars: planning activity, flood history, heritage and ground risks, checked for this exact spot.
Connectivity
Broadband
Fastest speed available at this postcode
900 Mbps
Gigabit full fibre · available to 82% of premises
Suitable for
- 4K streaming on every screen
- Full-time home working
- Online gaming & big downloads
Fixed wireless access may also be an option here.
Mobile signal
Predicted 4G and 5G signal; indoor signal depends on building materials.
Ofcom Connected Nations postcode-level predictions. Speeds and signal are modelled, not measured, and vary between addresses and providers.
Signal is the easy part. Planning activity, flood history and protected designations here are in the full report.
Nearest Schools
Primary
- Morda CofE Primary School1 mileOfsted: Good
- Ages
- 5 to 11
- Pupils
- 126
- Type
- Voluntary controlled school
- Faith
- Church of England
- Trefonen CofE Primary School1.5 milesNo Ofsted rating
- Ages
- 5 to 11
- Pupils
- 120
- Type
- Voluntary controlled school
- Faith
- Church of England
- Our Lady and St Oswald's Catholic Primary School, A Voluntary Academy2 milesOfsted: Good
- Ages
- 4 to 11
- Pupils
- 130
- Type
- Academy converter
- Faith
- Roman Catholic
- Holy Trinity Church of England Primary Academy and Nursery2.4 milesOfsted: Good
- Ages
- 1 to 11
- Pupils
- 316
- Type
- Academy converter
- Faith
- Church of England
- Bryn Offa CofE Primary School2.6 milesNo Ofsted rating
- Ages
- 5 to 11
- Pupils
- 115
- Type
- Voluntary controlled school
- Faith
- Church of England
Secondary
- The Marches School1.8 milesOfsted: Good
- Ages
- 11 to 18
- Pupils
- 1,346
- Type
- Academy converter
- St Martins School (3-16 Learning Community)6.6 milesOfsted: Good
- Ages
- 3 to 16
- Pupils
- 703
- Type
- Academy sponsor led
- Lakelands Academy8.6 milesOfsted report card · Jun 2026
- Ages
- 11 to 16
- Pupils
- 590
- Type
- Academy converter
- The Corbet School9.2 milesNo Ofsted rating
- Ages
- 11 to 16
- Pupils
- 691
- Type
- Academy converter
- The Thomas Adams School14 milesOfsted: Good
- Ages
- 11 to 18
- Pupils
- 1,214
- Type
- Academy converter
Distances are straight-line from the advertised location. Source: the national school registers (DfE, Welsh Government, Scottish Government) and Ofsted.
Schools are just the start: sold prices nearby, planning activity and any flood history are in the full report.
Amenities
Supermarket
GP surgery
Pharmacy
Hospital
Straight-line distances from the advertised location. Sources: NHS records, Geolytix supermarket locations, OS Open Greenspace and the national trails registers.
The area stacks up? Now check the location itself: planning nearby, protected designations and past flooding.
Getting Around
Nearest station
Nearest bus stop
Typical drive times
Straight-line distances from the advertised location; drive times are typical free-flow times over OpenStreetMap road data, so allow more at peak. Public transport locations from DfT NaPTAN.
Easy to reach matters. So do planning activity, flood history and ground risks: all in the full report.
Flood Risk
Environment Agency open data, checked around the advertised map pin for the listed acreage. Long-term risk counts flood defences; the planning map's flood zones do not. Provided by LandSale, not the listing agent, and not part of the agent's particulars. Risk varies across a holding, so verify before committing.
Rivers and the sea
Planning map: Flood Zone 1.
Surface water
These bandings are the summary. Where this location sits on the flood maps, plus planning activity, heritage and ground risks, is in the full report.
Important notice: Information, maps and tags on this page are drawn from the advertising agent's marketing materials or generated automatically. LandSale has not verified them. Relying on these details is at your own risk, always carry out independent checks before committing to a purchase.
LandSale full disclaimer
Marketing information only - not formal particulars. The details on this website are provided for general guidance and do not constitute an offer or contract. Neither LandSale nor the advertising estate/land agent accepts responsibility for any inaccuracy.
1. Source of information
- Listing content: Core description, asking price, tenure, measurements, photographs and planning history originate from the marketing materials of the advertising estate or land agent. LandSale does not author this content and cannot guarantee its accuracy.
- Automated tags & categorisation: Property type, land-use class, acreage bands and similar labels may be applied by machine-learning models. They are intended as a helpful guide only and may not reflect the property's legal status or permitted use.
- Third-party & enriched data layers: Maps, boundary outlines, planning designations, soil reports, broadband coverage and other environmental or location-based insights are licensed from external suppliers. Such data are supplied “as is", may be incomplete or out of date and are subject to change without notice.
2. Verification required
Prospective purchasers must verify critical matters, including but not limited to planning permission, title boundaries, public rights of way, environmental constraints, acreage, services, access and VAT status, through their own inspections, specialist surveys, legal advisers and the selling agent before relying on the information or entering into any contract.
3. No warranty or liability
LandSale gives no warranty, express or implied, as to the accuracy, completeness or fitness for any particular purpose of the information displayed. LandSale shall not be liable for any loss, damage, cost or expense arising directly or indirectly from any use of or reliance on such information, save where liability may not be excluded by law.
4. Updates & feedback
If you believe any detail on this listing is inaccurate, please let us know. We will investigate and, where appropriate, update the listing or notify the agent.
© LandSale | Version 1.3 - August 2026
Listing agent
Town & Country Property Services, Oswestry
Willow Street, Oswestry SY11 1AA
View agent profileSimilar properties for sale
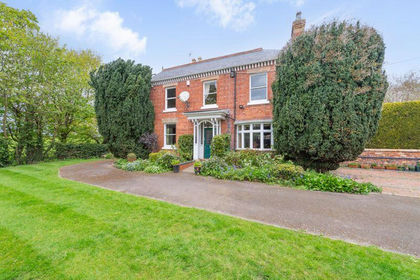
- Price
- Offers in Region of£699,000
- Size
- 1.22 acres
Gwern-Y-Brenin, Maesbury, Oswestry, Oswestry Rural, Shropshire SY10 England
Added on 29/01/2026House with Land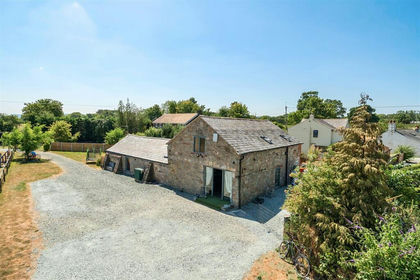
- Price
- Offers in Region of£650,000
- Size
- 3 acres
Ball Lane, Maesbury, Oswestry., Oswestry Rural, Shropshire SY10 England
Added on 26/07/2026House with Land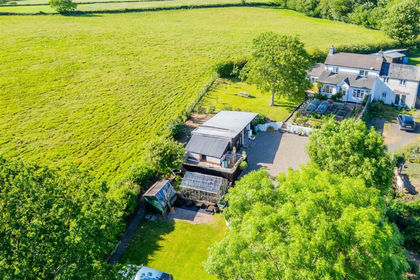
- Price
- Offers in Region of£637,000
- Size
- 4.5 acres
Added on 10/06/2026House with Land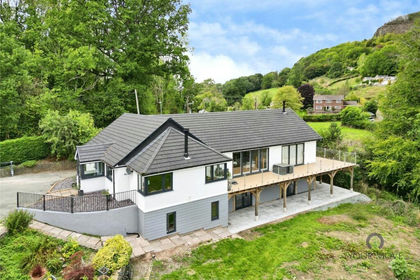
- Price
- £695,000
- Size
- 1.7 acres
Llanymynech, Powys, SY22, Llanymynech and Pant, Shropshire SY22 England
Added on 22/09/2026House with Land
- Price
- Offers Over£900,000
- Size
- 7.4 acres
Maesbrook, Oswestry, Llanymynech and Pant, Shropshire SY10 England
Added on 24/09/2026House with Land
- Price
- Offers in Region of£950,000
- Size
- 10 acres
Craigllwyn, Oswestry., Oswestry Rural, Shropshire SY10 England
Added on 29/01/2026House with Land
- Price
- Offers in Region of£695,000
- Size
- 4.94 acres
Wootton Cottages, Queens Head, Oswestry, Oswestry Rural, Shropshire SY11 England
Added on 02/10/2026House with Land
- Price
- Guide Price£850,000
- Size
- 3.28 acres
The Fords Farm House, Twyford Lane, Oswestry, West Felton, Shropshire SY11 England
Added on 29/01/2026Farmhouse
- Price
- Offers in Region of£695,950
- Size
- 9 acres
Llanyblodwel, Oswestry., Llanyblodwel, Shropshire SY10 England
Added on 03/04/2026House with Land
- Price
- Guide Price£595,000
- Size
- 6.2 acres
Hengoed, Oswestry., Selattyn and Gobowen, Shropshire SY10 England
Added on 23/09/2026House with Land