Penylan Barn, Coed-y-Go, Oswestry, - A beautiful Barn with 1.7 Acres
- Land size
- 1.7 acres
- Bedrooms
- 4
- Bathrooms
- 2
Key Features
- Circa 1.7 Acres | Barn Conversion
- Part of a Mill conversion
- Generous lounge
- Open-plan kitchen/living area
- Downstairs bedroom/Reception room
- Three bedrooms first floor | Two bathrooms
- Beautiful gardens & Grounds
- Versatile living
- 5 minutes drive to Oswestry
- Solar Panels | View drone video
Description
This remarkable property is perfect for those who enjoy entertaining, offering extensive outdoor spaces with beautifully maintained gardens and grounds that are bordered by open farmland and a serene stream.
Part of a converted former Mill, Penylan Barn stands out with its distinctive chimney, which is believed to have been part of the original pump house. The home provides spacious and versatile living with a unique blend of modern and traditional features.
Designed to suit contemporary living, the layout includes a welcoming lounge, a dedicated home office, and an impressive open-plan living, dining, and kitchen area perfect for those who love to cook and entertain. Additionally, there is a flexible family room/bedroom 4, a principal bedroom with an en suite, three further bedrooms, and a family bathroom.
Open Plan Living/Dining/Kitchen: This stunning space is perfect for those who love entertaining and cooking. The room boasts a high vaulted ceiling with exposed beams and trusses and is flooded with natural light from multiple Velux roof lights. The living and dining area features double French doors with full-height glazed side panels, opening onto the paved sun terrace—ideal for alfresco dining. A brick chimney breast houses a cast iron log burner set on a raised slate hearth, with fitted media and display shelving to the side.
The kitchen is a cook's dream, beautifully appointed with a wide range of contemporary units. It includes an undermount sink with a mixer tap set into the base unit, additional matching cupboards and deep drawers with solid work surfaces, and an integrated dishwasher and fridge freezer with matching facia panels. A central exposed brick wall with a wooden lintel frames twin ovens, a pizza oven, and a microwave, with deep pan and storage drawers beneath.
A large breakfast island with a raised overhang seating area features an inset hob and griddle set into the solid work surface, along with additional storage underneath and an extractor fan above. The space is completed with tiled flooring throughout, radiators, and an additional door leading to the sun terrace.
The property's outdoor spaces are truly exceptional, with nearly 2 acres of land featuring a large open-fronted barn, a charming summerhouse, a lodge, and various storage buildings.
Outside: The property is situated in a desirable courtyard shared with just three other homes, accessed via a gravel driveway and a remote-operated five-bar gate, leading to an extensive parking and turning area. At the front, a spacious paved sun terrace, well-screened by mature hedging, provides a high level of privacy.
The beautifully maintained pleasure gardens are laid to lawn, with flower and shrub beds, also bordered by mature hedging, which leads to the adjacent grounds. These expansive grounds, mostly laid to grass and bordered by a stream, are perfect for those interested in keeping ponies, goats, or other small livestock.
The property features a large open-fronted Dutch-style barn with a mezzanine area, and two timber summerhouses, one of which is accessible via a charming bridge over the stream. Additional amenities include a generously sized storage shed and a log store. The gardens and grounds, encompassing just under 2 acres, are enclosed by ranch-style fencing, hedging, and specimen trees.
Penylan Barn is a truly special home, combining character, space and an exceptional lifestyle setting. Forming part of a converted former mill, this distinctive property offers a wonderful blend of traditional features and contemporary living, with its striking chimney believed to form part of the original pump house.
At the heart of the home is an impressive vaulted open-plan living, dining and kitchen space, designed perfectly for entertaining. Exposed beams and trusses, Velux roof lights, an exposed brick chimney breast and cast iron log burner create a fantastic sense of character, while the beautifully appointed kitchen includes twin ovens, pizza oven, microwave and a large breakfast island.
French doors open directly onto the paved sun terrace and gardens, creating a seamless connection between the house and its outstanding outdoor spaces.
The accommodation is equally versatile, with a welcoming lounge, home office, flexible family room/bedroom four, principal bedroom with en suite, three further bedrooms and family bathroom.
Outside is where Penylan Barn really comes into its own. Set within just under two acres, the beautifully maintained gardens and grounds are bordered by open farmland and a peaceful stream, providing an idyllic rural setting. There is an impressive Dutch-style open-fronted barn with mezzanine, summerhouses, lodge, storage buildings and log store, while the enclosed grounds offer genuine potential for those wishing to keep ponies, goats or other small livestock.
Set within a small and desirable courtyard shared with just three other properties, Penylan Barn offers privacy, space and a wonderfully versatile lifestyle, yet with all the character and charm you would expect from a former mill conversion.
For us, the real appeal is the combination of the exceptional entertaining space, nearly two acres of grounds and the sense of privacy and tranquillity that comes with the setting. This is far more than simply a house; it is a home that offers a lifestyle.
Viewing is essential to fully appreciate all that this unique home has to offer.
Location: The property enjoys a desirable semi-rural setting while being just a short 3-mile drive from the vibrant town center, which offers a lively café culture, a selection of public and private schools, supermarkets, independent shops, restaurants, pubs, medical facilities, and recreational amenities. The town also hosts a weekly market on Wednesdays and Saturdays. For commuters, the location provides convenient access to the A5/M54 motorway network, connecting to Chester and Shrewsbury. The nearby village of Gobowen offers direct rail links to North Wales, Chester, the West Midlands, and London
SERVICES:
We are advised that mains water and electricity are connected.
Drainage is to a septic tank
Solar Panels
Viewings are strictly by appointment through Daniel James Residential Ltd.
The floor plan has been produced in accordance with the RICS Property Measurement Standards, incorporating the International Property Measurement Standards. No warranty is given regarding the property’s compliance with planning permissions or its current usage. Fixtures and fittings are not included unless specifically stated. While every effort has been made to ensure the accuracy of these details, we recommend contacting us if any aspect is of particular importance to you.
At Daniel James Residential Ltd, we are committed to ensuring a secure and transparent sales process. As part of this commitment, all prospective purchasers will be financially qualified by a reputable independent 5-star mortgage advisor.
Anti-Money Laundering (AML) Checks
We are legally required to carry out anti-money laundering and KYC checks on all property purchasers. While we oversee and ensure these checks are properly conducted, the initial verification process will be carried out by a trusted third-party provider. Once your offer has been accepted, you will receive a verification link via text message to complete the required checks. The fee for these checks is £49 + VAT per buyer/s, which covers all necessary data collection and any required manual verification.
If you prefer not to be contacted by our financial advisor for financial qualification, please inform us at the time of submitting your offer.
Information provided in this listing is in good faith; buyers should verify any items of interest before purchase. We cannot guarantee the working condition of fixtures or systems
Map Location
Property details
- Tenure
- Freehold
- Council Tax Band
- F
- Date Posted
- 2026-02-06
Market Value Analysis
Compared with 1,011 Homes with Land listings in West Midlands (1+ acres).
Energy Performance Certificate
Energy Efficiency Rating
Based on UK Energy Performance Certificate standards (EU Directive 2002/91/EC)
Running costs are one side. Planning activity, flood history and ground risks for this location are in the full report.
Utilities & Restrictions
Utilities
- Electricity
- Ask Agent
- Water
- Ask Agent
- Heating
- Ask Agent
- Broadband
- Ask Agent
- Sewerage
- Septic Tank / Private
Rights & Restrictions
- Public Rights of Way
- Ask Agent
- Private Rights of Way
- Ask Agent
- Listed Property
- Ask Agent
- Restrictions
- Ask Agent
Listed status, conservation areas and planning constraints for this location are in the full report.
Property Features
- Accessibility
- Ask Agent
- Parking
- Covered Parking, Driveway
- Garden
- Rear Garden
Beyond the particulars: planning activity, flood history, heritage and ground risks, checked for this exact spot.
Connectivity
Broadband
Fastest speed available at this postcode
1.8 Gbps
Gigabit full fibre
Suitable for
- 4K streaming on every screen
- Full-time home working
- Online gaming & big downloads
Mobile signal
Outdoor predictions; indoor signal depends on building materials.
Ofcom Connected Nations postcode-level predictions. Speeds and signal are modelled, not measured, and vary between addresses and providers.
Signal is the easy part. Planning activity, flood history and protected designations here are in the full report.
Nearest Schools
Primary
- Morda CofE Primary School0.7 milesOfsted: Good
- Ages
- 5 to 11
- Pupils
- 126
- Type
- Voluntary controlled school
- Faith
- Church of England
- Our Lady and St Oswald's Catholic Primary School, A Voluntary Academy0.9 milesOfsted: Good
- Ages
- 4 to 11
- Pupils
- 130
- Type
- Academy converter
- Faith
- Roman Catholic
- Trefonen CofE Primary School1.3 milesNo Ofsted rating
- Ages
- 5 to 11
- Pupils
- 120
- Type
- Voluntary controlled school
- Faith
- Church of England
- Holy Trinity Church of England Primary Academy and Nursery1.6 milesOfsted: Good
- Ages
- 1 to 11
- Pupils
- 316
- Type
- Academy converter
- Faith
- Church of England
- Woodside Primary School1.6 milesNo Ofsted rating
- Ages
- 3 to 11
- Pupils
- 558
- Type
- Academy converter
Secondary
- The Marches School0.7 milesOfsted: Good
- Ages
- 11 to 18
- Pupils
- 1,346
- Type
- Academy converter
- St Martins School (3-16 Learning Community)5.5 milesOfsted: Good
- Ages
- 3 to 16
- Pupils
- 703
- Type
- Academy sponsor led
- Lakelands Academy8.2 milesOfsted report card · Jun 2026
- Ages
- 11 to 16
- Pupils
- 590
- Type
- Academy converter
- The Corbet School9.9 milesNo Ofsted rating
- Ages
- 11 to 16
- Pupils
- 691
- Type
- Academy converter
- The Thomas Adams School14 milesOfsted: Good
- Ages
- 11 to 18
- Pupils
- 1,214
- Type
- Academy converter
Distances are straight-line from the advertised location. Source: the national school registers (DfE, Welsh Government, Scottish Government) and Ofsted.
Schools are just the start: sold prices nearby, planning activity and any flood history are in the full report.
Amenities
Supermarket
GP surgery
Pharmacy
Hospital
Green space
Straight-line distances from the advertised location. Sources: NHS records, Geolytix supermarket locations, OS Open Greenspace and the national trails registers.
The area stacks up? Now check the location itself: planning nearby, protected designations and past flooding.
Getting Around
Nearest station
Nearest bus stop
Typical drive times
Straight-line distances from the advertised location; drive times are typical free-flow times over OpenStreetMap road data, so allow more at peak. Public transport locations from DfT NaPTAN.
Easy to reach matters. So do planning activity, flood history and ground risks: all in the full report.
Flood Risk
From Environment Agency flood map open data, checked around the advertised map pin and allowing for the listed acreage where known. This summary comes from LandSale, the advertising platform, not from the listing agent, and is not part of the agent's particulars. Risk can vary across a single holding, so verify anything critical through your own searches before committing.
Rivers and the sea
Surface water
The detail behind these bandings
The full report pinpoints where this location sits on the flood maps, and runs the deeper checks that usually only surface after an offer.
- Exact flood zones & annual chances (included in the full report)
- Any recorded past flooding (included in the full report)
- Planning activity nearby (included in the full report)
- Heritage & conservation (included in the full report)
- Protected nature designations (included in the full report)
- Ground risks (included in the full report)
- Sold prices nearby (included in the full report)
£14.99 · one-off purchase
By LandSale, the platform. Not provided by the listing agent. Ready in about a minute.
Important notice: Information, maps and tags on this page are drawn from the advertising agent's marketing materials or generated automatically. LandSale has not verified them. Relying on these details is at your own risk, always carry out independent checks before committing to a purchase.
LandSale full disclaimer
Marketing information only - not formal particulars. The details on this website are provided for general guidance and do not constitute an offer or contract. Neither LandSale nor the advertising estate/land agent accepts responsibility for any inaccuracy.
1. Source of information
- Listing content: Core description, asking price, tenure, measurements, photographs and planning history originate from the marketing materials of the advertising estate or land agent. LandSale does not author this content and cannot guarantee its accuracy.
- Automated tags & categorisation: Property type, land-use class, acreage bands and similar labels may be applied by machine-learning models. They are intended as a helpful guide only and may not reflect the property's legal status or permitted use.
- Third-party & enriched data layers: Maps, boundary outlines, planning designations, soil reports, broadband coverage and other environmental or location-based insights are licensed from external suppliers. Such data are supplied “as is", may be incomplete or out of date and are subject to change without notice.
2. Verification required
Prospective purchasers must verify critical matters, including but not limited to planning permission, title boundaries, public rights of way, environmental constraints, acreage, services, access and VAT status, through their own inspections, specialist surveys, legal advisers and the selling agent before relying on the information or entering into any contract.
3. No warranty or liability
LandSale gives no warranty, express or implied, as to the accuracy, completeness or fitness for any particular purpose of the information displayed. LandSale shall not be liable for any loss, damage, cost or expense arising directly or indirectly from any use of or reliance on such information, save where liability may not be excluded by law.
4. Updates & feedback
If you believe any detail on this listing is inaccurate, please let us know. We will investigate and, where appropriate, update the listing or notify the agent.
© LandSale | Version 1.3 - August 2026
Listing agent
Daniel James Residential, Shropshire
The Don Albion Hill, Oswestry, SY11 1QA
Contact Daniel James Residential, Shropshire
The Don Albion Hill, Oswestry, SY11 1QA
View agent profileSimilar properties for sale
- Price
- Offers in Region of£637,000
- Size
- 4.5 acres
Added on 10/06/2026House with Land
- Price
- Offers in Region of£495,000
Church Street, Oswestry, SY11., Oswestry, Shropshire SY11 England
Added on 29/01/2026Barn Conversion
- Price
- Offers in Region of£699,000
- Size
- 1.22 acres
Gwern-Y-Brenin, Maesbury, Oswestry, Oswestry Rural, Shropshire SY10 England
Added on 29/01/2026House with Land
- Price
- Offers in Region of£675,000
- Size
- 3 acres
Ball Lane, Maesbury, Oswestry., Oswestry Rural, Shropshire SY10 England
Added on 26/07/2026House with Land
- Price
- Offers in Region of£725,000
- Size
- 3.5 acres
Porth y Waen, Nr Oswestry, Llanyblodwel, Shropshire SY10 England
Added on 19/04/2026House with Land
- Price
- £575,000
- Size
- 2 acres
Pant, Oswestry, Shropshire, SY10, Llanymynech and Pant, Shropshire SY10 England
Added on 18/06/2026House with Land
- Price
- £550,000
- Size
- 6.63 acres
Cadogan Lane, Llansilin, Oswestry, Shropshire, SY10, Oswestry Rural, Shropshire SY10 England
Added on 18/06/2026House with Land
- Price
- Guide Price£700,000
Added on 17/07/2026Development Land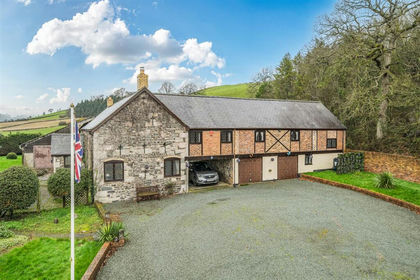
- Price
- Offers in Region of£695,950
- Size
- 9 acres
Llanyblodwel, Oswestry., Llanyblodwel, Shropshire SY10 England
Added on 03/04/2026House with Land
- Price
- Guide Price£675,000
The Granary, Maesbrook, Oswestry., Kinnerley, Shropshire SY10 England
Added on 23/05/2026Barn Conversion