
The Coach House, Welton-le-Marsh
- Land size
- 1.15 acres
- Bedrooms
- 4
- Bathrooms
- 3
Key Features
- Beautiful converted former coach house
- Set in private grounds of 1.15 acres (sts)
- Approached via long tree lined driveway
- Stunning rural setting on the edge of the Lincolnshire Wolds Area of Outstanding Natural Beauty
- Versatile well planned accommodation
- Lounge leading to Conservatory over looking west facing gardens
- 4 bedrooms, 1 being to the ground floor with en suite as potential annex wing
- Extensive mature gardens with pond and woodland areas
- Virtual tour available
- Garage, car port, workshop and garden store
Description
The Coach House is a superb period residence set within beautiful grounds of 1.15 acres (sts). This former coach house has been lovingly converted and extended to provide spacious well planned and versatile accommodation. Briefly comprising, hall, lounge, conservatory, kitchen, dining room, shower room, study and a ground floor bedroom with en-suite. To the first floor are 3 further bedrooms and bathroom. Externally the property is approached via a long tree lined driveway with car port, garage and outbuildings to side. The extensive and private gardens are meticulously maintained with mature planting, pond and woodland areas. Located in a wonderful rural setting and just a short trip to amenities.
Unexpectedly back on the market as the sellers have been let down by their buyers at the last minute. This presents an excellent opportunity to take advantage of the fact that the sellers are ready to move, and are offering a new buyer free access to the Level 2 Building Survey recently undertaken, and to the searches made on the property.
The Property This charming Period property originally dates back to 1840, being built as a coach house with coachman's quarters for the neighbouring property and was subsequently converted into a dwelling in 1984. The property was then later extended, with the right hand single storey wing being added. The property has a mixture of solid brick with internal insulation and cavity wall construction with pitched timber roof covered in slate tiles. Heating is provided by way of an oil-fired central heating system which is serviced on a regular basis and is supplemented by a multi-fuel burner to the lounge. Windows are of recent installation being double-glazed, timber-framed units in excellent condition. The property is also secured by way of a burglar alarm system with further external security lights. The property also has a biotech private drainage system which is serviced on a regular basis and the property is situated on the edge of the Lincolnshire Wolds Area of Outstanding Natural Beauty, set within grounds of 1.15 acres (STS) with delightful mature gardens and wooded areas, with the house being set well back from the road with long gravel driveway.
Accommodation (Approximate room dimensions are shown on the floor plans which are indicative of the room layout and not to specific scale)
Entrance Hall Having covered entrance porch with light and doorbell to side. Tiled floor and double timber doors with part-glazed frosted glass into spacious hallway with alarm panel to side. Hallway extending to either side with attractive tiled floor, thermostat to wall and timber doors into principal rooms. Staircase leading to first floor with carpeted treads, timber banister and spindles and understairs storage cupboard, and extending to the right hand side with sliding patio doors into rear garden. Spotlights to ceiling and wall lights.
Lounge A very spacious reception room having windows to two aspects with timber glazed doors leading into conservatory. Attractive decoration with dado rails to walls and cornice to ceiling. Covered radiator and smart multi-fuel burner to corner with exposed brick wall, timber mantelpiece and curved brick hearth. Good quality carpet and step down into library area. Double doors into the superb conservatory.
Conservatory A very large and spacious reception room having a westerly aspect overlooking the superb grounds and garden. Glazing to all walls with timber frames and sloping timber-framed roof with opaque polycarbonate roof panels. Radiators to wall, light and power provided with tiling to floor.
Pantry Located off the hallway with shelving to walls and tiled floor.
Dining Kitchen A superb farmhouse style kitchen with good range of base and wall units finished with oak Shaker style doors, rolltop laminated worksurfaces and matching upstands and attractive tiling to splashback. Single bowl stainless steel sink and having free-standing Leisure Rangemaster 110 electric twin oven and hobs above with Rangemaster extractor hood. Space and plumbing provided for washing machine, dishwasher and tumble dryer. Windows to two aspects and tiling to floor.
Boiler Room Housing the Worcester Bosch floor-mounted oil-fired boiler which is serviced on a regular basis, with timer controls to side and electric consumer unit. Coat hooks to side, ideal for coat and boot storage.
Dining Room With window to front and sliding patio doors into hallway. Dado rails to wall and attractive decoration. Carpeted floor.
Shower Room With low-level WC, wash hand basin, corner shower cubicle with Mira electric unit, tiling to all wet areas and half-height to remainder, with tiled floor, frosted glass window, shelving to side and loft hatch to ceiling with extractor fan.
Study Currently used as a study but can be used as a further reception room with fireplace to side having timber surround and tiled hearth with electric coal-effect fire. Dado rails to wall and carpeted floor with window overlooking rear garden and further side window.
Bedroom 4 A superb ground floor bedroom positioned at the far end of the property, would make an ideal Granny Annexe. A large double in size with windows to two aspects, dado rails to wall and carpeted floor and having large built-in wardrobes with mirrored sliding doors and door into:
En Suite Shower Room With low-level WC, wash hand basin and corner shower cubicle with thermostatic mixer. Tiling to wet areas, half-height tiling to remainder with dado rails. Extractor fan and spotlights to ceiling. Loft hatch to roof space. Wall light above basin with mirror. Electrically heated chrome towel rail and tiling to floor.
First Floor Landing Timber banister and spindles, window to side, sloping ceiling and dado rails to wall. Timber doors to bedrooms and bathroom.
Bedroom 1 A very large double in size with windows to two aspects. Dado rails to wall, carpeted floor, loft hatch to roof space and alarm panel to wall. A good range of built-in wardrobes, one housing the hot water cylinder with shelving provided for laundry.
Bedroom 2 A further very large double at the front with windows to two aspects. Attractive decoration, dado rails to wall and carpeted floor.
Bedroom 3 A single bedroom positioned at the side with window, neutral decoration and carpeted floor.
Family Bathroom With low-level WC, wash hand basin with illuminated mirror above, panelled bath with hand shower attachment and attractive white tiling to all wet areas. Sloping ceiling with skylight and further window to side. Fitted cupboard and granite worktop to side with white heated towel rail. Shaver point and vinyl floor covering.
Outside Approached by an attractive gravel driveway leading through the woodland to the property, with five-bar timber gated access, mature trees and bushes to perimeters and well planted borders.
Off to the left is a Car Port of timber construction with pitched roof and currently used as a log and bin store. The gravel drive then continues towards the property, with a circular driveway with central tree, grassed garden area to side and gravel leading off to the right towards the garage at the rear. Steps down into front patio leading to front door. Outside lighting provided and water collection butt. Cobble parking area to left and fenced and hedged boundaries. A private and sheltered setting having large trees providing canopy and privacy. Outside tap to side with gravel path leading to rear garden.
Garage Of timber construction with pitched roof, lights and electric provided. Shelving and concreted floor and having its own separate consumer unit.
Workshop Positioned behind the garage, of generous size, timber construction with pitched roof, having fitted workbench, light and electric provided and concrete floor.
Garden Store Positioned at the rear, of timber construction with concrete floor, light and electric provided. Ideal for garden machinery and such like.
Rear Garden Having delightful private and westerly aspect onto the rear garden, providing a smart, sunny patio area adjacent the property. Outside lighting and paving extending up to the garden stores and garage. Meticulously maintained garden with well planted borders having shrubs, plants, bushes and trees, segmented into different delightful and beautifully planted areas. Deep borders alongside boundaries, central planted areas and garden mainly laid to lawn with central large pond with waterfall feature and decked area behind with timber-framed pergola, making an ideal tranquil seating area from which to enjoy the garden and surrounding wildlife. The garden extends to the side leading to the aluminium-framed greenhouse which has electrics provided, with concrete pad behind the garage giving access to the oil storage tank. Paved pathway leading down the side of outbuildings. The lawn then extends down into the more densely wooded area, leading onto the wildlife area, having bushes and shrubs with cut pathways leading through the woodland, enjoying open farmland views to all sides and a useful composting area to the rear boundary. Post and wire fencing to boundaries making it dog proof.
Location This country village is positioned some 6 miles from Spilsby, 5 miles from Alford and 8 miles from the holiday resort of Skegness. The parish church is a Grade 2 Listed building dedicated to Saint Martin and enjoying an attractive tree-lined setting on a lane leading up onto the Lincolnshire Wolds – an area designated as being of outstanding natural beauty with some scenic villages. The family-run village pub is the Wheel Inn. Within the parish is the nature reserve and site of special scientific interest – The Candlesby Hill Quarry which is maintained by the Lincolnshire Wildlife Trust.
Directions From Louth travel south along the A16 before arriving at Ulceby Cross roundabout. Continue straight over onto the A1028 and continue south until arriving at Gunby roundabout. Take the first left signposted Welton-le-Marsh. After a short distance the property entrance will be found on the left, halfway along the road towards the village itself.
Viewing Strictly by prior appointment through the selling agent.
General Information The particulars of this property are intended to give a fair and substantially correct overall description for the guidance of intending purchasers. No responsibility is to be assumed for individual items. No appliances have been tested. Fixtures, fittings, carpets and curtains are excluded unless otherwise stated. Plans/Maps are not to specific scale, are based on information supplied and subject to verification by a solicitor at sale stage. We are advised that the property is connected to mains electricity and water with a private drainage system but no utility searches have been carried out to confirm at this stage. The property is in Council Tax band D.
Map Location
Property details
- Tenure
- Freehold
- Council Tax Band
- D
- Date Posted
- 2026-06-28
Market Value Analysis
Compared with 696 Homes with Land listings in East Midlands (1+ acres).
Energy Performance Certificate
Energy Efficiency Rating
Based on UK Energy Performance Certificate standards (EU Directive 2002/91/EC)
Running costs are one side. Planning activity, flood history and ground risks for this location are in the full report.
Property Brochure
Seen the details? The full report adds the independent checks: planning activity, flood history, heritage and ground.
Utilities & Restrictions
Utilities
- Electricity
- Ask Agent
- Water
- Ask Agent
- Heating
- Oil Heating
- Broadband
- Ask Agent
- Sewerage
- Ask Agent
Rights & Restrictions
- Public Rights of Way
- Ask Agent
- Private Rights of Way
- Ask Agent
- Listed Property
- Ask Agent
- Restrictions
- Ask Agent
Listed status, conservation areas and planning constraints for this location are in the full report.
Property Features
- Accessibility
- Ask Agent
- Parking
- Garage, Covered Parking, Off-Street Parking
- Garden
- Garden
Beyond the particulars: planning activity, flood history, heritage and ground risks, checked for this exact spot.
Connectivity
Broadband
Fastest speed available at this postcode
1 Gbps
Gigabit full fibre
Suitable for
- 4K streaming on every screen
- Full-time home working
- Online gaming & big downloads
Mobile signal
Predicted 4G and 5G signal; indoor signal depends on building materials.
Ofcom Connected Nations postcode-level predictions. Speeds and signal are modelled, not measured, and vary between addresses and providers.
Signal is the easy part. Planning activity, flood history and protected designations here are in the full report.
Nearest Schools
Primary
- St Helena's Church of England Primary Academy, Willoughby2.5 milesOfsted: Good *
- Ages
- 3 to 11
- Pupils
- 145
- Type
- Academy converter
- Faith
- Church of England
- The St Peter and St Paul C of E Primary School2.7 milesOfsted: Good
- Ages
- 4 to 11
- Pupils
- 203
- Type
- Voluntary controlled school
- Faith
- Church of England
- Great Steeping Primary School2.9 milesOfsted: Requires improvement
- Ages
- 3 to 11
- Pupils
- 81
- Type
- Community school
- Partney Church of England Aided Primary School3.5 milesOfsted: Requires improvement *
- Ages
- 3 to 11
- Pupils
- 63
- Type
- Voluntary aided school
- Faith
- Church of England
- Halton Holegate CofE Primary School3.8 milesOfsted: Good
- Ages
- 3 to 11
- Pupils
- 62
- Type
- Voluntary controlled school
- Faith
- Church of England
Secondary
- King Edward VI Academy4.4 milesOfsted: Good
- Ages
- 11 to 16
- Pupils
- 357
- Type
- Academy sponsor led
- John Spendluffe Foundation Technology College4.8 milesOfsted: Good
- Ages
- 11 to 16
- Pupils
- 650
- Type
- Academy converter
- Queen Elizabeth's Grammar Alford - A Selective Academy4.9 milesOfsted report card · May 2026
- Ages
- 11 to 18
- Pupils
- 565
- Type
- Academy converter
- Skegness Academy6.2 milesOfsted: Requires improvement
- Ages
- 11 to 19
- Pupils
- 939
- Type
- Academy sponsor led
- Skegness Grammar School6.4 milesOfsted report card · May 2026
- Ages
- 11 to 18
- Pupils
- 622
- Type
- Academy converter
* Latest graded judgement covers quality of education only; no overall grade was issued under the 2024-25 inspection framework.
Distances are straight-line from the advertised location. Source: the national school registers (DfE, Welsh Government, Scottish Government) and Ofsted.
Schools are just the start: sold prices nearby, planning activity and any flood history are in the full report.
Amenities
Supermarket
GP surgery
Pharmacy
Hospital
Green space
Straight-line distances from the advertised location. Sources: NHS records, Geolytix supermarket locations, OS Open Greenspace and the national trails registers.
The area stacks up? Now check the location itself: planning nearby, protected designations and past flooding.
Getting Around
Nearest station
Nearest bus stop
Typical drive times
Straight-line distances from the advertised location; drive times are typical free-flow times over OpenStreetMap road data, so allow more at peak. Public transport locations from DfT NaPTAN.
Easy to reach matters. So do planning activity, flood history and ground risks: all in the full report.
Flood Risk
Environment Agency open data, checked around the advertised map pin for the listed acreage. Long-term risk counts flood defences; the planning map's flood zones do not. Provided by LandSale, not the listing agent, and not part of the agent's particulars. Risk varies across a holding, so verify before committing.
Rivers and the sea
Planning map: Flood Zone 1.
Surface water
Not at the pin: mapped about 20 metres away.
These bandings are the summary. Where this location sits on the flood maps, plus planning activity, heritage and ground risks, is in the full report.
Important notice: Information, maps and tags on this page are drawn from the advertising agent's marketing materials or generated automatically. LandSale has not verified them. Relying on these details is at your own risk, always carry out independent checks before committing to a purchase.
LandSale full disclaimer
Marketing information only - not formal particulars. The details on this website are provided for general guidance and do not constitute an offer or contract. Neither LandSale nor the advertising estate/land agent accepts responsibility for any inaccuracy.
1. Source of information
- Listing content: Core description, asking price, tenure, measurements, photographs and planning history originate from the marketing materials of the advertising estate or land agent. LandSale does not author this content and cannot guarantee its accuracy.
- Automated tags & categorisation: Property type, land-use class, acreage bands and similar labels may be applied by machine-learning models. They are intended as a helpful guide only and may not reflect the property's legal status or permitted use.
- Third-party & enriched data layers: Maps, boundary outlines, planning designations, soil reports, broadband coverage and other environmental or location-based insights are licensed from external suppliers. Such data are supplied “as is", may be incomplete or out of date and are subject to change without notice.
2. Verification required
Prospective purchasers must verify critical matters, including but not limited to planning permission, title boundaries, public rights of way, environmental constraints, acreage, services, access and VAT status, through their own inspections, specialist surveys, legal advisers and the selling agent before relying on the information or entering into any contract.
3. No warranty or liability
LandSale gives no warranty, express or implied, as to the accuracy, completeness or fitness for any particular purpose of the information displayed. LandSale shall not be liable for any loss, damage, cost or expense arising directly or indirectly from any use of or reliance on such information, save where liability may not be excluded by law.
4. Updates & feedback
If you believe any detail on this listing is inaccurate, please let us know. We will investigate and, where appropriate, update the listing or notify the agent.
© LandSale | Version 1.3 - August 2026
Similar properties for sale
- Price
- £580,000
- Size
- 3 acres
Added on 12/03/2026House with Land
- Price
- Offers in Excess of£600,000
- Size
- 2.75 acres
Mawthorpe Road, Well, Alford, Willoughby with Sloothby, Lincolnshire LN13 England
Added on 25/03/2026House with Land
- Price
- £625,000
- Size
- 1.7 acres
Bonthorpe, Alford, Willoughby with Sloothby, Lincolnshire LN13 England
Added on 25/04/2026Farmhouse
- Price
- £650,000
- Size
- 14.29 acres
Ings Lane, Toynton St Peter, Spilsby, Lincs, PE23, Toynton St Peter, Lincolnshire PE23 England
Added on 18/07/2026House with Land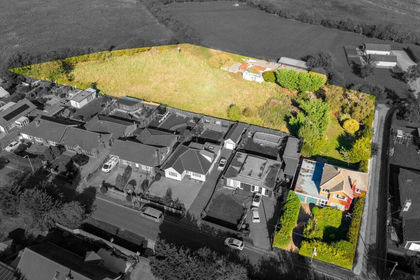
- Price
- £400,000
- Size
- 1 acres
Everingtons Lane, Skegness, PE25, Skegness, Lincolnshire PE25 England
Added on 16/10/2026House with Land
- Price
- £425,000
- Size
- 1.06 acres
Mill Lane, Hogsthorpe, Hogsthorpe, PE24, Hogsthorpe, Lincolnshire PE24 England
Added on 06/03/2026House with Land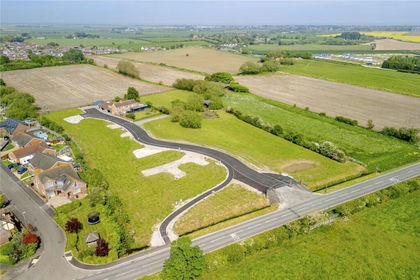
- Price
- £550,000
- Size
- 1.1 acres
Skegness Road, Hogsthorpe, Skegness, Lincolnshire, PE24, Ingoldmells, Lincolnshire PE25 England
Added on 29/01/2026Building Plot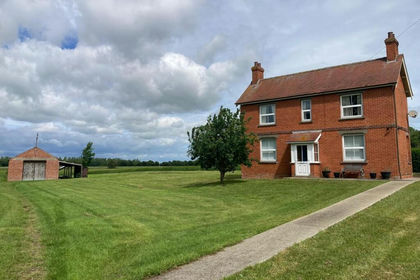
- Price
- £525,000
- Size
- 12 acres
Midgelow, Low Road, Wainfleet St Mary, Skegness, Wainfleet St Mary, Lincolnshire PE24 England
Added on 02/04/2026Smallholding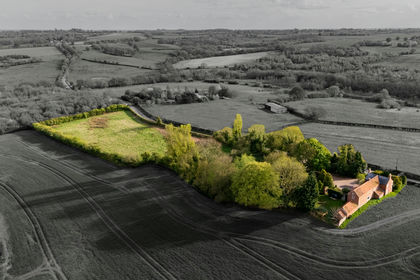
- Price
- Guide Price£599,950
- Size
- 4 acres
Raithby Road, Hagworthingham, Spilsby, Lincolnshire, PE23, Spilsby, Lincolnshire PE23 England
Added on 29/01/2026Country Home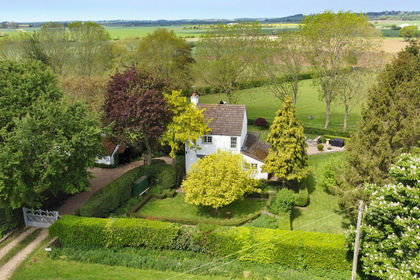
- Price
- Guide Price£500,000
- Size
- 2 acres
Bramble Cottage, East Keal Fen, PE23, Spilsby, Lincolnshire PE23 England
Added on 15/05/2026House with Land