Rising Bridge Road, Haslingden
- Land size
- 1 acres
- Bedrooms
- 3
- Bathrooms
- 2
Key Features
- Freehold
- Council Tax Band F
- EPC Rating D
- Impressive Detached Property
- Three Bedrooms
- Modern Fitted Kitchen
- En Suite To Main Bedroom
- Spacious Reception Rooms
- Extensive Gardens
- Off Road Parking & Double Garage
Description
IMPRESSIVE THREE BEDROOM DETACHED PROPERTY SET ON A ONE ACRE PLOT
Welcome to Rising Bridge Road in the charming town of Rising Bridge, , this exquisite three-bedroom detached property offers a perfect blend of modern living and serene countryside charm. Set on a generous plot, the property boasts expansive gardens that provide stunning views of the Rossendale Valley, making it an ideal retreat for families and nature lovers alike.
Upon entering, you are welcomed into a spacious lounge, complete with a cosy fireplace that creates a warm and inviting atmosphere. Double doors lead you into a bright conservatory, which overlooks the beautifully maintained garden, allowing natural light to flood the space. The heart of the home is undoubtedly the extended kitchen diner, featuring high-end fitted appliances that cater to all your culinary needs.
The house has been fully renovated to a high standard, ensuring a luxurious living experience. The family bathroom is a true highlight, showcasing a free-standing bath and a walk-in shower, perfect for relaxation. Each of the double bedrooms is generously sized, with the master bedroom offering the added convenience of an en-suite shower room.
This stunning family home is ideally located, with easy access to local schools and motorway links, making it perfect for commuters. With ample parking and a double garage, this property is not only a beautiful place to live but also practical for everyday life. Don’t miss the opportunity to make this remarkable property your new home.
Ground Floor -
Entrance Hallway - 3.48m x 2.21m (11'5 x 7'3) - Hardwood panelled front entrance door, central heating radiator, coving, spotlights, Herringbone effect flooring and doors to reception room, kitchen and inner hall.
Reception Room - 6.86m x 6.86m (22'6 x 22'6) - Two UPVC double glazed windows, three central heating radiators, coving, three ceiling roses, cast iron log burning stove with brick surround, doors to the kitchen and conservatory and UPVC double glazed sliding doors to the rear.
Kitchen - 5.18m x 5.00m (17' x 16'5) - Atrium window, two UPVC double glazed windows, central heating radiator, range of panelled wall and base units with wood effect surfaces, Belfast sink with draining ridges and mixer tap, electric double oven in a high rise unit, five ring gas hob, extractor hood, integrated dishwasher, space for fridge freezer, spotlights, Herringbone effect flooring, open to the conservatory and bi-folding doors to the rear.
Conservatory - 4.17m x 3.18m (13'8 x 10'5) - UPVC double glazed windows, atrium window, central heating radiator, spotlights and Herringbone effect flooring.
Inner Hall - 4.37m x 1.98m (14'4 x 6'6) - Central heating radiator, spotlights, loft access and doors to three bedrooms and bathroom.
Bedroom One - 5.72m x 3.81m (18'9 x 12'6) - Two UPVC double glazed windows, two central heating radiators, coving and door to the en suite.
En Suite - 3.81m x 0.81m (12'6 x 2'8) - UPVC double glazed frosted window, central heating towel rail, dual flush WC, vanity top wash basin, direct feed shower unit, tiled elevations, spotlights, extractor fan and tiled flooring.
Bedroom Two - 4.01m x 3.30m (13'2 x 10'10) - UPVC double glazed window and central heating radiator.
Bedroom Three - 3.94m x 3.25m (12'11 x 10'8) - UPVC double glazed window, central heating radiator, spotlights and feature wall lights.
Bathroom - 3.28m x 1.98m (10'9 x 6'6) - UPVC double glazed frosted window, central heating towel rail, dual flush WC, vanity top wash basin, freestanding bath, direct feed shower unit, tiled elevations, spotlights and Herringbone flooring.
External -
Front - Laid to lawn garden, planted beds, steps up to the front door and driveway providing off road parking leading to the garage.
Garage - 6.60m x 6.58m (21'8 x 21'7) - Power, plumbing for washing machine and Worcester boiler.
Rear - Enclosed laid to lawn garden with stone paving, greenhouse and gated driveway.
Map Location
Property details
- Tenure
- Freehold
- Council Tax Band
- F
- Date Posted
- 2026-06-26
Market Value Analysis
Compared with 778 Homes with Land listings in North West England (1+ acres).
Energy Performance Certificate
Energy Efficiency Rating
Based on UK Energy Performance Certificate standards (EU Directive 2002/91/EC)
Utilities & Restrictions
Utilities
- Electricity
- Ask Agent
- Water
- Ask Agent
- Heating
- Ask Agent
- Broadband
- Ask Agent
- Sewerage
- Ask Agent
Rights & Restrictions
- Public Rights of Way
- Ask Agent
- Private Rights of Way
- Ask Agent
- Listed Property
- Ask Agent
- Restrictions
- Ask Agent
Property Features
- Accessibility
- Ask Agent
- Parking
- Parking Available
- Garden
- Garden
Connectivity
Broadband
Fastest speed available at this postcode
1.8 Gbps
Gigabit full fibre
Suitable for
- 4K streaming on every screen
- Full-time home working
- Online gaming & big downloads
Mobile signal
Outdoor predictions; indoor signal depends on building materials.
Ofcom Connected Nations postcode-level predictions. Speeds and signal are modelled, not measured, and vary between addresses and providers.
Nearest Schools
Primary
- St John's Stonefold CofE Primary School243 metresOfsted: Good
- Ages
- 4 to 11
- Pupils
- 133
- Type
- Voluntary aided school
- Faith
- Church of England
- Haslingden St James Church of England Primary School1 mileNo Ofsted rating
- Ages
- 3 to 11
- Pupils
- 204
- Type
- Voluntary aided school
- Faith
- Church of England
- Baxenden St John's Church of England Primary School1.1 milesNo Ofsted rating
- Ages
- 4 to 11
- Pupils
- 205
- Type
- Voluntary aided school
- Faith
- Church of England
- Haslingden Primary School1.4 milesNo Ofsted rating
- Ages
- 4 to 11
- Pupils
- 372
- Type
- Foundation school
- St Mary's Roman Catholic Primary School, Haslingden1.5 milesOfsted: Outstanding
- Ages
- 4 to 11
- Pupils
- 139
- Type
- Voluntary aided school
- Faith
- Roman Catholic
Secondary
- The Hollins1.5 milesNo Ofsted rating
- Ages
- 11 to 16
- Pupils
- 794
- Type
- Academy converter
- All Saints' Roman Catholic High School, a Voluntary Academy2 milesOfsted: Requires improvement
- Ages
- 11 to 16
- Pupils
- 504
- Type
- Academy converter
- Faith
- Roman Catholic
- Alder Grange School2.1 milesOfsted report card · Mar 2026
- Ages
- 11 to 18
- Pupils
- 899
- Type
- Community school
- Haslingden High School and Sixth Form2.3 milesOfsted report card · Jun 2026
- Ages
- 11 to 18
- Pupils
- 1,540
- Type
- Community school
- Mount Carmel Roman Catholic High School, Hyndburn2.5 milesOfsted report card · Nov 2025
- Ages
- 11 to 16
- Pupils
- 801
- Type
- Voluntary aided school
- Faith
- Roman Catholic
Distances are straight-line from the advertised location. Source: the national school registers (DfE, Welsh Government, Scottish Government) and Ofsted.
Amenities
Supermarket
GP surgery
Pharmacy
Hospital
Green space
Straight-line distances from the advertised location. Sources: NHS records, Geolytix supermarket locations, OS Open Greenspace and the national trails registers.
Getting Around
Nearest station
Nearest bus stop
Typical drive times
Straight-line distances from the advertised location; drive times are typical free-flow times over OpenStreetMap road data, so allow more at peak. Public transport locations from DfT NaPTAN.
Flood Risk
From Environment Agency flood map open data, checked around the advertised map pin and allowing for the listed acreage where known. This summary comes from LandSale, the advertising platform, not from the listing agent, and is not part of the agent's particulars. Risk can vary across a single holding, so verify anything critical through your own searches before committing.
Rivers and the sea
Surface water
The detail behind these bandings, including exact zones and annual chances, any recorded past flooding, plus planning, heritage, nature and ground checks, is in the .
Important notice: Information, maps and tags on this page are supplied by the advertising agent or generated automatically. LandSale has not verified them. Relying on these details is at your own risk, always carry out independent checks before committing to a purchase.
LandSale full disclaimer
Marketing information only - not formal particulars. The details on this website are provided for general guidance and do not constitute an offer or contract. Neither LandSale nor the advertising estate/land agent accepts responsibility for any inaccuracy.
1. Source of information
- Agent-supplied content: Core description, asking price, tenure, measurements, photographs and planning history are uploaded by the appointed agent, who remains solely responsible for their accuracy.
- Automated tags & categorisation: Property type, land-use class, acreage bands and similar labels may be applied by machine-learning models. They are intended as a helpful guide only and may not reflect the property's legal status or permitted use.
- Third-party & enriched data layers: Maps, boundary outlines, planning designations, soil reports, broadband coverage and other environmental or location-based insights are licensed from external suppliers. Such data are supplied “as is", may be incomplete or out of date and are subject to change without notice.
2. Verification required
Prospective purchasers must verify critical matters, including but not limited to planning permission, title boundaries, public rights of way, environmental constraints, acreage, services, access and VAT status, through their own inspections, specialist surveys, legal advisers and the selling agent before relying on the information or entering into any contract.
3. No warranty or liability
LandSale gives no warranty, express or implied, as to the accuracy, completeness or fitness for any particular purpose of the information displayed. LandSale shall not be liable for any loss, damage, cost or expense arising directly or indirectly from any use of or reliance on such information, save where liability may not be excluded by law.
4. Updates & feedback
If you believe any detail on this listing is inaccurate, please let us know. We will investigate and, where appropriate, update the listing or notify the agent.
© LandSale | Version 1.2 - January 2026
Listing agent
Keenans Estate Agents, Rawtenstall
75 Bank Street, Rawtenstall, Rossendale, BB4 7QN
View agent profileSimilar properties for sale
- Price
- Offers Over£550,000
Laund Lane, Cribdenside, Haslingden, Rossendale, BB4, Hyndburn, Lancashire BB4 England
Added on 29/01/2026Barn Conversion
- Price
- £750,000
- Size
- 1 acres
Goodshaw Fold, Loveclough, Rossendale, BB4, Rossendale and Darwen, Lancashire BB4 England
Added on 29/01/2026House with Land
- Price
- Offers Over£700,000
- Size
- 1.33 acres
Oakenhead Wood Old Road, Rawtenstall, Rossendale, BB4, Rossendale and Darwen, Lancashire BB4 England
Added on 10/05/2026House with Land
- Price
- £699,950
Added on 17/06/2026Barn Conversion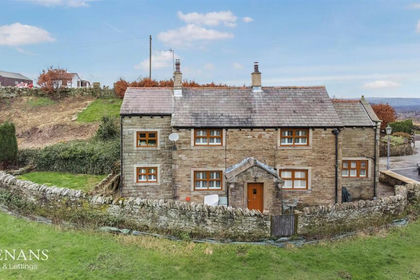
- Price
- £600,000
- Size
- 2 acres
Added on 29/01/2026Cottage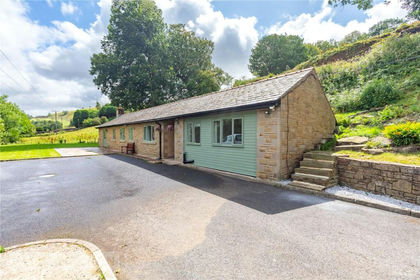
- Price
- £625,000
- Size
- 1 acres
Highfield Road, Rawtenstall, Rossendale, BB4, Rossendale and Darwen, Lancashire BB4 England
Added on 29/01/2026House with Land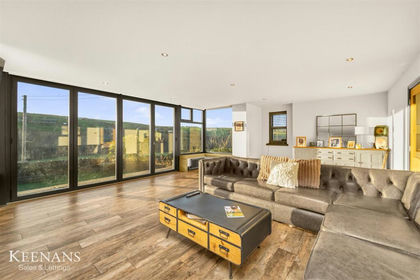
- Price
- Offers Over£750,000
- Size
- 9.5 acres
Pinch Clough Road, Rossendale, Rossendale and Darwen, Lancashire BB4 England
Added on 19/03/2026House with LandLeasehold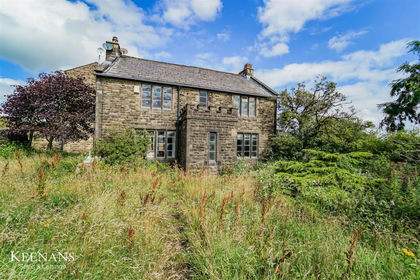
- Price
- Offers Over£675,000
- Size
- 2 acres
Helmshore Road, Holcombe, Bury, Rossendale and Darwen, Lancashire BL8 England
Added on 29/01/2026Farmhouse
- Price
- £549,000
- Size
- 1 acres
East Street, Edenfield, Bury, BL0, Rossendale and Darwen, Lancashire BL0 England
Added on 31/07/2026House with Land
- Price
- Offers in Region of£550,000
Added on 10/05/2026Barn Conversion