Upgate Road, Seething, Norwich, Norfolk, NR15
- Land size
- 1.7 acres
- Bedrooms
- 6
- Bathrooms
- 5
Key Features
- A Truly Unique Lifestyle Home Set Within Approximately 1.7 Acres (STMS)
- Over 3,360 Sq. Ft. Of Beautifully Crafted Accommodation Across House, Guest Accommodation & Double Garage Complex
- Exceptional Open-Plan Living Spaces Combining Character Features With Contemporary Design
- Striking Galleried Mezzanine & Feature Spiral Staircase
- Principal Bedroom Suite With Dressing Room, En-Suite Shower Room And Garden Access
- Detached Guest Accomodation Offering Outstanding Flexibility For Guests, Family Or Home Working
- Large Double Garage & Gated Driveway
- Spectacular Pondside Entertainment Lodge With Hot Tub, Outdoor Kitchen And Covered Seating Area
- Mature Gardens, Wildlife Pond And Dedicated Paddock Ideal For Equestrian Or Country Living Pursuits
- Peaceful Countryside Setting With Far-Reaching Views & Excellent Connectivity To Norwich
Description
Some homes offer space. Others offer character. Very few successfully combine both.
Set within grounds just under 1.7 acres (stms), Manor Farm Cottage is a remarkable period home that delivers an exceptional lifestyle opportunity in one of South Norfolk's most desirable rural settings.
From the moment you step inside, it becomes immediately apparent that this is no ordinary home. The heart of the property is a spectacular open-plan living environment where contemporary design effortlessly blends with the building's agricultural heritage. Exposed timbers, vaulted ceilings and striking architectural features create a home of genuine individuality, while the carefully chosen finishes ensure every space feels both luxurious and practical.
The impressive kitchen has been designed for modern family living, centred around a substantial island and complemented by high-quality integrated appliances, generous preparation space and views across the gardens beyond. Flowing seamlessly into the dining/living area, it creates an outstanding space for both entertaining and everyday life.
A striking spiral staircase rises to a dramatic mezzanine level, creating an additional reception area unlike anything typically found within a traditional family home. Whether utilised as a cinema room, games room, home office, library, bedroom or relaxation space, this versatile area enhances both the functionality and visual appeal of the property.
The principal suite has been thoughtfully designed as a true sanctuary, featuring French doors opening directly onto the grounds, a dedicated dressing room and a beautifully appointed en-suite shower room. The principal suite has been thoughtfully designed as a true sanctuary, featuring French doors opening directly onto the grounds, a dedicated dressing room and a beautifully appointed en-suite shower room. The remaining accommodation offers exceptional flexibility, with five further bedrooms arranged across the main house and guest accommodation, ideal for family living. In addition, two further rooms currently configured as bedrooms provide excellent versatility and could equally serve as additional reception rooms, home offices, hobby spaces or playrooms depending upon individual requirements. This adaptable layout is one of the property's greatest strengths, allowing future owners to tailor the accommodation to suit their own lifestyle.
Further enhancing the property's appeal, the current owners advise that planning permission remains in place for an additional two-storey extension to the southern elevation. This provides an exciting opportunity for future owners to further extend the accommodation, create additional bedrooms or reception space, or adapt the home to suit evolving lifestyle requirements, subject to any necessary consents and implementation requirements. The existence of this consent offers significant scope for further enhancement and long-term value.
One of the property's most valuable assets is the substantial self-contained guest accommodation. Far more than a simple guest suite, this extensive additional living space provides genuine flexibility for multi-generational living, independent family members, visiting guests, holiday letting potential, or those seeking a dedicated work-from-home environment.
Outside, the grounds extend to over 500 feet from front to rear, providing an exceptional sense of privacy and freedom. Mature planting, open lawns and countryside surroundings combine to create a setting that perfectly complements the character and individuality of the home itself.
Immediately surrounding the house are beautifully maintained lawns and entertaining areas, creating the perfect environment for family life, summer gatherings and peaceful enjoyment of the rural setting. Beyond this, the grounds continue to unfold, revealing a substantial paddock area that will undoubtedly appeal to those seeking an equestrian lifestyle, space for grazing animals, hobby farming, or simply the freedom that comes with owning a significant parcel of land.
Perhaps the most captivating feature of the grounds is the exceptional pondside entertaining lodge. Overlooking the water and enjoying far-reaching views across the paddock and surrounding countryside, this remarkable space has been created for entertaining and relaxation in equal measure. Complete with covered seating areas, preparation space, a wood-burning stove and a hot tub positioned beside the pond, it offers a lifestyle more commonly associated with boutique retreats than private homes. Whether hosting summer barbecues, enjoying evenings around the fire or simply taking in the peaceful surroundings, it provides a truly unforgettable setting at the heart of the property.
The pond itself creates a beautiful focal point within the grounds, attracting wildlife and providing an ever-changing backdrop throughout the seasons. Combined with mature planting, established boundaries and open countryside beyond, the result is a setting that feels both private and wonderfully rural.
Further enhancing the practicality of the property is a substantial double garage together with extensive parking, comfortably accommodating multiple vehicles, trailers, horseboxes or recreational equipment.
Rarely does a property offer such a successful combination of beautifully presented accommodation, architectural character, versatile outbuildings and genuinely usable land. Manor Farm Cottage is far more than simply a home; it is a countryside retreat offering space, flexibility and a way of life that is increasingly difficult to find. With the added benefit of planning permission for further expansion, it offers not only an exceptional home for today, but also the opportunity to shape and enhance it for the future.
Discover Seething;
Nestled within the South Norfolk countryside, Seething is a highly regarded village offering a wonderful balance between rural tranquillity and everyday convenience. Surrounded by attractive farmland and open countryside, the village enjoys a strong sense of community while remaining within easy reach of Norwich, approximately 10 miles away.
The nearby market town of Loddon provides an excellent range of independent shops, cafés, supermarkets, healthcare facilities and everyday amenities, whilst the A146 offers straightforward access to Norwich, Beccles and the Suffolk coastline.
The surrounding area is renowned for its scenic countryside walks, cycling routes and access to the Norfolk Broads, providing endless opportunities for outdoor recreation. Excellent schooling can be found both locally and within Norwich, making the area particularly attractive to families.
For those seeking a peaceful village lifestyle without sacrificing connectivity, Seething represents one of South Norfolk's most desirable and accessible rural locations.
Additional Information:
Council Tax Band - C
Local Authority - South Norfolk Council
Tenure: Freehold
We have been advised that the property is connected to mains water, electricity, air source heating and private drainage.
Winkworth wishes to inform prospective buyers and tenants that these particulars are a guide and act as information only. All our details are given in good faith and believed to be correct at the time of printing but they don’t form part of an offer or contract. No Winkworth employee has authority to make or give any representation or warranty in relation to this property. All fixtures and fittings, whether fitted or not are deemed removable by the vendor unless stated otherwise and room sizes are measured between internal wall surfaces, including furnishings. The services, systems and appliances have not been tested, and no guarantee as to their operability or efficiency can be given.
Map Location
Property details
- Tenure
- Freehold
- Council Tax Band
- C
- Date Posted
- 2026-06-26
Market Value Analysis
Compared with 1,147 Homes with Land listings in East Anglia (1+ acres).
Utilities & Restrictions
Utilities
- Electricity
- Ask Agent
- Water
- Ask Agent
- Heating
- Ask Agent
- Broadband
- Ask Agent
- Sewerage
- Ask Agent
Rights & Restrictions
- Public Rights of Way
- Ask Agent
- Private Rights of Way
- Ask Agent
- Listed Property
- Ask Agent
- Restrictions
- Ask Agent
Listed status, conservation areas and planning constraints for this location are in the full report.
Property Features
- Accessibility
- Ask Agent
- Parking
- Parking Available
- Garden
- Garden
Beyond the particulars: planning activity, flood history, heritage and ground risks, checked for this exact spot.
Connectivity
Broadband
Fastest speed available at this postcode
48 Mbps
Superfast · available to 7% of premises
Suitable for
- HD streaming
- Video calls
- Web & social
Mobile signal
Outdoor predictions; indoor signal depends on building materials.
Ofcom Connected Nations postcode-level predictions. Speeds and signal are modelled, not measured, and vary between addresses and providers.
Signal is the easy part. Planning activity, flood history and protected designations here are in the full report.
Nearest Schools
Primary
- Seething and Mundham Primary School1 mileOfsted: Good
- Ages
- 4 to 11
- Pupils
- 96
- Type
- Academy sponsor led
- Woodton Primary School1.7 milesNo Ofsted rating
- Ages
- 5 to 11
- Pupils
- 44
- Type
- Community school
- Brooke Voluntary Controlled Church of England Primary School2.5 milesNo Ofsted rating
- Ages
- 4 to 11
- Pupils
- 97
- Type
- Voluntary controlled school
- Faith
- Church of England
- Loddon Junior School3 milesOfsted: Requires improvement *
- Ages
- 7 to 11
- Pupils
- 189
- Type
- Academy converter
- Loddon Infant and Nursery School3 milesOfsted: Good *
- Ages
- 3 to 7
- Pupils
- 135
- Type
- Academy converter
Secondary
- Hobart High School3.1 milesOfsted: Good
- Ages
- 11 to 16
- Pupils
- 673
- Type
- Academy converter
- Bungay High School5.1 milesOfsted report card · Mar 2026
- Ages
- 11 to 18
- Pupils
- 922
- Type
- Academy converter
- Framingham Earl High School5.4 milesNo Ofsted rating
- Ages
- 11 to 16
- Pupils
- 791
- Type
- Academy converter
- Sir John Leman High School7.7 milesOfsted report card · Apr 2026
- Ages
- 11 to 18
- Pupils
- 1,404
- Type
- Academy converter
- Long Stratton High School7.9 milesOfsted report card · Feb 2026
- Ages
- 11 to 16
- Pupils
- 679
- Type
- Academy sponsor led
* Latest graded judgement covers quality of education only; no overall grade was issued under the 2024-25 inspection framework.
Distances are straight-line from the advertised location. Source: the national school registers (DfE, Welsh Government, Scottish Government) and Ofsted.
Schools are just the start: sold prices nearby, planning activity and any flood history are in the full report.
Amenities
Supermarket
GP surgery
Pharmacy
Hospital
Straight-line distances from the advertised location. Sources: NHS records, Geolytix supermarket locations, OS Open Greenspace and the national trails registers.
The area stacks up? Now check the location itself: planning nearby, protected designations and past flooding.
Getting Around
Nearest station
Nearest bus stop
Typical drive times
Straight-line distances from the advertised location; drive times are typical free-flow times over OpenStreetMap road data, so allow more at peak. Public transport locations from DfT NaPTAN.
Easy to reach matters. So do planning activity, flood history and ground risks: all in the full report.
Flood Risk
From Environment Agency flood map open data, checked around the advertised map pin and allowing for the listed acreage where known. This summary comes from LandSale, the advertising platform, not from the listing agent, and is not part of the agent's particulars. Risk can vary across a single holding, so verify anything critical through your own searches before committing.
Rivers and the sea
Surface water
The detail behind these bandings
The full report pinpoints where this location sits on the flood maps, and runs the deeper checks that usually only surface after an offer.
- Exact flood zones & annual chances (included in the full report)
- Any recorded past flooding (included in the full report)
- Planning activity nearby (included in the full report)
- Heritage & conservation (included in the full report)
- Protected nature designations (included in the full report)
- Ground risks (included in the full report)
- Sold prices nearby (included in the full report)
£14.99 · one-off purchase
By LandSale, the platform. Not provided by the listing agent. Ready in about a minute.
Important notice: Information, maps and tags on this page are drawn from the advertising agent's marketing materials or generated automatically. LandSale has not verified them. Relying on these details is at your own risk, always carry out independent checks before committing to a purchase.
LandSale full disclaimer
Marketing information only - not formal particulars. The details on this website are provided for general guidance and do not constitute an offer or contract. Neither LandSale nor the advertising estate/land agent accepts responsibility for any inaccuracy.
1. Source of information
- Listing content: Core description, asking price, tenure, measurements, photographs and planning history originate from the marketing materials of the advertising estate or land agent. LandSale does not author this content and cannot guarantee its accuracy.
- Automated tags & categorisation: Property type, land-use class, acreage bands and similar labels may be applied by machine-learning models. They are intended as a helpful guide only and may not reflect the property's legal status or permitted use.
- Third-party & enriched data layers: Maps, boundary outlines, planning designations, soil reports, broadband coverage and other environmental or location-based insights are licensed from external suppliers. Such data are supplied “as is", may be incomplete or out of date and are subject to change without notice.
2. Verification required
Prospective purchasers must verify critical matters, including but not limited to planning permission, title boundaries, public rights of way, environmental constraints, acreage, services, access and VAT status, through their own inspections, specialist surveys, legal advisers and the selling agent before relying on the information or entering into any contract.
3. No warranty or liability
LandSale gives no warranty, express or implied, as to the accuracy, completeness or fitness for any particular purpose of the information displayed. LandSale shall not be liable for any loss, damage, cost or expense arising directly or indirectly from any use of or reliance on such information, save where liability may not be excluded by law.
4. Updates & feedback
If you believe any detail on this listing is inaccurate, please let us know. We will investigate and, where appropriate, update the listing or notify the agent.
© LandSale | Version 1.3 - August 2026
Listing agent
Winkworth, Poringland
Unit 2 Overtons Way, Poringland, NR14 7WB
Similar properties for sale
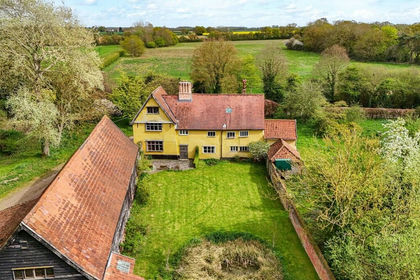
- Price
- Guide Price£775,000
- Size
- 2.5 acres
Added on 02/06/2026House with Land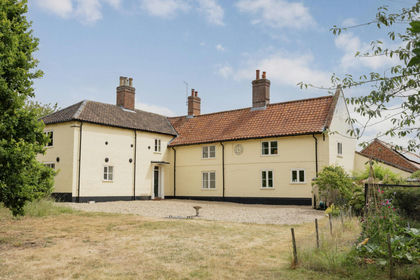
- Price
- Guide Price£995,000
- Size
- 1.4 acres
Norwich Road, Woodton, Bungay, Norfolk, NR35, Woodton, Norfolk NR35 England
Added on 11/08/2026House with Land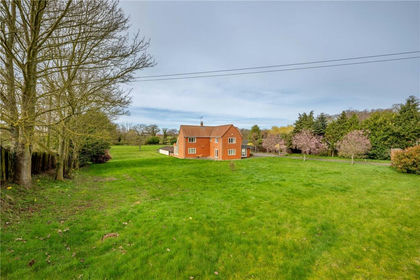
- Price
- Guide Price£850,000
- Size
- 2.65 acres
Mundham Common, Mundham, Norwich, Norfolk, NR14, Mundham, Norfolk NR14 England
Added on 20/03/2026House with Land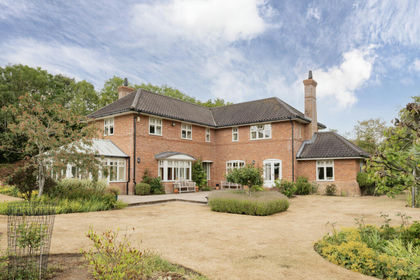
- Price
- Guide Price£1,250,000
- Size
- 6.1 acres
Littlebeck Lane, Brooke, Norfolk, NR15, Brooke, Norfolk NR15 England
Added on 30/07/2026House with Land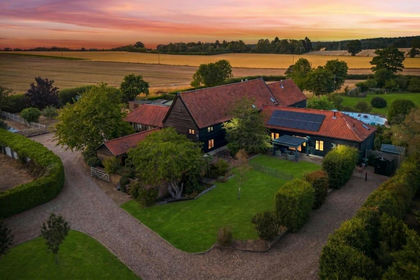
- Price
- Guide Price£1,250,000
- Size
- 1 acres
The Tithe Barn, Sisland, Norwich, Sisland, Norfolk NR14 England
Added on 04/08/2026House with Land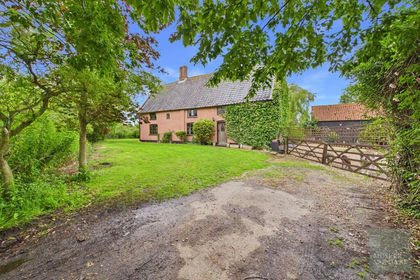
- Price
- Guide Price£1,150,000
- Size
- 6.1 acres
Added on 14/06/2026Farmhouse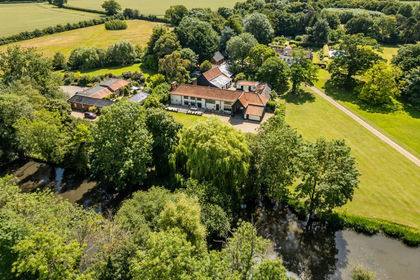
- Price
- Offers in Excess of£1,175,000
- Size
- 1.75 acres
Added on 15/07/2026House with Land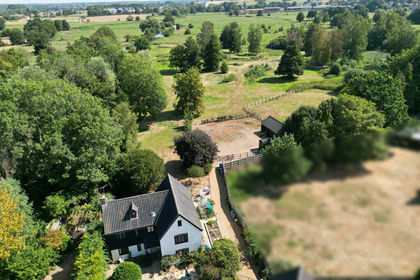
- Price
- Guide Price£750,000
- Size
- 6 acres
Added on 21/08/2026House with Land
- Price
- Offers in Excess of£900,000
- Size
- 1.89 acres
Lower Road, Rockland St. Mary, Norwich, Norfolk, NR14, Claxton, Norfolk NR14 England
Added on 11/05/2026House with Land
- Price
- Guide Price£950,000
- Size
- 0.75 acres
Added on 01/07/2026Barn Conversion