Eastchurch Road, Eastchurch, ME12
- Land size
- 1.5 acres
- Bedrooms
- 4
- Bathrooms
- 3
Key Features
- Private gated drive with Wide-open spaces
- Air conditioning on first and second floor
- Swimming pool
- Log Burner & Gas Burner
- Under floor Heating
- Four double bedrooms
- En-suite from master bedroom
- Multiple-use outbuilding with water and electric connected
- Sought after location
- located on 1 1/2 Acre plot
Description
Being sold via Secure Sale online bidding. Terms & Conditions apply. Starting Bid £750,000
As you arrive at this exquisite property, you are welcomed by a private gated driveway offering both security and ample parking for multiple vehicles.
Step through the thoughtfully designed entrance hallway, complete with a separate coat room and a stylish downstairs bathroom, setting the tone for the elegant interiors that follow.
The reception room is a true centrepiece of the home, featuring a beautiful open fireplace with a log burner and double doors that open onto the garden. From here, you can enjoy stunning views of the swimming pool and the beautifully landscaped surroundings.
The spacious living room provides another inviting space to relax, complete with a fireplace with a log-burner-style gas fire — perfect for cosy evenings while taking in uninterrupted views of the rolling countryside. Air conditioning has been installed in the living room, ensuring comfort throughout the warmer months.
The dining room is both grand and welcoming, with built-in bookshelves lining the walls, creating the perfect setting for entertaining or enjoying a quiet evening with a good book.
A practical utility room provides convenient side access to the garden, enhancing the home's functionality.
The generously sized kitchen is thoughtfully appointed with a built-in fridge, dishwasher, and a luxurious Rangemaster cooker, making it ideal for both everyday living and entertaining.
Every room in this remarkable property enjoys panoramic countryside views, allowing you to appreciate the serene landscape from sunrise to sunset.
Upstairs, a stylish staircase leads to a generous landing that thoughtfully separates the four bedrooms, creating both space and privacy. Each bedroom benefits from wonderful countryside views and an abundance of natural light.
All four bedrooms are generously proportioned, offering comfortable and versatile accommodation. The impressive master bedroom features a private ensuite, a spacious walk-in wardrobe, and air conditioning, creating a luxurious and comfortable retreat. The second bedroom also benefits from convenient side access to the family bathroom, offering a semi-ensuite arrangement ideal for guests or family living.
Within the grounds sits a substantial outbuilding with excellent potential for conversion (subject to the relevant planning permissions). Already equipped with running water and electricity, it offers fantastic versatility as a workshop, studio, home office, or potential guest accommodation.
The expansive grounds provide ample space for keeping horses, sheep, or other livestock, making this property ideal for those seeking a semi-rural lifestyle or looking to create a more sustainable way of living.
Perfect for the summer months, the elegant swimming pool is surrounded by beautiful wooden decking — ideal for relaxing or entertaining. A pool cover is also included, making it practical and easy to maintain throughout the year.
Overall, this exceptional property offers a premium finish, generous living space, and a tranquil countryside setting. Homes of this quality rarely remain on the market for long, so early enquiries are highly recommended.
Auctioneers Additional Comments
Pattinson Auction are working in Partnership with the marketing agent on this online auction sale and are referred to below as 'The Auctioneer'.
This auction lot is being sold either under conditional (Modern) or unconditional (Traditional) auction terms and overseen by the auctioneer in partnership with the marketing agent.
The property is available to be viewed strictly by appointment only via the Marketing Agent or The Auctioneer. Bids can be made via the Marketing Agents or via The Auctioneers website.
Please be aware that any enquiry, bid or viewing of the subject property will require your details being shared between both any marketing agent and The Auctioneer in order that all matters can be dealt with effectively.
The property is being sold via a transparent online auction.
In order to submit a bid upon any property being marketed by The Auctioneer, all bidders/buyers will be required to adhere to a verification of identity process in accordance with Anti Money Laundering procedures. Bids can be submitted at any time and from anywhere.
Our verification process is in place to ensure that AML procedure are carried out in accordance with the law.
A Legal Pack associated with this particular property is available to view upon request and contains details relevant to the legal documentation enabling all interested parties to make an informed decision prior to bidding. The Legal Pack will also outline the buyers’ obligations and sellers’ commitments. It is strongly advised that you seek the counsel of a solicitor prior to proceeding with any property and/or Land Title purchase.
Auctioneers Additional Comments
In order to secure the property and ensure commitment from the seller, upon exchange of contracts the successful bidder will be expected to pay a non-refundable deposit equivalent to 5% of the purchase price of the property. The deposit will be a contribution to the purchase price. A non-refundable reservation fee of up to 6% inc VAT (subject to a minimum of 6,000 inc VAT) is also required to be paid upon agreement of sale. The Reservation Fee is in addition to the agreed purchase price and consideration should be made by the purchaser in relation to any Stamp Duty Land Tax liability associated with overall purchase costs.
Both the Marketing Agent and The Auctioneer may believe necessary or beneficial to the customer to pass their details to third party service suppliers, from which a referral fee may be obtained. There is no requirement or indeed obligation to use these recommended suppliers or services.
EPC Rating: F
Map Location
Property details
- Tenure
- Freehold
- Council Tax Band
- E
- Date Posted
- 2026-06-25
Market Value Analysis
Compared with 1,925 Homes with Land listings in South East England (1+ acres).
Energy Performance Certificate
Energy Efficiency Rating
Based on UK Energy Performance Certificate standards (EU Directive 2002/91/EC)
Running costs are one side. Planning activity, flood history and ground risks for this location are in the full report.
Utilities & Restrictions
Utilities
- Electricity
- Ask Agent
- Water
- Ask Agent
- Heating
- Ask Agent
- Broadband
- Ask Agent
- Sewerage
- Ask Agent
Rights & Restrictions
- Public Rights of Way
- Ask Agent
- Private Rights of Way
- Ask Agent
- Listed Property
- Ask Agent
- Restrictions
- Ask Agent
Listed status, conservation areas and planning constraints for this location are in the full report.
Property Features
- Accessibility
- Ask Agent
- Parking
- Parking Available
- Garden
- Garden
Beyond the particulars: planning activity, flood history, heritage and ground risks, checked for this exact spot.
Connectivity
Broadband
Fastest speed available at this postcode
29 Mbps
Superfast · available to 50% of premises
Suitable for
- Web & social
- Music streaming
- Standard video calls
Fixed wireless access may also be an option here.
Mobile signal
Outdoor predictions; indoor signal depends on building materials.
Ofcom Connected Nations postcode-level predictions. Speeds and signal are modelled, not measured, and vary between addresses and providers.
Signal is the easy part. Planning activity, flood history and protected designations here are in the full report.
Nearest Schools
Primary
- Eastchurch Church of England Primary School0.6 milesOfsted report card · May 2026
- Ages
- 2 to 11
- Pupils
- 164
- Type
- Academy converter
- Faith
- Church of England
- St Georges CofE (Aided) Primary School1.3 milesOfsted: Good
- Ages
- 4 to 11
- Pupils
- 382
- Type
- Academy converter
- Faith
- Church of England
- Minster in Sheppey Primary School1.8 milesOfsted report card · Apr 2026
- Ages
- 4 to 11
- Pupils
- 572
- Type
- Academy converter
- Thistle Hill Academy2 milesOfsted: Good *
- Ages
- 4 to 11
- Pupils
- 349
- Type
- Academy sponsor led
- St. Clement's CofE Primary School2.8 milesNo Ofsted rating
- Ages
- 4 to 11
- Pupils
- 177
- Type
- Academy converter
- Faith
- Church of England
Secondary
- Leigh Academy Minster2.7 milesNo Ofsted rating
- Ages
- 11 to 18
- Pupils
- 1,005
- Type
- Academy sponsor led
- EKC Sheppey Secondary3.6 milesNo Ofsted rating
- Ages
- 11 to 16
- Pupils
- 542
- Type
- Academy sponsor led
- The Sittingbourne School6.6 milesOfsted: Good
- Ages
- 11 to 19
- Pupils
- 1,556
- Type
- Academy sponsor led
- Queen Elizabeth's Grammar School6.7 milesOfsted: Good
- Ages
- 11 to 18
- Pupils
- 1,156
- Type
- Academy converter
- Borden Grammar School6.9 milesOfsted report card · May 2026
- Ages
- 11 to 18
- Pupils
- 938
- Type
- Academy converter
- Gender
- Boys
* Latest graded judgement covers quality of education only; no overall grade was issued under the 2024-25 inspection framework.
Distances are straight-line from the advertised location. Source: the national school registers (DfE, Welsh Government, Scottish Government) and Ofsted.
Schools are just the start: sold prices nearby, planning activity and any flood history are in the full report.
Amenities
Supermarket
GP surgery
Pharmacy
Hospital
Green space
Straight-line distances from the advertised location. Sources: NHS records, Geolytix supermarket locations, OS Open Greenspace and the national trails registers.
The area stacks up? Now check the location itself: planning nearby, protected designations and past flooding.
Getting Around
Nearest station
Nearest bus stop
Typical drive times
Straight-line distances from the advertised location; drive times are typical free-flow times over OpenStreetMap road data, so allow more at peak. Public transport locations from DfT NaPTAN.
Easy to reach matters. So do planning activity, flood history and ground risks: all in the full report.
Flood Risk
From Environment Agency flood map open data, checked around the advertised map pin and allowing for the listed acreage where known. This summary comes from LandSale, the advertising platform, not from the listing agent, and is not part of the agent's particulars. Risk can vary across a single holding, so verify anything critical through your own searches before committing.
Rivers and the sea
Surface water
The detail behind these bandings
The full report pinpoints where this location sits on the flood maps, and runs the deeper checks that usually only surface after an offer.
- Exact flood zones & annual chances (included in the full report)
- Any recorded past flooding (included in the full report)
- Planning activity nearby (included in the full report)
- Heritage & conservation (included in the full report)
- Protected nature designations (included in the full report)
- Ground risks (included in the full report)
- Sold prices nearby (included in the full report)
£14.99 · one-off purchase
By LandSale, the platform. Not provided by the listing agent. Ready in about a minute.
Important notice: Information, maps and tags on this page are drawn from the advertising agent's marketing materials or generated automatically. LandSale has not verified them. Relying on these details is at your own risk, always carry out independent checks before committing to a purchase.
LandSale full disclaimer
Marketing information only - not formal particulars. The details on this website are provided for general guidance and do not constitute an offer or contract. Neither LandSale nor the advertising estate/land agent accepts responsibility for any inaccuracy.
1. Source of information
- Listing content: Core description, asking price, tenure, measurements, photographs and planning history originate from the marketing materials of the advertising estate or land agent. LandSale does not author this content and cannot guarantee its accuracy.
- Automated tags & categorisation: Property type, land-use class, acreage bands and similar labels may be applied by machine-learning models. They are intended as a helpful guide only and may not reflect the property's legal status or permitted use.
- Third-party & enriched data layers: Maps, boundary outlines, planning designations, soil reports, broadband coverage and other environmental or location-based insights are licensed from external suppliers. Such data are supplied “as is", may be incomplete or out of date and are subject to change without notice.
2. Verification required
Prospective purchasers must verify critical matters, including but not limited to planning permission, title boundaries, public rights of way, environmental constraints, acreage, services, access and VAT status, through their own inspections, specialist surveys, legal advisers and the selling agent before relying on the information or entering into any contract.
3. No warranty or liability
LandSale gives no warranty, express or implied, as to the accuracy, completeness or fitness for any particular purpose of the information displayed. LandSale shall not be liable for any loss, damage, cost or expense arising directly or indirectly from any use of or reliance on such information, save where liability may not be excluded by law.
4. Updates & feedback
If you believe any detail on this listing is inaccurate, please let us know. We will investigate and, where appropriate, update the listing or notify the agent.
© LandSale | Version 1.3 - August 2026
Listing agent
Halfway Family Estates, Minster-On-Sea
7 Queenborough Road, Minster On Sea, Sheerness, ME12 3BY
View agent profileSimilar properties for sale
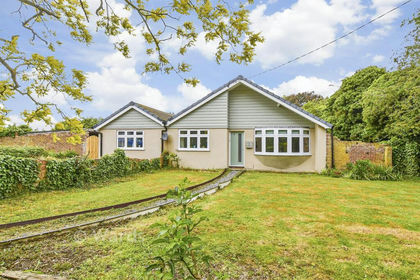
- Price
- Guide Price£725,000
- Size
- 1.92 acres
Elmley Road, Minster On Sea, Sheerness, Kent, Minster-on-Sea, Kent ME12 England
Added on 27/05/2026House with Land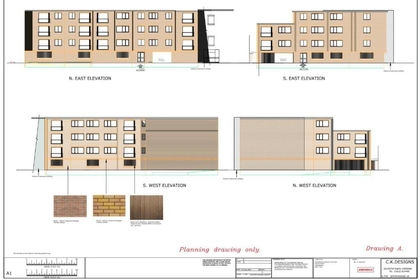
- Price
- Guide Price£845,000
240-248 High Street, Sheerness, Sheerness, Kent ME12 England
Added on 29/01/2026Development Land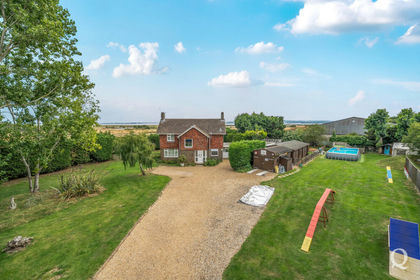
- Price
- Offers Over£700,000
- Size
- 1 acres
Harty Ferry Road, Leysdown-on-Sea, Sheerness, ME12, Leysdown, Kent ME12 England
Added on 24/05/2026House with Land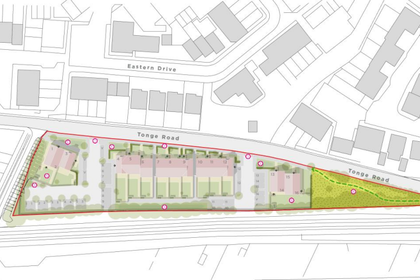
- Price
- Offers in Excess of£640,000
- Size
- 1.19 acres
Added on 29/01/2026Development Land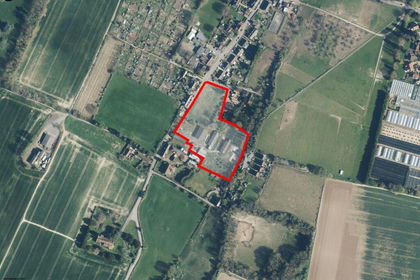
- Price
- Guide Price£600,000
- Size
- 3.7 acres
Added on 08/09/2026Development Land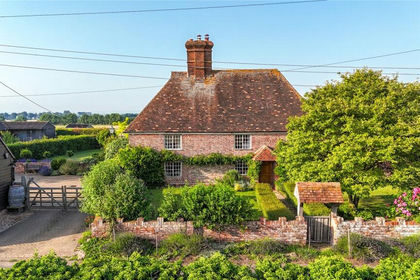
- Price
- £875,000
- Size
- 1.48 acres
Upper Rodmersham, Rodmersham, Sittingbourne, Kent, ME9, Rodmersham, Kent ME9 England
Added on 02/07/2026House with Land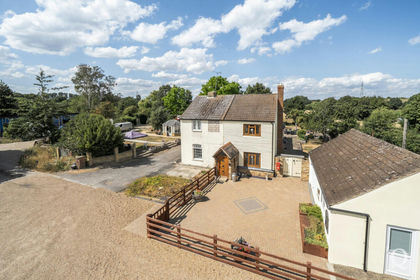
- Price
- £725,000
- Size
- 2.6 acres
Church View Cottages, Boxted Lane, Newington, Sittingbourne, ME9, Newington, Kent ME9 England
Added on 08/08/2026House with Land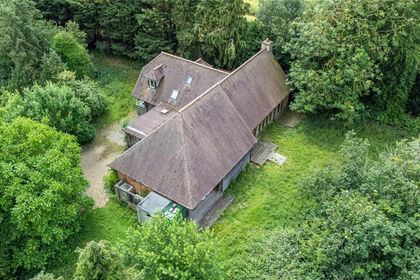
- Price
- £675,000
- Size
- 1.35 acres
Ruins Barn Road, Tunstall, Sittingbourne, Kent, ME9, Tunstall, Kent ME9 England
Added on 18/06/2026House with Land
- Price
- Guide Price£700,000
Added on 29/01/2026Development Land
- Price
- £780,000
- Size
- 3.34 acres
Deans Bottom, Bredgar, Sittingbourne, Kent, ME9, Bredgar, Kent ME9 England
Added on 13/08/2026House with Land