Water Lane, Ospringe
- Land size
- 3.7 acres
Description
DEVELOPMENT SITE WITH FULL PLANNING FOR 6 DWELLINGS IN THE PICTURESQUE VILLAGE OF OSPRINGE ON THE EDGE OF FAVERSHAM
Summary - Located in the heart of the small village of Ospringe, the proposed development comprises an attractive barn style scheme of 6 dwellings with 4 no. 4 bed houses and 2 no. 3 bed houses designed in a courtyard style with 3 car barns for parking. The scheme is set back from the main road and includes a large area of green community space some of which will be transferred to the local town council. The vendor has recently cleared the site of Japanese Knotweed, put in place a 10 year Guarantee and discharged condition 5 of the planning permission.
The site is offered for sale on an unconditional basis with offers invited.
Location - The property is situated in Ospringe, to the south of the A2 within easy reach of Faversham’s mainline railway station and the thriving medieval town centre with its wide range of high street shops and independent retailers. The town also offers excellent education and leisure facilities with an indoor and outdoor swimming pool, a cinema, a museum and numerous pubs and restaurants. Junction 6 of the M2 lies 1.5 miles to the east and the station is 1.1 miles from the site. Trains to London St Pancras take just over one hour from Faversham.
Description & Site Area - The site is located to the east of Water Lane and to the south and west of Mutton Lane. The site comprises a group of disused agricultural buildings and open land a short distance to the south of the Primary School and just to the north of the historic Church.
The site extends to approximately 3.7 acres (1.5 hectares).
Land To Be Sold & Access - The Plan shows the area of land being offered for sale. Part of the open space area fronting Water Lane will be transferred to Faversham Town Council and details can be found in the S106 Agreement. A new access will be constructed from Water Lane into the site.
Tenure & Vat - The freehold interest in the land is offered for sale. VAT will not be chargeable on the sale price.
Planning - Full planning permission was granted on 4th December 2025 for the ‘Erection of new barn development for 6no. dwellings, parking barns, cycle/bin storage, waste water pumping station, new vehicular and pedestrian access, reuse of Victorian outbuilding for storage, new permissive footpath link, hard and soft landscaping works, communal and community open space.’ The only contributions due under the S106 Agreement are a SPA Mitigation Contribution of £2,024.94 index linked and a £1,000 Monitoring Fee.
Services - Purchasers are advised to make their own enquiries with the relevant statutory authorities to ensure availability and sufficient capacity at the site in order to service any proposed development.
Development Proposals - The layout of the scheme comprises a mix of 6 dwellings located around a central courtyard with a mix of 4 no. 4 bed houses and 2 no. 3 bed houses. A new vehicular access from Water Lane will provide access into the gated development and its car barns. A total of 20 car parking spaces will be provided which includes 3 spaces per dwelling and 2 visitor spaces. There is a large area of open space and a part of this will be transferred to Faversham Town Council.
Additional Information - The following information, inter alia, is available from our website
• Planning Consent Notice
• All Plans
• Design & Access Statement
• Air Quality Assessment
• Arboricultural Impact Assessment
• Ecology Report
• FRA & Drainage Strategy
• Landscape & Visual Appraisal
• Transport Statement
• Section 106 Agreement
Method Of Sale - Offers are invited for the freehold interest (subject to contract only). Offers to be submitted on the basis of exchange taking place within 28 days of acceptance of an offer. Bids must be emailed to Mark Linington
In submitting a proposal please provide details as below:
1. Offer price for the property.
2. Details of any abnormal costs allowed for.
3. Details of due diligence required prior to exchange of contracts.
4. Confirmation of funds.
The vendor reserves the right not to accept the highest nor any bid made for the site.
A successful bidder will be required to provide the usual information to satisfy the AML requirements when Heads of Terms are agreed.
Images - For identification purposes only. Not to scale.
Misrepresentation Clause - RPC Land & New Homes for themselves and for the vendors of this property for whom they act, give notice that:
These particulars are prepared only for the guidance of prospective purchasers. They are intended to give a fair overall description of the property but do not constitute the whole or any part of an offer or contract. RPC Land & New Homes undertake to comply with the terms of the Property Misdescriptions Act 1991 but prospective purchasers must satisfy themselves as to the accuracy of the contents of these particulars, and RPC Land & New Homes will not be liable in negligence for any loss arising from the use of these particulars.
Any information contained herein (whether in the text, plans or photographs) is given in good faith but RPC Land & New Homes cannot guarantee the accuracy of any description, dimensions, references to condition, necessary permissions for use and occupation or any other details contained therein, nor should any information contained herein be relied upon as a statement or representation of fact. Prospective purchasers or tenants must satisfy themselves as to the accuracy of all information contained in these particulars. Prices and rents quoted in these particulars may be subject to VAT in addition.
Nothing in these particulars shall be deemed to be a statement that the property is in good condition or otherwise, and reference to any plant, machinery, equipment, services, fixtures or fittings at the property shall not constitute a representation as to its state or condition or that it is capable of fulfilling its intended function. Prospective purchasers should satisfy themselves as to the fitness of such items for their requirements.
The photographs appearing in this brochure show only certain parts and aspects of the property. Certain aspects of the property may have changed since the photographs were taken and it should not be assumed that the property remains precisely as displayed in the photographs. It should not be assumed that everything shown in the photographs is included in the sale of the property. Furthermore no assumptions should be made in respect of parts of the property which are not shown in the photographs. Any reference in these particulars to the fact that alterations have been carried out or that a particular use is made of any part of the property is not intended to be a statement that any necessary planning, building regulations or other consents have been obtained and these matters must be verified by any intending purchaser. No employee of RPC Land & New Homes has any authority to make or give any representation or warranty whatsoever in relation to the property.
Map Location
Property details
- Tenure
- Freehold
- Council Tax Band
- Ask Agent
- Date Posted
- 2026-09-08
Market Value Analysis
Compared with 117 Development Land listings in South East England (1+ acres).
Utilities & Restrictions
Utilities
- Electricity
- Ask Agent
- Water
- Ask Agent
- Heating
- Ask Agent
- Broadband
- Ask Agent
- Sewerage
- Ask Agent
Rights & Restrictions
- Public Rights of Way
- Ask Agent
- Private Rights of Way
- Ask Agent
- Listed Property
- Ask Agent
- Restrictions
- Ask Agent
Listed status, conservation areas and planning constraints for this location are in the full report.
Property Features
- Accessibility
- Ask Agent
- Parking
- Parking Available
- Garden
- Ask Agent
Beyond the particulars: planning activity, flood history, heritage and ground risks, checked for this exact spot.
Connectivity
Broadband
Fastest speed available at this postcode
1.8 Gbps
Gigabit full fibre · available to 50% of premises
Suitable for
- 4K streaming on every screen
- Full-time home working
- Online gaming & big downloads
Fixed wireless access may also be an option here.
Mobile signal
Outdoor predictions; indoor signal depends on building materials.
Ofcom Connected Nations postcode-level predictions. Speeds and signal are modelled, not measured, and vary between addresses and providers.
Signal is the easy part. Planning activity, flood history and protected designations here are in the full report.
Nearest Schools
Primary
- Ospringe Church of England Primary School248 metresNo Ofsted rating
- Ages
- 4 to 11
- Pupils
- 209
- Type
- Voluntary controlled school
- Faith
- Church of England
- Ethelbert Road Primary School0.6 milesOfsted: Good *
- Ages
- 4 to 11
- Pupils
- 209
- Type
- Community school
- Bysing Wood Primary School0.7 milesOfsted: Good
- Ages
- 2 to 11
- Pupils
- 245
- Type
- Academy converter
- Davington Primary School1.1 milesOfsted: Good
- Ages
- 5 to 11
- Pupils
- 415
- Type
- Community school
- St Mary of Charity CofE (Aided) Primary School1.3 milesOfsted: Good *
- Ages
- 4 to 11
- Pupils
- 208
- Type
- Academy sponsor led
- Faith
- Church of England
Secondary
- The Abbey School0.7 milesOfsted report card · Jan 2026
- Ages
- 11 to 19
- Pupils
- 1,061
- Type
- Academy converter
- Queen Elizabeth's Grammar School1.3 milesOfsted: Good
- Ages
- 11 to 18
- Pupils
- 1,156
- Type
- Academy converter
- The Sittingbourne School5.2 milesOfsted: Good
- Ages
- 11 to 19
- Pupils
- 1,556
- Type
- Academy sponsor led
- Highsted Grammar School6 milesOfsted: Good
- Ages
- 11 to 18
- Pupils
- 793
- Type
- Academy converter
- Gender
- Girls
- Fulston Manor School6 milesOfsted: Requires improvement
- Ages
- 11 to 18
- Pupils
- 1,314
- Type
- Academy converter
* Latest graded judgement covers quality of education only; no overall grade was issued under the 2024-25 inspection framework.
Distances are straight-line from the advertised location. Source: the national school registers (DfE, Welsh Government, Scottish Government) and Ofsted.
Schools are just the start: sold prices nearby, planning activity and any flood history are in the full report.
Amenities
Supermarket
GP surgery
Pharmacy
Hospital
Green space
Straight-line distances from the advertised location. Sources: NHS records, Geolytix supermarket locations, OS Open Greenspace and the national trails registers.
The area stacks up? Now check the location itself: planning nearby, protected designations and past flooding.
Getting Around
Nearest station
Nearest bus stop
Typical drive times
Straight-line distances from the advertised location; drive times are typical free-flow times over OpenStreetMap road data, so allow more at peak. Public transport locations from DfT NaPTAN.
Easy to reach matters. So do planning activity, flood history and ground risks: all in the full report.
Flood Risk
From Environment Agency flood map open data, checked around the advertised map pin and allowing for the listed acreage where known. This summary comes from LandSale, the advertising platform, not from the listing agent, and is not part of the agent's particulars. Risk can vary across a single holding, so verify anything critical through your own searches before committing.
Rivers and the sea
Surface water
The detail behind these bandings
The full report pinpoints where this location sits on the flood maps, and runs the deeper checks that usually only surface after an offer.
- Exact flood zones & annual chances (included in the full report)
- Any recorded past flooding (included in the full report)
- Planning activity nearby (included in the full report)
- Heritage & conservation (included in the full report)
- Protected nature designations (included in the full report)
- Ground risks (included in the full report)
- Sold prices nearby (included in the full report)
£14.99 · one-off purchase
By LandSale, the platform. Not provided by the listing agent. Ready in about a minute.
Important notice: Information, maps and tags on this page are drawn from the advertising agent's marketing materials or generated automatically. LandSale has not verified them. Relying on these details is at your own risk, always carry out independent checks before committing to a purchase.
LandSale full disclaimer
Marketing information only - not formal particulars. The details on this website are provided for general guidance and do not constitute an offer or contract. Neither LandSale nor the advertising estate/land agent accepts responsibility for any inaccuracy.
1. Source of information
- Listing content: Core description, asking price, tenure, measurements, photographs and planning history originate from the marketing materials of the advertising estate or land agent. LandSale does not author this content and cannot guarantee its accuracy.
- Automated tags & categorisation: Property type, land-use class, acreage bands and similar labels may be applied by machine-learning models. They are intended as a helpful guide only and may not reflect the property's legal status or permitted use.
- Third-party & enriched data layers: Maps, boundary outlines, planning designations, soil reports, broadband coverage and other environmental or location-based insights are licensed from external suppliers. Such data are supplied “as is", may be incomplete or out of date and are subject to change without notice.
2. Verification required
Prospective purchasers must verify critical matters, including but not limited to planning permission, title boundaries, public rights of way, environmental constraints, acreage, services, access and VAT status, through their own inspections, specialist surveys, legal advisers and the selling agent before relying on the information or entering into any contract.
3. No warranty or liability
LandSale gives no warranty, express or implied, as to the accuracy, completeness or fitness for any particular purpose of the information displayed. LandSale shall not be liable for any loss, damage, cost or expense arising directly or indirectly from any use of or reliance on such information, save where liability may not be excluded by law.
4. Updates & feedback
If you believe any detail on this listing is inaccurate, please let us know. We will investigate and, where appropriate, update the listing or notify the agent.
© LandSale | Version 1.3 - August 2026
Listing agent
RPC Land and New Homes, Kent
158 High Street Tonbridge TN9 1BB
Similar properties for sale
- Price
- Offers in Excess of£640,000
- Size
- 1.19 acres
Added on 29/01/2026Development Land
- Price
- Offers in Region of£650,000
- Size
- 2.62 acres
Added on 05/03/2026Building Plot
- Price
- Guide Price£750,000
- Size
- 7.5 acres
Barnsole, Staple, Canterbury, Kent, Staple, Kent CT3 England
Added on 06/06/2026Self Build Plot
- Price
- £595,000
- Size
- 6 acres
Added on 06/02/2026Equestrian property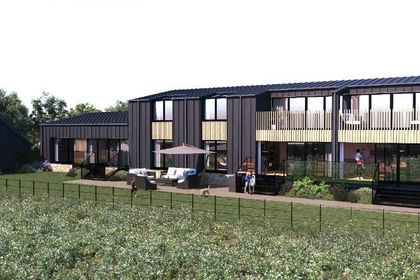
- Price
- Offers in Excess of£580,000
- Size
- 2.15 acres
Badsell Orchard, Tonbridge, Kent TN12, Capel, Kent TN12 England
Added on 30/04/2026Building Plot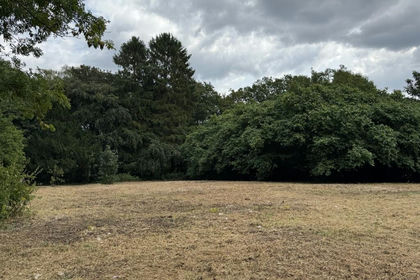
- Price
- Guide Price£650,000
- Size
- 1 acres
Plot with Outline Planning Permission in Ightham, TN15, Ightham, Kent TN15 England
Added on 24/08/2026Building Plot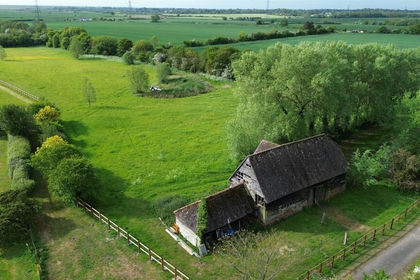
- Price
- £500,000
- Size
- 4 acres
Barn, Bacons Chase, Bradwell-On-Sea, Bradwell-on-Sea, Essex CM0 England
Added on 10/05/2026Conversion Land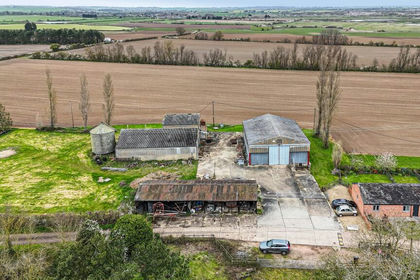
- Price
- Guide Price£500,000
- Size
- 1.11 acres
Added on 29/05/2026Conversion Land
- Price
- Offers in Excess of£500,000
- Size
- 2.7 acres
Self Build Plot, Rotherfield, East Sussex TN6, Rotherfield, East Sussex TN6 England
Added on 25/06/2026Self Build Plot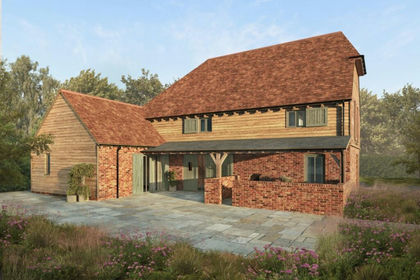
- Price
- £450,000
- Size
- 1 acres
Single Plot at Swife Lane, TN21, Heathfield and Waldron, East Sussex TN21 England
Added on 15/05/2026Self Build Plot