Harty Ferry Road, Leysdown-on-Sea, Sheerness, ME12
- Land size
- 1 acres
- Bedrooms
- 4
- Bathrooms
- 2
Key Features
- Spacious Detached House
- 4 Bedrooms
- Separate 2 Bedroom Annexe
- Plot of Approx 1 Acre
- 4 Garages
- Extensive Parking
- Views Over Swale Estuary
- Peaceful Countryside Setting
- Ground Heat Source Pump & Solar Panels
- Versatile Accommodation
Description
DETACHED Family Home | One ACRE Plot | Electric Gated Entrance | 4 BEDROOMS | 2 Bedroom ANNEXE | Fabulous VIEWS Across Farmland & Swale Estuary | 4 GARAGES & Extensive Parking For 20+ CARS | Workshop & Outbuildings | SECLUDED Private Location | SWIMMING POOL & 40yd SHOOTING RANGE0
This unique property, set on an acre plot, offers stunning views over the Medway Estuary and enjoys a rare sense of peace and seclusion, thanks to its fully enclosed tree-lined boundaries that provide exceptional privacy. Key features include a large external swimming pool, currently used for dog training, ideal for either continuing as a business venture or purely for private enjoyment. For those with sporting interests, the property boasts a separate 40-yard shooting range with a covered area, suitable for its current use or adaptable for a variety of other activities. Additional highlights include four garages and extensive parking for over 20 vehicles, an electric gated entrance, and a fully fenced, dog-friendly plot. The site is not connected to mains drainage but benefits from a recently installed, eco-friendly UK6 private sewage system. this smartly presented detached house offers generous and versatile living space, ideal for families or multi-generational living. The main residence boasts a well-proportioned ground floor featuring a welcoming lounge, a formal dining room, a spacious kitchen, a bright conservatory, and a convenient WC. Upstairs, there is a family bathroom and a separate WC, three double bedrooms and a good-sized single bedroom. Complementing the main house is a separate two-bedroom annexe, complete with its own lounge, kitchen, and bathroom—perfect for guests, extended family, or potential rental income. Externally, the property also features a beautifully maintained large garden, a workshop, two storage sheds and other outbuildings, making it a truly desirable and practical home. The property is approximately 4 miles from the nearby villages of Eastchurch and Leysdown, both of which offer local shops and amenities. Eastchurch is home to a primary school, while secondary education is available in Minster, around 6 miles away.
IMPORTANT NOTICE: These particulars are intended as a guide only and do not form part of any contract. Information, measurements, floor plans and photographs are provided for illustrative purposes and should not be relied upon as statements of fact. Services, appliances and fittings have not been tested. Some images, including virtual staging and photography, may have been digitally enhanced or created using artificial intelligence (AI) for marketing purposes and may not represent the property’s condition at the time photographs were taken. Buyers should satisfy themselves of all matters by inspection and independent enquiry. Any leasehold information should be confirmed by a solicitor prior to exchange. Copyright in all photographs, floor plans and marketing materials remains with Quealy & Co.
PURCHASERS PLEASE NOTE: Once your offer has been accepted, we are required by law to verify the identity of all purchasers and carry out anti-money laundering checks before the transaction can proceed. These checks are completed securely through our trusted third-party compliance partner. A fee of £48.00 including VAT per purchaser is payable before the Memorandum of Sale is issued. If you are purchasing through a limited company or other corporate entity, additional verification requirements and charges may apply. We appreciate your cooperation with these mandatory checks, which help protect all parties involved in the transaction. Please note that the verification fee is non-refundable once the checks have been commissioned.
VIEWING ARRANGEMENTS: All viewings are strictly by appointment through Quealy & Co. While we will always endeavour to accommodate your preferred viewing time, appointments are subject to the vendor's availability and some flexibility may be required. We encourage all sellers to be as accommodating as possible to ensure prospective buyers can view their property.
Entrance Porch & Hall
Reception Room
Dining Room
Kitchen
Utility Room
Conservatory
WC
First Floor
Bedroom 1
Bedroom 2
Bedroom 3
Bedroom 4
Bathroom
WC
Annexe
Reception Room
Kitchen
Bedroom 1
Bedroom 2
Bathroom
Garage 1
Workshop
Outbuilding 2
Garage 2
Garage 3
WC
Outbuilding 1
Map Location
Property details
- Tenure
- Freehold
- Council Tax Band
- E
- Date Posted
- 2026-05-24
Market Value Analysis
Compared with 1,861 Homes with Land listings in South East England (1+ acres).
Energy Performance Certificate
Energy Efficiency Rating
Based on UK Energy Performance Certificate standards (EU Directive 2002/91/EC)
Running costs are one side. Planning activity, flood history and ground risks for this location are in the full report.
Utilities & Restrictions
Utilities
- Electricity
- Ask Agent
- Water
- Ask Agent
- Heating
- Ask Agent
- Broadband
- Ask Agent
- Sewerage
- Ask Agent
Rights & Restrictions
- Public Rights of Way
- Ask Agent
- Private Rights of Way
- Ask Agent
- Listed Property
- Ask Agent
- Restrictions
- Ask Agent
Listed status, conservation areas and planning constraints for this location are in the full report.
Property Features
- Accessibility
- Ask Agent
- Parking
- Parking Available
- Garden
- Garden
Beyond the particulars: planning activity, flood history, heritage and ground risks, checked for this exact spot.
Connectivity
Broadband
Fastest speed available at this postcode
3 Mbps
Under 10 Mbps here
Suitable for
- Basic browsing & email
Fixed wireless access may also be an option here.
Mobile signal
Outdoor predictions; indoor signal depends on building materials.
Ofcom Connected Nations postcode-level predictions. Speeds and signal are modelled, not measured, and vary between addresses and providers.
Signal is the easy part. Planning activity, flood history and protected designations here are in the full report.
Nearest Schools
Primary
- St. Clement's CofE Primary School2 milesNo Ofsted rating
- Ages
- 4 to 11
- Pupils
- 177
- Type
- Academy converter
- Faith
- Church of England
- Davington Primary School3.4 milesOfsted: Good
- Ages
- 5 to 11
- Pupils
- 415
- Type
- Community school
- Eastchurch Church of England Primary School3.4 milesOfsted report card · May 2026
- Ages
- 2 to 11
- Pupils
- 164
- Type
- Academy converter
- Faith
- Church of England
- Graveney Primary School3.5 milesNo Ofsted rating
- Ages
- 4 to 11
- Pupils
- 104
- Type
- Academy converter
- Luddenham School3.6 milesNo Ofsted rating
- Ages
- 4 to 11
- Pupils
- 200
- Type
- Academy converter
Secondary
- Queen Elizabeth's Grammar School3.5 milesOfsted: Good
- Ages
- 11 to 18
- Pupils
- 1,156
- Type
- Academy converter
- The Abbey School4.3 milesOfsted report card · Jan 2026
- Ages
- 11 to 19
- Pupils
- 1,061
- Type
- Academy converter
- The Whitstable School5.7 milesOfsted: Good
- Ages
- 11 to 18
- Pupils
- 1,112
- Type
- Academy converter
- Leigh Academy Minster6.4 milesNo Ofsted rating
- Ages
- 11 to 18
- Pupils
- 1,005
- Type
- Academy sponsor led
- The Sittingbourne School7 milesOfsted: Good
- Ages
- 11 to 19
- Pupils
- 1,556
- Type
- Academy sponsor led
Distances are straight-line from the advertised location. Source: the national school registers (DfE, Welsh Government, Scottish Government) and Ofsted.
Schools are just the start: sold prices nearby, planning activity and any flood history are in the full report.
Amenities
Supermarket
GP surgery
Pharmacy
Hospital
Straight-line distances from the advertised location. Sources: NHS records, Geolytix supermarket locations, OS Open Greenspace and the national trails registers.
The area stacks up? Now check the location itself: planning nearby, protected designations and past flooding.
Getting Around
Nearest station
Nearest bus stop
Typical drive times
Straight-line distances from the advertised location; drive times are typical free-flow times over OpenStreetMap road data, so allow more at peak. Public transport locations from DfT NaPTAN.
Easy to reach matters. So do planning activity, flood history and ground risks: all in the full report.
Flood Risk
From Environment Agency flood map open data, checked around the advertised map pin and allowing for the listed acreage where known. This summary comes from LandSale, the advertising platform, not from the listing agent, and is not part of the agent's particulars. Risk can vary across a single holding, so verify anything critical through your own searches before committing.
Rivers and the sea
Surface water
The detail behind these bandings
The full report pinpoints where this location sits on the flood maps, and runs the deeper checks that usually only surface after an offer.
- Exact flood zones & annual chances (included in the full report)
- Any recorded past flooding (included in the full report)
- Planning activity nearby (included in the full report)
- Heritage & conservation (included in the full report)
- Protected nature designations (included in the full report)
- Ground risks (included in the full report)
- Sold prices nearby (included in the full report)
£14.99 · one-off purchase
By LandSale, the platform. Not provided by the listing agent. Ready in about a minute.
Important notice: Information, maps and tags on this page are drawn from the advertising agent's marketing materials or generated automatically. LandSale has not verified them. Relying on these details is at your own risk, always carry out independent checks before committing to a purchase.
LandSale full disclaimer
Marketing information only - not formal particulars. The details on this website are provided for general guidance and do not constitute an offer or contract. Neither LandSale nor the advertising estate/land agent accepts responsibility for any inaccuracy.
1. Source of information
- Listing content: Core description, asking price, tenure, measurements, photographs and planning history originate from the marketing materials of the advertising estate or land agent. LandSale does not author this content and cannot guarantee its accuracy.
- Automated tags & categorisation: Property type, land-use class, acreage bands and similar labels may be applied by machine-learning models. They are intended as a helpful guide only and may not reflect the property's legal status or permitted use.
- Third-party & enriched data layers: Maps, boundary outlines, planning designations, soil reports, broadband coverage and other environmental or location-based insights are licensed from external suppliers. Such data are supplied “as is", may be incomplete or out of date and are subject to change without notice.
2. Verification required
Prospective purchasers must verify critical matters, including but not limited to planning permission, title boundaries, public rights of way, environmental constraints, acreage, services, access and VAT status, through their own inspections, specialist surveys, legal advisers and the selling agent before relying on the information or entering into any contract.
3. No warranty or liability
LandSale gives no warranty, express or implied, as to the accuracy, completeness or fitness for any particular purpose of the information displayed. LandSale shall not be liable for any loss, damage, cost or expense arising directly or indirectly from any use of or reliance on such information, save where liability may not be excluded by law.
4. Updates & feedback
If you believe any detail on this listing is inaccurate, please let us know. We will investigate and, where appropriate, update the listing or notify the agent.
© LandSale | Version 1.3 - August 2026
Listing agent
Quealy & Co, Sittingbourne
The Oast House, Wrens Road, Borden, ME9 8JE
Similar properties for sale
- Price
- Guide Price£725,000
- Size
- 1.92 acres
Elmley Road, Minster On Sea, Sheerness, Kent, Minster-on-Sea, Kent ME12 England
Added on 27/05/2026House with Land
- Price
- Guide Price£700,000
Added on 29/01/2026Development Land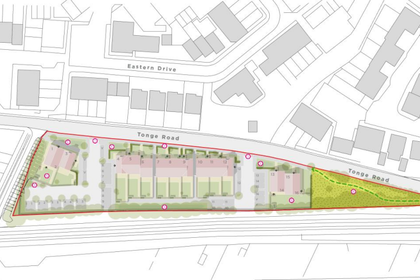
- Price
- Offers in Excess of£640,000
- Size
- 1.19 acres
Added on 29/01/2026Development Land Added on 23/05/2026Barn Conversion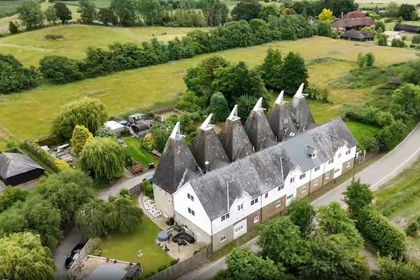
- Price
- Guide Price£725,000
- Size
- 4 acres
Added on 14/08/2026Equestrian property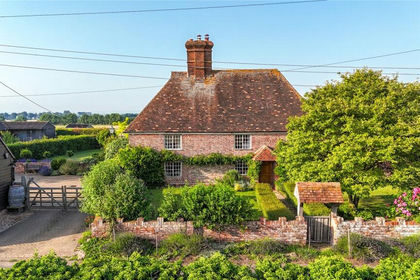
- Price
- £875,000
- Size
- 1.48 acres
Upper Rodmersham, Rodmersham, Sittingbourne, Kent, ME9, Rodmersham, Kent ME9 England
Added on 02/07/2026House with Land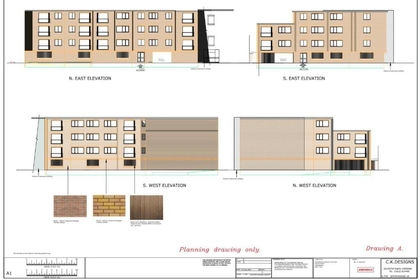
- Price
- Guide Price£845,000
240-248 High Street, Sheerness, Sheerness, Kent ME12 England
Added on 29/01/2026Development Land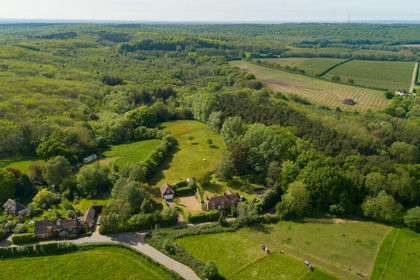
- Price
- Guide Price£900,000
- Size
- 2.53 acres
Added on 28/01/2026House with Land
- Price
- £675,000
- Size
- 1.35 acres
Ruins Barn Road, Tunstall, Sittingbourne, Kent, ME9, Tunstall, Kent ME9 England
Added on 18/06/2026House with Land
- Price
- Offers in Region of£800,000
Seed Road, Newnham, Sittingbourne, Doddington, Kent ME9 England
Added on 29/01/2026Development Land