Brancaster
- Bedrooms
- 4
- Bathrooms
- 4
Key Features
- Secure Gated Access via Sweeping Private Driveway
- Stunning Barn Conversion by Langton Homes
- Central Landscaped Courtyard
- 33ft+ Open-Plan Kitchen, Dining and Reception Room
- Bi-Fold Doors to Garden and Courtyard
- Two Ground Floor Double Bedroom Suites
- Principal Suite with Luxury En-Suite
- Additional En-Suite Bedroom plus Snug/TV Room
- Desirable Brancaster Coastal Village Location
Description
Approached via a sweeping tree-lined private drive and through secure electronic gates, The Coach House is a remarkable coastal retreat in the heart of Brancaster, one of North Norfolk’s most sought-after villages.
Beautifully converted by the renowned local developers Langton Homes, this exceptional barn conversion effortlessly combines timeless character with contemporary luxury, creating a home of immense style, comfort and privacy.
Step through the covered archway into a stunning central courtyard, the sense of arrival is immediate. The impressive double-height entrance hall sets the tone for the immaculate interiors beyond, where every detail has been thoughtfully considered and flawlessly executed.
At the heart of the home lies a spectacular open-plan kitchen, dining and reception room extending to over 33 feet in length. Occupying almost the entire western wing of the property, this magnificent living space is bathed in natural light thanks to two sets of bi-folding doors that open onto both the beautifully landscaped gardens and the private, almost Tuscan courtyard, creating a seamless connection between indoor and outdoor living. Perfect for large family gatherings, entertaining friends or simple and relaxed coastal living, the room offers both scale and warmth in equal measure.
The ground floor also provides two generous double bedroom suites, peacefully positioned away from the principal living areas and one equipped with built in bunks, a perfect room for little ones.
Upstairs, the luxurious principal suite offers a serene sanctuary complete with an opulent en-suite bathroom, while a further double bedroom also benefits from its own en-suite facilities. A charming additional snug and TV room provides the perfect cosy escape for all ages, whether for movie nights or quiet afternoons with a book.
BRANCASTER
Brancaster is a striking coastal village on the North Norfolk Coast, located around 28 miles north-west of Norwich, 8 miles east of Hunstanton, and within easy reach of Burnham Market. Renowned for its long sandy beach, scenic salt marshes, and expansive skies, Brancaster offers an exceptional blend of seaside living, outdoor pursuits, and community spirit.
At the heart of village life is the Brancaster Staithe harbour area, which supports a small fishing fleet and sailing activities. Residents enjoy access to Brancaster Sailing Club, kayaking, paddleboarding, and walks along the Norfolk Coast Path, with spectacular views over the marshes and sea. The area is also popular with birdwatchers and nature enthusiasts, with nearby Scolt Head Island National Nature Reserve providing abundant wildlife.
Amenities are well-catered for locally and nearby. Burnham Deepdale and Burnham Market provide shops, cafés, supermarkets, artisan outlets, and leisure facilities. In the village itself, traditional pubs and eateries such as The White Horse and The Jolly Sailors offer fresh local seafood and relaxed dining, while Brancaster Beach Café is ideal for casual lunches with coastal views.
Brancaster offers a lifestyle defined by coastal charm, outdoor recreation, and a welcoming community, perfectly suited for families, sailing enthusiasts, nature lovers, and those seeking a vibrant yet relaxed seaside environment.
SERVICES CONNECTED
Mains water, electricity and drainage. Air source heating.
COUNCIL TAX
Band G.
ENERGY EFFICIENCY RATING
D. Ref:- 2648-2956-7350-5343-6940
To retrieve the Energy Performance Certificate for this property please visit and enter in the reference number above. Alternatively, the full certificate can be obtained through Sowerbys.
TENURE
Freehold.
LOCATION
What3words: ///guess.valve.drumbeat
WEBSITE TAGS
sea-breeze
village-spirit
EPC Rating: D
Parking - Garage
Parking - Driveway
Disclaimer
These particulars are provided as a guide only and do not form part of any offer or contract. Sowerbys and its representatives have no authority to make or give representations or warranties. All descriptions, measurements, photographs and plans are for guidance only and should not be relied upon as statements of fact. Buyers should satisfy themselves as to the accuracy of the information through inspection or professional advice. Services, appliances and equipment have not been tested and no warranty can be given as to their condition. Planning permissions, building regulations and other consents should be verified by the buyer’s legal adviser. In accordance with Anti-Money Laundering regulations, proceeding buyers must complete a digital ID check through our compliance partner. A charge of £48 including VAT per sale or purchase applies. Leasehold buyers should confirm ground rent, service charges and lease details with their legal adviser.
Map Location
Property details
- Tenure
- Freehold
- Council Tax Band
- G
- Date Posted
- 2026-06-22
Energy Performance Certificate
Energy Efficiency Rating
Based on UK Energy Performance Certificate standards (EU Directive 2002/91/EC)
Running costs are one side. Planning activity, flood history and ground risks for this location are in the full report.
Utilities & Restrictions
Utilities
- Electricity
- Mains
- Water
- Mains
- Heating
- Air Source Heat Pump
- Broadband
- Ask Agent
- Sewerage
- Mains
Rights & Restrictions
- Public Rights of Way
- Ask Agent
- Private Rights of Way
- Ask Agent
- Listed Property
- Ask Agent
- Restrictions
- Ask Agent
Listed status, conservation areas and planning constraints for this location are in the full report.
Property Features
- Accessibility
- Ask Agent
- Parking
- Garage, Driveway
- Garden
- Private Garden
Beyond the particulars: planning activity, flood history, heritage and ground risks, checked for this exact spot.
Connectivity
Broadband
Fastest speed available at this postcode
10 Gbps
Gigabit full fibre
Suitable for
- 4K streaming on every screen
- Full-time home working
- Online gaming & big downloads
Mobile signal
Predicted 4G and 5G signal; indoor signal depends on building materials.
Ofcom Connected Nations postcode-level predictions. Speeds and signal are modelled, not measured, and vary between addresses and providers.
Signal is the easy part. Planning activity, flood history and protected designations here are in the full report.
Nearest Schools
Primary
- Burnham Market Primary and Nursery School4.2 milesOfsted: Good
- Ages
- 2 to 11
- Pupils
- 111
- Type
- Academy sponsor led
- Docking Church of England Primary Academy and Nursery4.3 milesNo Ofsted rating
- Ages
- 3 to 11
- Pupils
- 109
- Type
- Academy converter
- Faith
- Church of England
- Hunstanton Primary School6.3 milesNo Ofsted rating
- Ages
- 4 to 11
- Pupils
- 161
- Type
- Foundation school
- Heacham Infant and Nursery School7.1 milesOfsted: Good
- Ages
- 3 to 7
- Pupils
- 102
- Type
- Academy converter
- Heacham Junior School7.4 milesNo Ofsted rating
- Ages
- 7 to 11
- Pupils
- 94
- Type
- Academy converter
Secondary
- Smithdon High School6.1 milesOfsted: Good
- Ages
- 11 to 16
- Pupils
- 579
- Type
- Academy sponsor led
- Alderman Peel High School9.1 milesOfsted: Good
- Ages
- 11 to 16
- Pupils
- 606
- Type
- Academy converter
- Fakenham Academy12 milesNo Ofsted rating
- Ages
- 11 to 18
- Pupils
- 723
- Type
- Academy sponsor led
- Springwood High School16 milesNo Ofsted rating
- Ages
- 11 to 18
- Pupils
- 1,988
- Type
- Academy converter
- King Edward VII Academy17 milesOfsted: Good *
- Ages
- 11 to 18
- Pupils
- 1,172
- Type
- Academy sponsor led
* Latest graded judgement covers quality of education only; no overall grade was issued under the 2024-25 inspection framework.
Distances are straight-line from the advertised location. Source: the national school registers (DfE, Welsh Government, Scottish Government) and Ofsted.
Schools are just the start: sold prices nearby, planning activity and any flood history are in the full report.
Amenities
Supermarket
GP surgery
Pharmacy
Hospital
Green space
Walking trail
Straight-line distances from the advertised location. Sources: NHS records, Geolytix supermarket locations, OS Open Greenspace and the national trails registers.
The area stacks up? Now check the location itself: planning nearby, protected designations and past flooding.
Getting Around
Nearest station
Nearest bus stop
Typical drive times
Straight-line distances from the advertised location; drive times are typical free-flow times over OpenStreetMap road data, so allow more at peak. Public transport locations from DfT NaPTAN.
Easy to reach matters. So do planning activity, flood history and ground risks: all in the full report.
Flood Risk
Environment Agency open data, checked around the advertised map pin for the listed acreage. Long-term risk counts flood defences; the planning map's flood zones do not. Provided by LandSale, not the listing agent, and not part of the agent's particulars. Risk varies across a holding, so verify before committing.
Rivers and the sea
Planning map: Flood Zone 1.
Surface water
Not at the pin: mapped about 20 metres away.
These bandings are the summary. Where this location sits on the flood maps, plus planning activity, heritage and ground risks, is in the full report.
Important notice: Information, maps and tags on this page are drawn from the advertising agent's marketing materials or generated automatically. LandSale has not verified them. Relying on these details is at your own risk, always carry out independent checks before committing to a purchase.
LandSale full disclaimer
Marketing information only - not formal particulars. The details on this website are provided for general guidance and do not constitute an offer or contract. Neither LandSale nor the advertising estate/land agent accepts responsibility for any inaccuracy.
1. Source of information
- Listing content: Core description, asking price, tenure, measurements, photographs and planning history originate from the marketing materials of the advertising estate or land agent. LandSale does not author this content and cannot guarantee its accuracy.
- Automated tags & categorisation: Property type, land-use class, acreage bands and similar labels may be applied by machine-learning models. They are intended as a helpful guide only and may not reflect the property's legal status or permitted use.
- Third-party & enriched data layers: Maps, boundary outlines, planning designations, soil reports, broadband coverage and other environmental or location-based insights are licensed from external suppliers. Such data are supplied “as is", may be incomplete or out of date and are subject to change without notice.
2. Verification required
Prospective purchasers must verify critical matters, including but not limited to planning permission, title boundaries, public rights of way, environmental constraints, acreage, services, access and VAT status, through their own inspections, specialist surveys, legal advisers and the selling agent before relying on the information or entering into any contract.
3. No warranty or liability
LandSale gives no warranty, express or implied, as to the accuracy, completeness or fitness for any particular purpose of the information displayed. LandSale shall not be liable for any loss, damage, cost or expense arising directly or indirectly from any use of or reliance on such information, save where liability may not be excluded by law.
4. Updates & feedback
If you believe any detail on this listing is inaccurate, please let us know. We will investigate and, where appropriate, update the listing or notify the agent.
© LandSale | Version 1.3 - August 2026
Similar properties for sale
- Price
- Guide Price£1,625,000
Added on 01/09/2026Barn Conversion
- Price
- Guide Price£1,750,000
Fantastic Land Opportunity, Burnham Market, Burnham Market, Norfolk PE31 England
Added on 29/01/2026Building Plot Added on 26/04/2026Barn Conversion
- Price
- Guide Price£2,000,000
- Size
- 1.77 acres
Residential Development - Ringstead Road, Sedgeford, Sedgeford, Norfolk PE36 England
Added on 29/01/2026Building Plot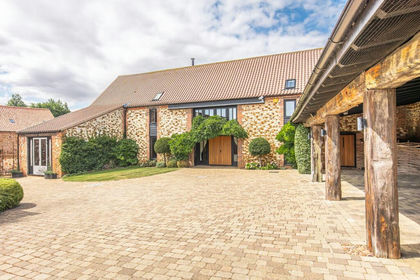
- Price
- Guide Price£1,650,000
Church Lane, Sedgeford, PE36, Sedgeford, Norfolk PE36 England
Added on 08/08/2026Barn Conversion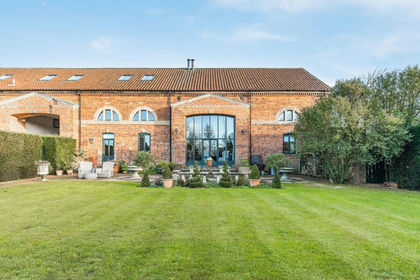
- Price
- Guide Price£1,250,000
Refined Rural Living in South Creake, South Creake, Norfolk NR21 England
Added on 29/01/2026Barn Conversion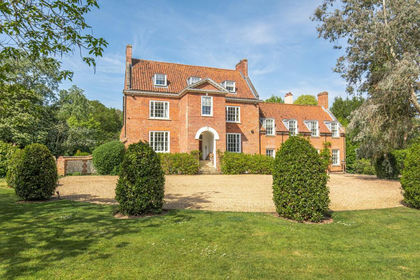
- Price
- Guide Price£1,950,000
- Size
- 5 acres
Distinguished Georgian Home in a Substantial Plot in Hillington, Hillington, Norfolk PE31 England
Added on 09/10/2026House with Land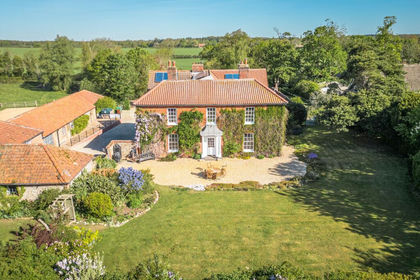
- Price
- Guide Price£1,495,000
Added on 08/04/2026Farmhouse
- Price
- £1,950,000
- Size
- 1 acres
Impressive Home in Grimston Just Over One Acre (STMS), Grimston, Norfolk PE32 England
Added on 16/09/2026House with Land
- Price
- £1,699,000
- Size
- 2 acres
Chapel Street, Wiveton, Holt, Norfolk, NR25, Wiveton, Norfolk NR25 England
Added on 16/09/2026House with Land