Chapel Street, Wiveton, Holt, Norfolk, NR25
- Land size
- 2 acres
- Bedrooms
- 4
- Bathrooms
- 3
Description
Myrtle Cottage occupies a wonderful position in the sought-after village of Wiveton, set within approximately two acres of attractive grounds. This impressive four-bedroom home has been comprehensively renovated to an exacting standard combining character and contemporary living to create a stylish and versatile residence. The property also benefits from a separate one-bedroom annexe and studio, offering excellent flexibility or ancillary accommodation.
__________
GROUND FLOOR
- Entrance hall
- Kitchen
- Utility
- Pantry
- Green oak Julius Bahn extension – used as dining room and living room
- Sun room
- Living Room
- Downstairs shower room and WC all with Lusso sanitaryware
__________
FIRST FLOOR
- 2 large double rooms with ensuite bathrooms with Lusso sanitaryware
- 2 double bedrooms
__________
OTHER
- One bedroom self-contained annex with shower room
- Studio/Office upper floor of annex
__________
OUTSIDE
- 2 acres
- Annex with one bedroom and Studio / Office
- Off road parking for multiple cars
- Cart shed and store
- Logia with open fire
-Field prepared with wild herbal lay
__________
ADDITIONAL FEATURES
Utilities
- Water supply: mains
- Electricity: mains – wiring is ready for solar connection with planning permission for installation on garage roof agreed.
- Oil: private supply
- LPG: no
- Heating: Boiler oil – Zoned, Heatmeiser remote access system – Underfloor heating throughout downstairs.
- Drainage: mains
- Broadband connection: FTTC
- Parking: Off road//cart shed
- EV charge point: cabling in place
Rights and Restrictions
- Private rights of way: No
- Public rights of way: No
- Listed Property: No
- Restrictions: No
- Easements: No
- Conservation area: Yes
Risks
- Flooded in last 5 years: No
- Flood defences: Ask Agent
- Source of flood: Ask Agent
__________
TENURE & LAND REGISTRY
Freehold
__________
LOCAL AUTHORITY
North Norfolk
Council tax band F
__________
EPC RATING
C
__________
DESCRIPTION
Myrtle Cottage is a beautifully presented home, sympathetically renovated by the current owners over the past couple of years. The result is a wonderful blend of period character and contemporary living, with thoughtfully designed spaces that are both stylish and highly practical.
A striking green oak-framed extension, designed and built by Julius Barns, extends from the rear of the cottage. South-facing and filled with natural light, this impressive room features bi-fold doors opening onto the garden and a glazed roof lantern. Directly connected to the kitchen, it creates an exceptional space for both everyday living and entertaining. A Contura wood-burning stove adds warmth and character, while limestone flooring flows seamlessly through the extension and into the kitchen.
The kitchen, designed and hand built by Hinton Dear, is beautifully appointed with painted timber Shaker-style cabinetry, plate racks and Corian worktops. High-quality appliances include two Neff ovens, an induction hob with extractor, integrated dishwasher and boiling-water tap. The layout has been carefully considered to incorporate a generous central island, together with ample space for a dining table and comfortable seating area. Original panelling adds a lovely sense of heritage to the room.
Beyond the kitchen is a spacious walk-in pantry, providing excellent additional storage with room for a large fridge freezer and extensive shelving. A separate utility room offers further storage and laundry facilities, including space for a washing machine and tumble dryer, as well as linen cupboards and additional under-counter cabinetry. The room also houses a plant cupboard with a new water softener and pressurised hot-water cylinder, together with an original Belfast sink.
A well-equipped boot room, with plentiful storage cupboards and an attractive pamment floor, provides a practical entrance to the rear of the house and garden.
The owners have also created a delightful, light-filled sunroom, finished with beautiful chalk travertine flooring. With a glazed roof, retained flint wall and doors opening directly onto the garden, this is a wonderfully peaceful space in which to relax, read or enjoy the surrounding gardens.
The original part of the cottage is believed to have once been a Georgian shop and retains much of its charm and character. A large window overlooks the front of the property, while this inviting reception room features a charming window seat and fireplace housing a Contura wood-burning stove.
A front hallway leads to a downstairs shower room, fitted with a WC, generous vanity unit and walk-in shower. Throughout the bathrooms, Lusso sanitaryware and illuminated mirrors provide a contemporary finish.
A newly fitted oak staircase leads to the first floor, where there are four well-proportioned double bedrooms. The principal bedroom occupies a particularly enviable position to the rear of the house, enjoying panoramic views across the surrounding fields. A dedicated dressing area leads through to a generous, newly fitted bathroom.
A further double bedroom benefits from its own en-suite shower room and WC, while the remaining two double bedrooms are served by the downstairs shower room.
The separate annexe sits in the garden and has been thoughtfully designed in the style of an old signal box and provides exceptionally versatile additional accommodation. The ground floor comprises a kitchenette and living area, together with a double bedroom and adjoining shower room.
External stairs lead to a substantial first-floor room, offering a multitude of possibilities and currently suitable for use as a studio, home office, gym or creative space.
__________
OUTSIDE
Set within 2 acres incorporating garden and field, a gravel drive leads round to the rear of the property. A cart shed with additional closed storage offers space to store bikes, boats and a car. A large field has the potential to be a wild flower meadow and a raised seating area offers far reaching views over 3 churches including Cley and Blakeney. The perfect spot to enjoy a big sky sunset.
The rear garden backs on to open farmland, and has established herbaceous borders and hedging. A wonderful addition is a large brick and flint open sided logia with brick fireplace. This is a fabulous place to entertain and could also house an outside kitchen. Closer to the house are vegetable beds, benefitting from south facing walls.
__________
SITUATION
Wiveton is one of North Norfolk’s most idyllic villages, quietly set within the beautiful Glaven Valley and surrounded by some of the county’s most unspoilt countryside. With its picturesque village green, historic buildings and peaceful rural character, it is a place that perfectly captures the timeless appeal of this part of Norfolk. At its heart is The Wiveton Bell, a much-loved country pub.
The impressive Wiveton Hall, a handsome Jacobean manor house dating from the 17th century, sits nearby amid gardens, orchards and farmland, adding to the village’s distinctive sense of history and charm. The celebrated North Norfolk coast is within easy reach, with the atmospheric villages of Blakeney and Cley-next-the-Sea close by, offering salt marshes, coastal walks and wonderful opportunities to enjoy the changing landscape and abundant wildlife.
The Georgian market town of Holt is also readily accessible, providing an excellent selection of independent shops, galleries, cafés and restaurants. With its combination of rural tranquillity, historic character and proximity to the coast, Wiveton is a particularly special place to call home.
__________
DRIVING DISTANCES (approx.)
- Blakeney 1.4 miles
- Holt 4 miles (Greshams schools)
- Cley next the sea 1 mile
- Norwich 27 miles (international airport and mainline trains to London Liverpool Street)
__________
WHAT3WORDS
We highly recommend the use of the what3words website/app. This allows the user to locate an exact point on the ground (within a 3-metre square) by simply using three words.
Registers.enacts.kennels
__________
IMPORTANT NOTICE
1. These particulars have been prepared in good faith as a general guide, they are not exhaustive and include information provided to us by other parties including the seller, not all of which will have been verified by us.
2. We have not carried out a detailed or structural survey; we have not tested any services, appliances or fittings. Measurements, floor plans, orientation and distances are given as approximate only and should not be relied on.
3. The photographs are not necessarily comprehensive or current, aspects may have changed since the photographs were taken. No assumption should be made that any contents are included in the sale.
4. We have not checked that the property has all necessary planning, building regulation approval, statutory or regulatory permissions or consents. Any reference to any alterations or use of any part of the property does not mean that necessary planning, building regulations, or other consent has been obtained.
5. Prospective purchasers should satisfy themselves by inspection, searches, enquiries, surveys, and professional advice about all relevant aspects of the property.
6. These particulars do not form part of any offer or contract and must not be relied upon as statements or representations of fact; we have no authority to make or give any representation or warranties in relation to the property. If these are required, you should include their terms in any contract between you and the seller.
7. Note to potential purchasers who intend to view the property; if there is any point of particular importance to you, we ask you to discuss this with us before you make arrangements to visit or request a viewing appointment.
8. Viewings are strictly by prior appointment through Jackson-Stops.
__________
DATE DETAILS PRODUCED
September 2026
Map Location
Property details
- Tenure
- Ask Agent
- Council Tax Band
- TBC
- Date Posted
- 2026-09-16
Market Value Analysis
Compared with 1,221 Homes with Land listings in East Anglia (1+ acres).
Energy Performance Certificate
Energy Efficiency Rating
Based on UK Energy Performance Certificate standards (EU Directive 2002/91/EC)
Running costs are one side. Planning activity, flood history and ground risks for this location are in the full report.
Utilities & Restrictions
Utilities
- Electricity
- Mains
- Water
- Mains
- Heating
- Oil Heating
- Broadband
- Fibre (FTTC)
- Sewerage
- Mains
Rights & Restrictions
- Public Rights of Way
- Ask Agent
- Private Rights of Way
- Ask Agent
- Listed Property
- Ask Agent
- Restrictions
- Ask Agent
Listed status, conservation areas and planning constraints for this location are in the full report.
Property Features
- Accessibility
- Ask Agent
- Parking
- Parking Available
- Garden
- Garden
Beyond the particulars: planning activity, flood history, heritage and ground risks, checked for this exact spot.
Connectivity
Broadband
Fastest speed available at this postcode
1.8 Gbps
Gigabit full fibre · available to 40% of premises
Suitable for
- 4K streaming on every screen
- Full-time home working
- Online gaming & big downloads
Mobile signal
Outdoor predictions; indoor signal depends on building materials.
Ofcom Connected Nations postcode-level predictions. Speeds and signal are modelled, not measured, and vary between addresses and providers.
Signal is the easy part. Planning activity, flood history and protected designations here are in the full report.
Nearest Schools
Primary
- Blakeney Church of England Voluntary Aided Primary School962 metresNo Ofsted rating
- Ages
- 4 to 11
- Pupils
- 31
- Type
- Voluntary aided school
- Faith
- Church of England
- Langham Village School2.3 milesOfsted: Good *
- Ages
- 4 to 11
- Pupils
- 104
- Type
- Community school
- Kelling CE Primary School3.3 milesNo Ofsted rating
- Ages
- 4 to 11
- Pupils
- 56
- Type
- Voluntary aided school
- Faith
- Church of England
- Holt Community Primary School3.7 milesNo Ofsted rating
- Ages
- 4 to 11
- Pupils
- 176
- Type
- Community school
- Hindringham Church of England Primary School5.9 milesNo Ofsted rating
- Ages
- 5 to 11
- Pupils
- 35
- Type
- Voluntary aided school
- Faith
- Church of England
Secondary
- Sheringham High School6.8 milesOfsted: Good
- Ages
- 11 to 18
- Pupils
- 630
- Type
- Academy converter
- Alderman Peel High School7.7 milesOfsted: Good
- Ages
- 11 to 16
- Pupils
- 606
- Type
- Academy converter
- Fakenham Academy11 milesNo Ofsted rating
- Ages
- 11 to 18
- Pupils
- 723
- Type
- Academy sponsor led
- Cromer Academy11 milesNo Ofsted rating
- Ages
- 11 to 16
- Pupils
- 665
- Type
- Academy converter
- Reepham High School and College13 milesOfsted: Good *
- Ages
- 11 to 18
- Pupils
- 959
- Type
- Academy converter
* Latest graded judgement covers quality of education only; no overall grade was issued under the 2024-25 inspection framework.
Distances are straight-line from the advertised location. Source: the national school registers (DfE, Welsh Government, Scottish Government) and Ofsted.
Schools are just the start: sold prices nearby, planning activity and any flood history are in the full report.
Amenities
Supermarket
GP surgery
Pharmacy
Hospital
Green space
Walking trail
Straight-line distances from the advertised location. Sources: NHS records, Geolytix supermarket locations, OS Open Greenspace and the national trails registers.
The area stacks up? Now check the location itself: planning nearby, protected designations and past flooding.
Getting Around
Nearest station
Nearest bus stop
Typical drive times
Straight-line distances from the advertised location; drive times are typical free-flow times over OpenStreetMap road data, so allow more at peak. Public transport locations from DfT NaPTAN.
Easy to reach matters. So do planning activity, flood history and ground risks: all in the full report.
Flood Risk
From Environment Agency flood map open data, checked around the advertised map pin and allowing for the listed acreage where known. This summary comes from LandSale, the advertising platform, not from the listing agent, and is not part of the agent's particulars. Risk can vary across a single holding, so verify anything critical through your own searches before committing.
Rivers and the sea
Surface water
These bandings are the summary. Where this location sits on the flood maps, plus planning activity, heritage and ground risks, is in the full report.
Important notice: Information, maps and tags on this page are drawn from the advertising agent's marketing materials or generated automatically. LandSale has not verified them. Relying on these details is at your own risk, always carry out independent checks before committing to a purchase.
LandSale full disclaimer
Marketing information only - not formal particulars. The details on this website are provided for general guidance and do not constitute an offer or contract. Neither LandSale nor the advertising estate/land agent accepts responsibility for any inaccuracy.
1. Source of information
- Listing content: Core description, asking price, tenure, measurements, photographs and planning history originate from the marketing materials of the advertising estate or land agent. LandSale does not author this content and cannot guarantee its accuracy.
- Automated tags & categorisation: Property type, land-use class, acreage bands and similar labels may be applied by machine-learning models. They are intended as a helpful guide only and may not reflect the property's legal status or permitted use.
- Third-party & enriched data layers: Maps, boundary outlines, planning designations, soil reports, broadband coverage and other environmental or location-based insights are licensed from external suppliers. Such data are supplied “as is", may be incomplete or out of date and are subject to change without notice.
2. Verification required
Prospective purchasers must verify critical matters, including but not limited to planning permission, title boundaries, public rights of way, environmental constraints, acreage, services, access and VAT status, through their own inspections, specialist surveys, legal advisers and the selling agent before relying on the information or entering into any contract.
3. No warranty or liability
LandSale gives no warranty, express or implied, as to the accuracy, completeness or fitness for any particular purpose of the information displayed. LandSale shall not be liable for any loss, damage, cost or expense arising directly or indirectly from any use of or reliance on such information, save where liability may not be excluded by law.
4. Updates & feedback
If you believe any detail on this listing is inaccurate, please let us know. We will investigate and, where appropriate, update the listing or notify the agent.
© LandSale | Version 1.3 - August 2026
Listing agent
Jackson-Stops, Burnham Market
4 Market Place, Burnham Market, PE31 8HD
Similar properties for sale
- Price
- Guide Price£1,495,000
- Size
- 1.8 acres
Chapel Street, Wiveton, Holt, Norfolk, NR25, Wiveton, Norfolk NR25 England
Added on 14/07/2026House with Land
- Price
- Guide Price£1,850,000
- Size
- 39.5 acres
Small Hopes Farm, Workhouse Lane, Norfolk, NR24, Briston, Norfolk NR24 England
Added on 10/04/2026Smallholding
- Price
- Guide Price£1,750,000
- Size
- 4 acres
Corpusty Road, Wood Dalling, Norfolk, Wood Dalling, Norfolk NR11 England
Added on 26/08/2026House with Land
- Price
- Guide Price£1,995,000
- Size
- 4.5 acres
Beautiful Barn Conversion in Stibbard, Stibbard, Norfolk NR21 England
Added on 08/04/2026House with Land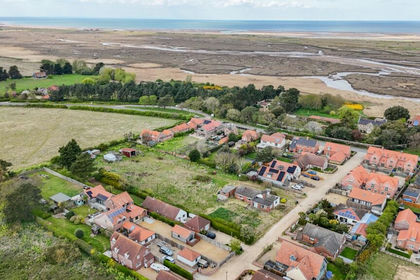
- Price
- Guide Price£1,500,000
- Size
- 1.35 acres
Town Lane, Brancaster Staithe, Brancaster, Norfolk PE31 England
Added on 12/06/2026Building Plot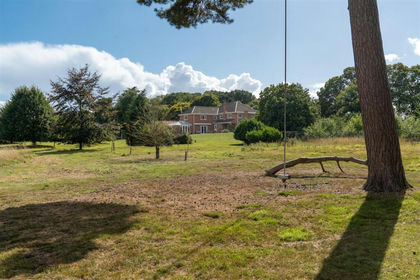
- Price
- Guide Price£1,350,000
- Size
- 20 acres
Weston Longville, NR9, Weston Longville, Norfolk NR9 England
Added on 20/08/2026Country Estate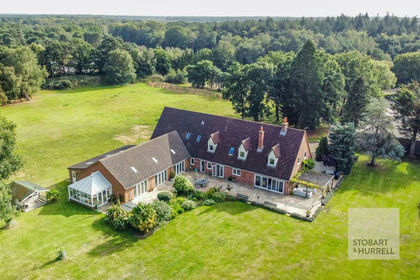
- Price
- Guide Price£1,650,000
- Size
- 13 acres
Lorne House, Shorthorn Road, Stratton Strawless, Norfolk, Stratton Strawless, Norfolk NR10 England
Added on 28/07/2026Country Home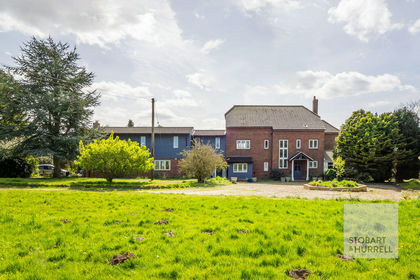
- Price
- Guide Price£1,300,000
- Size
- 4 acres
Stow Lodge, Mundesley Road, Norfolk, Paston, Norfolk NR28 England
Added on 01/07/2026House with Land
- Price
- £1,500,000
- Size
- 2.5 acres
Sandy Lane, East Tuddenham, Norwich, Norfolk, NR20, Hockering, Norfolk NR20 England
Added on 05/03/2026House with Land
- Price
- Guide Price£2,000,000
- Size
- 1.77 acres
Residential Development - Ringstead Road, Sedgeford, Sedgeford, Norfolk PE36 England
Added on 29/01/2026Building Plot