Exceptional Barn Conversion in Brancaster at the End of a Discreet Drive
- Bedrooms
- 4
- Bathrooms
- 4
Key Features
- Beautifully Presented and Exceptionally Stylish Barn Conversion
- Private Setting at the End of a Discreet Drive
- Just One Mile Inland from Brancaster and the North Norfolk Coast
- Impressive Kitchen Dining Room with Vaulted Ceiling and Sociable Island
- Generous Reception Room with Glazed Doors Connecting to the Kitchen Dining Space
- Four Spacious Double Bedroom Suites
- Private South-Facing Landscaped Walled Garden
- Five Secure Garage Bays Plus an Additional Office/Studio
- Extensive Private Off-Street Parking
Description
Hidden away at the end of a private drive, in a discreet little hamlet surrounded by mature farmland, 2 Field House Farm Barns is a beautifully presented and exceptionally stylish barn conversion, forming one of just four very special homes in this wonderfully peaceful setting.
Despite its sense of seclusion, it is just a mile inland from the ever-popular coastal village of Brancaster, placing the beaches, sailing waters and coastal walks of North Norfolk remarkably close to home.
From the moment you step through the front door, the wide and welcoming entrance hall immediately sets the tone. There is a wonderful feeling of space and quality throughout, with the accommodation thoughtfully arranged to make the very best of both the proportions and the setting.
The principal living space is undoubtedly the stylish and incredibly generous kitchen dining room. Designed as much for entertaining as everyday life, there is an abundance of worktop space, complemented by a wonderfully sociable island with breakfast bar, equally suited to a morning coffee and catch-up as it is to relaxed suppers with friends. There is ample room for a dining table seating twelve, while the vaulted ceiling amplify the feeling of space and the south-facing French doors ensure the room is flooded with natural light.
Double-width glazed doors then open into the equally generous reception room, creating a fabulous connection between the two principal living spaces. Open together, they provide an exceptional setting for larger-scale entertaining, while the ability to close them off means each room can also provide a more intimate and cosy atmosphere when required.
The accommodation is situated along the eastern wing, where there are four generous double bedroom suites. One of these could equally lend itself to use as a study, home office or snug if preferred.
A particularly lovely feature is that each room has glazed doors opening directly onto the garden, creating a wonderful connection between the house and its surroundings.
The landscaped walled garden is a real highlight. South-facing but open towards both the east and west, it enjoys sunshine throughout much of the day, while its enclosed nature provides an exceptional degree of privacy and security. Mature planting and carefully considered landscaping create a peaceful and attractive setting in which to relax, dine and entertain. A charming dove cote occupies one corner of the garden; although it is not included within the demise, it provides an especially picturesque addition to the overall setting.
Perhaps the most unusual feature of 2 Field House Farm Barns is in front of the main home. In addition to an impressive amount of private off-street parking, the property has five secure garage bays, comprising of a double garage plus a triple garage that also contains the property’s oil tank. There is also a separate office/studio which could equally be used as a home gym, games room or general storage.
2 Field House Farm Barns is something quite special, a beautifully designed and exceptionally spacious barn conversion, an outstanding private garden, almost unrivalled garaging and parking, and a wonderfully peaceful rural setting, all within easy reach of the coast and the very best that this part of North Norfolk has to offer.
BRANCASTER
Brancaster is a striking coastal village on the North Norfolk Coast, located around 28 miles north-west of Norwich, 8 miles east of Hunstanton, and within easy reach of Burnham Market. Renowned for its long sandy beach, scenic salt marshes, and expansive skies, Brancaster offers an exceptional blend of seaside living, outdoor pursuits, and community spirit.
At the heart of village life is the Brancaster Staithe harbour area, which supports a small fishing fleet and sailing activities. Residents enjoy access to Brancaster Sailing Club, kayaking, paddleboarding, and walks along the Norfolk Coast Path, with spectacular views over the marshes and sea. The area is also popular with birdwatchers and nature enthusiasts, with nearby Scolt Head Island National Nature Reserve providing abundant wildlife.
Amenities are well-catered for locally and nearby. Burnham Deepdale and Burnham Market provide shops, cafés, supermarkets, artisan outlets, and leisure facilities. In the village itself, traditional pubs and eateries such as The White Horse and The Jolly Sailors offer fresh local seafood and relaxed dining, while Brancaster Beach Café is ideal for casual lunches with coastal views.
Brancaster offers a lifestyle defined by coastal charm, outdoor recreation, and a welcoming community, perfectly suited for families, sailing enthusiasts, nature lovers, and those seeking a vibrant yet relaxed seaside environment.
SERVICES CONNECTED
Mains water and electricity. Oil fired central heating. Drainage via septic tank.
COUNCIL TAX
Band G.
ENERGY EFFICIENCY RATING
D. Ref:- 4500-8590-0122-3692-3863
To retrieve the Energy Performance Certificate for this property please visit and enter in the reference number above. Alternatively, the full certificate can be obtained through Sowerbys.
TENURE
Freehold.
LOCATION
What3words: ///gentle.headliner.thousands
WEBSITE TAGS
perfect-views
village-spirit
room-to-roam
EPC Rating: D
Parking - Garage
Parking - Driveway
Disclaimer
These particulars are provided as a guide only and do not form part of any offer or contract. Sowerbys and its representatives have no authority to make or give representations or warranties. All descriptions, measurements, photographs and plans are for guidance only and should not be relied upon as statements of fact. Buyers should satisfy themselves as to the accuracy of the information through inspection or professional advice. Services, appliances and equipment have not been tested and no warranty can be given as to their condition. Planning permissions, building regulations and other consents should be verified by the buyer’s legal adviser. In accordance with Anti-Money Laundering regulations, proceeding buyers must complete a digital ID check through our compliance partner. A charge of £48 including VAT per sale or purchase applies. Leasehold buyers should confirm ground rent, service charges and lease details with their legal adviser.
Map Location
Property details
- Tenure
- Freehold
- Council Tax Band
- G
- Date Posted
- 2026-09-01
Price history
| Date | Change | Price |
|---|---|---|
| 15 Oct 2026 | Reduced 7.7% (−£125,000) | £1,500,000 |
| 1 Sep 2026 | Listed | £1,625,000 |
Energy Performance Certificate
Energy Efficiency Rating
Based on UK Energy Performance Certificate standards (EU Directive 2002/91/EC)
Running costs are one side. Planning activity, flood history and ground risks for this location are in the full report.
Utilities & Restrictions
Utilities
- Electricity
- Mains
- Water
- Mains
- Heating
- Oil Heating
- Broadband
- Fibre (FTTC)
- Sewerage
- Mains
Rights & Restrictions
- Public Rights of Way
- Ask Agent
- Private Rights of Way
- Ask Agent
- Listed Property
- Ask Agent
- Restrictions
- Ask Agent
Listed status, conservation areas and planning constraints for this location are in the full report.
Property Features
- Accessibility
- Ask Agent
- Parking
- Garage, Driveway
- Garden
- Private Garden
Beyond the particulars: planning activity, flood history, heritage and ground risks, checked for this exact spot.
Connectivity
Broadband
Fastest speed available at this postcode
80 Mbps
Superfast
Suitable for
- HD streaming
- Video calls
- Web & social
Mobile signal
Predicted 4G and 5G signal; indoor signal depends on building materials.
Ofcom Connected Nations postcode-level predictions. Speeds and signal are modelled, not measured, and vary between addresses and providers.
Signal is the easy part. Planning activity, flood history and protected designations here are in the full report.
Nearest Schools
Primary
- Docking Church of England Primary Academy and Nursery3.1 milesNo Ofsted rating
- Ages
- 3 to 11
- Pupils
- 109
- Type
- Academy converter
- Faith
- Church of England
- Burnham Market Primary and Nursery School3.5 milesOfsted: Good
- Ages
- 2 to 11
- Pupils
- 111
- Type
- Academy sponsor led
- Hunstanton Primary School6.7 milesNo Ofsted rating
- Ages
- 4 to 11
- Pupils
- 161
- Type
- Foundation school
- Blenheim Park Academy7 milesOfsted: Good
- Ages
- 5 to 11
- Pupils
- 70
- Type
- Academy sponsor led
- Heacham Infant and Nursery School7 milesOfsted: Good
- Ages
- 3 to 7
- Pupils
- 102
- Type
- Academy converter
Secondary
- Smithdon High School6.5 milesOfsted: Good
- Ages
- 11 to 16
- Pupils
- 579
- Type
- Academy sponsor led
- Alderman Peel High School8.3 milesOfsted: Good
- Ages
- 11 to 16
- Pupils
- 606
- Type
- Academy converter
- Fakenham Academy11 milesNo Ofsted rating
- Ages
- 11 to 18
- Pupils
- 723
- Type
- Academy sponsor led
- Springwood High School16 milesNo Ofsted rating
- Ages
- 11 to 18
- Pupils
- 1,988
- Type
- Academy converter
- King Edward VII Academy16 milesOfsted: Good *
- Ages
- 11 to 18
- Pupils
- 1,172
- Type
- Academy sponsor led
* Latest graded judgement covers quality of education only; no overall grade was issued under the 2024-25 inspection framework.
Distances are straight-line from the advertised location. Source: the national school registers (DfE, Welsh Government, Scottish Government) and Ofsted.
Schools are just the start: sold prices nearby, planning activity and any flood history are in the full report.
Amenities
Supermarket
GP surgery
Pharmacy
Hospital
Walking trail
Straight-line distances from the advertised location. Sources: NHS records, Geolytix supermarket locations, OS Open Greenspace and the national trails registers.
The area stacks up? Now check the location itself: planning nearby, protected designations and past flooding.
Getting Around
Nearest station
Nearest bus stop
Typical drive times
Straight-line distances from the advertised location; drive times are typical free-flow times over OpenStreetMap road data, so allow more at peak. Public transport locations from DfT NaPTAN.
Easy to reach matters. So do planning activity, flood history and ground risks: all in the full report.
Flood Risk
Environment Agency open data, checked around the advertised map pin for the listed acreage. Long-term risk counts flood defences; the planning map's flood zones do not. Provided by LandSale, not the listing agent, and not part of the agent's particulars. Risk varies across a holding, so verify before committing.
Rivers and the sea
Planning map: Flood Zone 1.
Surface water
These bandings are the summary. Where this location sits on the flood maps, plus planning activity, heritage and ground risks, is in the full report.
Important notice: Information, maps and tags on this page are drawn from the advertising agent's marketing materials or generated automatically. LandSale has not verified them. Relying on these details is at your own risk, always carry out independent checks before committing to a purchase.
LandSale full disclaimer
Marketing information only - not formal particulars. The details on this website are provided for general guidance and do not constitute an offer or contract. Neither LandSale nor the advertising estate/land agent accepts responsibility for any inaccuracy.
1. Source of information
- Listing content: Core description, asking price, tenure, measurements, photographs and planning history originate from the marketing materials of the advertising estate or land agent. LandSale does not author this content and cannot guarantee its accuracy.
- Automated tags & categorisation: Property type, land-use class, acreage bands and similar labels may be applied by machine-learning models. They are intended as a helpful guide only and may not reflect the property's legal status or permitted use.
- Third-party & enriched data layers: Maps, boundary outlines, planning designations, soil reports, broadband coverage and other environmental or location-based insights are licensed from external suppliers. Such data are supplied “as is", may be incomplete or out of date and are subject to change without notice.
2. Verification required
Prospective purchasers must verify critical matters, including but not limited to planning permission, title boundaries, public rights of way, environmental constraints, acreage, services, access and VAT status, through their own inspections, specialist surveys, legal advisers and the selling agent before relying on the information or entering into any contract.
3. No warranty or liability
LandSale gives no warranty, express or implied, as to the accuracy, completeness or fitness for any particular purpose of the information displayed. LandSale shall not be liable for any loss, damage, cost or expense arising directly or indirectly from any use of or reliance on such information, save where liability may not be excluded by law.
4. Updates & feedback
If you believe any detail on this listing is inaccurate, please let us know. We will investigate and, where appropriate, update the listing or notify the agent.
© LandSale | Version 1.3 - August 2026
Listing agent
Sowerbys, Burnham Market
Market Place, Burnham Market, PE31 8HD
Similar properties for sale
- Price
- Guide Price£1,750,000
Fantastic Land Opportunity, Burnham Market, Burnham Market, Norfolk PE31 England
Added on 29/01/2026Building Plot Added on 26/04/2026Barn Conversion
- Price
- Guide Price£1,650,000
Church Lane, Sedgeford, PE36, Sedgeford, Norfolk PE36 England
Added on 08/08/2026Barn Conversion
- Price
- Guide Price£1,250,000
Refined Rural Living in South Creake, South Creake, Norfolk NR21 England
Added on 29/01/2026Barn Conversion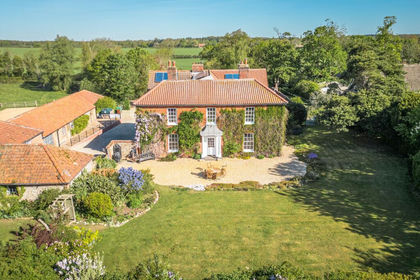
- Price
- Guide Price£1,495,000
Added on 08/04/2026Farmhouse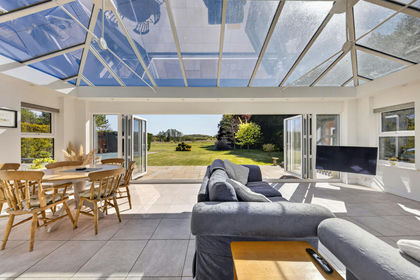
- Price
- £1,195,000
- Size
- 2 acres
Bridge Stables, Bridge Road, Great Ryburgh, Norfolk, Ryburgh, Norfolk NR21 England
Added on 11/05/2026House with Land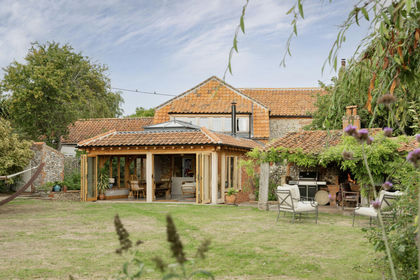
- Price
- £1,699,000
- Size
- 2 acres
Chapel Street, Wiveton, Holt, Norfolk, NR25, Wiveton, Norfolk NR25 England
Added on 16/09/2026House with Land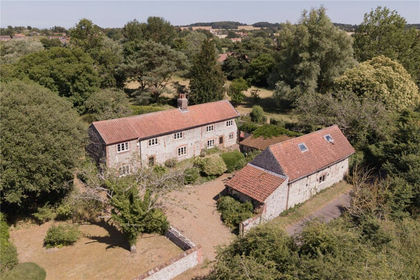
- Price
- Guide Price£1,495,000
- Size
- 1.8 acres
Chapel Street, Wiveton, Holt, Norfolk, NR25, Wiveton, Norfolk NR25 England
Added on 14/07/2026House with Land
- Price
- Guide Price£1,250,000
- Size
- 8 acres
Impressive Grade II Listed Period Country House in Wood Norton, Wood Norton, Norfolk NR20 England
Added on 27/08/2026House with Land
- Price
- Guide Price£1,200,000
- Size
- 15.3 acres
Hall Lane, Wood Norton, Dereham, NR20, Dereham, Norfolk NR20 England
Added on 10/03/2026Agricultural Land