Impressive Home in Grimston Just Over One Acre (STMS)
- Land size
- 1 acres
- Bedrooms
- 6
- Bathrooms
- 3
Key Features
- Impressive Home Extending to Over 5,500 Sq. Ft.
- Just Over One Acre of Mature Grounds (STMS)
- Six Bedrooms and Generous Reception Spaces
- Bespoke Detailing by Skilled Local Craftspeople
- Sociable Kitchen/Dining Space with Four-Oven Aga
- Open Fire to Drawing Room and Log Burner to Sitting Room
- Lift from Boot Room to First-Floor Family Bathroom
- Substantial 1,500 Sq. Ft. Traditional Barn with Potential
- Hard Tennis Court with Village Church Views
- Carriage Driveway, Extensive Parking and Outbuildings
Description
The Limes is a home with history written not only into its walls, but into the way it has been cared for. For approximately 27 years, its current owners have considered themselves custodians, preserving and enhancing the property while allowing it to continue its natural evolution.
Central to that approach has been a commitment to local craftsmanship. Wherever possible, skilled local craftspeople have been entrusted with work to the house, their traditional skills reflected in the bespoke joinery, cabinetry and architectural detailing found throughout. Rather than simply modernising The Limes, the intention has been to respect its character while leaving a lasting legacy of their work.
Today, the result is an exceptional West Norfolk home of more than 5,500 sq. ft. standing within just over an acre (stms) with extensive garaging and outbuildings. Despite these impressive proportions, it remains wonderfully welcoming, with colour, texture and personality giving each part of the house its own identity.
A carriage driveway sweeps towards the house, opening to generous parking amongst mature landscaping. Inside, the broad reception hall sets the tone, with rich decorative finishes, an elegant staircase and decorative glazed roof lights drawing natural light into the centre of the house.
The drawing room is the grandest of the reception spaces. At almost nine metres in length, its generous proportions are complemented by an open fire, creating a room equally suited to entertaining or relaxing. The dining room, with bespoke fitted cabinetry, sash windows and a fireplace, provides another elegant reception space, while a separate study offers a quieter place to work or read.
For everyday life, the sitting room has a more relaxed character, with exposed timbers and a log burner set within the substantial brick fireplace. Its position beside the kitchen creates an easy relationship between the two rooms.
The kitchen and adjoining dining area form a wonderfully generous and sociable space, with exposed beams, hand-crafted cabinetry, a central island and four-oven Aga. Beyond, a substantial boot room, separate laundry room and further ancillary space take care of the practicalities of family life. From the rear boot room, a lift rises directly to the main family bathroom on the first floor, helping make the house adaptable for different generations and stages of life.
Upstairs, the principal bedroom is particularly spacious, with a broad bay window, fitted wardrobes and an en-suite bathroom.
Four further double bedrooms are supported by additional bath and shower facilities, while the approximately 27 ft. games room/bedroom six provides exceptional flexibility as a television room, gym, studio, home office or further bedroom accommodation.
Outside, the grounds extend to just over an acre and have been carefully shaped over many years. Broad lawns, clipped topiary, mature trees and abundant planting combine with brick and carrstone walls to create a wonderfully established setting, while terraces around the house provide different places to sit and entertain throughout the day.
Beyond the walled garden, the hard tennis court sits amongst mature greenery, with the tower of Grimston’s village church rising beyond the trees to create a particularly evocative Norfolk backdrop.
The outbuildings add considerably to the possibilities here. A three-bay carport provides covered parking and storage, while the substantial traditional barn extends to approximately 1,500 sq ft, with garaging, storage, a large open area and first-floor space. It lends itself to a wealth of uses and may also offer potential for conversion to additional accommodation, subject to obtaining all relevant planning permissions and consents.
For all the privacy and space within its grounds, The Limes remains conveniently placed for village life, with Sandringham, King’s Lynn and the wider West Norfolk countryside and coastline all within easy reach.
After more than a quarter of a century of careful ownership, The Limes feels less like a house that has been remodelled and more like one that has been thoughtfully allowed to evolve. Its established character has been complemented by the work of skilled local craftspeople, creating a home that celebrates both its history and the traditional skills that continue to thrive within this part of Norfolk.
For its next owners, this is an opportunity to become the next custodian of a very special home and, in time, add another chapter to its continuing story.
GRIMSTON
If you’re looking for somewhere to settle down and enjoy the Norfolk way of life, then the quaint, rural village of Grimston is certainly a place to consider.
The Grade I Listed Church of St Botolph has late Saxon / early Norman origins and was largely extended in the 14th and 15th centuries and hosts regular services throughout the year.
The village offers amenities such as the Grimston Medical Centre, a shop with a post office and a local pub, The Old Bell. For those looking to get creative, there’s also the Crafty Corner Shop, which offers workshops and classes, and Norfolk Creative Arts, an art school for a variety of levels, is located opposite the church and hosts exhibitions throughout the year.
Grimston Cricket Club is a community focused club dating back over 100 years. The adults team play in the Mid-Norfolk Sunday Cricket League and there are several youth teams too.
On the outskirts of the village is the popular Three Horse Shoes Pub and Congham Hall, a beautiful hotel with a lavish restaurant and a spa.
The famous Royal Sandringham Estate is just over 5 miles away, where the village Greenfingers Group take part in the annual Sandringham Flower Show and so far have achieved 10 gold medals.
The nearby historic market town of King’s Lynn is 8 miles away with a plethora of shops, entertainment activities and eateries.
Tranquil rural living, with the convenience of a nearby bustling town with excellent travel links, Grimston is a wonderful place to call home.
SERVICES CONNECTED
Mains water, electricity and drainage. Oil fired central heating, log burner and open fire.
The property benefits from solar PV panels.
COUNCIL TAX
Band G.
ENERGY EFFICIENCY RATING
D. Ref:- 7601-3061-1204-6676-9204
To retrieve the Energy Performance Certificate for this property please visit and enter in the reference number above. Alternatively, the full certificate can be obtained through Sowerbys.
TENURE
Freehold.
LOCATION
What3words: ///blatantly.crazy.accent
WEBSITE TAGS
perfect-views
village-spirit
bloom-blossom
family-life
EPC Rating: D
Parking - Car port
Parking - Driveway
Disclaimer
These particulars are provided as a guide only and do not form part of any offer or contract. Sowerbys and its representatives have no authority to make or give representations or warranties. All descriptions, measurements, photographs and plans are for guidance only and should not be relied upon as statements of fact. Buyers should satisfy themselves as to the accuracy of the information through inspection or professional advice. Services, appliances and equipment have not been tested and no warranty can be given as to their condition. Planning permissions, building regulations and other consents should be verified by the buyer’s legal adviser. In accordance with Anti-Money Laundering regulations, proceeding buyers must complete a digital ID check through our compliance partner. A charge of £48 including VAT per sale or purchase applies. Leasehold buyers should confirm ground rent, service charges and lease details with their legal adviser.
Map Location
Property details
- Tenure
- Freehold
- Council Tax Band
- G
- Date Posted
- 2026-09-16
Market Value Analysis
Compared with 1,220 Homes with Land listings in East Anglia (1+ acres).
Energy Performance Certificate
Energy Efficiency Rating
Based on UK Energy Performance Certificate standards (EU Directive 2002/91/EC)
Running costs are one side. Planning activity, flood history and ground risks for this location are in the full report.
Utilities & Restrictions
Utilities
- Electricity
- Mains
- Water
- Mains
- Heating
- Solar Heating, Oil Heating, Wood Burner
- Broadband
- Fibre (FTTC)
- Sewerage
- Mains
Rights & Restrictions
- Public Rights of Way
- Ask Agent
- Private Rights of Way
- Ask Agent
- Listed Property
- Ask Agent
- Restrictions
- Ask Agent
Listed status, conservation areas and planning constraints for this location are in the full report.
Property Features
- Accessibility
- Ask Agent
- Parking
- Covered Parking, Driveway
- Garden
- Private Garden
Beyond the particulars: planning activity, flood history, heritage and ground risks, checked for this exact spot.
Connectivity
Broadband
Fastest speed available at this postcode
45 Mbps
Superfast
Suitable for
- HD streaming
- Video calls
- Web & social
Mobile signal
Outdoor predictions; indoor signal depends on building materials.
Ofcom Connected Nations postcode-level predictions. Speeds and signal are modelled, not measured, and vary between addresses and providers.
Signal is the easy part. Planning activity, flood history and protected designations here are in the full report.
Nearest Schools
Primary
- Holly Meadows School0.8 milesOfsted: Good
- Ages
- 5 to 11
- Pupils
- 123
- Type
- Community school
- Ashwicken Church of England Voluntary Aided Primary School2.4 milesOfsted report card · Mar 2026
- Ages
- 5 to 11
- Pupils
- 104
- Type
- Voluntary aided school
- Faith
- Church of England
- Flitcham Church of England Primary Academy3.1 milesNo Ofsted rating
- Ages
- 3 to 11
- Pupils
- 42
- Type
- Academy converter
- Faith
- Church of England
- Sandringham and West Newton Church of England Primary Academy4.1 milesOfsted: Good
- Ages
- 3 to 11
- Pupils
- 63
- Type
- Academy converter
- Faith
- Church of England
- Reffley Academy4.7 milesOfsted: Good
- Ages
- 3 to 11
- Pupils
- 322
- Type
- Academy sponsor led
Secondary
- Springwood High School4.9 milesNo Ofsted rating
- Ages
- 11 to 18
- Pupils
- 1,988
- Type
- Academy converter
- King's Lynn Academy5.7 milesOfsted report card · Jun 2026
- Ages
- 11 to 16
- Pupils
- 972
- Type
- Academy sponsor led
- King Edward VII Academy5.8 milesOfsted: Good *
- Ages
- 11 to 18
- Pupils
- 1,172
- Type
- Academy sponsor led
- The Nicholas Hamond Academy11 milesOfsted report card · Mar 2026
- Ages
- 11 to 16
- Pupils
- 710
- Type
- Academy sponsor led
- St Clement's High School11 milesNo Ofsted rating
- Ages
- 11 to 16
- Pupils
- 704
- Type
- Academy sponsor led
* Latest graded judgement covers quality of education only; no overall grade was issued under the 2024-25 inspection framework.
Distances are straight-line from the advertised location. Source: the national school registers (DfE, Welsh Government, Scottish Government) and Ofsted.
Schools are just the start: sold prices nearby, planning activity and any flood history are in the full report.
Amenities
Supermarket
GP surgery
Pharmacy
Hospital
Green space
Straight-line distances from the advertised location. Sources: NHS records, Geolytix supermarket locations, OS Open Greenspace and the national trails registers.
The area stacks up? Now check the location itself: planning nearby, protected designations and past flooding.
Getting Around
Nearest station
Nearest bus stop
Typical drive times
Straight-line distances from the advertised location; drive times are typical free-flow times over OpenStreetMap road data, so allow more at peak. Public transport locations from DfT NaPTAN.
Easy to reach matters. So do planning activity, flood history and ground risks: all in the full report.
Flood Risk
From Environment Agency flood map open data, checked around the advertised map pin and allowing for the listed acreage where known. This summary comes from LandSale, the advertising platform, not from the listing agent, and is not part of the agent's particulars. Risk can vary across a single holding, so verify anything critical through your own searches before committing.
Rivers and the sea
Surface water
These bandings are the summary. Where this location sits on the flood maps, plus planning activity, heritage and ground risks, is in the full report.
Important notice: Information, maps and tags on this page are drawn from the advertising agent's marketing materials or generated automatically. LandSale has not verified them. Relying on these details is at your own risk, always carry out independent checks before committing to a purchase.
LandSale full disclaimer
Marketing information only - not formal particulars. The details on this website are provided for general guidance and do not constitute an offer or contract. Neither LandSale nor the advertising estate/land agent accepts responsibility for any inaccuracy.
1. Source of information
- Listing content: Core description, asking price, tenure, measurements, photographs and planning history originate from the marketing materials of the advertising estate or land agent. LandSale does not author this content and cannot guarantee its accuracy.
- Automated tags & categorisation: Property type, land-use class, acreage bands and similar labels may be applied by machine-learning models. They are intended as a helpful guide only and may not reflect the property's legal status or permitted use.
- Third-party & enriched data layers: Maps, boundary outlines, planning designations, soil reports, broadband coverage and other environmental or location-based insights are licensed from external suppliers. Such data are supplied “as is", may be incomplete or out of date and are subject to change without notice.
2. Verification required
Prospective purchasers must verify critical matters, including but not limited to planning permission, title boundaries, public rights of way, environmental constraints, acreage, services, access and VAT status, through their own inspections, specialist surveys, legal advisers and the selling agent before relying on the information or entering into any contract.
3. No warranty or liability
LandSale gives no warranty, express or implied, as to the accuracy, completeness or fitness for any particular purpose of the information displayed. LandSale shall not be liable for any loss, damage, cost or expense arising directly or indirectly from any use of or reliance on such information, save where liability may not be excluded by law.
4. Updates & feedback
If you believe any detail on this listing is inaccurate, please let us know. We will investigate and, where appropriate, update the listing or notify the agent.
© LandSale | Version 1.3 - August 2026
Listing agent
Sowerbys, King's Lynn
23 Tuesday Market Place King's Lynn Norfolk PE30 1JJ
Similar properties for sale
- Price
- £1,500,000
- Size
- 2 acres
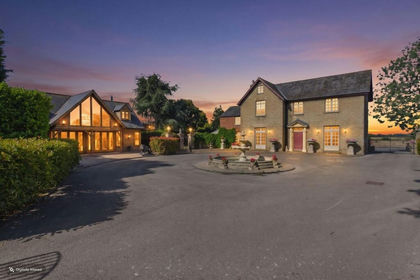
Back Lane, West Winch, King's Lynn, PE33, West Winch, Norfolk PE33 England
Added on 29/03/2026House with Land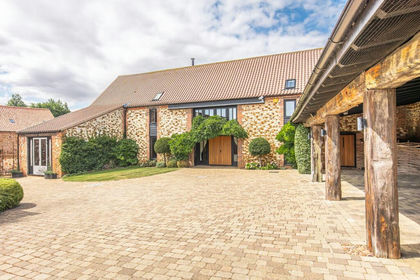
- Price
- Guide Price£1,650,000
Church Lane, Sedgeford, PE36, Sedgeford, Norfolk PE36 England
Added on 08/08/2026Barn Conversion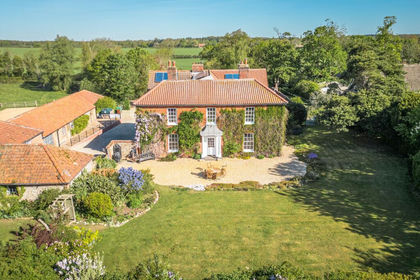
- Price
- Guide Price£1,495,000
Added on 08/04/2026Farmhouse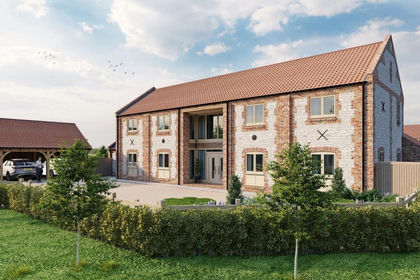
- Price
- Guide Price£2,000,000
- Size
- 1.77 acres
Residential Development - Ringstead Road, Sedgeford, Sedgeford, Norfolk PE36 England
Added on 29/01/2026Building Plot Added on 26/04/2026Barn Conversion
- Price
- Guide Price£1,625,000
Added on 01/09/2026Barn Conversion
- Price
- Guide Price£1,625,000
Added on 22/06/2026Barn Conversion
- Price
- Guide Price£1,650,000
- Size
- 12 acres
Added on 23/04/2026Country Home
- Price
- Guide Price£1,500,000
- Size
- 1.35 acres
Town Lane, Brancaster Staithe, Brancaster, Norfolk PE31 England
Added on 12/06/2026Building Plot
- Price
- Guide Price£1,750,000
Fantastic Land Opportunity, Burnham Market, Burnham Market, Norfolk PE31 England
Added on 29/01/2026Building Plot