Burley Wood Farmhouse, Duffield, Derbyshire
- Land size
- 3.92 acres
- Bedrooms
- 4
- Bathrooms
- 2
Key Features
- Substantial detached residence
- Grounds extending to circa 3.92 acres in all
- A good range of reception rooms
- Living dining kitchen
- Garden Room
- Four bedrooms
- Double Garage
- Stunning gardens and views
- Edge of village
- No upward chain
Description
A substantial, detached stone-built residence, extending to approximately 3,477 sq. ft. (GIA), positioned in an exceptional elevated setting on the edge of a highly desirable village.
Approached via a shared private driveway, the property enjoys a quiet and desirable setting. The stone façade, generous proportions, and timeless architectural character create a charming first impression, while the expansive grounds ensure privacy and a connection to the landscape.
The accommodation is arranged to maximise natural light and views, with windows framing the rolling hills beyond. The layout provides versatile living spaces suitable for both relaxed family life and elegant entertaining. Generous reception rooms, a spacious kitchen area, and four bedrooms contribute to the home’s substantial feel, while opportunities remain for further enhancement or reconfiguration to suit individual preferences.
The grounds are a standout feature, with sweeping lawns, mature trees, and an enclosed paddock, extending to circa 2.13 acres, offers endless possibilities.
Situated on the edge of the sought after village of Duffield, the property benefits from excellent local amenities, well regarded schools, and convenient transport links, all while maintaining the privacy and rural charm that define its unique appeal.
Ground floor
• The property is entered through double french doors into a welcoming entrance lobby, leading into the main reception hallway, featuring exposed stonework and a beamed ceiling.
• The main living-dining kitchen is the heart of the home, and is a generous open-plan space with a vaulted ceiling. The living area includes an open fire with raised stone hearth, and with French doors opening onto a patio. A small step leads down to the dining area, where a spiral staircase leads up to a mezzanine office. The kitchen features an oil fired Aga, and is complemented by a useful adjoining pantry, all with stunning views over the garden and countryside beyond.
• From the kitchen, a door leads into the garden room, the perfect spot to enjoy the breathtaking views, and with dual aspect doors leading out into the garden.
• The ground floor also includes a cosy snug with open fireplace, a separate study, a guest cloakroom and a utility room, and ample storage. Beyond here is access to the integral double garage.
• Completing the ground floor is the expansive principal suite, featuring a dedicated dressing area, dual aspect windows, a distinctive sunken bath, and a discreetly concealed en-suite shower room.
First floor
• Stairs rise to the first floor, leading to the landing with access to all first floor rooms.
• There is a spacious guest bedroom featuring dual aspect windows, built in wardrobes, and a fitted sink.
• There are two further guest bedrooms.
• The first floor includes a separate WC with bidet, along with a bathroom fitted with a bath and sink.
Gardens and grounds
• The property is approached via a private driveway, opening into a spacious parking area, and giving direct access to the integral double garage with up and over doors, power, and lighting.
• From the driveway, a gated entrance provides access to the securely fenced paddock of around 2.13 acres.
• A gravelled seating area sits to the front of the home, enclosed and centred around an old well, with steps leading up to a lawned garden and elevated seating space.
• To the west are the formal lawned gardens, immaculately kept and framed by established shrubs, hedges, and trees. Multiple seating areas offer peaceful spots to take in the spectacular countryside views.
• The property and grounds extend to circa 3.92 acres in all.
Situation
Set on the outskirts of the vibrant village of Duffield, which offers a comprehensive range of local amenities, to include shops, public houses, restaurants, cafes and bakeries. There
are a number of community hubs, to include tennis and cricket clubs, and a range of
local activity groups.
The neighbouring towns of Belper, Ashbourne and Matlock offer a broader range of amenities, and with the Peak Distract National Park within easy reach and offering a number of outdoor pursuits. Conveniently located for travel, with ready access to the A38, A50 and A52, which connect to the M1 and A42. The village has a train station connecting to major rail links, allowing good access to neighbouring cities to include Derby, Nottingham, Leicester and Birmingham, together with direct trains to London.
The area is well served by a range of state and independent schools, to include the renowned Ecclesbourne School. Independent options include Derby Grammar School, Derby High School, Emmanuel School, Old Vicarage School, Repton School and Repton Prep.
Fixtures and fittings
All fixtures, fittings and furniture such as curtains, light fittings, garden ornaments and statuary are excluded from the sale. Some may be available by separate negotiation.
Services
Mains electricity is connected to the property. Heating is via an oil fired system. Drainage and water are private, further information is available upon request. The property benefits from solar panels with a feed-in tariff.
None of the services or appliances, heating installations, plumbing or electrical systems have been tested by the selling agents.
If the private drainage system requires updating/replacement, it is assumed that prior to offers being made, associated costs have been considered and are the responsibility of the purchaser. Interested parties are advised to make their own investigations, no further information will be provided by the selling agents.
The estimated fastest download speed currently achievable for the property postcode area is around 31 Mbps (data taken from checker.ofcom.org.uk on 15/06/2026). Actual service availability at the property or speeds received may be different.
We understand that the property is likely to have current mobile coverage (data taken from checker.ofcom.org.uk on 15/06/2026). Please note that actual services available may be different depending on the particular circumstances, precise location and network outages.
Tenure
The property is to be sold freehold with vacant possession.
Title No. DY436701
Covenants
The property is subject to covenants, further details available upon request.
Method of sale
The property is offered for sale by Private Treaty method. However the vendor reserves the right to conclude the sale by an alternative method if required.
Local Authority
Amber Valley Borough Council
Council Tax Band G
Public rights of way, wayleaves and easements
The property is accessed via a private road, whereby there is a right of way, and a proportionate contribution towards maintenance and upkeep is required.
There is a public footpath to the south of the property, denoted on the sales plan, outside of the Title.
The property is sold subject to all rights of way, wayleaves and easements whether or not they are defined in this brochure.
Planning
The selling agents will not provide advice/guidance on the planning history for the property/land. Interested parties are advised to make their own investigations. It is assumed that enquiries have been satisfied, prior to an offer being made.
Anti Money Laundering Regulations (AML)
In accordance with Anti Money Laundering Regulations (AML), we are required to request forms of identification and carry out due diligence on any parties connected to a successful offer. Should an offer be made on behalf of a business/company, AML due diligence will also be necessary. Proof/source of funding must be supplied, prior to offer acceptance.
Plans and boundaries
The plans within these particulars are based on Ordnance Survey data and provided for reference only. They are believed to be correct but accuracy is not guaranteed. The purchaser shall be deemed to have full knowledge of all boundaries and the extent of ownership. Neither the vendor nor the vendor’s agents will be responsible for defining the boundaries or the ownership thereof.
Viewings
Strictly by appointment through Fisher German LLP.
Directions
Postcode – DE56 4FL
what3words – ///itself.brass.alert
The property has private access off Derby Road between numbers 24 and 26 Derby Road, what3words – ///erase.posts.sides
Map Location
Property details
- Tenure
- Freehold
- Council Tax Band
- G
- Date Posted
- 2026-06-22
Market Value Analysis
Compared with 708 Homes with Land listings in East Midlands (1+ acres).
Energy Performance Certificate
Energy Efficiency Rating
Based on UK Energy Performance Certificate standards (EU Directive 2002/91/EC)
Running costs are one side. Planning activity, flood history and ground risks for this location are in the full report.
Utilities & Restrictions
Utilities
- Electricity
- Ask Agent
- Water
- Ask Agent
- Heating
- Ask Agent
- Broadband
- Ask Agent
- Sewerage
- Ask Agent
Rights & Restrictions
- Public Rights of Way
- Ask Agent
- Private Rights of Way
- Ask Agent
- Listed Property
- Ask Agent
- Restrictions
- Ask Agent
Listed status, conservation areas and planning constraints for this location are in the full report.
Property Features
- Accessibility
- Ask Agent
- Parking
- Parking Available
- Garden
- Garden
Beyond the particulars: planning activity, flood history, heritage and ground risks, checked for this exact spot.
Connectivity
Broadband
Fastest speed available at this postcode
1.8 Gbps
Gigabit full fibre
Suitable for
- 4K streaming on every screen
- Full-time home working
- Online gaming & big downloads
Mobile signal
Predicted 4G and 5G signal; indoor signal depends on building materials.
Ofcom Connected Nations postcode-level predictions. Speeds and signal are modelled, not measured, and vary between addresses and providers.
Signal is the easy part. Planning activity, flood history and protected designations here are in the full report.
Nearest Schools
Primary
- The Curzon CofE Primary School997 metresOfsted: Good *
- Ages
- 4 to 11
- Pupils
- 145
- Type
- Voluntary aided school
- Faith
- Church of England
- Duffield the Meadows Primary School1.1 milesOfsted: Good *
- Ages
- 4 to 11
- Pupils
- 260
- Type
- Community school
- Portway Infant School1.2 milesNo Ofsted rating
- Ages
- 5 to 7
- Pupils
- 168
- Type
- Community school
- Portway Junior School1.2 milesNo Ofsted rating
- Ages
- 7 to 11
- Pupils
- 297
- Type
- Academy converter
- William Gilbert Endowed Church of England Primary School1.3 milesOfsted: Outstanding
- Ages
- 3 to 11
- Pupils
- 244
- Type
- Academy converter
- Faith
- Church of England
Secondary
- The Ecclesbourne School1 mileOfsted: Good
- Ages
- 11 to 18
- Pupils
- 1,604
- Type
- Academy converter
- Allestree Woodlands School1.2 milesOfsted: Good
- Ages
- 11 to 18
- Pupils
- 1,373
- Type
- Academy converter
- Saint Benedict, A Catholic Voluntary Academy2 milesNo Ofsted rating
- Ages
- 11 to 19
- Pupils
- 1,465
- Type
- Academy converter
- Faith
- Roman Catholic
- Da Vinci Academy2.8 milesOfsted report card · Feb 2026
- Ages
- 11 to 16
- Pupils
- 668
- Type
- Academy sponsor led
- Landau Forte College3.2 milesOfsted: Outstanding
- Ages
- 11 to 19
- Pupils
- 1,272
- Type
- Academy sponsor led
* Latest graded judgement covers quality of education only; no overall grade was issued under the 2024-25 inspection framework.
Distances are straight-line from the advertised location. Source: the national school registers (DfE, Welsh Government, Scottish Government) and Ofsted.
Schools are just the start: sold prices nearby, planning activity and any flood history are in the full report.
Amenities
Supermarket
GP surgery
Pharmacy
Hospital
Green space
Straight-line distances from the advertised location. Sources: NHS records, Geolytix supermarket locations, OS Open Greenspace and the national trails registers.
The area stacks up? Now check the location itself: planning nearby, protected designations and past flooding.
Getting Around
Nearest station
Nearest bus stop
Typical drive times
Straight-line distances from the advertised location; drive times are typical free-flow times over OpenStreetMap road data, so allow more at peak. Public transport locations from DfT NaPTAN.
Easy to reach matters. So do planning activity, flood history and ground risks: all in the full report.
Flood Risk
Environment Agency open data, checked around the advertised map pin for the listed acreage. Long-term risk counts flood defences; the planning map's flood zones do not. Provided by LandSale, not the listing agent, and not part of the agent's particulars. Risk varies across a holding, so verify before committing.
Rivers and the sea
Planning map: Flood Zone 1.
Surface water
These bandings are the summary. Where this location sits on the flood maps, plus planning activity, heritage and ground risks, is in the full report.
Important notice: Information, maps and tags on this page are drawn from the advertising agent's marketing materials or generated automatically. LandSale has not verified them. Relying on these details is at your own risk, always carry out independent checks before committing to a purchase.
LandSale full disclaimer
Marketing information only - not formal particulars. The details on this website are provided for general guidance and do not constitute an offer or contract. Neither LandSale nor the advertising estate/land agent accepts responsibility for any inaccuracy.
1. Source of information
- Listing content: Core description, asking price, tenure, measurements, photographs and planning history originate from the marketing materials of the advertising estate or land agent. LandSale does not author this content and cannot guarantee its accuracy.
- Automated tags & categorisation: Property type, land-use class, acreage bands and similar labels may be applied by machine-learning models. They are intended as a helpful guide only and may not reflect the property's legal status or permitted use.
- Third-party & enriched data layers: Maps, boundary outlines, planning designations, soil reports, broadband coverage and other environmental or location-based insights are licensed from external suppliers. Such data are supplied “as is", may be incomplete or out of date and are subject to change without notice.
2. Verification required
Prospective purchasers must verify critical matters, including but not limited to planning permission, title boundaries, public rights of way, environmental constraints, acreage, services, access and VAT status, through their own inspections, specialist surveys, legal advisers and the selling agent before relying on the information or entering into any contract.
3. No warranty or liability
LandSale gives no warranty, express or implied, as to the accuracy, completeness or fitness for any particular purpose of the information displayed. LandSale shall not be liable for any loss, damage, cost or expense arising directly or indirectly from any use of or reliance on such information, save where liability may not be excluded by law.
4. Updates & feedback
If you believe any detail on this listing is inaccurate, please let us know. We will investigate and, where appropriate, update the listing or notify the agent.
© LandSale | Version 1.3 - August 2026
Similar properties for sale
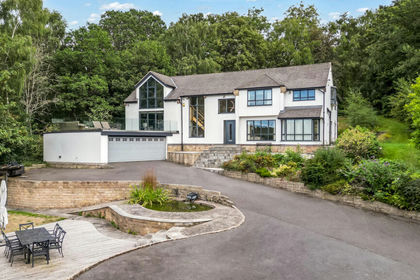
- Price
- Offers Over£1,000,000
- Size
- 1.3 acres
Morley Lane, Derby, DE21, Little Eaton, Derbyshire DE21 England
Added on 18/09/2026House with Land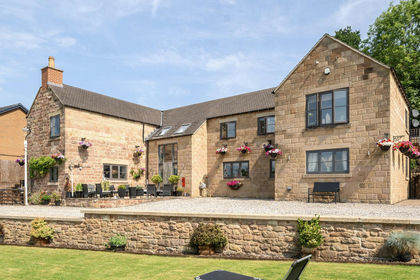
- Price
- Offers Over£1,250,000
- Size
- 5 acres
Holly House Lane, Belper, DE56, Belper, Derbyshire DE56 England
Added on 04/07/2026Country Estate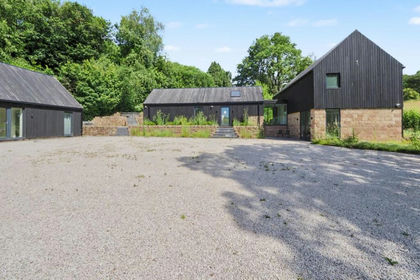
- Price
- Guide Price£1,000,000
- Size
- 4 acres
Slaters Barn, Blackbrook, Belper, Derbyshire, DE56, Belper, Derbyshire DE56 England
Added on 27/05/2026Barn Conversion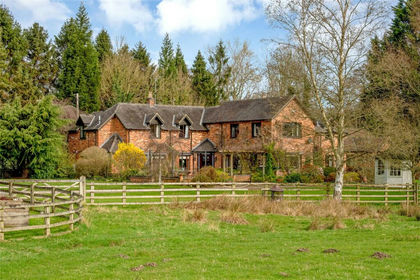
- Price
- Guide Price£1,250,000
- Size
- 3.56 acres
Sandiways, Ashbourne, Derbyshire, Mercaston, Derbyshire DE6 England
Added on 22/04/2026House with Land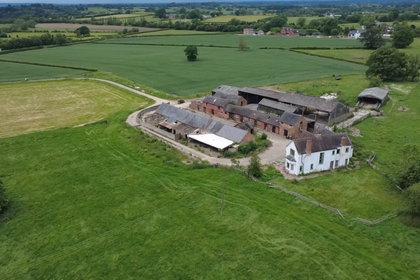
- Price
- Guide Price£1,150,000
- Size
- 2.8 acres
Added on 29/01/2026Development Land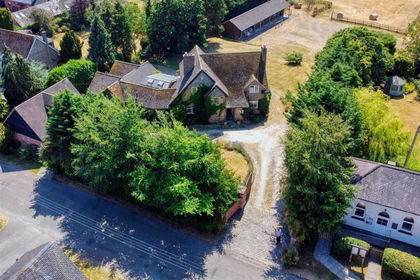
- Price
- £1,200,000
- Size
- 4 acres
The Lodge, Main Street, Burnaston, Derby, Burnaston, Derbyshire DE65 England
Added on 31/07/2026House with Land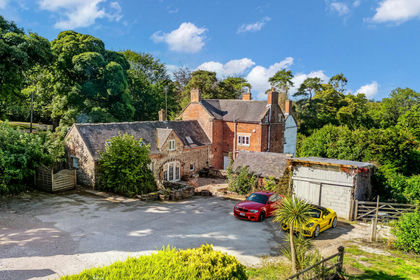
- Price
- Offers Over£900,000
- Size
- 6.8 acres
Hulland Village, Ashbourne, DE6, Hulland, Derbyshire DE6 England
Added on 18/09/2026House with Land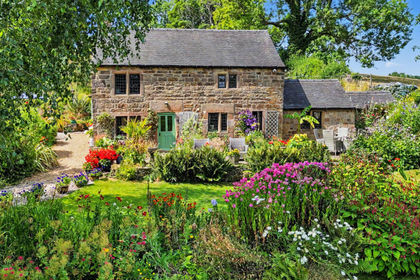
- Price
- Guide Price£900,000
- Size
- 2.31 acres
Moor Lane, Kirk Ireton, DE6, Kirk Ireton, Derbyshire DE6 England
Added on 30/07/2026Cottage
- Price
- Guide Price£1,195,000
- Size
- 7 acres
Alderwasley, Belper, DE56, Alderwasley, Derbyshire DE56 England
Added on 16/05/2026House with Land
- Price
- £995,000
- Size
- 6.04 acres
Added on 20/08/2026Equestrian property