Morley Lane, Derby, DE21
- Land size
- 1.3 acres
- Bedrooms
- 5
- Bathrooms
- 5
Key Features
- Private Viewing Event - Sunday 4th October - By Invitation Only
- Magnificent Elevated Family Residence
- Approximately 1.3-Acre Private Plot
- Five Generous Double Bedrooms
- Impressive Double-Height Entrance Hall
- Three Versatile Reception Rooms
- Dedicated Home Office
- Quartz-Finished Kitchen With Island
- Extensive Driveway And Turning Space
- Substantial Three-Car Garage
Description
Exclusively with MSRE Global - Cherry Heights | An Exceptional Family Residence Above Little Eaton
Private Viewing Event - Sunday 4th October - By Invitation Only
There is a moment as the private road begins to climb above Little Eaton when the village gradually disappears behind you and the landscape starts to open ahead.
Shared by only a small number of individual residences, the road rises towards an established hillside setting where mature trees provide privacy and the surrounding countryside becomes increasingly visible.
At the top, positioned on the left and occupying approximately 1.3 acres, is Cherry Heights.
The first impression is one of remarkable space.
An expansive frontage provides parking and turning facilities for numerous vehicles, while established planting, mature trees and attractive stone walling create a natural sense of enclosure.
To one side, a substantial three-car garage hints at the exceptional practicality of the property. Ahead, landscaped steps rise through the frontage towards the main entrance.
Only when you step inside does the architecture of Cherry Heights fully reveal itself.
The entrance hall rises through two floors, creating a spectacular reception space filled with natural light from a tall picture window. An oak staircase with contemporary glazed balustrades leads towards the galleried landing above, while oak flooring and clean architectural lines establish a sense of warmth and quality.
It is impressive without feeling imposing, a space designed to welcome family and friends while forming the natural centre of the home.
From here, the accommodation begins to unfold.
The principal living room is generous enough to accommodate several seating areas, allowing the family to gather comfortably without the space ever feeling crowded. Tall windows look across the expansive frontage, while French doors open onto a side terrace and bring the gardens into everyday view.
Double doors connect the living room with the formal dining room.
Left open, the two rooms become a flowing environment for celebrations, Christmas gatherings and larger family occasions. Closed, the dining room retains its own atmosphere for more intimate meals.
French doors open from here towards the gardens, allowing summer dinners to continue outside as the evening light moves across the grounds.
Across the hallway, the dedicated study enjoys an inspiring elevated outlook through its bay window. It is sufficiently separate from the principal living spaces to create a calm and focused home-working environment, while remaining connected with the rhythm of family life.
Continue through the house and the atmosphere becomes increasingly informal.
The kitchen is comprehensively appointed with two-tone cabinetry, quartz work surfaces and a substantial central island that provides both practical preparation space and a natural place to gather.
A Rangemaster with three ovens and an induction hob sits at the centre of the cooking area, accompanied by integrated appliances including a refrigerator, freezer, wine cooler, microwave and coffee machine. Additional space is available for an American-style fridge-freezer, making the room particularly well suited to a busy household.
Bifold doors open directly onto a rear terrace.
During the warmer months, the garden becomes an extension of the kitchen. Doors can remain open while children move between the house and lawns, breakfast can be enjoyed outside and evenings can continue long after dinner has finished.
The adjoining family room offers a more relaxed setting for everyday life.
Designed as a media and games room, it provides space for films, conversation and time together away from the more formal reception rooms.
Then the bifold doors open, and the defining feature of Cherry Heights appears.
The balcony extends across the elevation, enclosed by glazed balustrades that preserve uninterrupted views towards Allestree Park, Quarndon and the landscape beyond.
It is a view that changes throughout the day.
Morning begins with coffee above the gardens. Summer afternoons bring open skies and views stretching into the distance. In the evening, the balcony becomes a private vantage point from which to watch the light settle across the countryside.
Because it opens directly from the family room, this is not simply an architectural feature to admire. It becomes part of daily life, a place for outdoor dining, family conversations and quiet moments above the village.
A fitted utility room and separate cloakroom complete the ground floor, providing the practical support required by a home of this scale.
Return to the entrance hall and the oak staircase rises towards the first-floor gallery.
Natural light moves across the landing from the tall window below, while the glazed balustrades maintain a visual connection with the entrance hall.
The landing itself is sufficiently generous to accommodate a reading chair, study desk or quiet seating area, creating another useful space away from the principal reception rooms.
Five double bedrooms are arranged across this level, four of which benefit from private en-suite facilities.
The principal suite begins with a substantial dressing area fitted with mirrored wardrobes and integrated lighting.
From here, the bedroom opens beyond, enjoying a bay window overlooking the side gardens and a private en-suite with a wide walk-in shower, floating vanity unit and contemporary finishes.
The arrangement creates a genuine suite rather than simply a bedroom with an adjoining bathroom, separating dressing, sleeping and bathing into clearly defined areas.
The second bedroom is perhaps the most architecturally memorable.
A cathedral-style ceiling rises above the room, while a corresponding feature window frames the view beyond. The combination of height, light and outlook gives the bedroom a remarkable sense of individuality.
Fitted storage and a private en-suite complete the accommodation, making this an exceptional room for an older child, extended family member or long-stay guest.
The third bedroom is another particularly spacious double, with fitted wardrobes, an en-suite shower room and a Juliet balcony overlooking the rear garden.
Bedroom four enjoys views across the frontage and benefits from a generously proportioned en-suite with a double shower.
The fifth bedroom is also an excellent double and includes a second Juliet balcony looking across the rear grounds.
A beautifully appointed family bathroom serves the remaining bedroom and provides a luxurious alternative to the en-suites.
At its centre is a deep freestanding bath, accompanied by a separate shower, fitted vanity storage and views over the garden. It is a calm and considered space in which the practical requirements of family life have not compromised the quality of the design.
Outside, the approximately 1.3-acre plot creates a private landscape around the house.
The front garden is enclosed by mature trees and established planting, with a broad lawn extending towards a timber deck beside an attractive pond and fountain.
It is a peaceful part of the grounds, somewhere to sit beside the water, read beneath the trees or simply enjoy the feeling of space around the home.
Further tiered gardens extend along the side and rear.
Several terraces connect directly with the living room, dining room and kitchen, allowing different areas to be used as the sun moves around the property.
The gardens are principally laid to lawn and surrounded by mature privacy screening, giving children space to play while providing adults with several places to entertain, dine outside or retreat.
Practical facilities include a covered garden-furniture store, rear shed, brick-built store and a separate service yard housing the LPG tank.
For vehicle enthusiasts, collectors or larger families, Cherry Heights offers something increasingly difficult to find.
The garage measures approximately 28 feet by 23 feet 9 inches and is divided into two sections with space for three vehicles. An electric remote-controlled roller door, power, lighting and a separate pedestrian entrance make it equally suitable for secure parking, collections, storage or workshop requirements.
The extensive driveway provides parking for numerous additional vehicles without compromising the sense of arrival or the surrounding gardens.
Yet for all its privacy and elevated seclusion, Cherry Heights remains closely connected to village life.
Little Eaton is a highly regarded Derbyshire village offering a grocery store, reputable butcher, public houses, primary school and useful everyday amenities.
The village park and hall provide a focus for the local community and are home to local cricket and football clubs.
Nearby Duffield offers further facilities, while Derby city centre provides a comprehensive range of shopping, education, dining and leisure opportunities.
The property is understood to fall within the normal admissions area associated with The Ecclesbourne School. Admissions areas and policies can change and do not guarantee the availability of a place, so interested purchasers should verify the current position directly with the school and relevant local authority.
Cherry Heights is a home defined not by one feature, but by how everything works together.
The elevated position creates the view. The glazing and balconies bring that view into the house. The reception rooms provide places for family members to gather and retreat. The bedrooms offer privacy and independence, while the gardens and vehicle facilities give the property a level of freedom rarely found so close to the village.
It is a home for busy mornings around the kitchen island, summer evenings on the balcony, children growing up with space around them and weekends spent enjoying the gardens.
Above Little Eaton, surrounded by mature grounds and framed by the landscape, Cherry Heights offers an exceptional setting for the next chapter of family life.
Contact MSRE Global to arrange your private viewing of Cherry Heights, an exceptional elevated residence where family space, privacy and panoramic countryside views come together.
Map Location
Property details
- Tenure
- Freehold
- Council Tax Band
- Ask Agent
- Date Posted
- 2026-09-18
Market Value Analysis
Compared with 752 Homes with Land listings in East Midlands (1+ acres).
Energy Performance Certificate
Energy Efficiency Rating
Based on UK Energy Performance Certificate standards (EU Directive 2002/91/EC)
Running costs are one side. Planning activity, flood history and ground risks for this location are in the full report.
Utilities & Restrictions
Utilities
- Electricity
- Ask Agent
- Water
- Ask Agent
- Heating
- Double Glazing, Underfloor Heating
- Broadband
- Ask Agent
- Sewerage
- Ask Agent
Rights & Restrictions
- Public Rights of Way
- Ask Agent
- Private Rights of Way
- Ask Agent
- Listed Property
- Ask Agent
- Restrictions
- Ask Agent
Listed status, conservation areas and planning constraints for this location are in the full report.
Property Features
- Accessibility
- Ask Agent
- Parking
- Garage, Driveway, EV Charger
- Garden
- Garden
Beyond the particulars: planning activity, flood history, heritage and ground risks, checked for this exact spot.
Connectivity
Broadband
Fastest speed available at this postcode
1 Gbps
Gigabit full fibre · available to 65% of premises
Suitable for
- 4K streaming on every screen
- Full-time home working
- Online gaming & big downloads
Mobile signal
Outdoor predictions; indoor signal depends on building materials.
Ofcom Connected Nations postcode-level predictions. Speeds and signal are modelled, not measured, and vary between addresses and providers.
Signal is the easy part. Planning activity, flood history and protected designations here are in the full report.
Nearest Schools
Primary
- Little Eaton Primary School398 metresNo Ofsted rating
- Ages
- 5 to 11
- Pupils
- 187
- Type
- Community school
- Breadsall CofE VC Primary School1.2 milesNo Ofsted rating
- Ages
- 4 to 11
- Pupils
- 116
- Type
- Voluntary controlled school
- Faith
- Church of England
- Morley Primary School1.8 milesOfsted report card · Jan 2026
- Ages
- 5 to 11
- Pupils
- 80
- Type
- Academy converter
- Horsley CofE (Controlled) Primary School1.8 milesNo Ofsted rating
- Ages
- 5 to 11
- Pupils
- 90
- Type
- Voluntary controlled school
- Faith
- Church of England
- William Gilbert Endowed Church of England Primary School1.9 milesOfsted: Outstanding
- Ages
- 3 to 11
- Pupils
- 244
- Type
- Academy converter
- Faith
- Church of England
Secondary
- The Ecclesbourne School1.8 milesOfsted: Good
- Ages
- 11 to 18
- Pupils
- 1,604
- Type
- Academy converter
- Da Vinci Academy2.2 milesOfsted report card · Feb 2026
- Ages
- 11 to 16
- Pupils
- 668
- Type
- Academy sponsor led
- Allestree Woodlands School2.2 milesOfsted: Good
- Ages
- 11 to 18
- Pupils
- 1,373
- Type
- Academy converter
- Saint Benedict, A Catholic Voluntary Academy2.4 milesNo Ofsted rating
- Ages
- 11 to 19
- Pupils
- 1,465
- Type
- Academy converter
- Faith
- Roman Catholic
- Lees Brook Academy3 milesOfsted: Good
- Ages
- 11 to 18
- Pupils
- 1,061
- Type
- Academy converter
Distances are straight-line from the advertised location. Source: the national school registers (DfE, Welsh Government, Scottish Government) and Ofsted.
Schools are just the start: sold prices nearby, planning activity and any flood history are in the full report.
Amenities
Supermarket
GP surgery
Pharmacy
Hospital
Green space
Straight-line distances from the advertised location. Sources: NHS records, Geolytix supermarket locations, OS Open Greenspace and the national trails registers.
The area stacks up? Now check the location itself: planning nearby, protected designations and past flooding.
Getting Around
Nearest station
Nearest bus stop
Typical drive times
Straight-line distances from the advertised location; drive times are typical free-flow times over OpenStreetMap road data, so allow more at peak. Public transport locations from DfT NaPTAN.
Easy to reach matters. So do planning activity, flood history and ground risks: all in the full report.
Flood Risk
From Environment Agency flood map open data, checked around the advertised map pin and allowing for the listed acreage where known. This summary comes from LandSale, the advertising platform, not from the listing agent, and is not part of the agent's particulars. Risk can vary across a single holding, so verify anything critical through your own searches before committing.
Rivers and the sea
Surface water
These bandings are the summary. Where this location sits on the flood maps, plus planning activity, heritage and ground risks, is in the full report.
Important notice: Information, maps and tags on this page are drawn from the advertising agent's marketing materials or generated automatically. LandSale has not verified them. Relying on these details is at your own risk, always carry out independent checks before committing to a purchase.
LandSale full disclaimer
Marketing information only - not formal particulars. The details on this website are provided for general guidance and do not constitute an offer or contract. Neither LandSale nor the advertising estate/land agent accepts responsibility for any inaccuracy.
1. Source of information
- Listing content: Core description, asking price, tenure, measurements, photographs and planning history originate from the marketing materials of the advertising estate or land agent. LandSale does not author this content and cannot guarantee its accuracy.
- Automated tags & categorisation: Property type, land-use class, acreage bands and similar labels may be applied by machine-learning models. They are intended as a helpful guide only and may not reflect the property's legal status or permitted use.
- Third-party & enriched data layers: Maps, boundary outlines, planning designations, soil reports, broadband coverage and other environmental or location-based insights are licensed from external suppliers. Such data are supplied “as is", may be incomplete or out of date and are subject to change without notice.
2. Verification required
Prospective purchasers must verify critical matters, including but not limited to planning permission, title boundaries, public rights of way, environmental constraints, acreage, services, access and VAT status, through their own inspections, specialist surveys, legal advisers and the selling agent before relying on the information or entering into any contract.
3. No warranty or liability
LandSale gives no warranty, express or implied, as to the accuracy, completeness or fitness for any particular purpose of the information displayed. LandSale shall not be liable for any loss, damage, cost or expense arising directly or indirectly from any use of or reliance on such information, save where liability may not be excluded by law.
4. Updates & feedback
If you believe any detail on this listing is inaccurate, please let us know. We will investigate and, where appropriate, update the listing or notify the agent.
© LandSale | Version 1.3 - August 2026
Listing agent
MSRE Global, Covering London
London
Similar properties for sale
- Price
- £1,100,000
- Size
- 2 acres
Moor Road, Breadsall, Derby, Breadsall, Derbyshire DE21 England
Added on 26/02/2026House with Land
- Price
- £1,200,000
- Size
- 0.5 acres
Added on 13/06/2026Cottage
- Price
- Offers Over£750,000
Spondon Road, Dale Abbey, Ilkeston, Dale Abbey, Derbyshire DE7 England
Added on 29/01/2026Barn Conversion
- Price
- Offers Over£1,250,000
- Size
- 5 acres
Holly House Lane, Belper, DE56, Belper, Derbyshire DE56 England
Added on 04/07/2026Country Estate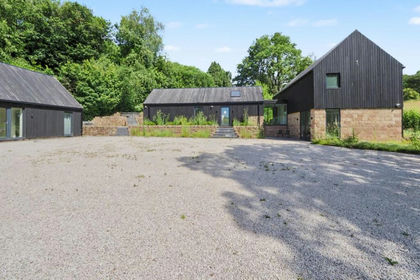
- Price
- Guide Price£1,000,000
- Size
- 4 acres
Slaters Barn, Blackbrook, Belper, Derbyshire, DE56, Belper, Derbyshire DE56 England
Added on 27/05/2026Barn Conversion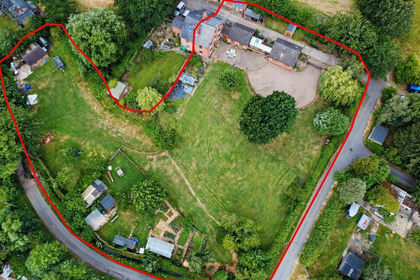
- Price
- £750,000
- Size
- 1.25 acres
The Moor, Dale Abbey, Derbyshire, Dale Abbey, Derbyshire DE7 England
Added on 09/07/2026House with Land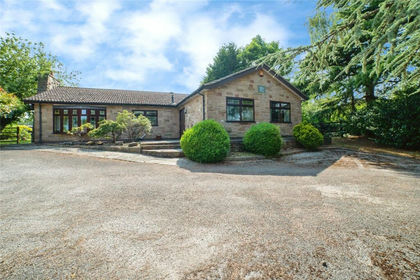
- Price
- £780,000
- Size
- 2.5 acres
Added on 20/05/2026House with Land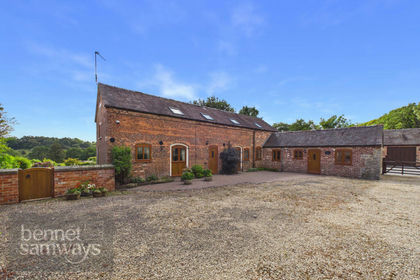
- Price
- Guide Price£800,000
- Size
- 2.33 acres
Mercaston Lane, Turnditch, DE56, Ravensdale Park, Derbyshire DE56 England
Added on 05/09/2026Barn Conversion Added on 01/08/2026Barn Conversion
- Price
- Guide Price£1,250,000
- Size
- 3.56 acres
Sandiways, Ashbourne, Derbyshire, Mercaston, Derbyshire DE6 England
Added on 22/04/2026House with Land