The Lodge, Main Street, Burnaston, Derby
- Land size
- 4 acres
- Bedrooms
- 5
- Bathrooms
- 3
Key Features
- Detached five bedroom property
- Stable block, arena and land
- Approximately 4 Acres
- Enquiries to Ashbourne Office
Description
This impressive extended detached five bedroom property offers an excellent opportunity to those with equestrian interests having a purpose built stable block, arena and land extending to approximately 4 acres.
Description - This impressive extended detached five bedroom property offers an excellent opportunity to those with equestrian interests having a purpose built stable block, arena and land extending to approximately 4 acres. The main homestead is enhanced by the detached double garage which has been converted internally and is current used as additional guest accommodation.
The property provides a high level of privacy as it is situated behind electric security gates and a high hedge, with spectacular views as you enter the property over the land and countryside beyond.
Delightfully well situated in the village of Burnaston providing a lovely peaceful rural location yet providing excellent access to local link roads.
This is a truly unique house with viewing essential to appreciate the full extent and location of the holding.
Ground Floor - The main entrance door leads into the spacious Reception Hallway which has double doors to the rear providing external rear access and enjoying the stunning views. Internal access from the Reception Hall to the Ground Floor WC, Dining Room and Kitchen with open plan arch through to the Sitting Room which provides a delightfully spacious sitting reception room of great character having inglenook fireplace with inset window seating and charming stain glass windows, open fire with stone hearth and surround, parquet flooring, windows to front and rear across the land and surround countryside.
The formal Dining Room is rear facing enjoying the stunning views with parquet flooring and corner cast iron open fire. The Kitchen is situated at the front of the property but is open plan to the Garden Room which provides an additional reception room with lovely Bi- folding doors opening out onto the rear garden and enjoying the stunning views towards the stables and land. Within the Kitchen is an extensive range of wall drawer and base units to the front wall with granite work surface and matching upstand, integrated fridge and freezer, dishwasher and electric oven with induction hob above and extractor hood over and inset sink and drainer. Internal door through to the useful Utility Room and Side Hall, the utility room has a further range of kitchen units, with one cupboard encasing the wall mounted central heating boiler and further work surface and sink. The Side Hall has an external door to the front and provides an excellent convenient area for cloaks and boots with internal access door to a ground floor bedroom currently used as a home office.
There are two potential ground floor bedrooms, both these rooms provide great versatility with the front facing double bedroom current used as the home office with ensuite bathroom having three piece bathroom suite.
The rear facing double bedroom enjoys the stunning views across the land to the surrounding countryside through the double glazed double doors which also provide external access. Internal access door to ensuite bathroom with three piece Bathroom suite.
First Floor - The first floor landing is accessed from the Reception Hallway, it provides access to all three first floor bedrooms and the family bathroom.
The largest of the first floor bedrooms has a windows to both the front and rear aspect with parquet flooring and enjoying the stunning views to the rear.
The further two bedrooms are both rear facing double bedrooms also benefitting from the views over the land and the open countryside beyond.
The family bathroom is front facing with built-in eves store cupboards and fitted three piece bathroom suite.
Double Garage Building (Currently Used As An Annex - This purpose built double garage was constructed in 2020 with reclaimed bricks to retain a certain charm authentic with this style of property. The roller shutter vehicular access door is still in place however bi-fold doors have been fitted and the internally accommodation adjusted to provide use as annex accommodation. The main access door is on the gable end of the buildings with the ground floor being open plan Living Dining Kitchen with the stairs leading up in the corner of the room. The Kitchen has been thoughtfully designed to include a sliding worksurface which can providing an extension to the work surface or a breakfast bar eating area if required. It is fitted out to be occupied independently.
On the first floor is the attic space with dormer and Velux windows providing natural light, it is currently used as a spacious bedroom area with ensuite tiled shower room fitted with three piece shower suite at one end.
Cobbled seating area to immediate frontage overlooking the attractive front lawn.
Gardens And Grounds - The three high heavy-oaken security gates coupled with the bespoke ancient cobblestone designed entrance compliment the overall property desirability and combines with the high traditional frontal and all-around hedging and mature trees to assure the unique all-around privacy and invite the seclusion and peaceful lifestyle this extensive property provides.
Vehicular access is via electric remote control security gates along the graveled drive which sweeps around the front of the property, also opening up to reveal the stunning views to the rear . The drive continues along the side of the property to the lower level hard standing in front of the stable block.
The front garden has a low level wall boundary with mature shrub beds and lawned garden. There are further pedestrian access gates to the lane side to the front and rear of the garage building.
The rear garden enjoys simply stunning views from the elevated location with graveled seating area to the immediate rear and generous lawn which slopes down to assist in retaining the stunning views across the land to the surrounding countryside
Stables And Land - The property has been specifically designed to ideally suit those with equestrian interests with the purpose built stable block, arena and fencing of the land to assist with grazing rotation.
An impressive purpose built stable block with fully tiled roof, sturdy wooden cladding and extensive foundations. The building provide great versatility, with the layout currently providing Tack room, large haylage store room, two large loose boxes, feed room with hot and cold water supply and saddling room incorporating, heating lamps, shower facilities to accommodate grooming, vet and physiotherapy treatments, and shoeing. Perfectly positioned for convenience and security adjacent to the large yard on the lower level to the house adjacent to the land and arena.
The arena has been constructed to high quality all weather material and is fenced off from the remaining land with easy access from the stables block.
The land extends to the south west of the property with the land divided by post and rail fencing into three separate paddocks. The land has been used for grazing of livestock and mowing in recent years. The views enjoyed from the fields are delightful as is the view looking back up to land to the house from the rear of the land. A particular feature of the land is how well it is observed from the property and that the only access is through the main house electric gates therefore security is exceptional.
General Information -
Services - Mains Water and Electricity are connected. Gas fired central heating in the house. Underfloor electric heating in the Garage/Annex buildings. Mains Drainage.
Tenure And Possession - The property is sold Freehold with vacant possession. It should be noted that the land and House are on separate title numbers.
Rights Of Way, Wayleaves And Easements - The property is sold subject to and with the benefit of all rights of way, easements and wayleaves whether or not defined in these particulars.
Fixtures And Fittings - Only those fixtures and fittings referred to in the sale particulars are included in the purchase price. Bagshaws have not tested any equipment, fixtures, fittings or services and no guarantee is given that they are in good working order.
Survey Report - The vendors commissioned a survey to be carried out on the property in April 2026. The content of this survey are available to all seriously interested parties. We encourage all those interested buyers to review this report prior to making an offer.
Local Authority And Council Tax Band - South Derbyshire District Council
Council Tax Band: G
Directions - What3words:: ///care.void.rigid
Viewings - Strictly by appointment through the Ashbourne Office of Bagshaw's as sole agents on or e-mail: .
Broadband Connectivity - It is understood that the property benefits from satisfactory broadband service; however, due to the property's location, connection speeds may fluctuate. We recommend that prospective purchasers consult to obtain an estimated broadband speed for the area.
Mobile Network Coverage - Owing to the property's location, mobile network coverage may be limited. Prospective purchasers are advised to consult the website of Ofcom ( to obtain an estimate of the signal strength for this area.
Agents Notes - Bagshaws LLP have made every reasonable effort to ensure these details offer an accurate and fair description of the property. The particulars are produced in good faith, for guidance only and do not constitute or form an offer or part of the contract for sale. Bagshaws LLP and their employees are not authorised to give any warranties or representations in relation to the sale and give notice that all plans, measurements, distances, areas and any other details referred to are approximate and based on information available at the time of printing.
Map Location
Property details
- Tenure
- Freehold
- Council Tax Band
- G
- Date Posted
- 2026-07-31
Market Value Analysis
Compared with 752 Homes with Land listings in East Midlands (1+ acres).
Energy Performance Certificate
Energy Efficiency Rating
Based on UK Energy Performance Certificate standards (EU Directive 2002/91/EC)
Running costs are one side. Planning activity, flood history and ground risks for this location are in the full report.
Utilities & Restrictions
Utilities
- Electricity
- Ask Agent
- Water
- Ask Agent
- Heating
- Ask Agent
- Broadband
- Ask Agent
- Sewerage
- Ask Agent
Rights & Restrictions
- Public Rights of Way
- Ask Agent
- Private Rights of Way
- Ask Agent
- Listed Property
- Ask Agent
- Restrictions
- Ask Agent
Listed status, conservation areas and planning constraints for this location are in the full report.
Property Features
- Accessibility
- Ask Agent
- Parking
- Parking Available
- Garden
- Garden
Beyond the particulars: planning activity, flood history, heritage and ground risks, checked for this exact spot.
Connectivity
Broadband
Fastest speed available at this postcode
80 Mbps
Superfast
Suitable for
- HD streaming
- Video calls
- Web & social
Mobile signal
Outdoor predictions; indoor signal depends on building materials.
Ofcom Connected Nations postcode-level predictions. Speeds and signal are modelled, not measured, and vary between addresses and providers.
Signal is the easy part. Planning activity, flood history and protected designations here are in the full report.
Nearest Schools
Primary
- Etwall Primary School1.3 milesNo Ofsted rating
- Ages
- 4 to 11
- Pupils
- 323
- Type
- Community school
- Brookfield Primary School1.6 milesOfsted: Good
- Ages
- 3 to 11
- Pupils
- 238
- Type
- Academy converter
- Highfields Spencer Academy1.8 milesOfsted: Good *
- Ages
- 3 to 11
- Pupils
- 258
- Type
- Free schools
- Mickleover Primary School1.8 milesNo Ofsted rating
- Ages
- 4 to 11
- Pupils
- 409
- Type
- Community school
- Silverhill Primary School1.9 milesOfsted: Good
- Ages
- 4 to 11
- Pupils
- 418
- Type
- Community school
Secondary
- John Port Spencer Academy1.4 milesOfsted: Good
- Ages
- 11 to 18
- Pupils
- 2,034
- Type
- Academy sponsor led
- Littleover Community School2.1 milesOfsted: Good
- Ages
- 11 to 18
- Pupils
- 1,828
- Type
- Community school
- Derby Moor Spencer Academy2.5 milesNo Ofsted rating
- Ages
- 11 to 18
- Pupils
- 1,740
- Type
- Academy converter
- Murray Park Community School2.7 milesOfsted: Good
- Ages
- 11 to 16
- Pupils
- 1,277
- Type
- Foundation school
- City of Derby Academy3.4 milesOfsted: Requires improvement
- Ages
- 11 to 16
- Pupils
- 925
- Type
- Academy sponsor led
* Latest graded judgement covers quality of education only; no overall grade was issued under the 2024-25 inspection framework.
Distances are straight-line from the advertised location. Source: the national school registers (DfE, Welsh Government, Scottish Government) and Ofsted.
Schools are just the start: sold prices nearby, planning activity and any flood history are in the full report.
Amenities
Supermarket
GP surgery
Pharmacy
Hospital
Green space
Straight-line distances from the advertised location. Sources: NHS records, Geolytix supermarket locations, OS Open Greenspace and the national trails registers.
The area stacks up? Now check the location itself: planning nearby, protected designations and past flooding.
Getting Around
Nearest station
Nearest bus stop
Typical drive times
Straight-line distances from the advertised location; drive times are typical free-flow times over OpenStreetMap road data, so allow more at peak. Public transport locations from DfT NaPTAN.
Easy to reach matters. So do planning activity, flood history and ground risks: all in the full report.
Flood Risk
From Environment Agency flood map open data, checked around the advertised map pin and allowing for the listed acreage where known. This summary comes from LandSale, the advertising platform, not from the listing agent, and is not part of the agent's particulars. Risk can vary across a single holding, so verify anything critical through your own searches before committing.
Rivers and the sea
Surface water
These bandings are the summary. Where this location sits on the flood maps, plus planning activity, heritage and ground risks, is in the full report.
Important notice: Information, maps and tags on this page are drawn from the advertising agent's marketing materials or generated automatically. LandSale has not verified them. Relying on these details is at your own risk, always carry out independent checks before committing to a purchase.
LandSale full disclaimer
Marketing information only - not formal particulars. The details on this website are provided for general guidance and do not constitute an offer or contract. Neither LandSale nor the advertising estate/land agent accepts responsibility for any inaccuracy.
1. Source of information
- Listing content: Core description, asking price, tenure, measurements, photographs and planning history originate from the marketing materials of the advertising estate or land agent. LandSale does not author this content and cannot guarantee its accuracy.
- Automated tags & categorisation: Property type, land-use class, acreage bands and similar labels may be applied by machine-learning models. They are intended as a helpful guide only and may not reflect the property's legal status or permitted use.
- Third-party & enriched data layers: Maps, boundary outlines, planning designations, soil reports, broadband coverage and other environmental or location-based insights are licensed from external suppliers. Such data are supplied “as is", may be incomplete or out of date and are subject to change without notice.
2. Verification required
Prospective purchasers must verify critical matters, including but not limited to planning permission, title boundaries, public rights of way, environmental constraints, acreage, services, access and VAT status, through their own inspections, specialist surveys, legal advisers and the selling agent before relying on the information or entering into any contract.
3. No warranty or liability
LandSale gives no warranty, express or implied, as to the accuracy, completeness or fitness for any particular purpose of the information displayed. LandSale shall not be liable for any loss, damage, cost or expense arising directly or indirectly from any use of or reliance on such information, save where liability may not be excluded by law.
4. Updates & feedback
If you believe any detail on this listing is inaccurate, please let us know. We will investigate and, where appropriate, update the listing or notify the agent.
© LandSale | Version 1.3 - August 2026
Listing agent
Bagshaws, Ashbourne
Vine House Church Street, Ashbourne, DE6 1AE
Similar properties for sale
- Price
- Guide Price£1,150,000
- Size
- 2.8 acres
Added on 29/01/2026Development Land
- Price
- Guide Price£1,250,000
- Size
- 9.1 acres
Greenways, Church Road, Egginton, DE65, Egginton, Derbyshire DE65 England
Added on 30/07/2026House with Land
- Price
- Guide Price£1,250,000
- Size
- 6.56 acres
Hall Farm (Development Site including House), Twyford, Twyford and Stenson, Derbyshire DE73 England
Added on 20/07/2026Development Land
- Price
- Guide Price£1,200,000
- Size
- 3.14 acres
Longford Lane, Church Broughton, Church Broughton, Derbyshire DE65 England
Added on 10/08/2026House with Land
- Price
- £1,125,000
- Size
- 10 acres
Craythorne Road, Stretton, Burton-On-Trent, Stretton, Staffordshire DE13 England
Added on 28/01/2026House with Land
- Price
- £1,400,000
- Size
- 11.12 acres
Hall Farm (House, Buildings and Land), Twyford, Barrow upon Trent, Derbyshire DE73 England
Added on 20/07/2026House with Land
- Price
- Guide Price£1,500,000
- Size
- 6.4 acres
Hatton Hall, Hatton. Derbyshire. DE65, Hatton, Derbyshire DE65 England
Added on 24/08/2026Country Home
- Price
- Guide Price£1,125,000
- Size
- 4.25 acres
The Pump House, New Gate Court, Main Road, Anslow, DE13, Anslow, Staffordshire DE13 England
Added on 04/08/2026Barn Conversion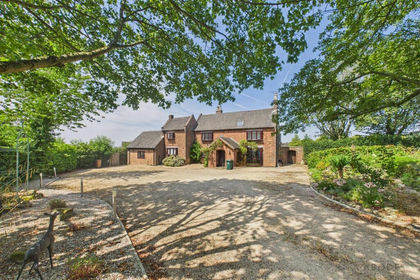
- Price
- £1,325,000
- Size
- 7.2 acres
Greysich Lane, Bretby, Burton On Trent, Bretby, Derbyshire DE15 England
Added on 24/07/2026House with Land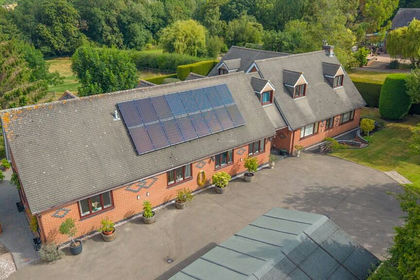
- Price
- £1,350,000
- Size
- 9.74 acres
Added on 23/07/2026House with Land