Kilmannan Farm, Blanefield, G63
- Land size
- 35 acres
- Bedrooms
- 3
- Bathrooms
- 4
Description
Kilmannan Farm is a truly exceptional country property, occupying a magnificent setting within the picturesque Auchineden Estate and extending to approximately 35 acres of grazing land, mature grounds and equestrian facilities. Combining a substantial family home, extensive outbuildings, a self-contained ancillary dwelling, stable block and arena, the property represents a rare opportunity to acquire a highly versatile semi-rural holding in a remarkably accessible location.
Surrounded by rolling countryside, woodland and open farmland, the setting is both peaceful and private, yet far from isolated. A small community of neighbouring properties creates a welcoming sense of security and connection, whilst nearby Edenmill and the John Muir Way provide wonderful opportunities for walking, cycling and outdoor pursuits. Burncrooks and Kilmannan Reservoirs are close at hand and despite, the idyllic rural surroundings, Milngavie lies only fifteen minutes away, offering an excellent selection of supermarkets, shops, restaurants and everyday amenities.
Constructed in 2009 and extending to approximately 367 square metres, the principal residence has been meticulously maintained and is presented in excellent order throughout. The house enjoys a particularly attractive position within its grounds, approached via a sweeping driveway which winds through the property and opens onto generous parking areas. Designed to make the most of its surroundings, the accommodation is arranged over three levels and enjoys wonderful views across the surrounding countryside towards the Kilpatrick Hills.
The principal living accommodation is centred around the first floor, where a welcoming reception hall leads to a magnificent lounge, flooded with natural light and enjoying far-reaching views over the surrounding landscape. A formal dining room provides an elegant space for entertaining, whilst the impressive dining kitchen forms the heart of the home. Fitted with an extensive range of cabinetry and centred around a traditional Aga, the kitchen combines practicality with warmth and character. A separate utility room enhances day-to-day functionality. Also on this level is a generous double bedroom and a beautifully appointed bathroom.
The upper floor is dedicated to the bedroom accommodation, where a bright landing leads to two substantial double bedrooms, both benefitting from en-suite facilities. The principal suite is particularly impressive, featuring a dedicated dressing room and elevated views across the surrounding countryside.
At lower ground level, the flexibility of the property becomes immediately apparent. A large entrance hall provides access to two substantial multi-purpose rooms, currently utilised as additional family and recreational space, together with a bathroom and extensive storage. This level offers outstanding versatility and could readily adapt to a variety of requirements including home working, leisure facilities, guest accommodation or multi-generational living. Furthermore, the current owner has secured planning permission (Ref: 10/00212/FUL) for the conversion of the lower ground floor accommodation alongside the addition of a substantial side extension, presenting an exciting opportunity for purchasers to significantly increase the already generous living space and tailor the property to their own requirements.
Externally, the immediate gardens surrounding the house are beautifully maintained, with lawned sections, mature planting and sheltered seating areas from which to enjoy the exceptional setting. Beyond the formal gardens lie approximately 35 acres of grazing land, making the property particularly attractive to equestrian users, smallholders or those simply seeking space and privacy.
A significant feature of Kilmannan Farm is the extensive range of ancillary buildings. The substantial stable complex incorporates multiple loose boxes, feed and storage areas and is complemented by a dedicated riding arena, creating an excellent equestrian setup. In addition, there is a large commercial-style garage building offering exceptional storage, workshop or business space. Incorporated within this building is a self-contained one-bedroom apartment, ideal for dependent relatives, guests, staff accommodation or potential ancillary income opportunities.
The specification of the principal house includes double glazing throughout and oil-fired central heating, whilst the Aga provides the welcoming focal point synonymous with country living.
Kilmannan Farm is a property of remarkable versatility and appeal. Whether seeking an equestrian holding, a lifestyle property with land, multi-generational accommodation or simply a beautifully presented family home in an outstanding rural setting, this is a rare opportunity to acquire a unique and highly adaptable country residence. The benefit of previously approved planning permission (Ref: 10/00212/FUL) for the conversion of the lower ground floor and the addition of a side extension further enhances the property's long-term potential, allowing future owners scope to create an even more substantial country home should they wish.
EER Band - D
Local Area
The villages of Strathblane and Blanefield are well served by local amenities. The village itself offers an excellent range of amenities including a GP practice / health centre, restaurants, hotels and village pub. There is a general store and a number of other independent stores. For clients who enjoy the outdoors, the villages are located in the foot hills of the Campsie Fells and there are many pleasant walks to be enjoyed, especially at nearby Mugdock Country Park. There is also excellent access to The West Highland Way.
Map Location
Property details
- Tenure
- Freehold
- Council Tax Band
- G
- Date Posted
- 2026-06-16
Market Value Analysis
Compared with 23 Homes with Land listings in Scotland (25+ acres).
Utilities & Restrictions
Utilities
- Electricity
- Ask Agent
- Water
- Ask Agent
- Heating
- Ask Agent
- Broadband
- Ask Agent
- Sewerage
- Ask Agent
Rights & Restrictions
- Public Rights of Way
- Ask Agent
- Private Rights of Way
- Ask Agent
- Listed Property
- Ask Agent
- Restrictions
- Ask Agent
Listed status, conservation areas and planning constraints for this location are in the full report.
Property Features
- Accessibility
- Ask Agent
- Parking
- Covered Parking
- Garden
- Garden
Beyond the particulars: planning activity, flood history, heritage and ground risks, checked for this exact spot.
Connectivity
Broadband
Fastest speed available at this postcode
39 Mbps
Superfast
Suitable for
- HD streaming
- Video calls
- Web & social
Mobile signal
Predicted 4G and 5G signal; indoor signal depends on building materials.
Ofcom Connected Nations postcode-level predictions. Speeds and signal are modelled, not measured, and vary between addresses and providers.
Signal is the easy part. Planning activity, flood history and protected designations here are in the full report.
Nearest Schools
Primary
- Strathblane Primary School513 metres
- Pupils
- 166
- Type
- Non-denominational
- Clober Primary School3.1 miles
- Pupils
- 339
- Type
- Non-denominational
- Milngavie Primary School3.1 miles
- Pupils
- 356
- Type
- Non-denominational
- Craigdhu Primary School3.6 miles
- Pupils
- 199
- Type
- Non-denominational
- Baldernock Primary School3.6 miles
- Pupils
- 48
- Type
- Non-denominational
Secondary
- Douglas Academy3 miles
- Pupils
- 1,058
- Type
- Non-denominational
- Bearsden Academy4.3 miles
- Pupils
- 1,213
- Type
- Non-denominational
- Boclair Academy4.9 miles
- Pupils
- 1,034
- Type
- Non-denominational
- Drumchapel High School5.5 miles
- Pupils
- 706
- Type
- Non-denominational
- John Paul Academy5.8 miles
- Pupils
- 927
- Type
- Roman Catholic
Distances are straight-line from the advertised location. Source: the national school registers (DfE, Welsh Government, Scottish Government) and Ofsted.
Schools are just the start: planning activity, heritage and any flood history here are in the full report.
Amenities
Supermarket
GP surgery
Pharmacy
Green space
Straight-line distances from the advertised location. Sources: NHS records, Geolytix supermarket locations, OS Open Greenspace and the national trails registers.
The area stacks up? Now check the location itself: planning nearby, protected designations and past flooding.
Getting Around
Nearest station
Nearest bus stop
Typical drive times
Straight-line distances from the advertised location; drive times are typical free-flow times over OpenStreetMap road data, so allow more at peak. Public transport locations from DfT NaPTAN.
Easy to reach matters. So do planning activity, flood history and ground risks: all in the full report.
Flood Risk
SEPA open data, checked around the advertised map pin for the listed acreage. Provided by LandSale, not the listing agent, and not part of the agent's particulars. Risk varies across a holding, so verify before committing.
Rivers and the sea
Not at the pin: mapped about 70 metres away.
Surface water
Not at the pin: mapped about 70 metres away.
These bandings are the summary. Where this location sits on the flood maps, plus planning activity, heritage and ground risks, is in the full report.
Important notice: Information, maps and tags on this page are drawn from the advertising agent's marketing materials or generated automatically. LandSale has not verified them. Relying on these details is at your own risk, always carry out independent checks before committing to a purchase.
LandSale full disclaimer
Marketing information only - not formal particulars. The details on this website are provided for general guidance and do not constitute an offer or contract. Neither LandSale nor the advertising estate/land agent accepts responsibility for any inaccuracy.
1. Source of information
- Listing content: Core description, asking price, tenure, measurements, photographs and planning history originate from the marketing materials of the advertising estate or land agent. LandSale does not author this content and cannot guarantee its accuracy.
- Automated tags & categorisation: Property type, land-use class, acreage bands and similar labels may be applied by machine-learning models. They are intended as a helpful guide only and may not reflect the property's legal status or permitted use.
- Third-party & enriched data layers: Maps, boundary outlines, planning designations, soil reports, broadband coverage and other environmental or location-based insights are licensed from external suppliers. Such data are supplied “as is", may be incomplete or out of date and are subject to change without notice.
2. Verification required
Prospective purchasers must verify critical matters, including but not limited to planning permission, title boundaries, public rights of way, environmental constraints, acreage, services, access and VAT status, through their own inspections, specialist surveys, legal advisers and the selling agent before relying on the information or entering into any contract.
3. No warranty or liability
LandSale gives no warranty, express or implied, as to the accuracy, completeness or fitness for any particular purpose of the information displayed. LandSale shall not be liable for any loss, damage, cost or expense arising directly or indirectly from any use of or reliance on such information, save where liability may not be excluded by law.
4. Updates & feedback
If you believe any detail on this listing is inaccurate, please let us know. We will investigate and, where appropriate, update the listing or notify the agent.
© LandSale | Version 1.3 - August 2026
Similar properties for sale
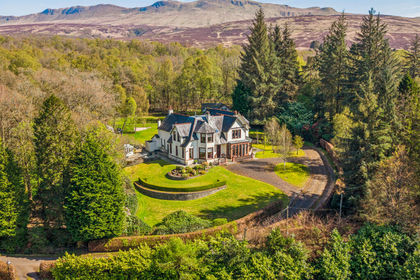
- Price
- Offers Over£1,100,000
- Size
- 3 acres
Killearn, Stirlingshire, G63, Stirling and Strathallan, Stirling G63 Scotland
Added on 24/08/2026Country Home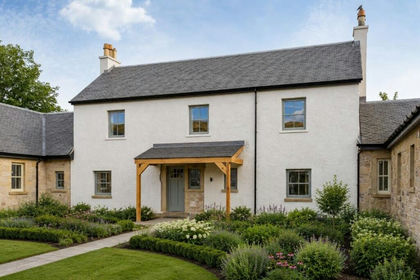
- Price
- Offers Over£595,000
Added on 26/08/2026Barn Conversion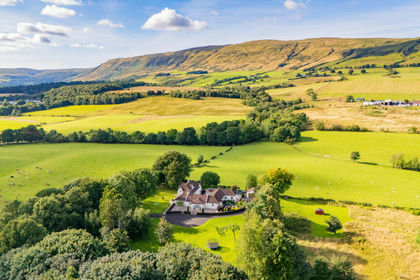
- Price
- Offers Over£999,000
- Size
- 12 acres
Added on 14/08/2026Country Home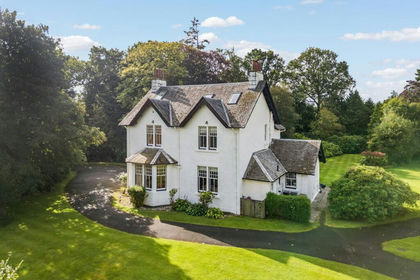
- Price
- Offers Over£875,000
- Size
- 1.32 acres
Tullycross, Croftamie, Glasgow, G63, Stirling and Strathallan, Stirling G63 Scotland
Added on 07/09/2026Country Home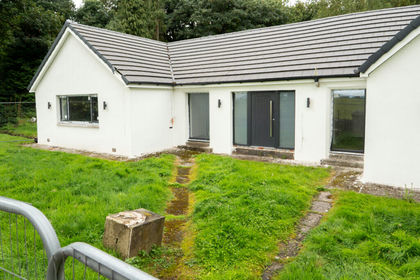
- Price
- Guide Price£625,000
- Size
- 1 acres
Woodholme, Erskine Ferry Road, Bishopton, PA7, West Dunbartonshire, West Dunbartonshire G60 Scotland
Added on 04/08/2026House with Land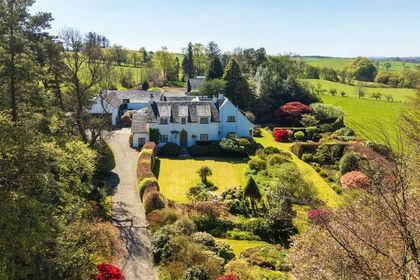
- Price
- Offers Over£950,000
- Size
- 10.03 acres
Culbowie Road, Buchlyvie, Stirling, Stirlingshire, Stirling and Strathallan, Stirling FK8 Scotland
Added on 02/08/2026Country Home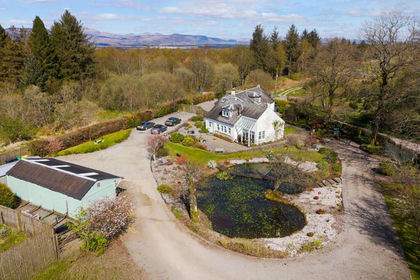
- Price
- Offers Over£795,000
- Size
- 5.5 acres
Balwill Cottage, Balfron Station, Stirling and Strathallan, Stirling FK8 Scotland
Added on 29/04/2026House with Land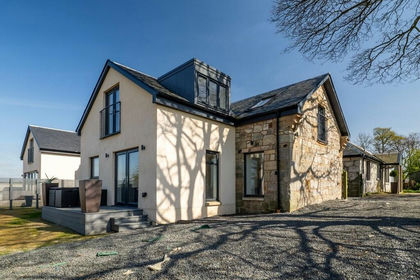
- Price
- Offers Over£995,000
Added on 18/08/2026Multiple Dwelling Property
- Price
- Offers Over£595,000
- Size
- 3.5 acres
Greenfield, Glenmavis, Airdrie, Airdrie and Shotts, North Lanarkshire ML6 Scotland
Added on 29/01/2026Commercial Land
- Price
- Offers Over£925,000
- Size
- 1 acres
Cypress Grove, Bridge of Weir, Inverclyde and Renfrewshire West, Inverclyde PA11 Scotland
Added on 24/09/2026House with Land