Stainborough Fold Farm, Hood Green
- Land size
- 10 acres
- Bedrooms
- 5
- Bathrooms
- 3
Key Features
- Exceptional Five Bedroom Farmhouse Set Within Approx. 10 Acres of Private Grounds
- State-of-the-Art Equestrian Facilities Including Olympic-Sized Manège, Stables and Paddocks
- Magnificent Open-Plan Kitchen, Dining and Orangery Living Space Designed for Entertaining
- Bespoke Shaker Kitchen with Central Island, Electric AGA, Quooker Tap and Premium Appliances
- Beautifully Appointed Lounge and Elegant Formal Dining Room Both Featuring a Chesneys Cast Iron Log Burner
- Luxurious Master Suite with Bespoke Fitted Wardrobes and Stylish En-Suite Shower Room
- Detached Entertaining Space/Games Room with Bi-Fold Doors and Covered Outdoor Seating Area
- Triple Garage, Electric Gated Entrance and Sweeping Private Gravel Driveway
- Beautifully Landscaped South-Facing Gardens with Extensive Patios, Pergola and Hot Tub Area
- Exclusive Rural Setting Offering Outstanding Privacy with Easy Access to Barnsley, Sheffield and Leeds
Description
STAINBOROUGH FOLD FARM
Stainborough Fold Farm occupies a breathtaking plot of over 10 acres, set within rolling green countryside. Included in the sale is a state of the art equestrian arena and stables, creating an opportunity you will not want to miss.
Be prepared to be wowed by the luxury interiors and characterful charm oozing from this five-bedroom farmhouse, where no expense has been spared during the renovations over the last decade. Every inch of the accommodation is considered and immaculately presented – with an emphasis on social spaces from open-plan living areas to the external games room and landscaped patios for outdoor hosting.
The exclusive postcode, on the outskirts of Hood Green village, means the privacy and tranquillity of the south facing grounds are unrivalled.
Prestige on arrival
The private lane owned by the property sets the tone for a prestigious welcome, surrounded by manicured lawns within the dry-stone wall boundary. Intercom operated electric gates open to a sweeping gravelled driveway that leads you to the accommodation and provides ample off-street parking for the residents and equestrian users.
A muted colour palette and timeless country cottage aesthetic run throughout the ground floor – from rustic oak floorboards with underfloor heating and traditional sash windows to painted hardwood doors – starting at the stunning reception hall, which leads to the family spaces, including a chic W.C straight ahead.
The recently renovated utility room also doubles up as a stylish boot room with handy storage in the form of floor-to-ceiling cabinetry, shelving and a panelled coat hook wall. Base units under the window with a granite worktop house the Belfast sink and built in laundry appliances sit alongside the neatly concealed boiler and hot water cylinder.
Elevate your work from home space
Next door is the immaculate office – featuring herringbone flooring and a large area for desk space under the double sash windows. A bespoke laddered bookshelf cabinet in navy blue adds a polished finish to a room where working from home will feel like a privilege.
A wholesome heart of the home
At the heart of the home is the incredible dining kitchen which has been transformed by the recent addition of the orangery to an expansive open-plan space – perfect for hosting and gathering around the large central island and considered seating areas.
The underfloor heated limestone floor paired with cornflower blue and dove grey-shaker style units radiates with modern farmhouse elegance along with your own kitchen pantry cupboard.
High spec appliances include an impressive electric conversion Aga set within the chimney breast, paired with a smaller Fisher & Paykel induction hob on the island – ideal for show cooking. A full height Sub-Zero wine cooler and stainless steel fridge-freezer sit side by side and other integrated appliances include a Miele dishwasher, built-in combination oven/microwave and coffee machine. The elegant space is finished with luxury Quartz worktops and upstands, which seamlessly wrap around the stainless-steel sink and Quooker tap.
A beautiful oak-framed skylight above the orangery complements the timber beams and floods the whole area with natural light, and with two sets of Oak bi-fold doors leading straight out to the patio, it’s the place to be in summer months.
For those special occasions
Although the majority of dinnertimes are spent in the kitchen around the large table and island, a dedicated formal dining room continues the farmhouse kitchen aesthetic with its cosy timber beams and matching built in shaker-style dresser.
Details include dual-aspect sash windows, characterful wooden floorboards, traditional column radiators and a Chesneys cast iron log burner set within a brick fireplace to add charm to this gorgeous space, which has been the backdrop for many happy occasions.
Continuing the cosy atmosphere and completing the ground floor is the lounge – with underfloor heated limestone tiles and a second Chesneys wood burning stove taking centre stage in the brick Inglenook fireplace, set upon a stone hearth. In this wonderfully tranquil space, you’ll find another set of French doors to lead you out the garden adjacent to the orangery.
The craftmanship continues
At every turn, attention to detail, sympathetic renovation and cohesive design has been considered. Head up the central oak staircase finished with slick black carpet rods where you’ll reach the landing with its imposing vaulted beamed ceiling which are present throughout some of the bedrooms on the first floor.
Masterful in all aspects
The stunning 24ft master suite enjoys views out over the garden via dual-aspect windows and is every inch the calming sanctuary. Rich neutral colours paired with hard flooring, bespoke fitted wardrobes and dual column radiators accumulate in a luxurious finish.
Complete with a large en-suite featuring a double shower with chrome fittings, a marble topped vanity unit housing the wash basin, W.C and a traditional heated towel rail – mornings here will feel like a dream.
A vaulted second suite
Bedroom two could quite easily serve as a master suite by any standards, with a large floorspace made to feel even more spacious due to the showstopping vaulted ceiling.
Boasting a Juliette balcony overlooking the gardens and a fully tiled three piece en-suite complete with large corner shower enclosure, modern W.C and basin, plus a chrome heated towel rail.
Classic charm
The luxurious family bathroom at the centre of the landing is a design dream, with a Victorian style free standing slipper bath as the focal point beneath the shuttered window.
Exposed beams tower over an integrated double shower, countertop freestanding wash basin and tall column radiator, all finished with the highest quality hardware. One of the internal doors provides a ‘Jack and Jill’ style access to bedroom three.
The further three generous double bedrooms accessed via the landing – each with their own character and personality – complete the first floor accommodation.
The immaculate outdoors
The picturesque and perfectly manicured grounds are the jewel in the crown at Stainborough Fold Farm. Surrounded by rolling fields with picture perfect rural views like a postcard scene, the grounds offer so much more than landscaped lawns.
From the Indian stone patio outside the house, you’ll enjoy a spacious area for al fresco dining and ample space for seating, as well as a pergola tucked away in the corner which is currently home to the hot tub.
The sweeping gravelled drive cuts across the garden with a stone path leading to the detached annex – currently designed as a games room – hosting a full-sized pool table and comfortable seating both inside and out. The timber gable end extends over the patio to create an under-cover entertaining space, and one wall of bi-fold doors offers panoramic views of the grounds whether you’re inside or they are flung open in the summer months.
Also within your private grounds is a triple garage and over eight acres of superb equestrian facilities – comprising five stables, a wash bay, tack room and hay barn. An Olympic-sized manège alongside the paddocks provides a professional standard space for the horses to exercise.
The whole of the outdoor space is immaculately kept and punctuated with mature trees, topiary and pretty flower beds that burst into life across the seasons.
Area to explore
Nestled within the historic parish of Stainborough, Hood Green offers a peaceful village setting while remaining conveniently connected to nearby market towns and commuter routes.
The area is renowned for its exceptional natural surroundings, with an abundance of public footpaths, bridleways and scenic walking routes weaving through rolling fields, mature woodland and open countryside. Among the area's most celebrated attractions are the magnificent Wentworth Castle Gardens and the historic folly of Stainborough Castle.
Just a short drive away, the thriving market town of Penistone provides an excellent range of independent shops, cafés, supermarkets and leisure facilities, together with its popular bi-weekly market that has long served the surrounding villages. Barnsley, Sheffield and Leeds are all within comfortable commuting distance, making the location particularly attractive for professionals seeking a countryside lifestyle without sacrificing accessibility.
The location is also particularly appealing for families seeking access to respected independent education. Within driving distance are a number of highly regarded private schools including Ackworth School, Birkdale School in Sheffield, Hill House School near Doncaster and Wakefield Independent School, all offering excellent educational opportunities.
For purchasers seeking additional accommodation, the neighbouring property also owned by the vendor and currently being marketed for sale by us, is available to purchase by separate negotiation.
Freehold Property and Council Tax Band G
EPC Rating: D
Disclaimer
Disclaimer
Whilst every effort has been made to ensure the accuracy of the information provided, purchasers are encouraged to verify all details independently to ensure they meet their own requirements.
Map Location
Property details
- Tenure
- Freehold
- Council Tax Band
- G
- Date Posted
- 2026-06-10
Market Value Analysis
Compared with 74 Homes with Land listings in Yorkshire and The Humber (10+ acres).
Energy Performance Certificate
Energy Efficiency Rating
Based on UK Energy Performance Certificate standards (EU Directive 2002/91/EC)
Running costs are one side. Planning activity, flood history and ground risks for this location are in the full report.
Utilities & Restrictions
Utilities
- Electricity
- Ask Agent
- Water
- Ask Agent
- Heating
- Ask Agent
- Broadband
- Ask Agent
- Sewerage
- Ask Agent
Rights & Restrictions
- Public Rights of Way
- Ask Agent
- Private Rights of Way
- Ask Agent
- Listed Property
- Ask Agent
- Restrictions
- Ask Agent
Listed status, conservation areas and planning constraints for this location are in the full report.
Property Features
- Accessibility
- Ask Agent
- Parking
- Parking Available
- Garden
- Garden
Beyond the particulars: planning activity, flood history, heritage and ground risks, checked for this exact spot.
Connectivity
Broadband
Fastest speed available at this postcode
68 Mbps
Superfast
Suitable for
- HD streaming
- Video calls
- Web & social
Mobile signal
Outdoor predictions; indoor signal depends on building materials.
Ofcom Connected Nations postcode-level predictions. Speeds and signal are modelled, not measured, and vary between addresses and providers.
Signal is the easy part. Planning activity, flood history and protected designations here are in the full report.
Nearest Schools
Primary
- Thurgoland Church of England (Voluntary Controlled) Primary School1.7 milesOfsted: Good
- Ages
- 4 to 11
- Pupils
- 202
- Type
- Voluntary controlled school
- Faith
- Church of England
- Silkstone Common Junior and Infant School1.7 milesOfsted: Good
- Ages
- 5 to 11
- Pupils
- 135
- Type
- Community school
- Keresforth Primary School1.8 milesOfsted: Good
- Ages
- 3 to 11
- Pupils
- 224
- Type
- Community school
- Dodworth St John the Baptist CofE Primary Academy2 milesOfsted: Requires improvement
- Ages
- 3 to 11
- Pupils
- 104
- Type
- Academy converter
- Faith
- Church of England
- Birdwell Primary School2.2 milesOfsted report card · Jan 2026
- Ages
- 4 to 11
- Pupils
- 191
- Type
- Academy converter
Secondary
- Trinity Academy St. Edwards2.5 milesOfsted: Outstanding
- Ages
- 11 to 16
- Pupils
- 882
- Type
- Free schools
- Faith
- Church of England
- Horizon Community College2.7 milesNo Ofsted rating
- Ages
- 11 to 16
- Pupils
- 1,909
- Type
- Academy converter
- Barnsley Academy3.5 milesOfsted: Good
- Ages
- 11 to 16
- Pupils
- 874
- Type
- Academy sponsor led
- Faith
- Christian
- Kirk Balk Academy3.6 milesOfsted: Good
- Ages
- 11 to 16
- Pupils
- 1,318
- Type
- Academy sponsor led
- Stocksbridge High School3.7 milesOfsted report card · May 2026
- Ages
- 11 to 16
- Pupils
- 784
- Type
- Academy converter
Distances are straight-line from the advertised location. Source: the national school registers (DfE, Welsh Government, Scottish Government) and Ofsted.
Schools are just the start: sold prices nearby, planning activity and any flood history are in the full report.
Amenities
Supermarket
GP surgery
Pharmacy
Hospital
Green space
Straight-line distances from the advertised location. Sources: NHS records, Geolytix supermarket locations, OS Open Greenspace and the national trails registers.
The area stacks up? Now check the location itself: planning nearby, protected designations and past flooding.
Getting Around
Nearest station
Nearest bus stop
Typical drive times
Straight-line distances from the advertised location; drive times are typical free-flow times over OpenStreetMap road data, so allow more at peak. Public transport locations from DfT NaPTAN.
Easy to reach matters. So do planning activity, flood history and ground risks: all in the full report.
Flood Risk
From Environment Agency flood map open data, checked around the advertised map pin and allowing for the listed acreage where known. This summary comes from LandSale, the advertising platform, not from the listing agent, and is not part of the agent's particulars. Risk can vary across a single holding, so verify anything critical through your own searches before committing.
Rivers and the sea
Surface water
Mapped within the area searched, not at the advertised map pin itself.
The detail behind these bandings
The full report pinpoints where this location sits on the flood maps, and runs the deeper checks that usually only surface after an offer.
- Exact flood zones & annual chances (included in the full report)
- Any recorded past flooding (included in the full report)
- Planning activity nearby (included in the full report)
- Heritage & conservation (included in the full report)
- Protected nature designations (included in the full report)
- Ground risks (included in the full report)
- Sold prices nearby (included in the full report)
£14.99 · one-off purchase
By LandSale, the platform. Not provided by the listing agent. Ready in about a minute.
Important notice: Information, maps and tags on this page are drawn from the advertising agent's marketing materials or generated automatically. LandSale has not verified them. Relying on these details is at your own risk, always carry out independent checks before committing to a purchase.
LandSale full disclaimer
Marketing information only - not formal particulars. The details on this website are provided for general guidance and do not constitute an offer or contract. Neither LandSale nor the advertising estate/land agent accepts responsibility for any inaccuracy.
1. Source of information
- Listing content: Core description, asking price, tenure, measurements, photographs and planning history originate from the marketing materials of the advertising estate or land agent. LandSale does not author this content and cannot guarantee its accuracy.
- Automated tags & categorisation: Property type, land-use class, acreage bands and similar labels may be applied by machine-learning models. They are intended as a helpful guide only and may not reflect the property's legal status or permitted use.
- Third-party & enriched data layers: Maps, boundary outlines, planning designations, soil reports, broadband coverage and other environmental or location-based insights are licensed from external suppliers. Such data are supplied “as is", may be incomplete or out of date and are subject to change without notice.
2. Verification required
Prospective purchasers must verify critical matters, including but not limited to planning permission, title boundaries, public rights of way, environmental constraints, acreage, services, access and VAT status, through their own inspections, specialist surveys, legal advisers and the selling agent before relying on the information or entering into any contract.
3. No warranty or liability
LandSale gives no warranty, express or implied, as to the accuracy, completeness or fitness for any particular purpose of the information displayed. LandSale shall not be liable for any loss, damage, cost or expense arising directly or indirectly from any use of or reliance on such information, save where liability may not be excluded by law.
4. Updates & feedback
If you believe any detail on this listing is inaccurate, please let us know. We will investigate and, where appropriate, update the listing or notify the agent.
© LandSale | Version 1.3 - August 2026
Listing agent
Enfields Luxe, Pontefract
1 Alamo House, Sessions House Yard, Pontefract, WF8 1BN
Contact Enfields Luxe, Pontefract
1 Alamo House, Sessions House Yard, Pontefract, WF8 1BN
View agent profileSimilar properties for sale
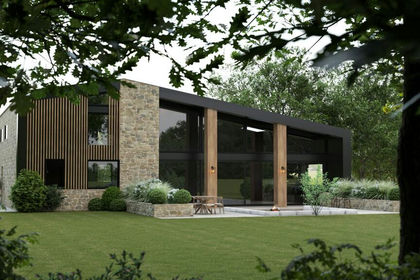
- Price
- Offers in Region of£1,750,000
- Size
- 6.8 acres
Low Moor Lane, Woolley, WF4, Crigglestone, Wakefield WF4 England
Added on 29/01/2026Barn Conversion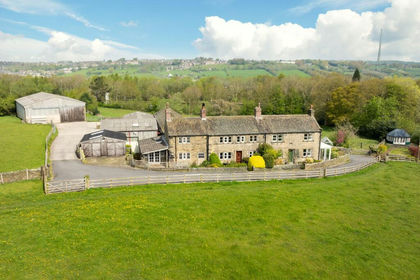
- Price
- Offers in Region of£2,500,000
- Size
- 20 acres
Lot One & Two at Hardingley Farm, Copley Lane, Shelley, HD8, Kirkburton, Kirklees HD8 England
Added on 29/01/2026Farm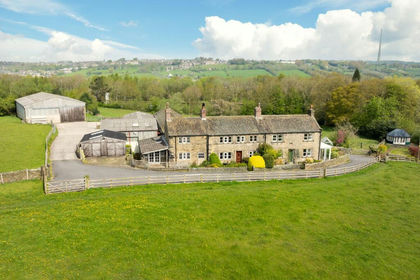
- Price
- Offers in Region of£2,200,000
- Size
- 8.9 acres
Lot One at Hardingley Farm, Copley Lane, Shelley, HD8, Kirkburton, Kirklees HD8 England
Added on 29/01/2026Farmhouse
- Price
- Offers in Excess of£2,250,000
- Size
- 5 acres
Cowley Lane, Holmesfield, Dronfield, Dronfield, Derbyshire S18 England
Added on 06/05/2026House with Land
- Price
- £1,750,000
- Size
- 16 acres
Added on 07/05/2026House with Land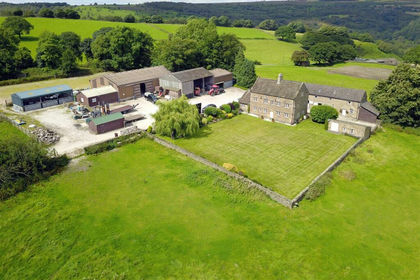
- Price
- Guide Price£2,250,000
- Size
- 35.25 acres
Fox Lane Farm, Fox Lane, Holmesfield, Dronfield, Holmesfield, Derbyshire S18 England
Added on 29/01/2026Farmhouse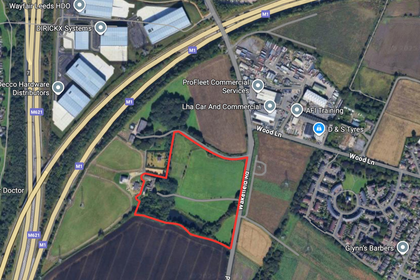
- Price
- Offers in Region of£1,850,000
- Size
- 14 acres
Added on 13/06/2026Development Land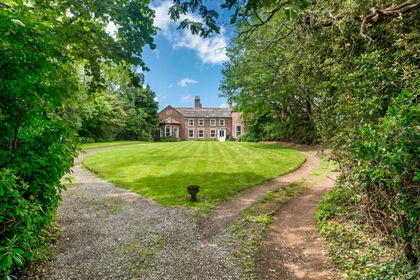
- Price
- Offers in Region of£1,850,000
- Size
- 13 acres
Added on 13/06/2026Multiple Dwelling Property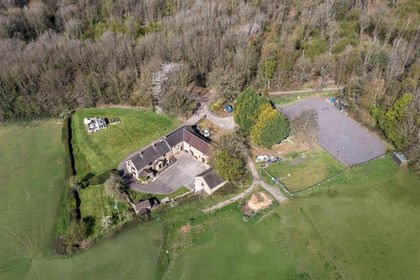
- Price
- Guide Price£1,995,000
- Size
- 73.92 acres
Monkwood Farm, Barlow, Dronfield, Barlow, Derbyshire S18 England
Added on 25/04/2026House with Land- Price
- Offers in Region of£1,750,000
- Size
- 50 acres
Monkwood Farm, Barlow, Dronfield, Barlow, Derbyshire S18 England
Added on 07/05/2026House with Land