Halfacre Lane, Dronfield
- Land size
- 16 acres
- Bedrooms
- 5
- Bathrooms
- 4
Key Features
- Outstanding Detached Residence
- Five Double Bedrooms, Four Bath/Shower Rooms, Additional Ground Floor W.C.
- Set On 16 Acres Of Private Land
- Five Reception Rooms
- Equestrian Facilities
- Beautifully Appointed Throughout
- Stables For 14 Horses, Tack Room, Grazing Fields
- Garaging For Six To Eight Vehicles
- Superb Location In The Dronfield Area
Description
Welcome to Summerley House, an exquisite, detached residence set within 16 acres of private land, with equestrian facilities and extensive outbuildings.
Arguably one of the finest properties in the area, the main house offers an impressive 3862 sq. ft of beautifully appointed accommodation, arranged over two floors.
The open-plan kitchen diner is a focal point of the home and ideal for family gatherings. A full range of integrated NEFF appliances, a Fischer & Paykel fridge freezer, a double Belfast sink, Silestone worktops and an AGA stove combine to create a superb space. The ground floor also benefits from five splendid reception rooms for entertaining or relaxing. These include a formal lounge, sitting room, and study, along with a separate formal dining room, which in turn leads through to the orangery, overlooking the picturesque grounds.
Exuding traditional character and charm, the property is finished to an exceptionally high standard throughout, retaining many original features, alongside fitted furnishings, all of which are bespoke by Hancock & Read Ltd. A well-designed separate utility room, an additional large W.C. and a spacious bedroom with en suite complete the ground floor.
Heading back to the hub of the home, the kitchen diner leads to two separate hall areas, each with staircases leading to the first floor.
On the first floor off the main hallway, you will find three double bedrooms, including the splendid principal suite, complete with a large dressing room and en suite, featuring a double vanity unit and walk-in shower with magnificent views. Bedrooms two and three are both fitted with attractive wardrobes, providing an abundance of storage. This floor is also served by a large family bathroom, with a stand-alone bathtub, vanity unit and separate shower. Bedroom Four, accessed by its own staircase, is substantial in size and offers beautiful views, fitted wardrobes, and an en suite shower room.
Set back from the road, behind electric gates, Summerley House is approached via a long driveway, providing total privacy. The attractive gardens include paved terracing, manicured lawns, hedgerows, shrubs and a variety of mature trees, set against a backdrop of its own woodland and grazing fields.
The outbuildings and acreage are extensive, with stabling for up to 14 horses alongside a hay barn/original blacksmith shop, additional barns, a tack room, and storage facilities, plus outside W.C. There are two substantial garages that can accommodate six to eight vehicles, alongside generous driveways, and parking areas next to the main house.
One of the highlights is a fully fitted bar and snug, complete with a multi-fuel stove - perfect for entertaining friends and family. Adjoining the bar, you’ll also find a modern fitted kitchen with a range of integrated appliances, a gym, and W.C. This space offers huge potential for secondary, self-contained, accommodation for dependant relatives or teenagers, or it could even be turned into an Airbnb.
Summerley House presents a unique opportunity to live in a secluded, semi-rural, location within the sought-after area of Dronfield, with its range of local shops and amenities. Transport links are excellent including key bus routes and the train station, linking you to other towns and cities, whilst the Peak District National Park can be reached in under 20 minutes by car. There are also a number of highly regarded schools in the area for all ages, including Holmesdale Infant School which is rated ‘Outstanding’ by Ofsted and Henry Fanshawe Secondary School.
Energy Rating - D. Tenure - Freehold.
REDBRIK SECUREMOVE™ - IMPORTANT PLEASE READ:
This property is being marketed with Redbrik SecureMove™, our approach to bringing greater transparency, commitment and certainty to the home moving process. By providing important property and legal information upfront, SecureMove™ helps buyers make more informed decisions, helps prevent unnecessary delays and minimises the risk of a sale falling through, providing greater reassurance for both buyers and sellers.
Purchasers will benefit from the Buyer Information Pack (BIP), which we have created with our legal partners, to give buyers more information before they agree to purchase.
The pack includes:
Property Information Questionnaire (PIQ)
TA6 (Property Information Form)
TA10 (Fittings and Contents)
Official Copy of the Register
Title Plan
Local Search*
Water and Drainage Search*
Coal and Mining Search*
Environmental Search*
(*Redbrik has ordered the local, drainage, coal and environmental searches; we will add these to the BIP as they become available)
Redbrik SecureMove™ allows the sale process to be completed significantly quicker than a ‘normal sale’. This is because the legal work, usually done in the first four to eight weeks after the sale is agreed, has already been completed. The searches, which can take up to five weeks, are ordered prior to marketing and are transferable to the successful buyer as part of their legal due diligence.
Additionally, and on behalf of the seller, Redbrik requests that the successful Buyer enters into a Reservation Agreement and pays the Reservation Agreement Fee of £595 (including VAT). This includes payment for the Buyer Information Pack and all the searches (which a buyer typically purchases separately after the sale is agreed).
Upon receipt of the signed Reservation Agreement, payment of the Reservation Agreement Fee, completion of ID and AML checks and the issuing of the Memorandum of Sale, the Seller will agree to take the Property off the market and market it as Sold Subject To Contract (SSTC).
During the Reservation Agreement period, the seller will reject all offers and not enter into another agreement with any other buyer. The reservation period is agreed upon at the time of sale but is usually between 60 and 120 days.
The Reservation Fee is non-refundable except where the seller withdraws from the sale. A copy of the Reservation Agreement is available on request, and Redbrik advises potential buyers to seek legal advice before entering into the Reservation Agreement.
If you have any questions about the process or want to know how selling or buying with Redbrik SecureMove™ could benefit you, please speak to a member of the Redbrik team.
EPC Rating: D
Front Garden
16 acres including grazing fields, landscaped gardens, stable blocks, bar/kitchen/gym, tack room & garages.
Parking - Garage
2 Garages, gated driveway, parking for multiple vehicles
Map Location
Property details
- Tenure
- Freehold
- Council Tax Band
- G
- Date Posted
- 2026-05-07
Market Value Analysis
Compared with 68 Homes with Land listings in East Midlands (10+ acres).
Energy Performance Certificate
Energy Efficiency Rating
Based on UK Energy Performance Certificate standards (EU Directive 2002/91/EC)
Running costs are one side. Planning activity, flood history and ground risks for this location are in the full report.
Utilities & Restrictions
Utilities
- Electricity
- Mains
- Water
- Mains
- Heating
- Oil Heating
- Broadband
- Ask Agent
- Sewerage
- Ask Agent
Rights & Restrictions
- Public Rights of Way
- Ask Agent
- Private Rights of Way
- Ask Agent
- Listed Property
- Ask Agent
- Restrictions
- Ask Agent
Listed status, conservation areas and planning constraints for this location are in the full report.
Property Features
- Accessibility
- Ask Agent
- Parking
- Garage
- Garden
- Front Garden
Beyond the particulars: planning activity, flood history, heritage and ground risks, checked for this exact spot.
Connectivity
Broadband
Fastest speed available at this postcode
21 Mbps
Standard (10-30 Mbps)
Suitable for
- Web & social
- Music streaming
- Standard video calls
Mobile signal
Predicted 4G and 5G signal; indoor signal depends on building materials.
Ofcom Connected Nations postcode-level predictions. Speeds and signal are modelled, not measured, and vary between addresses and providers.
Signal is the easy part. Planning activity, flood history and protected designations here are in the full report.
Nearest Schools
Primary
- Unstone St Mary's Nursery & Infant School975 metresOfsted: Good
- Ages
- 3 to 7
- Pupils
- 50
- Type
- Community school
- Unstone Junior School0.6 milesOfsted report card · Jan 2026
- Ages
- 7 to 11
- Pupils
- 49
- Type
- Community school
- Dronfield Stonelow Junior School0.7 milesOfsted: Good *
- Ages
- 7 to 11
- Pupils
- 139
- Type
- Community school
- Holmesdale Infant School0.8 milesOfsted: Good *
- Ages
- 5 to 7
- Pupils
- 150
- Type
- Community school
- Northfield Junior School0.8 milesNo Ofsted rating
- Ages
- 7 to 11
- Pupils
- 165
- Type
- Community school
Secondary
- Dronfield Henry Fanshawe School0.8 milesOfsted: Good
- Ages
- 11 to 18
- Pupils
- 1,810
- Type
- Voluntary controlled school
- Meadowhead School Academy Trust2.2 milesOfsted: Good
- Ages
- 11 to 18
- Pupils
- 2,006
- Type
- Academy converter
- Whittington Green School2.2 milesOfsted: Good
- Ages
- 11 to 16
- Pupils
- 682
- Type
- Community school
- Eckington School3 milesOfsted report card · Mar 2026
- Ages
- 11 to 18
- Pupils
- 1,124
- Type
- Academy converter
- St Mary's Catholic High School, A Catholic Voluntary Academy3.1 milesOfsted: Outstanding
- Ages
- 11 to 18
- Pupils
- 1,400
- Type
- Academy converter
- Faith
- Roman Catholic
* Latest graded judgement covers quality of education only; no overall grade was issued under the 2024-25 inspection framework.
Distances are straight-line from the advertised location. Source: the national school registers (DfE, Welsh Government, Scottish Government) and Ofsted.
Schools are just the start: sold prices nearby, planning activity and any flood history are in the full report.
Amenities
Supermarket
GP surgery
Pharmacy
Hospital
Green space
Straight-line distances from the advertised location. Sources: NHS records, Geolytix supermarket locations, OS Open Greenspace and the national trails registers.
The area stacks up? Now check the location itself: planning nearby, protected designations and past flooding.
Getting Around
Nearest station
Nearest bus stop
Typical drive times
Straight-line distances from the advertised location; drive times are typical free-flow times over OpenStreetMap road data, so allow more at peak. Public transport locations from DfT NaPTAN.
Easy to reach matters. So do planning activity, flood history and ground risks: all in the full report.
Flood Risk
Environment Agency open data, checked around the advertised map pin for the listed acreage. Long-term risk counts flood defences; the planning map's flood zones do not. Provided by LandSale, not the listing agent, and not part of the agent's particulars. Risk varies across a holding, so verify before committing.
Rivers and the sea
Planning map: Flood Zone 1.
Surface water
Not at the pin: mapped about 80 metres away.
These bandings are the summary. Where this location sits on the flood maps, plus planning activity, heritage and ground risks, is in the full report.
Important notice: Information, maps and tags on this page are drawn from the advertising agent's marketing materials or generated automatically. LandSale has not verified them. Relying on these details is at your own risk, always carry out independent checks before committing to a purchase.
LandSale full disclaimer
Marketing information only - not formal particulars. The details on this website are provided for general guidance and do not constitute an offer or contract. Neither LandSale nor the advertising estate/land agent accepts responsibility for any inaccuracy.
1. Source of information
- Listing content: Core description, asking price, tenure, measurements, photographs and planning history originate from the marketing materials of the advertising estate or land agent. LandSale does not author this content and cannot guarantee its accuracy.
- Automated tags & categorisation: Property type, land-use class, acreage bands and similar labels may be applied by machine-learning models. They are intended as a helpful guide only and may not reflect the property's legal status or permitted use.
- Third-party & enriched data layers: Maps, boundary outlines, planning designations, soil reports, broadband coverage and other environmental or location-based insights are licensed from external suppliers. Such data are supplied “as is", may be incomplete or out of date and are subject to change without notice.
2. Verification required
Prospective purchasers must verify critical matters, including but not limited to planning permission, title boundaries, public rights of way, environmental constraints, acreage, services, access and VAT status, through their own inspections, specialist surveys, legal advisers and the selling agent before relying on the information or entering into any contract.
3. No warranty or liability
LandSale gives no warranty, express or implied, as to the accuracy, completeness or fitness for any particular purpose of the information displayed. LandSale shall not be liable for any loss, damage, cost or expense arising directly or indirectly from any use of or reliance on such information, save where liability may not be excluded by law.
4. Updates & feedback
If you believe any detail on this listing is inaccurate, please let us know. We will investigate and, where appropriate, update the listing or notify the agent.
© LandSale | Version 1.3 - August 2026
Listing agent
Redbrik, Chesterfield
13-15 Glumangate, Chesterfield, S40 1TX
Similar properties for sale
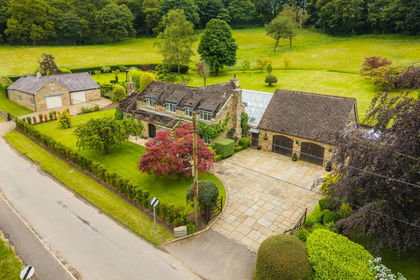
- Price
- Offers in Region of£1,500,000
- Size
- 23 acres
Troway Hill Farm, Moss Valley, Sheffield, South Yorkshire, S21, Eckington, Derbyshire S21 England
Added on 27/06/2026House with Land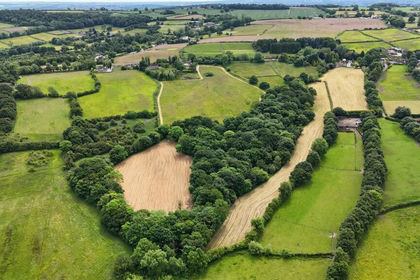
- Price
- £1,375,000
- Size
- 16 acres
Doe Lea Farm, Main Road, Troway, S21, Eckington, Derbyshire S21 England
Added on 17/04/2026Farmhouse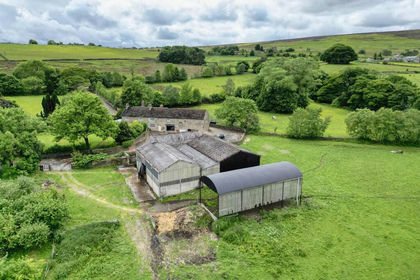
- Price
- Offers in Region of£1,840,000
- Size
- 23 acres
Moorwoods Lane, Holmesfield, Derbyshire, Holmesfield, Derbyshire S17 England
Added on 19/09/2026Small Farm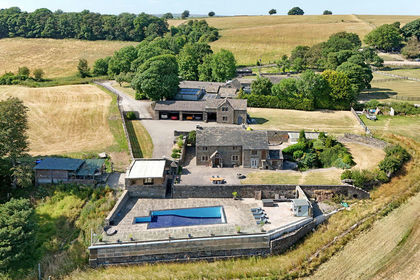
- Price
- Offers in Region of£1,495,000
- Size
- 10 acres
Birley Grange Cottage Farm, Cutthorpe, Chesterfield, Barlow, Derbyshire S18 England
Added on 18/07/2026House with Land- Price
- Guide Price£1,840,000
- Size
- 23 acres
Moorwoods Farm, Moorwoods Lane, Holmesfield, Holmesfield, Derbyshire S17 England
Added on 11/09/2026Small Farm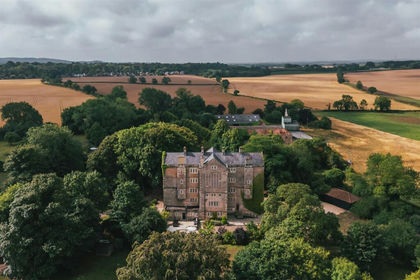
- Price
- Offers in Region of£1,750,000
- Size
- 8.4 acres
Mansfield Road, Worksop, Bassetlaw, Nottinghamshire S80 England
Added on 24/07/2026House with Land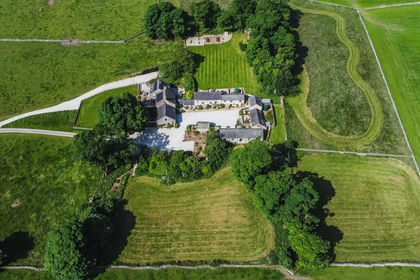
- Price
- Offers in Region of£1,750,000
- Size
- 11.8 acres
Added on 22/07/2026Holiday Let Property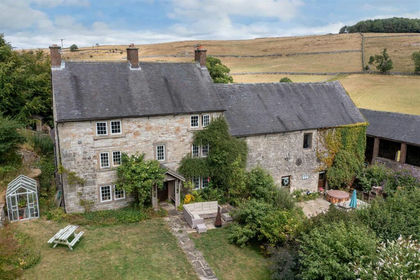
- Price
- Guide Price£1,500,000
- Size
- 9.14 acres
Roystone Grange Farm, Pikehall, Matlock, Ballidon, Derbyshire DE4 England
Added on 17/08/2026House with Land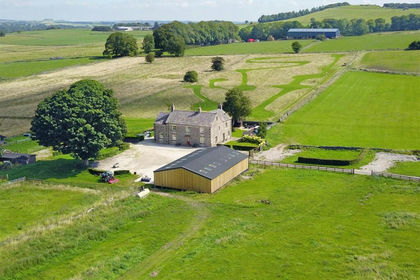
- Price
- Guide Price£1,400,000
- Size
- 17.41 acres
Added on 10/09/2026House with Land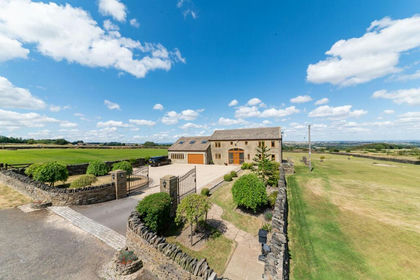
- Price
- Guide Price£1,680,000
- Size
- 10 acres
New Laithe Farm, Denby Lane, Upper Denby, HD8, Denby Dale, Kirklees HD8 England
Added on 11/09/2026House with Land