
Llanfair Caereinion, Welshpool
- Land size
- 13 acres
- Bedrooms
- 3
- Bathrooms
- 2
Key Features
- Character 3 bed cottage boasting spectacular rural views
- Small holding totalling 13 acres split into four generous paddocks
- Great additional facilities including large steel portal framed shed and workshop area
- Rural lifestyle opportunity being situated in unspoilt surroundings
- Ideal for those who are looking for an equestrian-style property
- Viewing essential to appreciate the situation of this quite unique property
Description
Situated on a 13 acre plot split into four generous paddocks, this character 3 bed cottage boasts spectacular rural views with great additional features including a large steel portal framed shed with 4 stables and workshop area, large garage with inspection pit, hay barn, dog kennels, shepherds hut and caravan site with 5 pitches with facilities. The cottage comprises utility room, kitchen, dining room, lounge with large inglenook fireplace, large sun lounge with stove and stunning views, three double bedrooms and bathroom. Viewing is essential to appreciate the situation of this quite unique property, ideal for those who are looking for an equestrian-style property.
Frosted double glazed entrance door leading into
Utility Room - Warm flow oil fired boiler, plumbing and space for washing machine and dishwasher, fitted with a range of wall and base units with laminate work surfaces, heated towel rail, frosted double glazed window, tiled floor, smoke alarm, storage cupboard, loft access, panel glazed door to kitchen.
Shower Room - Large walk-in shower, low level W.C., ceramic sink, tiled floor and walls, two frosted double glazed windows, storage cupboard, heated towel rail.
Kitchen - Large double glazed windows with views across the valley, stainless steel sink drainer unit with mixer tap, range of wall and base units and granite work surfaces, space for fridge freezer, Stoves range cooker, extractor canopy, under unit lighting, double glazed stable door, recess spotlights, opening into
Dining Room - Exposed wall timbers, staircase leading off, oak flooring, radiator, under stair storage cupboard, exposed ceiling beams, French doors leading into
Sun Lounge - Generously sized room with double glazed window to three elevations to make the most of the views along the valley, tiled floor, Aarrow woodburning stove set on polished granite hearth, wall light point, French doors leading out onto large decked entertaining area.
Lounge - Panel glazed door to Sun Lounge, large Inglenook fireplace with multifuel stove set on slate hearth with oak mantlepiece, exposed wall timbers and ceiling beams, oak flooring, radiator, window to Sun Lounge.
Bedroom Three - Exposed ceiling beams, tiled floor, heated towel rail, door to Lounge.
Utility Hallway - Double glazed access door, space for fridge and freezer, work surfaces, double glazed window, slate tiled floor.
Landing - Exposed wall timbers, loft access.
Bedroom One - Double glazed window with views along the valley, two built in wardrobes, storage cupboard, loft access, exposed ceiling beams and wall timbers, radiator.
Bedroom Two - Double glazed window with views across the valley, two built in wardrobes and storage lockers, exposed ceiling beams, radiator.
Bathroom - Fitted with a white three piece suite comprising of jacuzzi bath, pedestal wash hand basin, low level W.C., loft access, radiator, shelved airing cupboard, double glazed window.
Externally - The property is approached along a gravelled, well kept driveway. To the front of the property is a lawned area, gravelled entertaining area accessed from the kitchen, wrap around decked entertaining area, well stocked borders with a wide variety of flowers and shrubs, external power point, covered seating area, outside tap, courtesy light. There is a large concrete and gravelled parking and turning area, two raised vegetable beds, L shaped rear paddock with field shelter, large garage with inspection pit and power, covered lambing shed, large steel framed portal shed with four stables, workshop area with tool store, mezzanine storage level, power and light and concrete floor. Gates from the yard provide access to the orchard and lower paddocks, ideal for grazing. This is well fenced, surrounded with established trees and water is provided by a well (pipework is in place for a permanent supply to the paddocks). There is also a higher paddock and lower lawned garden with pond and established trees, dog kennels, open fronted hay barn. The shepherds hut set in its own plot with Beech hedge surround, steps lead up to decked seating area with lovely views along the valley, double glazed French doors lead into the living area with oak flooring, woodburning stove set on slate hearth, power and light, plumbing for ensuite shower room is in place offering potential for holiday let/ home office. The top paddock is currently used as a campsite with five pitches, power supply, good road access and fantastic views. There is a shower, toilet and information hut, recycling area, chemical waste area and drinking water.
Agents Notes - The campsite generates between £3000 to £6000 per annum.
Services - Mains electricity, mains water, oil central heating and private drainage are connected at the property. None of these services have been tested by Halls.
Local Authority/Tax Band - Powys County Council, Ty Maldwyn, Brook Street, Welshpool, SY21 7PH. Telephone:
The property is in band 'F'
Viewings - Strictly by appointment only with the selling agents:
Halls, 14 Broad Street, Welshpool, Powys, SY21 7SD.
Tel No: .
Email:
Directions - Postcode for the property is SY21 0DW
What3Words Reference is direction.exclusive.stance
Anti Money Laundering Checks - We are legally obligated to undertake anti-money laundering checks on all property purchasers. Whilst we are responsible for ensuring that these checks, and any ongoing monitoring, are conducted properly; the initial checks will be handled on our behalf by a specialist company, Movebutler, who will reach out to you once your offer has been accepted.
The charge for these checks is £36 (including VAT) per purchaser, which covers the necessary data collection and any manual checks or monitoring that may be required. This cost must be paid in advance, directly to Movebutler, before a memorandum of sale can be issued, and is non-refundable. We thank you for your cooperation.
Websites - Please note all of our properties can be viewed on the following websites:
Map Location
Property details
- Tenure
- Freehold
- Council Tax Band
- F
- Date Posted
- 2026-06-09
Market Value Analysis
Compared with 206 Homes with Land listings in Wales (10+ acres).
Energy Performance Certificate
Energy Efficiency Rating
Based on UK Energy Performance Certificate standards (EU Directive 2002/91/EC)
Running costs are one side. Planning activity, flood history and ground risks for this location are in the full report.
Utilities & Restrictions
Utilities
- Electricity
- Mains
- Water
- Mains
- Heating
- Oil Heating
- Broadband
- Ask Agent
- Sewerage
- Septic Tank / Private
Rights & Restrictions
- Public Rights of Way
- Ask Agent
- Private Rights of Way
- Ask Agent
- Listed Property
- Ask Agent
- Restrictions
- Ask Agent
Listed status, conservation areas and planning constraints for this location are in the full report.
Property Features
- Accessibility
- Ask Agent
- Parking
- Parking Available
- Garden
- Garden
Beyond the particulars: planning activity, flood history, heritage and ground risks, checked for this exact spot.
Connectivity
Broadband
Fastest speed available at this postcode
48 Mbps
Superfast · available to 38% of premises
Suitable for
- HD streaming
- Video calls
- Web & social
Mobile signal
Outdoor predictions; indoor signal depends on building materials.
Ofcom Connected Nations postcode-level predictions. Speeds and signal are modelled, not measured, and vary between addresses and providers.
Signal is the easy part. Planning activity, flood history and protected designations here are in the full report.
Nearest Schools
Primary
- Ysgol Bro Caereinion2.7 miles
- Pupils
- 494
- Type
- Middle (ages 4-19)
- Language
- Welsh medium school / provision (including transitional)
- Ysgol Rhiw Bechan3.9 miles
- Pupils
- 139
- Type
- Nursery, Infants & Juniors
- Language
- Dual language school / provision (Welsh and English) (including transitional)
- Pontrobert C.P. School5.6 miles
- Pupils
- 67
- Type
- Nursery, Infants & Juniors
- Language
- Welsh medium school / provision (including transitional)
- Ysgol Cwm Banwy6 miles
- Pupils
- 46
- Type
- Nursery, Infants & Juniors
- Language
- Welsh medium school / provision (including transitional)
- Berriew C.P. School7.4 miles
- Pupils
- 105
- Type
- Nursery, Infants & Juniors
- Language
- English medium school / provision
Secondary
- Ysgol Bro Caereinion2.7 miles
- Pupils
- 494
- Type
- Middle (ages 4-19)
- Language
- Welsh medium school / provision (including transitional)
- Newtown High School8.7 miles
- Pupils
- 896
- Type
- Secondary (ages 11-19)
- Language
- English medium school / provision
- Ysgol Llanfyllin10 miles
- Pupils
- 775
- Type
- Middle (ages 4-19)
- Language
- Dual language school / provision (Welsh and English) (including transitional)
- Welshpool High School10 miles
- Pupils
- 816
- Type
- Secondary (ages 11-19)
- Language
- English medium school / provision
- Llanidloes High School15 miles
- Pupils
- 703
- Type
- Secondary (ages 11-19)
- Language
- Dual language school / provision (Welsh and English) (including transitional)
Distances are straight-line from the advertised location. Source: the national school registers (DfE, Welsh Government, Scottish Government) and Ofsted.
Schools are just the start: sold prices nearby, planning activity and any flood history are in the full report.
Amenities
Supermarket
GP surgery
Pharmacy
Straight-line distances from the advertised location. Sources: NHS records, Geolytix supermarket locations, OS Open Greenspace and the national trails registers.
The area stacks up? Now check the location itself: planning nearby, protected designations and past flooding.
Getting Around
Nearest station
Nearest bus stop
Typical drive times
Straight-line distances from the advertised location; drive times are typical free-flow times over OpenStreetMap road data, so allow more at peak. Public transport locations from DfT NaPTAN.
Easy to reach matters. So do planning activity, flood history and ground risks: all in the full report.
Flood Risk
From Natural Resources Wales flood map open data, checked around the advertised map pin and allowing for the listed acreage where known. This summary comes from LandSale, the advertising platform, not from the listing agent, and is not part of the agent's particulars. Risk can vary across a single holding, so verify anything critical through your own searches before committing.
Rivers and the sea
Surface water
Mapped within the area searched, not at the advertised map pin itself.
The detail behind these bandings
The full report pinpoints where this location sits on the flood maps, and runs the deeper checks that usually only surface after an offer.
- Exact flood zones & annual chances (included in the full report)
- Any recorded past flooding (included in the full report)
- Planning activity nearby (included in the full report)
- Heritage & conservation (included in the full report)
- Protected nature designations (included in the full report)
- Ground risks (included in the full report)
- Sold prices nearby (included in the full report)
£14.99 · one-off purchase
By LandSale, the platform. Not provided by the listing agent. Ready in about a minute.
Important notice: Information, maps and tags on this page are drawn from the advertising agent's marketing materials or generated automatically. LandSale has not verified them. Relying on these details is at your own risk, always carry out independent checks before committing to a purchase.
LandSale full disclaimer
Marketing information only - not formal particulars. The details on this website are provided for general guidance and do not constitute an offer or contract. Neither LandSale nor the advertising estate/land agent accepts responsibility for any inaccuracy.
1. Source of information
- Listing content: Core description, asking price, tenure, measurements, photographs and planning history originate from the marketing materials of the advertising estate or land agent. LandSale does not author this content and cannot guarantee its accuracy.
- Automated tags & categorisation: Property type, land-use class, acreage bands and similar labels may be applied by machine-learning models. They are intended as a helpful guide only and may not reflect the property's legal status or permitted use.
- Third-party & enriched data layers: Maps, boundary outlines, planning designations, soil reports, broadband coverage and other environmental or location-based insights are licensed from external suppliers. Such data are supplied “as is", may be incomplete or out of date and are subject to change without notice.
2. Verification required
Prospective purchasers must verify critical matters, including but not limited to planning permission, title boundaries, public rights of way, environmental constraints, acreage, services, access and VAT status, through their own inspections, specialist surveys, legal advisers and the selling agent before relying on the information or entering into any contract.
3. No warranty or liability
LandSale gives no warranty, express or implied, as to the accuracy, completeness or fitness for any particular purpose of the information displayed. LandSale shall not be liable for any loss, damage, cost or expense arising directly or indirectly from any use of or reliance on such information, save where liability may not be excluded by law.
4. Updates & feedback
If you believe any detail on this listing is inaccurate, please let us know. We will investigate and, where appropriate, update the listing or notify the agent.
© LandSale | Version 1.3 - August 2026
Similar properties for sale
- Price
- £750,000
- Size
- 31.8 acres
Llanwddyn, Oswestry, Powys, SY10, Llanwddyn, Powys SY10 Wales
Added on 29/01/2026Small Farm
- Price
- Offers in Region of£750,000
- Size
- 53.32 acres
Hirnant, Penybontfawr, Oswestry, Pen-y-Bont-Fawr, Powys SY10 Wales
Added on 09/07/2026Farm
- Price
- Offers Over£700,000
- Size
- 14 acres
Cwm Cewydd, Machynlleth, Gwynedd, SY20, Mawddwy, Gwynedd SY20 Wales
Added on 29/01/2026House with Land
- Price
- Guide Price£785,000
- Size
- 23.99 acres
Tylwch, Llanidloes, Powys, SY18, Llanidloes Without, Powys SY18 Wales
Added on 29/01/2026Equestrian property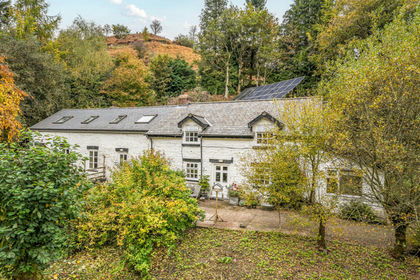
- Price
- Guide Price£650,000
- Size
- 13.57 acres
Van, Llanidloes, Powys, SY18, Llanidloes Without, Powys SY18 Wales
Added on 29/01/2026Cottage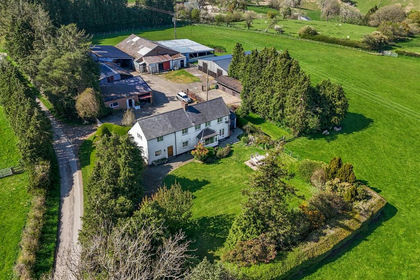
- Price
- Offers in Region of£800,000
- Size
- 26 acres
Added on 13/05/2026Farm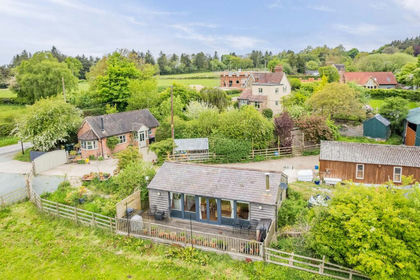
- Price
- Guide Price£650,000
- Size
- 7 acres
Wild Rose Cottage, Gravels Bank, Minsterley, Shrewsbury, Worthen with Shelve, Shropshire SY5 England
Added on 29/01/2026House with Land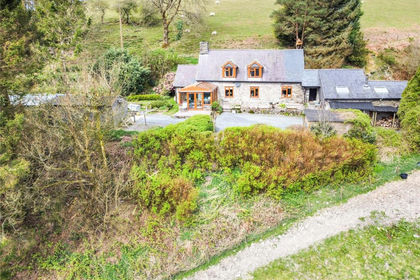
- Price
- Guide Price£625,000
- Size
- 6.5 acres
Llangurig, Llanidloes, Powys, SY18, Llangurig, Powys SY18 Wales
Added on 29/01/2026Smallholding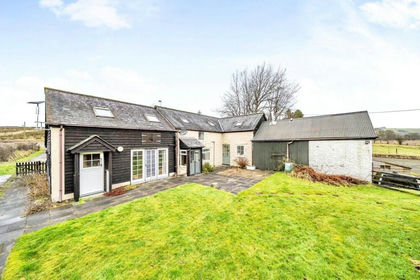
- Price
- Guide Price£595,000
- Size
- 8.5 acres
Llanbister, Llandrindod Wells, Powys, Llanbister, Powys LD1 Wales
Added on 08/09/2026House with Land
- Price
- Offers in Excess of£700,000
- Size
- 42.52 acres
Added on 29/04/2026Smallholding