Llanfihangel Ar Arth, Near Llandysul, SA39
- Land size
- 3 acres
- Bedrooms
- 3
- Bathrooms
- 2
Key Features
- Llanfihangel Ar Arth Near Llandysul - West Wales
- Attractive 3-4 bed detached house
- Set in 3 acres of grounds
- Excellent range of outbuildings
- Great for those with self sufficiency in mind
- Feature double decker bus
- Breathtaking views over adjacent countryside
- MUST BE SEEN TO BE APPRECIATED
Description
**A most attractive and deceptive 3 acre smallholding**Located in the popular village community of Llanfihangel Ar Arth, near Llandysul - West Wales**Excellent range of multi purpose outbuildings**Perfect for those with self sufficiency in mind**Polytunnels, vegetable beds and poulty areas**Breathtaking views over the adjoining countryside**Feature converted double decker bus that could be utilised as an airbnb (stc)**
**A PROPERTY WHICH NEEDS TO BE VIEWED TO BE FULLYAPPRECIATED**
The property comprises of hallway, lounge, sun room, kitchen/diner, office/4th bedroom, utility, shower room. First floor - 3 bedrooms and bathroom.
The property is well positioned in the popular village community of Llanfihangel Ar Arth being walking distance to a well renowned village pub and only some 2 miles distance from the Teifi valley market town of Llandysul offering a good range of local facilities and 10 miles north of the County town and administrative centre of Carmarthen with many large employers and retailers. The property is also within striking distance of the Cardigan Bay coastline.
Mains electricity, water (not metered) and drainage. Oil fired central heating. Triple glazed windows. Broadband available.
Council Tax Band E (Carmarthenshire County Council).
Tenure - Freehold.
General
Ael y Bryn is a property that needs to be viewed to be fully appreciated. The vendors have spent significant time and money in the improvement of the property internally and externally. One of the main advantages is its garden and grounds, set in approximately 3 acres. The property is perfect for those seeking to be self sufficient, with is wide range on raised vegetable beds, polytunnels, fruit cage and more.
Hallway
via handmade timber stable door, radiator, tiled floor, store cupboard, staircase rising to first floor. Door into -
Shower Room
With w.c. vanity unit, radiator, shower cubicle, wall cupboards, tiled flooring.
Utility Room
6' 6" x 5' 0" (1.98m x 1.52m)With stainless steel sink unit, base unit, plumbing for washing machine, oil fired boiler for domestic central heating and hot water system, airing cupboard, tiled flooring.
Office/Bedroom 4
12' 5" x 11' 0" (3.78m x 3.35m) With book shelving, wood flooring, radiator, "secret" door into -
Sun Room
13' 7" x 5' 9" (4.14m x 1.75m) With tiled flooring, triple glazed windows to three sides and door to exterior
Lounge
14' 2" x 11' 9" (4.32m x 3.58m) with multi-fuel stove inset brick surround, timber surround and mantle, slate hearth, timber flooring, radiator.
Kitchen/Diner
14' 2" x 13' 10" (4.32m x 4.22m) With fitted range of base and wall units, Timber worktop, 1½ bowl ceramic sink unit, plumbing for dishwasher, electric oven and 4 ring electric hob with cooker hood over, tiled flooring, radiator.
Bedroom 1
13' 3" x 11' 8" (4.04m x 3.56m) With radiator and wood style flooring
Bedroom 2
11' 5" x 10' 5" (3.48m x 3.17m) With radiator and wood style flooring
Bedroom 3
14' 2" x 7' 4" (4.32m x 2.24m) With radiator and wood style flooring
Bathroom
7' 4" x 6' 6" (2.24m x 1.98m) With suite comprising of roll-top bath with mixer tap attachment and shower head, pedestal wash hand basin, WC, period towel radiator.
To the Front
Driveway leading to gravelled off road parking area for 2/3 vehicles, further parking available to front and rear.
Walled and railed boundary wall to the front and paved forecourt.
Side pedestrian gate and further gated vehicular access leading to the rear courtyard and land.
Rear Brick Outbuilding
Directly to the rear of the property there is a Brick Outbuilding (with possibility to convert into additional accommodation subject to necessary consents) set in a courtyard fashion with the house and with a private concreted seating area between both. Has water and electricity connected.
Currently divided into a number of rooms (could easily be utilised as stabling if required). Provides -
'The Tavern'
13' 2" x 11' 0" (4.01m x 3.35m) with fitted kitchen to include base and wall units, stainless steel sink unit, electric oven, worktop space, breakfast bar, beamed ceiling, 3 double power points.
Fitness Room
12' 2" x 9' 6" (3.71m x 2.90m) with large mezzanine storage area.
Themed Dining Room
22' 0" x 15' 0" (6.71m x 4.57m) with woodburning 'Villager' stove set on brick plinth.
Workshop with Dog Run.
15' 0" x 13' 7" (4.57m x 4.14m) with shelving, 4 double power points, workbench partitioned with internal dog area that leads directly to external Dog Run 30'x 25'.
Pantry/Freezer Room
With 6 double power points and shelving.
Small Storage Shed
With wine store and dark room.
Garage
Lean-to at the back of the building with up and over Garage door leading to wood store and preparation space, together with a decked seating area.
Dog/Welly cleaning station .
Herb garden to the side with 5 raised beds and grassed areas.
Garden/ Paddock
Currently laid to grass with superb views, timber car-port/store-shed and a covered timber seating area.
Self Sufficiency / Lifestyle Area
With gated access leading to 2 acre field which provides -
Mixed Orchard- 33 trees
Polytunnel 1 50'x 18' with sprinkler system, potting tables, Sink unit with water connected
Polytunnel 2 15'x 8'
Hardstanding for Greenhouse and fenced in self-sufficiency garden with 21 raised beds, 3 compost bins.
Two wildlife ponds for attracting pollinators.
Purpose built timber Workshop 20'x 15' with 2 double doors and side door, 4 double power points and workbenches. External double socket.
Mature fruit cage.
Covered poultry area 100'x 45' with 6 coops of various sizes to house all types of poultry to include a pond.
Stone circle-meditation area.
Fenced Sheep/Horse paddock.
Double Decker Bus
Being 33 feet long by 8 feet wide and 14.5 feet high.
Set on a slightly raised hardcore platform with original bus driver seat, some original seating to the lower deck with sound system through 'Onkyo AV' system, LED lighting system (suitable for cinema nights!), 5 double power points and seating area/ workstation to the upper deck with superb far reaching views towards Llanllwni mountain.
Next to the bus there is a timber "Jack & Jill" compost toilet block.
A public footpath skirts the edge of the land and is fenced off.
VIEWING ARRANGEMENTS
Strictly by prior appointment only. Please contact our Aberaeron Office on or
All properties are available to view on our Website – on our FACEBOOK Page - 'LIKE' our FACEBOOK Page for new listings, updates, property news and ‘Chat to Us’.
To keep up to date please visit our Website, Facebook and Instagram Pages
Anti Money Laundering
By law, we are required to conduct anti-money laundering checks on all potential buyers and sellers, and we take this responsibility very seriously. In line with HMRC guidelines and legal regulations, our trusted independent and industry recognised partner, Coadjute (Coadjute | Overview), will securely manage these checks on our behalf. Once an offer is accepted (subject to contract), Coadjute will send a secure link for you to complete the biometric checks electronically. These are legal requirements which we cannot ignore. A non-refundable fee of £45 + VAT per person will apply for these checks, and Coadjute will handle the payment for this service. You as a buyer will pay Coadjute directly. These anti-money laundering checks must be completed before we can send the memorandum of sale to the solicitors to confirm the sale. Please contact the office if you have any questions in relation to this.
PLEASE NOTE : the property will remain on the market until the checks have been c...
Map Location
Property details
- Tenure
- Freehold
- Council Tax Band
- F
- Date Posted
- 2026-06-05
Market Value Analysis
Compared with 325 Farms & Smallholdings listings in Wales (1+ acres).
Utilities & Restrictions
Utilities
- Electricity
- Mains
- Water
- Mains
- Heating
- Oil Heating
- Broadband
- Full Fibre (FTTP)
- Sewerage
- Mains
Rights & Restrictions
- Public Rights of Way
- Yes
- Private Rights of Way
- Yes
- Listed Property
- Ask Agent
- Restrictions
- Ask Agent
Listed status, conservation areas and planning constraints for this location are in the full report.
Property Features
- Accessibility
- Ask Agent
- Parking
- Garage, Driveway, Private Parking
- Garden
- Garden
Beyond the particulars: planning activity, flood history, heritage and ground risks, checked for this exact spot.
Connectivity
Broadband
Fastest speed available at this postcode
1.8 Gbps
Gigabit full fibre
Suitable for
- 4K streaming on every screen
- Full-time home working
- Online gaming & big downloads
Mobile signal
Outdoor predictions; indoor signal depends on building materials.
Ofcom Connected Nations postcode-level predictions. Speeds and signal are modelled, not measured, and vary between addresses and providers.
Signal is the easy part. Planning activity, flood history and protected designations here are in the full report.
Nearest Schools
Primary
- Cae'R Felin2 miles
- Pupils
- 104
- Type
- Nursery, Infants & Juniors
- Language
- Welsh medium school / provision (including transitional)
- Llanllwni2.2 miles
- Pupils
- 37
- Type
- Infants & Juniors
- Language
- Welsh medium school / provision (including transitional)
- Ysgol Bro Teifi3.3 miles
- Pupils
- 861
- Type
- Middle (ages 3-19)
- Language
- Welsh medium school / provision (including transitional)
- Brynsaron4.9 miles
- Pupils
- 51
- Type
- Infants & Juniors
- Language
- Welsh medium school / provision (including transitional)
- Ysgol Gynradd Dyffryn Cledlyn5 miles
- Pupils
- 107
- Type
- Nursery, Infants & Juniors
- Language
- Welsh medium school / provision (including transitional)
Secondary
- Ysgol Bro Teifi3.3 miles
- Pupils
- 861
- Type
- Middle (ages 3-19)
- Language
- Welsh medium school / provision (including transitional)
- Ysgol Gyfun Emlyn9.1 miles
- Pupils
- 502
- Type
- Secondary (ages 11-19)
- Language
- Dual language school / provision (Welsh and English) (including transitional)
- Ysgol Bro Pedr9.3 miles
- Pupils
- 967
- Type
- Middle (ages 3-19)
- Language
- Dual language school / provision (Welsh and English) (including transitional)
- Queen Elizabeth High School13 miles
- Pupils
- 1,289
- Type
- Secondary (ages 11-19)
- Language
- English medium school / provision
- Ysgol Gyfun Gymraeg Bro Myrddin14 miles
- Pupils
- 929
- Type
- Secondary (ages 11-19)
- Language
- Welsh medium school / provision (including transitional)
Distances are straight-line from the advertised location. Source: the national school registers (DfE, Welsh Government, Scottish Government) and Ofsted.
Schools are just the start: sold prices nearby, planning activity and any flood history are in the full report.
Amenities
Supermarket
GP surgery
Pharmacy
Green space
Straight-line distances from the advertised location. Sources: NHS records, Geolytix supermarket locations, OS Open Greenspace and the national trails registers.
The area stacks up? Now check the location itself: planning nearby, protected designations and past flooding.
Getting Around
Nearest station
Nearest bus stop
Typical drive times
Straight-line distances from the advertised location; drive times are typical free-flow times over OpenStreetMap road data, so allow more at peak. Public transport locations from DfT NaPTAN.
Easy to reach matters. So do planning activity, flood history and ground risks: all in the full report.
Flood Risk
From Natural Resources Wales flood map open data, checked around the advertised map pin and allowing for the listed acreage where known. This summary comes from LandSale, the advertising platform, not from the listing agent, and is not part of the agent's particulars. Risk can vary across a single holding, so verify anything critical through your own searches before committing.
Rivers and the sea
Surface water
These bandings are the summary. Where this location sits on the flood maps, plus planning activity, heritage and ground risks, is in the full report.
Important notice: Information, maps and tags on this page are drawn from the advertising agent's marketing materials or generated automatically. LandSale has not verified them. Relying on these details is at your own risk, always carry out independent checks before committing to a purchase.
LandSale full disclaimer
Marketing information only - not formal particulars. The details on this website are provided for general guidance and do not constitute an offer or contract. Neither LandSale nor the advertising estate/land agent accepts responsibility for any inaccuracy.
1. Source of information
- Listing content: Core description, asking price, tenure, measurements, photographs and planning history originate from the marketing materials of the advertising estate or land agent. LandSale does not author this content and cannot guarantee its accuracy.
- Automated tags & categorisation: Property type, land-use class, acreage bands and similar labels may be applied by machine-learning models. They are intended as a helpful guide only and may not reflect the property's legal status or permitted use.
- Third-party & enriched data layers: Maps, boundary outlines, planning designations, soil reports, broadband coverage and other environmental or location-based insights are licensed from external suppliers. Such data are supplied “as is", may be incomplete or out of date and are subject to change without notice.
2. Verification required
Prospective purchasers must verify critical matters, including but not limited to planning permission, title boundaries, public rights of way, environmental constraints, acreage, services, access and VAT status, through their own inspections, specialist surveys, legal advisers and the selling agent before relying on the information or entering into any contract.
3. No warranty or liability
LandSale gives no warranty, express or implied, as to the accuracy, completeness or fitness for any particular purpose of the information displayed. LandSale shall not be liable for any loss, damage, cost or expense arising directly or indirectly from any use of or reliance on such information, save where liability may not be excluded by law.
4. Updates & feedback
If you believe any detail on this listing is inaccurate, please let us know. We will investigate and, where appropriate, update the listing or notify the agent.
© LandSale | Version 1.3 - August 2026
Similar properties for sale
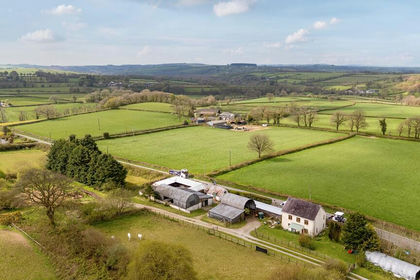
- Price
- Guide Price£550,000
- Size
- 15 acres
Pencader CARMARTHENSHIRE, Llanllwni, Carmarthenshire SA39 Wales
Added on 25/04/2026Equestrian property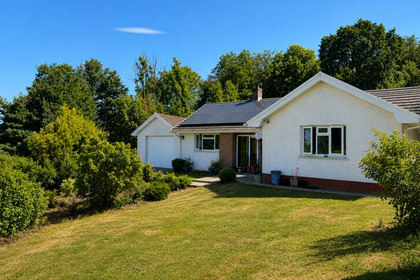
- Price
- £530,000
- Size
- 4.5 acres
Capel Dewi, Llandysul, SA44, Llandysul, Ceredigion SA44 Wales
Added on 21/07/2026Smallholding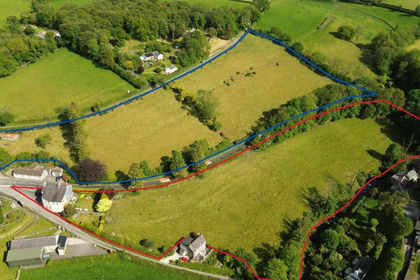
- Price
- £450,000
- Size
- 3.6 acres
Capel Dewi, Llandysul, SA44, Llandysul, Ceredigion SA44 Wales
Added on 30/05/2026Smallholding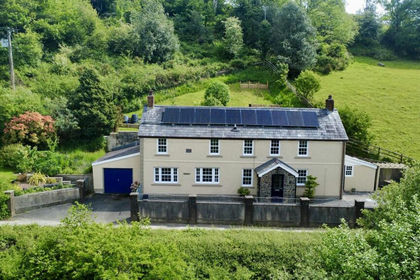
- Price
- Offers in Region of£450,000
- Size
- 6.8 acres
Added on 23/05/2026Smallholding
- Price
- £399,950
- Size
- 5.2 acres
Maesycrugiau, Carmarthenshire, Llanllwni, Carmarthenshire SA39 Wales
Added on 29/01/2026House with Land
- Price
- £375,000
- Size
- 3.35 acres
Llanllwni, Caramrthenshire, Llanllwni, Carmarthenshire SA39 Wales
Added on 24/02/2026Smallholding
- Price
- £450,000
- Size
- 14.7 acres
Added on 02/06/2026Smallholding
- Price
- £450,000
- Size
- 3.1 acres
Llanllwni, Carmarthenshire, Llanllwni, Carmarthenshire SA40 Wales
Added on 30/08/2026Smallholding
- Price
- £440,000
- Size
- 2.4 acres
Added on 31/03/2026Smallholding
- Price
- £399,000
- Size
- 3.3 acres
Penrhiwllan, Llandysul, SA44, Llandyfriog, Ceredigion SA44 Wales
Added on 18/06/2026Smallholding