Capel Dewi, Llandysul, SA44
- Land size
- 4.5 acres
- Bedrooms
- 5
- Bathrooms
- 3
Key Features
- CAPEL DEWI
- Nicely positioned country smallholding
- 3 bed detached bungalow
- 1 bed Airbnb cottage
- Set within 4.5 acres
- Lawned gardens, paddocks and woodland
- Parking and driveway
- E.P.C. - On order
Description
*** No onward chain *** Nicely positioned country smallholding *** Substantial 3 bedroomed detached bungalow *** Privately owned solar panels and air source heating *** 1 bedroomed cottage - Currently a successful Airbnb (Sold as a going concern)
*** Set centrally within its own land of approximately 4.5 acres *** A mixed use homestead with lawned gardens, paddocks and mature woodland *** Former vegetable garden, poly tunnel and two greenhouses *** Tarmacadamed sweeping driveway with access onto both properties
*** Enjoying picturesque and panoramic views over the unspoilt Clettwr Valley *** A home with great income capabilities or for an extended Family *** An unique opportunity - Deserving early viewing
We are informed by the current Vendors that the property benefits from mains water (no meter), mains electricity, private drainage (septic tank), air source heating in the bungalow, oil fired central heating in the annexe, UPVC double glazing throughout both properties, telephone subject to B.T. transfer regulations, Broadband subject to confirmation by your Provider, privately owned solar panels.
LOCATION
Taliharris is situated within the scattered rural Village of Capel Dewi, just 2.5 miles from the Market Town of Llandysul and some 8 miles from the University Town of Lampeter. Within easy reach of the Coast and Carmarthen, to the South.
GENERAL DESCRIPTION
A fantastic country smallholding. Morgan & Davies are proud to offer for sale this nicely positioned country property with a spacious 3 bedroomed detached bungalow having upgraded heating, with an air source heat pump, and privately owned solar panels and a 1 bedroomed cottage let as a successful holiday cottage, being sold as a going concern with good booking numbers.
Externally it is set nicely within its own land of approximately 4.5 acre with mixed use having lawned gardens, paddock and mature woodland, whilst enjoying breath taking panoramic views over the Clettwr Valley.
TALIHARRIS BUNGALOW
The accommodation at present offers more particularly the following.
ENTRANCE HALL
Accessed via a UPVC front entrance door with wooden flooring, two build-in cupboards, access to the loft space, radiator.
DINING ROOM
11' 8" x 10' 8" (3.56m x 3.25m). With sliding and tilting patio doors to the front garden, wooden flooring, radiator.
LIVING ROOM
21' 10" x 12' 2" (6.65m x 3.71m). Being light and spacious with a multi fuel stove set on a slate hearth with timber surround, double aspect windows overlooking the rear and front of property, two radiators.
KITCHEN
10' 10" x 10' 2" (3.30m x 3.10m). With Scandinavian solid oak wall and floor units, stainless steel sink and drainer unit, ceramic tiled flooring. LPG CDA catering cooker range with a 6 ring gas hob and extractor fan above, spot lighting.
UTILITY ROOM
14' 5" x 5' 11" (4.39m x 1.80m). With a stainless steel sink and drainer unit, pantry cupboard, space and plumbing for washing machine and dishwasher, radiator, UPVC half glazed rear entrance door.
BATHROOM
Having a panelled bath with shower over, low level flush w.c., wash hand basin in a vanity unit, fully tiled walls and flooring, extractor fan.
BEDROOM 3
11' 10" x 10' (3.61m x 3.05m). With double aspect windows to the side and rear, built-in cupboard, radiator.
BEDROOM 2
12' 6" x 10' (3.81m x 3.05m). With radiator.
MASTER BEDROOM
14' 11" x 11' 8" (4.55m x 3.56m). With window to the front overlooking the unspoilt countryside, radiator.
CLOAKROOM
With low level flush w.c., wash hand basin.
REAR OF BUNGALOW
THE COTTAGE
This was the original dwelling believed to date back to the 16th Century but has since been extended and refurbished. It is currently utilised as a successful holiday let (Sykes Cottages reference number for further information 958209) with good occupancy levels and reviews. The property would be sold as a going concern with all fixtures and fittings. The accommodation at present offers more particularly the following.
THE COTTAGE - UTILITY/BOOT ROOM
Accessed via half glazed stable entrance door, space and plumbing for automatic washing machine, wash hand basin, ceramic tiled floor, radiator.
THE COTTAGE - BATHROOM
Having a low level flush w.c., wash hand basin, panelled bath with Triton electric shower over, extractor fan, heated towel rail, roof light.
THE COTTAGE - KITCHEN/LIVING ROOM
20' x 14' 1" (6.10m x 4.29m). Being open plan living with wall and floor units, LPG cooker, stainless steel sink and drainer unit, Fire Bird combi oil fired central heating boiler, multi fuel stove on a slate hearth, understairs storage cupboard, original beamed ceiling, two radiators, timber staircase to the first floor bedroom.
KITCHEN AREA
LIVING ROOM AREA (FIRST IMAGE)
LIVING ROOM AREA (SECOND IMAGE)
THE COTTAGE - BEDROOM
20' x 16' 1" (6.10m x 4.90m). With a timber staircase from the Kitchen/Living Room, three Velux roof windows, radiator. Restricted head height.
THE COTTAGE - GARDEN
The cottage itself has a gravelled low maintenance garden area to the front and side with a raised decking area providing a fantastic dining area and a place to sit and relax and take in the magnificent views.
PARKING AND DRIVEWAY
The property is approached via a tarmacadamed driveway which leads to a spacious parking and turning area to the front of the bungalow. There is also a separate parking area for the cottage. This gives privacy and ease of access to both properties.
GARDEN
To the front of the bungalow lies a garden area with with a patio area, formal lawned area, all of which enjoying breath taking and panoramic views.
GARDEN OFFICE/HOBBY ROOM
11' 6" x 7' 7" (3.51m x 2.31m). Of timber construction and being well insulated with electricity connected and a phone line.
WORKSHOP
POLY TUNNEL
20' x 14' (6.10m x 4.27m).
TWO GREENHOUSES
FORMER VEGETABLE GARDEN AREA
THE LAND
The land is located to the rear of the bungalow and has been left to nature in recent years but offers potential as a good grazing paddock.
ORCHARD
WOODLAND
The woodland rises behind the land to the rear of the bungalow and is 3 acres or thereabouts. An unique opportunity of acquiring a smallholding with its very own mature woodland with the amazing addition of spectacular views.
WOODLAND (SECOND IMAGE)
FRONT OF PROPERTY
VIEW FROM PROPERTY
TENURE ANDPOSSESSION
We are informed the property is of Freehold Tenure and will be vacant on completion. No onward chain.
COUNCIL TAX
The property is listed under the Local Authority of Ceredigion County Council. Council Tax Band for the property - Taliharris Bungalow - Band F. Taliharris Cottage - Band A.
MONEY LAUNDERING REGULATIONS
The successful Purchaser will be required to produce adequate identification to prove their identity within the terms of the Money Laundering Regulations. Appropriate examples include Passport/Photo Driving Licence and a recent Utility Bill. Proof of funds will also be required or mortgage in principle papers if a mortgage is required.
Map Location
Property details
- Tenure
- Freehold
- Council Tax Band
- F
- Date Posted
- 2026-07-21
Market Value Analysis
Compared with 365 Farms & Smallholdings listings in Wales (1+ acres).
Utilities & Restrictions
Utilities
- Electricity
- Mains
- Water
- Mains
- Heating
- Double Glazing, Oil Heating, Air Source Heat Pump
- Broadband
- Full Fibre (FTTP)
- Sewerage
- Septic Tank / Private
Rights & Restrictions
- Public Rights of Way
- Ask Agent
- Private Rights of Way
- Ask Agent
- Listed Property
- Ask Agent
- Restrictions
- Ask Agent
Listed status, conservation areas and planning constraints for this location are in the full report.
Property Features
- Accessibility
- Ask Agent
- Parking
- Driveway, Private Parking
- Garden
- Garden
Beyond the particulars: planning activity, flood history, heritage and ground risks, checked for this exact spot.
Connectivity
Broadband
Fastest speed available at this postcode
1.8 Gbps
Gigabit full fibre
Suitable for
- 4K streaming on every screen
- Full-time home working
- Online gaming & big downloads
Mobile signal
Predicted 4G and 5G signal; indoor signal depends on building materials.
Ofcom Connected Nations postcode-level predictions. Speeds and signal are modelled, not measured, and vary between addresses and providers.
Signal is the easy part. Planning activity, flood history and protected designations here are in the full report.
Nearest Schools
Primary
- Ysgol Bro Teifi2.8 miles
- Pupils
- 861
- Type
- Middle (ages 3-19)
- Language
- Welsh medium school / provision (including transitional)
- Llanllwni2.9 miles
- Pupils
- 37
- Type
- Infants & Juniors
- Language
- Welsh medium school / provision (including transitional)
- Ysgol Gynradd Dyffryn Cledlyn3.7 miles
- Pupils
- 107
- Type
- Nursery, Infants & Juniors
- Language
- Welsh medium school / provision (including transitional)
- Cae'R Felin3.8 miles
- Pupils
- 104
- Type
- Nursery, Infants & Juniors
- Language
- Welsh medium school / provision (including transitional)
- Llanybydder4.8 miles
- Pupils
- 58
- Type
- Nursery, Infants & Juniors
- Language
- Welsh medium school / provision (including transitional)
Secondary
- Ysgol Bro Teifi2.8 miles
- Pupils
- 861
- Type
- Middle (ages 3-19)
- Language
- Welsh medium school / provision (including transitional)
- Ysgol Bro Pedr8.4 miles
- Pupils
- 967
- Type
- Middle (ages 3-19)
- Language
- Dual language school / provision (Welsh and English) (including transitional)
- Ysgol Gyfun Emlyn9.2 miles
- Pupils
- 502
- Type
- Secondary (ages 11-19)
- Language
- Dual language school / provision (Welsh and English) (including transitional)
- Gyfun Aberaeron Comprehensive13 miles
- Pupils
- 573
- Type
- Secondary (ages 11-19)
- Language
- Welsh medium school / provision (including transitional)
- Queen Elizabeth High School15 miles
- Pupils
- 1,289
- Type
- Secondary (ages 11-19)
- Language
- English medium school / provision
Distances are straight-line from the advertised location. Source: the national school registers (DfE, Welsh Government, Scottish Government) and Ofsted.
Schools are just the start: sold prices nearby, planning activity and any flood history are in the full report.
Amenities
Supermarket
GP surgery
Pharmacy
Straight-line distances from the advertised location. Sources: NHS records, Geolytix supermarket locations, OS Open Greenspace and the national trails registers.
The area stacks up? Now check the location itself: planning nearby, protected designations and past flooding.
Getting Around
Nearest station
Nearest bus stop
Typical drive times
Straight-line distances from the advertised location; drive times are typical free-flow times over OpenStreetMap road data, so allow more at peak. Public transport locations from DfT NaPTAN.
Easy to reach matters. So do planning activity, flood history and ground risks: all in the full report.
Flood Risk
Natural Resources Wales open data, checked around the advertised map pin for the listed acreage. Long-term risk counts flood defences; the planning map's flood zones do not. Provided by LandSale, not the listing agent, and not part of the agent's particulars. Risk varies across a holding, so verify before committing.
Rivers and the sea
Planning map: Flood Zone 1.
Surface water
These bandings are the summary. Where this location sits on the flood maps, plus planning activity, heritage and ground risks, is in the full report.
Important notice: Information, maps and tags on this page are drawn from the advertising agent's marketing materials or generated automatically. LandSale has not verified them. Relying on these details is at your own risk, always carry out independent checks before committing to a purchase.
LandSale full disclaimer
Marketing information only - not formal particulars. The details on this website are provided for general guidance and do not constitute an offer or contract. Neither LandSale nor the advertising estate/land agent accepts responsibility for any inaccuracy.
1. Source of information
- Listing content: Core description, asking price, tenure, measurements, photographs and planning history originate from the marketing materials of the advertising estate or land agent. LandSale does not author this content and cannot guarantee its accuracy.
- Automated tags & categorisation: Property type, land-use class, acreage bands and similar labels may be applied by machine-learning models. They are intended as a helpful guide only and may not reflect the property's legal status or permitted use.
- Third-party & enriched data layers: Maps, boundary outlines, planning designations, soil reports, broadband coverage and other environmental or location-based insights are licensed from external suppliers. Such data are supplied “as is", may be incomplete or out of date and are subject to change without notice.
2. Verification required
Prospective purchasers must verify critical matters, including but not limited to planning permission, title boundaries, public rights of way, environmental constraints, acreage, services, access and VAT status, through their own inspections, specialist surveys, legal advisers and the selling agent before relying on the information or entering into any contract.
3. No warranty or liability
LandSale gives no warranty, express or implied, as to the accuracy, completeness or fitness for any particular purpose of the information displayed. LandSale shall not be liable for any loss, damage, cost or expense arising directly or indirectly from any use of or reliance on such information, save where liability may not be excluded by law.
4. Updates & feedback
If you believe any detail on this listing is inaccurate, please let us know. We will investigate and, where appropriate, update the listing or notify the agent.
© LandSale | Version 1.3 - August 2026
Similar properties for sale
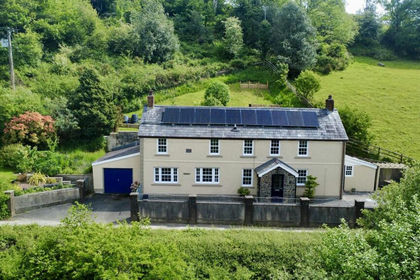
- Price
- Offers in Region of£450,000
- Size
- 6.8 acres
Added on 23/05/2026Smallholding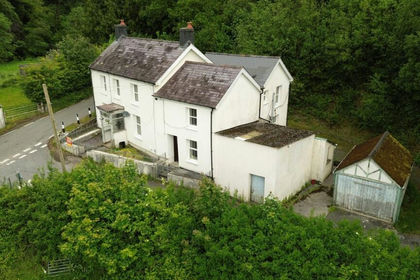
- Price
- £450,000
- Size
- 14.7 acres
Added on 02/06/2026Smallholding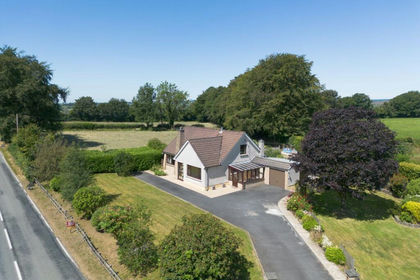
- Price
- £440,000
- Size
- 2.4 acres
Added on 31/03/2026Smallholding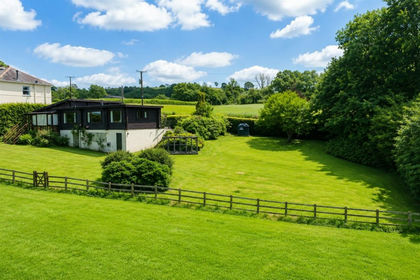
- Price
- £399,950
- Size
- 5.2 acres
Maesycrugiau, Carmarthenshire, Llanllwni, Carmarthenshire SA39 Wales
Added on 29/01/2026House with Land
- Price
- Offers in Region of£599,950
- Size
- 10 acres
Added on 29/01/2026Smallholding
- Price
- £450,000
- Size
- 3.1 acres
Llanllwni, Carmarthenshire, Llanllwni, Carmarthenshire SA40 Wales
Added on 30/08/2026Smallholding
- Price
- £550,000
- Size
- 15.2 acres
Cwrtnewydd, Llanybydder, SA40, Llanwenog, Ceredigion SA40 Wales
Added on 06/02/2026Smallholding
- Price
- £625,000
- Size
- 4.7 acres
Cwrtnewydd, Llanybydder, SA40, Llanwenog, Ceredigion SA40 Wales
Added on 10/10/2026Smallholding
- Price
- £399,000
- Size
- 3.3 acres
Penrhiwllan, Llandysul, SA44, Llandyfriog, Ceredigion SA44 Wales
Added on 18/06/2026Smallholding
- Price
- £630,000
- Size
- 30 acres
Penrhiwllan, Llandysul, SA44, Llandyfriog, Ceredigion SA44 Wales
Added on 29/01/2026Farm