Sandhurst, Cranbrook, TN18
- Land size
- 2 acres
- Bedrooms
- 4
- Bathrooms
- 3
Key Features
- Serene location with wonderful far reaching views
- Fascinating architectural styles
- Outstanding accommodation extending to approx 6700 square feet
- Including a fabulous indoor pool suite
- Lovely landscaped grounds of just over two acres
- CRANBROOK SCHOOL CATCHMENT AREA
- CHAIN FREE
Description
In a wonderful, semi-rural location, set at the head of a quiet, private access lane surrounded by and with views over glorious countryside, an exceptionally fascinating and atmospheric Grade II Listed conversion of a former oast house and two barns. With an extraordinary blend of architectural influences, the original structures date from the eighteenth century and formed part of nearby Boxhurst Farm. During the 1930s this was in the ownership of the then ‘Master of the Rolls’ – Wilfred Greene - who prevailed upon a pupil of Edwin Lutyens, Oliver Hill, to undertake an imaginative conversion into an entertainment complex. Subsequently in the 1980s, the current owners – engineers of repute – continued the conversion, forming it into a family home. However, the transformation didn’t stop there as respect for the historic structure, combined with appreciation of the skills of Oliver Hill, influenced a strong desire to ensure a continued reimagination of the space with stunning, contemporary additions which remarkably highlight the evolution of this wonderful building across the ages. This has resulted in a home that not only keeps to the forefront the marvellous location and fabulous views, maximising the - at times - cathedral-like proportions of the oak frame, but at the same time exuding warmth and a vibrant use of colour. Exteriors highlight the architectural journey with the original brick and oak of the agricultural structures, medieval style leaded light windows, a beautiful arched colonnade entrance that perfectly frames the views, to the modernist glass and steel contemporary additions. Extending to over 6,700 square feet (including the indoor pool complex but excluding outbuildings) the accommodation is laid out laterally over two floors with the magnificent oak frame of the central barn with galleried landing above, forming the principal reception space.
Detail and design are the driving factors behind the contemporary additions including programmable, motion-controlled lighting design by Delmatic, air conditioning to the principal bedroom, full height, powder coated aluminium glazed windows and sliding doors, contemporary designs to bath/shower rooms, a four-person passenger lift and a living roof to the pool/leisure complex. The single roundel of the oast, towers to the kiln above and has a sweeping, easy rising staircase leading from the Portuguese tiles of the ground floor area to the first floor. Approached via a glazed link and furnished in a chic, modern style with units and a large central island by Leicht and integrated appliances by Miele and Quooker, the kitchen/breakfast room has sliding glazing to two sides that perfectly highlight the juxtaposition of the period and contemporary architecture, as one side opens to the courtyard garden adjoining the beauty of the eighteenth-century barn exteriors, whilst the other opens to show the lovely gardens and views over the countryside beyond. Elsewhere on the ground floor is a guest bedroom suite and domestic offices.
On the first floor, a large sitting room/library with wood burning stove has a Juliet balcony and a door opening to the minstrels’ galleried landing with a stunning view of the dining area below. The principal bedroom has gorgeous views and retains its 1930’s atmosphere with an Art Deco inspired built-in bed surround, whilst an adjoining en-suite bath/shower room is distinctively styled with dark wall and floor tiles and a 1980’s, retro bath. There are two further double bedrooms, one with an en-suite WC, a family shower room and a fourth single bedroom that presently acts as a dressing room to the principal suite.
With wall to wall sliding doors on two sides and a living roof, the indoor pool complex is a fabulous, well-planned addition. The open plan space is designed to provide a pool with safety cover of over forty feet in length, food preparation facilities, eating and seating areas both inside and out, as well as an ingeniously designed shower room.
Outside
The house is set at the head of a long, private access drive that passes a large pond – in the ownership of the property - with a spur off to the gravelled drive leading to a parking/garaging courtyard. Extending to just over two acres, the gardens are wonderful with large swaths of sweeping lawn, colourful herbaceous borders stocked with bee and butterfly attracting species, a wildflower terrace, ornate fountain, terracing in various locations to capture the sun as it moves around the property and also the views and a charming, lightly wooded area, while a paved path meanders through the grounds. There are various plant and storerooms and detached garaging
Situation
In a tranquil yet not isolated location, while offering the serenity of a semi-rural setting with gorgeous views, the house is set at the edge of the popular village of Sandhurst (0.7 miles) where there are local amenities such as a convenience store, petrol station, primary school and medieval church. Hawkhurst (3.6 miles) has a larger selection of supermarkets – including Waitrose – cafes, public houses and an independent cinema, as does the quaint town of Cranbrook about 7 miles away with its marvellous array of local stores, antique and interiors shops. For commuters main line train links to London and the coast can be found at either Staplehurst (12 miles) or Etchingham (7.9 miles) and access to the A21 at Flimwell is 6.6 miles. The area is renowned for its excellent selection of state and private schools including local village primary schools, Cranbrook School, Tonbridge and Sevenoaks public schools, Kent College for Girls, St Ronan's, Benenden School, Dulwich Cranbrook, Marlborough House/Vinehall and Sutton Valence. The property lies within the priority catchment area for Cranbrook School.
Property Ref Number:
HAM-59992Additional Information
Agents Note: The Foam Insulation in the loft (not attached to tiles) is in the process of being removed.
Tenure: Freehold
Services: Mains electricity and water; Oil fired central heating; Air source heat pump; Private drainage.
Local Authority: Tunbridge Wells District Council. Council Tax – Band G
Map Location
Property details
- Tenure
- Freehold
- Council Tax Band
- G
- Date Posted
- 2026-06-03
Market Value Analysis
Compared with 1,874 Homes with Land listings in South East England (1+ acres).
Energy Performance Certificate
Energy Efficiency Rating
Based on UK Energy Performance Certificate standards (EU Directive 2002/91/EC)
Running costs are one side. Planning activity, flood history and ground risks for this location are in the full report.
Utilities & Restrictions
Utilities
- Electricity
- Ask Agent
- Water
- Ask Agent
- Heating
- Ask Agent
- Broadband
- Ask Agent
- Sewerage
- Ask Agent
Rights & Restrictions
- Public Rights of Way
- Ask Agent
- Private Rights of Way
- Ask Agent
- Listed Property
- Ask Agent
- Restrictions
- Ask Agent
Listed status, conservation areas and planning constraints for this location are in the full report.
Property Features
- Accessibility
- Ask Agent
- Parking
- Garage
- Garden
- Private Garden
Beyond the particulars: planning activity, flood history, heritage and ground risks, checked for this exact spot.
Connectivity
Broadband
Fastest speed available at this postcode
1 Gbps
Gigabit full fibre · available to 25% of premises
Suitable for
- 4K streaming on every screen
- Full-time home working
- Online gaming & big downloads
Mobile signal
Outdoor predictions; indoor signal depends on building materials.
Ofcom Connected Nations postcode-level predictions. Speeds and signal are modelled, not measured, and vary between addresses and providers.
Signal is the easy part. Planning activity, flood history and protected designations here are in the full report.
Nearest Schools
Primary
- Sandhurst Primary School949 metresNo Ofsted rating
- Ages
- 5 to 11
- Pupils
- 179
- Type
- Community school
- Bodiam Church of England Primary School2 milesOfsted: Good *
- Ages
- 4 to 11
- Pupils
- 85
- Type
- Voluntary controlled school
- Faith
- Church of England
- Northiam Church of England Primary School and Nursery2.5 milesNo Ofsted rating
- Ages
- 2 to 11
- Pupils
- 159
- Type
- Academy converter
- Faith
- Church of England
- Hawkhurst Church of England Primary School3.2 milesOfsted: Good
- Ages
- 4 to 11
- Pupils
- 192
- Type
- Voluntary controlled school
- Faith
- Church of England
- Benenden Church of England Primary School3.2 milesNo Ofsted rating
- Ages
- 5 to 11
- Pupils
- 213
- Type
- Voluntary controlled school
- Faith
- Church of England
Secondary
- Robertsbridge Community College5.5 milesOfsted: Inadequate
- Ages
- 11 to 16
- Pupils
- 644
- Type
- Academy sponsor led
- Cranbrook School5.6 milesOfsted report card · May 2026
- Ages
- 11 to 18
- Pupils
- 958
- Type
- Academy converter
- Faith
- Christian
- Homewood School and Sixth Form Centre6.5 milesOfsted: Good
- Ages
- 11 to 18
- Pupils
- 1,772
- Type
- Academy converter
- Rye College8.2 milesOfsted: Good
- Ages
- 11 to 16
- Pupils
- 645
- Type
- Academy converter
- Claverham Community College8.6 milesNo Ofsted rating
- Ages
- 11 to 16
- Pupils
- 1,147
- Type
- Community school
* Latest graded judgement covers quality of education only; no overall grade was issued under the 2024-25 inspection framework.
Distances are straight-line from the advertised location. Source: the national school registers (DfE, Welsh Government, Scottish Government) and Ofsted.
Schools are just the start: sold prices nearby, planning activity and any flood history are in the full report.
Amenities
Supermarket
GP surgery
Pharmacy
Hospital
Green space
Straight-line distances from the advertised location. Sources: NHS records, Geolytix supermarket locations, OS Open Greenspace and the national trails registers.
The area stacks up? Now check the location itself: planning nearby, protected designations and past flooding.
Getting Around
Nearest station
Nearest bus stop
Typical drive times
Straight-line distances from the advertised location; drive times are typical free-flow times over OpenStreetMap road data, so allow more at peak. Public transport locations from DfT NaPTAN.
Easy to reach matters. So do planning activity, flood history and ground risks: all in the full report.
Flood Risk
From Environment Agency flood map open data, checked around the advertised map pin and allowing for the listed acreage where known. This summary comes from LandSale, the advertising platform, not from the listing agent, and is not part of the agent's particulars. Risk can vary across a single holding, so verify anything critical through your own searches before committing.
Rivers and the sea
Surface water
The detail behind these bandings
The full report pinpoints where this location sits on the flood maps, and runs the deeper checks that usually only surface after an offer.
- Exact flood zones & annual chances (included in the full report)
- Any recorded past flooding (included in the full report)
- Planning activity nearby (included in the full report)
- Heritage & conservation (included in the full report)
- Protected nature designations (included in the full report)
- Ground risks (included in the full report)
- Sold prices nearby (included in the full report)
£14.99 · one-off purchase
By LandSale, the platform. Not provided by the listing agent. Ready in about a minute.
Important notice: Information, maps and tags on this page are drawn from the advertising agent's marketing materials or generated automatically. LandSale has not verified them. Relying on these details is at your own risk, always carry out independent checks before committing to a purchase.
LandSale full disclaimer
Marketing information only - not formal particulars. The details on this website are provided for general guidance and do not constitute an offer or contract. Neither LandSale nor the advertising estate/land agent accepts responsibility for any inaccuracy.
1. Source of information
- Listing content: Core description, asking price, tenure, measurements, photographs and planning history originate from the marketing materials of the advertising estate or land agent. LandSale does not author this content and cannot guarantee its accuracy.
- Automated tags & categorisation: Property type, land-use class, acreage bands and similar labels may be applied by machine-learning models. They are intended as a helpful guide only and may not reflect the property's legal status or permitted use.
- Third-party & enriched data layers: Maps, boundary outlines, planning designations, soil reports, broadband coverage and other environmental or location-based insights are licensed from external suppliers. Such data are supplied “as is", may be incomplete or out of date and are subject to change without notice.
2. Verification required
Prospective purchasers must verify critical matters, including but not limited to planning permission, title boundaries, public rights of way, environmental constraints, acreage, services, access and VAT status, through their own inspections, specialist surveys, legal advisers and the selling agent before relying on the information or entering into any contract.
3. No warranty or liability
LandSale gives no warranty, express or implied, as to the accuracy, completeness or fitness for any particular purpose of the information displayed. LandSale shall not be liable for any loss, damage, cost or expense arising directly or indirectly from any use of or reliance on such information, save where liability may not be excluded by law.
4. Updates & feedback
If you believe any detail on this listing is inaccurate, please let us know. We will investigate and, where appropriate, update the listing or notify the agent.
© LandSale | Version 1.3 - August 2026
Listing agent
Hamptons, Tunbridge Wells
18-20 London Road, Tunbridge Wells, Kent, TN1 1DA
Contact Hamptons, Tunbridge Wells
18-20 London Road, Tunbridge Wells, Kent, TN1 1DA
View agent profileSimilar properties for sale
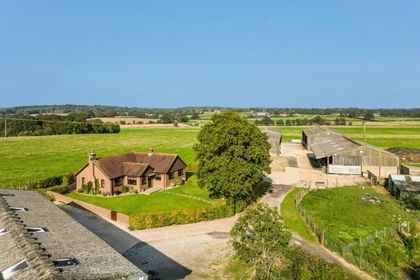
- Price
- £1,475,000
- Size
- 59.65 acres
Lomas Lane, Sandhurst, Kent, TN18, Sandhurst, Kent TN18 England
Added on 28/01/2026Livestock Farm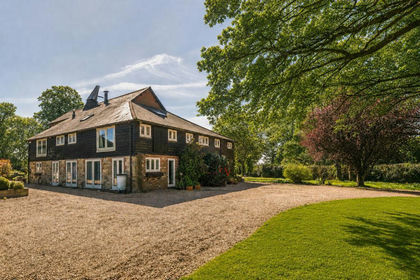
- Price
- Guide Price£1,495,000
- Size
- 2 acres
Foxhole Lane, Sandhurst, Kent, TN18, Sandhurst, Kent TN18 England
Added on 09/07/2026Country Home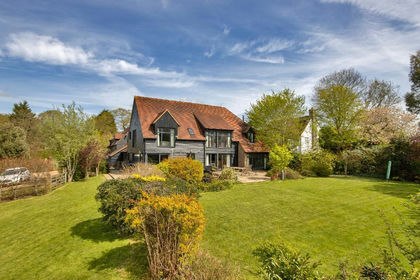
- Price
- Guide Price£1,495,000
- Size
- 1.75 acres
Rye Road, Hawkhurst, Kent, TN18, Hawkhurst, Kent TN18 England
Added on 20/05/2026House with Land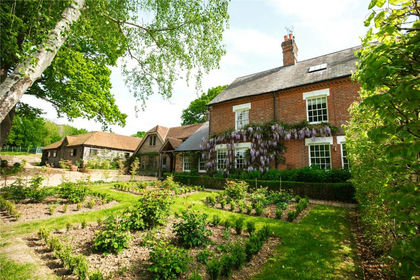
- Price
- Guide Price£1,995,995
- Size
- 5.67 acres
Dingleden, Benenden, Cranbrook, Kent, TN17, Benenden, Kent TN17 England
Added on 29/01/2026Country Home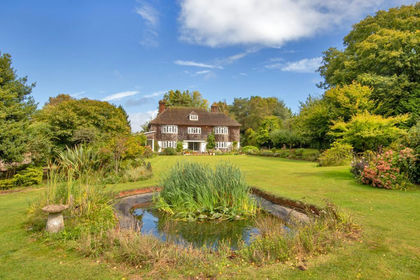
- Price
- Offers in Excess of£1,495,000
- Size
- 2 acres
Rye Road, Hawkhurst, Kent, TN18, Hawkhurst, Kent TN18 England
Added on 17/06/2026House with Land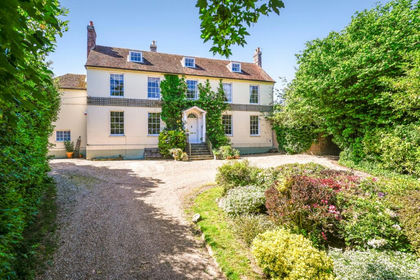
- Price
- Guide Price£1,550,000
- Size
- 9.21 acres
Whitebread Lane, Beckley, Rye, East Sussex, TN31, Beckley, East Sussex TN31 England
Added on 10/06/2026Farmhouse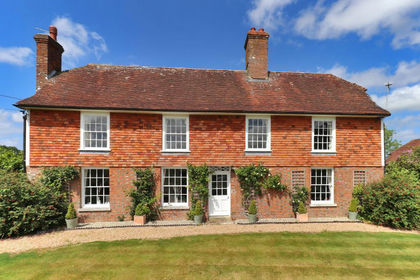
- Price
- Guide Price£1,595,000
- Size
- 2 acres
Rolvenden Road, Benenden, Kent, TN17, Benenden, Kent TN17 England
Added on 24/06/2026Farmhouse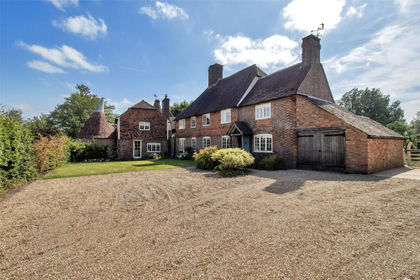
- Price
- Guide Price£2,250,000
- Size
- 1.38 acres
Walkhurst Road, Benenden, Cranbrook, Kent, TN17, Benenden, Kent TN17 England
Added on 20/07/2026House with Land
- Price
- Guide Price£1,700,000
- Size
- 6.5 acres
Haremere Hill, Etchingham, Hurst Green, East Sussex TN19 England
Added on 06/06/2026House with Land
- Price
- Guide Price£1,595,000
- Size
- 2 acres
Off Cranbrook Road, Biddenden, Kent, TN27, Benenden, Kent TN27 England
Added on 27/05/2026House with Land