Hawkswick, Skipton
- Land size
- 2 acres
- Bedrooms
- 4
- Bathrooms
- 3
Key Features
- Elevated position
- Four bedrooms
- Three reception rooms
- Utility and boot room
- Formal gardens and paddocks amount to two acres
- Additional land available by arrangement
- Separate annex
- Several stone outbuildings and field shelters
- 10 minute drive to a convenience store
Description
We are delighted to offer for sale this truly charming and characterful countryside property, tucked away off the main street in an elevated position on the valley side within the idyllic and picturesque village of Hawkswick. Surrounded by breathtaking open countryside, this delightful home enjoys a peaceful and secluded setting, offering an enviable rural lifestyle.
The accommodation, together with approximately 2 acres of beautifully maintained formal gardens and paddocks, provides a wealth of possibilities, with ample grazing land ideal for equestrian pursuits, hobby farming, or use as a smallholding.
The main house is full of warmth and character and offers a welcoming dining kitchen, four versatile and inviting reception rooms, a shower room, utility room, and practical boot room. To the first floor there are three well-proportioned bedrooms, including a superb principal bedroom with en-suite facilities and a balcony providing direct access to the fields, together with a family bathroom.
Externally, the property continues to impress with a garage, a self-contained annex ideal for guests or multi-generational living, a tractor shed, stable and tack rooms, and several field shelters, all perfectly suited to those seeking an exceptional country home with extensive outdoor space and equestrian facilities.
There are enclosed formal gardens to both the front and rear, featuring raised beds, a greenhouse, and extensive patio areas, with sunny spots to enjoy throughout the day. The property also benefits from approximately 2 acres of grazing land and a picturesque duck pond.
Ground Floor -
Entrance Porch/Boot Room - 4.19m x 1.96m (13'09 x 6'05 ) - A practical boot room with a stone flagged floor, ceramic sink, built in wood framed cupboards for storage, and a towel rail. Automatic water feeder.
Dining Kitchen - 3.94m x 4.42m (max) (12'11 x 14'06 (max) ) - Featuring a range of solid Oak wall and base cabinets with granite worktops, display cabinets, tiled splashbacks and tiled floor. The kitchen is well-equipped, with a recently fitted Belling range cooker with hood over, wine rack and windows to the rear and side of the property. The dining area provides ample space for a dining table and chairs, positioned in front of a window overlooking the garden, complete with a charming window seat.
Utility Room - 2.24m x 1.96m (7'04 x 6'05 ) - A useful utility room, comprising built in cupboards, a stainless steel sink and tiled floor. There is plumbing for a washing machine and space for a dryer. Also housing the oil fired boiler.
Shower Room - A practical shower room comprising a cubicle shower, pedestal wash basin, WC, tiled floor and walls. Window to the rear.
Office/ Bedroom 4 - 4.47m x 2.59m (14'08 x 8'06 ) - A versatile space that can be used as either an office or additional bedroom. With built in shelving, a glazed door opening onto the front garden and a window to the side. There is also Oak effect flooring throughout.
Dining Room/Sun Room - 6.30m x 4.39m (20'08 x 14'05 ) - A dining and sun room, with two windows to the rear specifically designed to take in the stunning views of the crag and allowing an abundance of natural light. Bi-fold doors opening onto the garden.
Sitting Room - 4.55m x 3.61m (14'11 x 11'10 ) - This cosy room features a stone fireplace with a wood burner set on a stone hearth. It also has two windows to the rear elevation overlooking the rear garden.
Garden Room - 4.83m x 3.20m (15'10 x 10'06 ) - This room features glazed doors to both the front and rear of the property, as well as windows to the rear and side offering pleasant views over the formal gardens.
First Floor -
Landing - This landing area has exposed beams and skylight windows that flood the space with natural light, creating an airy and open feel.
Bedroom - 5.18m x 3.76m (17'0 x 12'04) - A generously sized principal bedroom, with windows to the front, rear and side flooding the space with natural light. This room features a walk-in-wardrobe. There is also a door to the side balcony which offers a charming seating area providing direct access to the fields and stunning views over the open countryside.
En Suite - 2.11m x 1.55m (6'11 x 5'01 ) - Comprising a wash stand and basin, WC, towel rail, a bath with shower over and exposed beams adding plenty of character.
Bedroom - 4.52m x 3.12m (14'10 x 10'03 ) - A generous double room with windows to the rear and side elevation, and built in wardrobes providing additional storage space.
Bedroom - 3.10m x 2.13m (10'02 x 7'0 ) - A double bedroom featuring two build-in cupboards, a window to the side elevation and access to the attic space.
Bathroom - 2.11m x 2.26m (6'11 x 7'05) - This family bathroom features a paneled bath with a shower over, hand wash basin and WC. Part tiled walls. Towel rail and window to the front elevation.
Outside - Accessed via a driveway with electric gates, the property offers private parking and a turning area. Mature gardens surround the home, with a patio area to the front capturing the morning sun alongside a charming stone water feature. The secluded rear garden features raised beds, a greenhouse, garden shed, and a stone seating circle with a hot tub, perfectly positioned to enjoy the afternoon and evening sun.
Betty's Bothy - Annex -
Open Plan Living/Kitchen/Bedroom - 5.56m x 2.62m (18'03 x 8'07 ) - With a kitchenette comprising of a hot plate, stainless sink and drainer, wall and base units, microwave and tiled splashback. This room has tiled flooring, a window to the side and two Velux windows. A built in double bed neatly hides away when not required.
Shower Room - With a walk-in shower, wash basin and WC.
Garage - 5.79m x 2.87m (19'0 x 9'05 ) - With an up and over door and pedestrian side door
Tack Room - 2.64m x 1.73m (8'08 x 5'08 ) - Stone built
Stable - 2.74m x 2.67m (9'00 x 8'09 ) - Stone built stable.
Tractor Shed - Dry-stone wall style substantial building.
Several Outbuildings - Additional features include a duck pond, hen house, goat house, hay store and sheep shack.
Clients Notes - We’ve lived in this little bit of paradise for over 25 years! We’ll miss the magnificent views, the sunny sitting places around the gardens throughout the day, the duck pond, the copse full of daffodils each spring and the wisteria in bloom. We’ve loved running Hart Farm where we’ve had the privilege of watching our alpacas, mini donkeys, mini goats and sheep put back the smiles on the faces of young people struggling to cope with a range of life challenges. What a rewarding hobby it has been! An opportunity exists to take over the Hart Farm concept. We’ll miss it all but as we get older, it’s sadly time to open the next chapter of our lives.”
Agents Notes - Oil fired central heating. Tank situated to the side of the garage.
Private sceptic tank, situated on our clients property.
18 Solar panels
Mains water and electric.
Council Tax - City of Bradford Metropolitan District Council Tax Band
Please Note - The extent of the property and its boundaries are subject to verification by inspection of the title deeds. The measurements in these particulars are approximate and have been provided for guidance purposes only. The fixtures, fittings and appliances have not been tested and therefore no guarantee can be given that they are in working order. The internal photographs used in these particulars are reproduced for general information and it cannot be inferred that any item is included in the sale.
Offer Acceptance & Aml Regulations - In accordance with the Money Laundering, Terrorist Financing and Transfer of Funds (Information on the Payer) Regulations 2017, and to comply with the expanded Money Laundering Regulations, we are required to obtain proof of how the property purchase will be financed, as well as valid identification from all prospective buyers.
Buyers are kindly asked to provide this information promptly to avoid any delay in agreeing the sale. The cost for these checks is £30 per named buyer (inclusive of VAT), payable to the firm administering the money laundering ID checks, Movebutler.
Please note that the property will not be marked as “sold subject to contract” until appropriate identification has been provided and all AML checks have been fully completed.
Mobile Signal/Coverage - The mobile signal/coverage in this area can be verified via the following link:
Map Location
Property details
- Tenure
- Freehold
- Council Tax Band
- B
- Date Posted
- 2026-05-30
Market Value Analysis
Compared with 668 Homes with Land listings in Yorkshire and The Humber (1+ acres).
Energy Performance Certificate
Energy Efficiency Rating
Based on UK Energy Performance Certificate standards (EU Directive 2002/91/EC)
Running costs are one side. Planning activity, flood history and ground risks for this location are in the full report.
Utilities & Restrictions
Utilities
- Electricity
- Ask Agent
- Water
- Ask Agent
- Heating
- Ask Agent
- Broadband
- Ask Agent
- Sewerage
- Ask Agent
Rights & Restrictions
- Public Rights of Way
- Ask Agent
- Private Rights of Way
- Ask Agent
- Listed Property
- Ask Agent
- Restrictions
- Ask Agent
Listed status, conservation areas and planning constraints for this location are in the full report.
Property Features
- Accessibility
- Ask Agent
- Parking
- Parking Available
- Garden
- Garden
Beyond the particulars: planning activity, flood history, heritage and ground risks, checked for this exact spot.
Connectivity
Broadband
Fastest speed available at this postcode
1.8 Gbps
Gigabit full fibre
Suitable for
- 4K streaming on every screen
- Full-time home working
- Online gaming & big downloads
Fixed wireless access may also be an option here.
Mobile signal
Predicted 4G and 5G signal; indoor signal depends on building materials.
Ofcom Connected Nations postcode-level predictions. Speeds and signal are modelled, not measured, and vary between addresses and providers.
Signal is the easy part. Planning activity, flood history and protected designations here are in the full report.
Nearest Schools
Primary
- Kettlewell Primary School1.5 milesNo Ofsted rating
- Ages
- 4 to 11
- Pupils
- 31
- Type
- Community school
- Grassington Church of England Voluntary Controlled Primary School5.1 milesNo Ofsted rating
- Ages
- 3 to 11
- Pupils
- 56
- Type
- Voluntary controlled school
- Faith
- Church of England
- Threshfield Primary School5.2 milesOfsted: Good
- Ages
- 2 to 11
- Pupils
- 115
- Type
- Academy converter
- Kirkby in Malhamdale United Voluntary Aided Primary School6.5 milesNo Ofsted rating
- Ages
- 3 to 11
- Pupils
- 55
- Type
- Voluntary aided school
- Cracoe and Rylstone Voluntary Controlled Church of England Primary School6.8 milesNo Ofsted rating
- Ages
- 4 to 11
- Pupils
- 44
- Type
- Voluntary controlled school
- Faith
- Church of England
Secondary
- Upper Wharfedale School4.8 milesNo Ofsted rating
- Ages
- 11 to 16
- Pupils
- 351
- Type
- Community school
- Settle College9.6 milesNo Ofsted rating
- Ages
- 11 to 18
- Pupils
- 561
- Type
- Community school
- Skipton Girls' High School12 milesOfsted: Good
- Ages
- 11 to 18
- Pupils
- 862
- Type
- Academy converter
- Gender
- Girls
- The Skipton Academy12 milesOfsted: Good
- Ages
- 11 to 16
- Pupils
- 736
- Type
- Academy sponsor led
- Ermysted's Grammar School12 milesOfsted: Good
- Ages
- 11 to 18
- Pupils
- 836
- Type
- Voluntary aided school
- Gender
- Boys
Distances are straight-line from the advertised location. Source: the national school registers (DfE, Welsh Government, Scottish Government) and Ofsted.
Schools are just the start: sold prices nearby, planning activity and any flood history are in the full report.
Amenities
Supermarket
GP surgery
Pharmacy
Hospital
Straight-line distances from the advertised location. Sources: NHS records, Geolytix supermarket locations, OS Open Greenspace and the national trails registers.
The area stacks up? Now check the location itself: planning nearby, protected designations and past flooding.
Getting Around
Nearest station
Nearest bus stop
Typical drive times
Straight-line distances from the advertised location; drive times are typical free-flow times over OpenStreetMap road data, so allow more at peak. Public transport locations from DfT NaPTAN.
Easy to reach matters. So do planning activity, flood history and ground risks: all in the full report.
Flood Risk
Environment Agency open data, checked around the advertised map pin for the listed acreage. Long-term risk counts flood defences; the planning map's flood zones do not. Provided by LandSale, not the listing agent, and not part of the agent's particulars. Risk varies across a holding, so verify before committing.
Rivers and the sea
Planning map: Flood Zone 3, about 10 metres away.
Surface water
Not at the pin: mapped about 10 metres away.
These bandings are the summary. Where this location sits on the flood maps, plus planning activity, heritage and ground risks, is in the full report.
Important notice: Information, maps and tags on this page are drawn from the advertising agent's marketing materials or generated automatically. LandSale has not verified them. Relying on these details is at your own risk, always carry out independent checks before committing to a purchase.
LandSale full disclaimer
Marketing information only - not formal particulars. The details on this website are provided for general guidance and do not constitute an offer or contract. Neither LandSale nor the advertising estate/land agent accepts responsibility for any inaccuracy.
1. Source of information
- Listing content: Core description, asking price, tenure, measurements, photographs and planning history originate from the marketing materials of the advertising estate or land agent. LandSale does not author this content and cannot guarantee its accuracy.
- Automated tags & categorisation: Property type, land-use class, acreage bands and similar labels may be applied by machine-learning models. They are intended as a helpful guide only and may not reflect the property's legal status or permitted use.
- Third-party & enriched data layers: Maps, boundary outlines, planning designations, soil reports, broadband coverage and other environmental or location-based insights are licensed from external suppliers. Such data are supplied “as is", may be incomplete or out of date and are subject to change without notice.
2. Verification required
Prospective purchasers must verify critical matters, including but not limited to planning permission, title boundaries, public rights of way, environmental constraints, acreage, services, access and VAT status, through their own inspections, specialist surveys, legal advisers and the selling agent before relying on the information or entering into any contract.
3. No warranty or liability
LandSale gives no warranty, express or implied, as to the accuracy, completeness or fitness for any particular purpose of the information displayed. LandSale shall not be liable for any loss, damage, cost or expense arising directly or indirectly from any use of or reliance on such information, save where liability may not be excluded by law.
4. Updates & feedback
If you believe any detail on this listing is inaccurate, please let us know. We will investigate and, where appropriate, update the listing or notify the agent.
© LandSale | Version 1.3 - August 2026
Listing agent
Tranmer White, Ilkley
139 Bolling Road, Ben Rhydding, Ilkley, LS29 8PN
Similar properties for sale
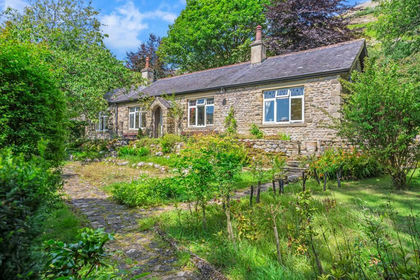
- Price
- £800,000
- Size
- 5 acres
Hawkswick, Skipton, North Yorkshire, BD23, Hawkswick, North Yorkshire BD23 England
Added on 19/08/2026House with Land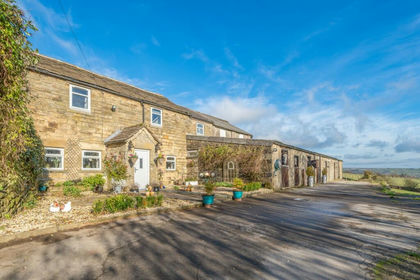
- Price
- Guide Price£875,000
- Size
- 19 acres
Bewerley NORTH YORKSHIRE, Bewerley, North Yorkshire HG3 England
Added on 08/10/2026Smallholding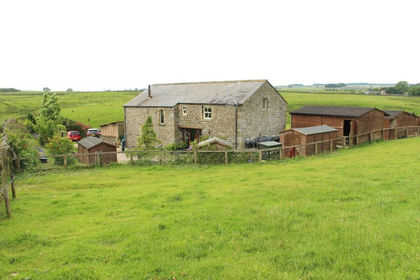
- Price
- £675,000
- Size
- 1.5 acres
Loscober Barn, Wigglesworth, Skipton, BD23, Wigglesworth, North Yorkshire BD23 England
Added on 24/06/2026Barn Conversion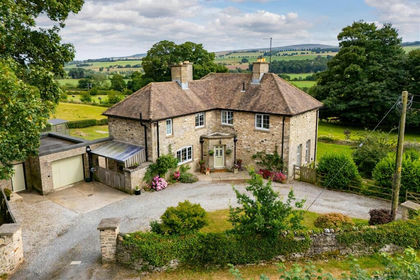
- Price
- Guide Price£850,000
- Size
- 1.33 acres
The Old Rectory, Wensley, Leyburn, North Yorkshire DL8, Wensley, North Yorkshire DL8 England
Added on 24/09/2026House with Land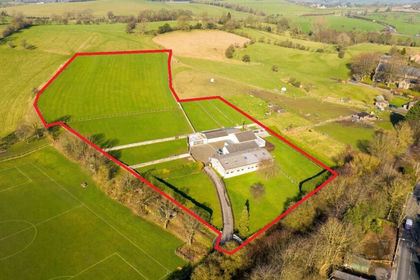
- Price
- £950,000
- Size
- 4.5 acres
Skipton Road, Earby, Barnoldswick, Lancashire, BB18, Earby, Lancashire BB18 England
Added on 11/03/2026House with Land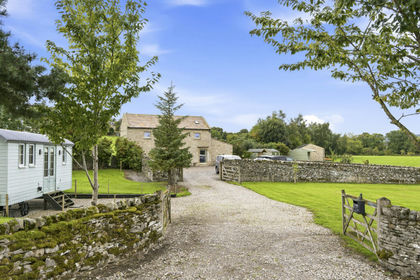
- Price
- Guide Price£700,000
- Size
- 8 acres
Dog Hill Barn, Middleham, Middleham, North Yorkshire DL8 England
Added on 03/09/2026House with Land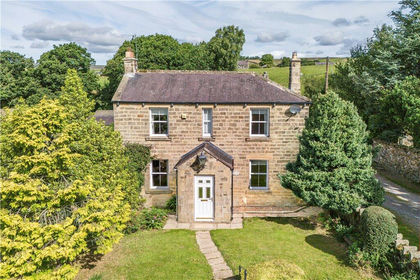
- Price
- Guide Price£749,000
- Size
- 2.65 acres
Fellbeck, Harrogate, North Yorkshire, HG3, High and Low Bishopside, North Yorkshire HG3 England
Added on 02/09/2026House with Land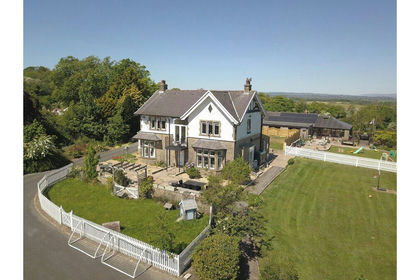
- Price
- Guide Price£899,950
- Size
- 7 acres
Springfield, Calf Hall Lane, Barnoldswick, Lancashire, BB18, Barnoldswick, Lancashire BB18 England
Added on 29/01/2026Equestrian property
- Price
- £1,000,000
- Size
- 16 acres
Added on 07/03/2026Barn Conversion
- Price
- £1,000,000
- Size
- 16 acres
Added on 03/07/2026Barn Conversion