Stonham Aspal, Nr Stowmarket, Suffolk
- Land size
- 3.56 acres
- Bedrooms
- 5
- Bathrooms
- 3
Key Features
- A Grade II Listed thatched farmhouse
- Within grounds of just over 3.5 acres
- Formal gardens with three ponds
Description
Entrance hall, sitting room, dining room, breakfast room, kitchen, utility/boot room and two cloakrooms.
Four double bedrooms, en-suite WC, bathroom and separate WC.
Attic bedroom with en-suite WC and two attic store rooms.
Triple bay garage with independent storage above and ample parking.
Formal gardens with three ponds, one of which is a ‘treatment pond’.
Grounds of, in all, approximately 3.56 acres.
Location
Wolmers occupies a wonderfully quiet, rural position at the end of a no-through road, just outside the village of Stonham Aspal. The village itself has a primary school and the well renowned Stonham Barns, which offers a range of shops, cafes and businesses, a post office, golf driving range, owl sanctuary, small fitness centre, hairdressers and beauticians. Stonham is ideally located, just 1.5 miles from the A140 and, from there, under 5 miles to the A14. It is just 34 miles from Norwich and 12 miles from the centre of Ipswich, which offers day to day shopping facilities, as well as national stores, supermarkets and rail services to London's Liverpool Street station taking just over the hour. Debenham is just 4.5 miles from the property. This thriving large village has a small supermarket, butchers, café, public houses, leisure centre and primary and high schools. Within 24 miles of the property is the Heritage Coast.
Directions
From Framlingham, proceed in a westerly direction and, at the T-junction in Saxtead opposite the windmill, turn left onto the A1120. Continue on the A1120 through the villages of Earl Soham, Framsden and Pettaugh. Having passed Stonham Barns on the left hand side, take the next turning on the right (East End Road). Continue to the end of the no-through road and Wolmers will be found on the left hand side.
What3Words location:///reforming.windpipe.pint
Description
Wolmers is a charming Grade II Listed farmhouse of timber framed construction with rendered and colour washed elevations under a thatched roof, dating from circa early 17th century. A much loved family home for over fifty years, Wolmers has been well maintained during this time and benefits from an abundance of character features throughout. Many of the rooms have exposed ceiling and wall timbers, exposed mullion windows The sitting room and dining room both have inglenook fire places and there are two plastered arched chamber fireplaces of particular note in bedrooms one and two. The accommodation is flexible and well laid out over three floors. Outside the vendors believed there be potential to create equestrian facilities with an independent access subject to relevant planning permissions and consents. Wolmers also benefits from fibre-broadband directly to the property.
The Accommodation
A covered entrance porch leads to the front door which opens into the entrance hall with brick floor and door leading to the rear entrance. Doors from the entrance hall lead to the principal reception rooms. The well proportioned sitting room is a dual aspect room with windows to the front and rear and a feature red brick inglenook fire place with oak bressummer and an electric fire. From here there is a door to an inner hall, with original newel staircase leading to the first and second floors and with door to the dining room. This is a particularly light dual aspect room also with a red brick inglenook fireplace with oak bressummer over. A door leads to the front gardens and also to a cloakroom.
From the entrance hall a further door opens to the breakfast room. The breakfast room has a window to the rear and a brick laid floor. There is also a front hall with a secondary newel staircase which also leads to the first floor. From the front hall there is a door to the kitchen which has windows to the front and side overlooking the gardens. The kitchen is fitted with a range of wall, base and display units with rolltop worktops incorporating a one and half bowl single drainer sink unit with mixer tap over and tiled splash backs. There is a water softener, space and plumbing for a dishwasher, a four ring LPG hob with a gas oven under and a filter over. There are doors from the kitchen returning to the breakfast room and also to the utility/boot room. The utility/boot room has high level windows to the rear and side and a door that opens to the side garden. There is a useful range of built-in cupboards and shelves, space for appliances, plumbing for a washing machine, a floor mounted boiler and a door that gives access to a further cloakroom. This has a macerator style WC.
The staircase from the inner hall rises to a landing between bedrooms one and two, and continues up to bedroom five above. Both bedroom one and two are dual aspect double bedrooms and both have arched fireplaces and exposed floor boards. Bedroom one has the benefit of an en-suite WC. Bedroom five, on the second floor. is also a double bedroom and has two windows on the gable end as well as a pedestal hand wash basin with Heatrae Sadia hot water tank. There is a door to a cloakroom with WC with macerator style cistern. Bedrooms two, three and four can be accessed from the front staircase which leads to the front landing, off which is a charming reading area with a large mullion window to the front overlooking the gardens. Bedroom three is a double bedroom with built-in wardrobes and enjoying views to the rear. Bedroom four is a further double bedroom, also enjoying views to the rear. At the far end of the landing there are doors off to the family bathroom, a separate WC and a linen cupboard. From the landing there is also a door providing access to the stairwell leading to the two attic store rooms. These are both generous in size and provide useful storage.
The property is heated via an oil fired central heating system with strategically placed radiators throughout.
Outside
The property is approached from the road via a gravel driveway which leads to the rear of the property and provides ample off-road parking for several vehicles. The driveway continues to a black weatherboarded barn style three bay garage with double opening doors to the front under a pitch tiled roof. There is an open staircase to the side which provides access to storage above. Bay one of the cart lodge is used as a workshop and for storing lawn mowers. It has a window to the rear and power and light. Bays two and three open into each other providing car parking spaces, with windows to the side and power and light. Above the cart lodge is a dry lined attic store room with Velux windows and a further gable window. This room has power and light and is used as a store, but could hold potential for further uses, subject to the necessary consents.
Wolmers sits well within its gardens, which extend to approximately 3.56 acres and includes three ponds. One of these is a treatment pond with natural reed beds and a continuous feed and moving water via a waterfall. Water that has been filtered through the septic tank is pumped to the treatment pond for further filtration via the natural reed bed.
Immediately surrounding the property is a large pergola with established clematis and vines together with planted shrub and flower borders. The boundaries to the property are prominently hedge and tree lined and there is a public footpath that runs through part of the garden, but which has minimal use - please refer to the attached site plan. The front boundary of the property is bordered by a ditch. The front gardens include an orchard area with fruit trees, predominantly apple, and are mainly laid to lawn with established trees and shrubs throughout.
Note
It should be noted that a public footpath is located across the front garden as shown on the indicative site plan. The vendor advises us that this is used infrequently and during the last year, just four or five times.
Viewing Strictly by appointment with the agent.
Services Mains water and electricity. Private drainage system. Oil fired central heating.
Broadband To check the broadband coverage available in the area click this link –
Mobile Phones To check the mobile phone coverage in the area click this link –
EPC = As the property is a listed building, it does not have an EPC.
Council Tax Band G ; £3,732.68 payable per annum 2026/2027
Local Authority Mid Suffolk District Council, Endeavour House, 8 Russell Rd, Ipswich IP1 2BX; Tel:
NOTES
1. Every care has been taken with the preparation of these particulars, but complete accuracy cannot be guaranteed. If there is any point, which is of particular importance to you, please obtain professional confirmation. Alternatively, we will be pleased to check the information for you. These Particulars do not constitute a contract or part of a contract. All measurements quoted are approximate. The Fixtures, Fittings & Appliances have not been tested and therefore no guarantee can be given that they are in working order. Photographs are reproduced for general information and it cannot be inferred that any item shown is included. No guarantee can be given that any planning permission or listed building consent or building regulations have been applied for or approved. The agents have not been made aware of any covenants or restrictions that may impact the property, unless stated otherwise. Any site plans used in the particulars are indicative only and buyers should rely on the Land Registry/transfer plan.
2. The Money Laundering, Terrorist Financing and Transfer of Funds (Information on the Payer) Regulations 2017 require all Estate Agents to obtain sellers’ and buyers’ identity.
3. The vendor has completed a Property Information Questionnaire about the property and this is available to be emailed to interested parties.
4. Given the age of the property the vendors have commissioned a vendor survey which is available to serious applicants upon request.
May 2026
Map Location
Property details
- Tenure
- Freehold
- Council Tax Band
- G
- Date Posted
- 2026-05-30
Market Value Analysis
Compared with 1,142 Homes with Land listings in East Anglia (1+ acres).
Utilities & Restrictions
Utilities
- Electricity
- Mains
- Water
- Mains
- Heating
- Oil Heating
- Broadband
- Ask Agent
- Sewerage
- Septic Tank / Private
Rights & Restrictions
- Public Rights of Way
- Ask Agent
- Private Rights of Way
- Ask Agent
- Listed Property
- Yes
- Restrictions
- Ask Agent
Listed status, conservation areas and planning constraints for this location are in the full report.
Property Features
- Accessibility
- Ask Agent
- Parking
- Garage, Driveway
- Garden
- Private Garden
Beyond the particulars: planning activity, flood history, heritage and ground risks, checked for this exact spot.
Connectivity
Broadband
Fastest speed available at this postcode
1.8 Gbps
Gigabit full fibre
Suitable for
- 4K streaming on every screen
- Full-time home working
- Online gaming & big downloads
Mobile signal
Predicted 4G and 5G signal; indoor signal depends on building materials.
Ofcom Connected Nations postcode-level predictions. Speeds and signal are modelled, not measured, and vary between addresses and providers.
Signal is the easy part. Planning activity, flood history and protected designations here are in the full report.
Nearest Schools
Primary
- Stonham Aspal Church of England Voluntary Aided Primary School1.2 milesNo Ofsted rating
- Ages
- 5 to 11
- Pupils
- 162
- Type
- Voluntary aided school
- Faith
- Church of England
- Sir Robert Hitcham Church of England Voluntary Aided School2.5 milesOfsted: Good
- Ages
- 4 to 11
- Pupils
- 169
- Type
- Voluntary aided school
- Faith
- Church of England
- Helmingham Primary School and Nursery2.6 milesOfsted report card · Apr 2026
- Ages
- 2 to 11
- Pupils
- 30
- Type
- Academy sponsor led
- Creeting St Mary Church of England Primary School4.1 milesNo Ofsted rating
- Ages
- 5 to 11
- Pupils
- 89
- Type
- Academy converter
- Faith
- Church of England
- Wetheringsett Church of England Primary School4.4 milesNo Ofsted rating
- Ages
- 4 to 11
- Pupils
- 40
- Type
- Academy converter
- Faith
- Church of England
Secondary
- Debenham High School2.1 milesOfsted: Good
- Ages
- 11 to 16
- Pupils
- 714
- Type
- Academy converter
- Faith
- Church of England
- Stowupland High School5.3 milesOfsted: Requires improvement
- Ages
- 11 to 18
- Pupils
- 846
- Type
- Academy converter
- Claydon High School6.4 milesOfsted report card · Dec 2025
- Ages
- 11 to 16
- Pupils
- 765
- Type
- Academy converter
- Stowmarket High School7.2 milesOfsted: Good *
- Ages
- 11 to 16
- Pupils
- 901
- Type
- Academy sponsor led
- Ormiston Endeavour Academy7.8 milesNo Ofsted rating
- Ages
- 11 to 16
- Pupils
- 793
- Type
- Academy sponsor led
* Latest graded judgement covers quality of education only; no overall grade was issued under the 2024-25 inspection framework.
Distances are straight-line from the advertised location. Source: the national school registers (DfE, Welsh Government, Scottish Government) and Ofsted.
Schools are just the start: sold prices nearby, planning activity and any flood history are in the full report.
Amenities
Supermarket
GP surgery
Pharmacy
Hospital
Straight-line distances from the advertised location. Sources: NHS records, Geolytix supermarket locations, OS Open Greenspace and the national trails registers.
The area stacks up? Now check the location itself: planning nearby, protected designations and past flooding.
Getting Around
Nearest station
Nearest bus stop
Typical drive times
Straight-line distances from the advertised location; drive times are typical free-flow times over OpenStreetMap road data, so allow more at peak. Public transport locations from DfT NaPTAN.
Easy to reach matters. So do planning activity, flood history and ground risks: all in the full report.
Flood Risk
Environment Agency open data, checked around the advertised map pin for the listed acreage. Long-term risk counts flood defences; the planning map's flood zones do not. Provided by LandSale, not the listing agent, and not part of the agent's particulars. Risk varies across a holding, so verify before committing.
Rivers and the sea
Planning map: Flood Zone 1.
Surface water
Not at the pin: mapped about 20 metres away.
These bandings are the summary. Where this location sits on the flood maps, plus planning activity, heritage and ground risks, is in the full report.
Important notice: Information, maps and tags on this page are drawn from the advertising agent's marketing materials or generated automatically. LandSale has not verified them. Relying on these details is at your own risk, always carry out independent checks before committing to a purchase.
LandSale full disclaimer
Marketing information only - not formal particulars. The details on this website are provided for general guidance and do not constitute an offer or contract. Neither LandSale nor the advertising estate/land agent accepts responsibility for any inaccuracy.
1. Source of information
- Listing content: Core description, asking price, tenure, measurements, photographs and planning history originate from the marketing materials of the advertising estate or land agent. LandSale does not author this content and cannot guarantee its accuracy.
- Automated tags & categorisation: Property type, land-use class, acreage bands and similar labels may be applied by machine-learning models. They are intended as a helpful guide only and may not reflect the property's legal status or permitted use.
- Third-party & enriched data layers: Maps, boundary outlines, planning designations, soil reports, broadband coverage and other environmental or location-based insights are licensed from external suppliers. Such data are supplied “as is", may be incomplete or out of date and are subject to change without notice.
2. Verification required
Prospective purchasers must verify critical matters, including but not limited to planning permission, title boundaries, public rights of way, environmental constraints, acreage, services, access and VAT status, through their own inspections, specialist surveys, legal advisers and the selling agent before relying on the information or entering into any contract.
3. No warranty or liability
LandSale gives no warranty, express or implied, as to the accuracy, completeness or fitness for any particular purpose of the information displayed. LandSale shall not be liable for any loss, damage, cost or expense arising directly or indirectly from any use of or reliance on such information, save where liability may not be excluded by law.
4. Updates & feedback
If you believe any detail on this listing is inaccurate, please let us know. We will investigate and, where appropriate, update the listing or notify the agent.
© LandSale | Version 1.3 - August 2026
Similar properties for sale
- Price
- Guide Price£725,000
- Size
- 1.01 acres
Added on 08/09/2026Farmhouse
- Price
- £600,000
- Size
- 1.04 acres
St. Marys Road, Creeting St. Mary, Creeting St. Mary, Suffolk IP6 England
Added on 24/09/2026House with Land
- Price
- Offers in Excess of£750,000
- Size
- 4.02 acres
Broad Road, Bacton, Stowmarket, Suffolk, IP14, Bacton, Suffolk IP14 England
Added on 29/01/2026House with Land
- Price
- Offers in Excess of£750,000
- Size
- 4.03 acres
Broad Road, Bacton, Stowmarket, Suffolk, IP14, Bacton, Suffolk IP14 England
Added on 29/01/2026Smallholding
- Price
- Offers Over£600,000
- Size
- 3 acres
Added on 18/04/2026House with Land
- Price
- Offers in Excess of£795,000
- Size
- 1 acres
Dallinghoo, Woodbridge, Suffolk, IP13, Dallinghoo, Suffolk IP13 England
Added on 01/09/2026Farmhouse
- Price
- Guide Price£650,000
- Size
- 2.04 acres
Added on 02/09/2026House with Land
- Price
- Guide Price£650,000
- Size
- 6.5 acres
Easton, Near Framlingham, Suffolk, Easton, Suffolk IP13 England
Added on 29/01/2026House with Land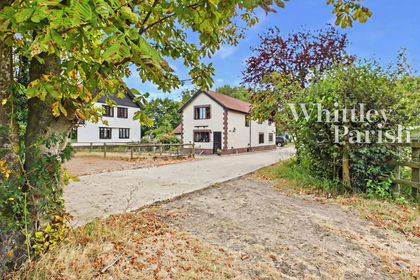
- Price
- Guide Price£650,000
- Size
- 2.96 acres
Added on 27/08/2026House with Land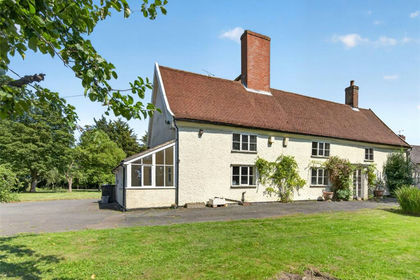
- Price
- Guide Price£695,000
- Size
- 1.25 acres
Framlingham, Woodbridge, Suffolk, IP13, Framlingham, Suffolk IP13 England
Added on 10/09/2026House with Land