Boyton, Launceston, PL15
- Land size
- 7.5 acres
- Bedrooms
- 4
- Bathrooms
- 3
Key Features
- Exquisitely finished barn conversion with successful holiday let having no onward chain
- Three bedrooms, three reception rooms and one bedroom annexe
- Generous driveway parking together with enclosed paddocks divided into two pasture fields extending to just under 6 acres
- Rich in charm and character with exposed beams, stonework, slate flooring and striking vaulted ceilings
- Immaculately presented throughout, offering versatile living and excellent income or multi-generational potential
- Extensive 1.5 acre landscaped gardens featuring lawned areas, vibrant flower beds, mature trees, wildlife pond and a secluded summerhouse retreat
- Wonderful quiet, rural position
- EPC - House D / Annexe C
Description
Coming to the market for the first time in over 20 years, a stunning three bedroom / three reception room barn conversion with a beautifully appointed self-contained holiday let, set in a peaceful rural position set in approximately 7.5 acres. Rich in charm and character, the property showcases exposed beams, stonework, slate flooring, striking vaulted ceilings, Oak windows and doors, all presented to an immaculate standard throughout. Offering highly versatile accommodation, it provides excellent potential for multi-generational living or additional income.
The property is surrounded by extensive landscaped gardens, featuring lawned areas, vibrant flower beds, mature trees, a wildlife pond and a secluded summerhouse retreat enjoying countryside views. A wealth of outdoor facilities includes a substantial workshop, storage sheds, an impressive kitchen garden with vegetable beds, polytunnel, greenhouse, fruit cage and chicken coop, ideal for those seeking a self-sufficient lifestyle.
A generous driveway provides ample parking, while enclosed paddocks are divided into two pasture fields extending to approximately 5.9 acres, all set within a truly idyllic and private rural setting.
Entrance Hallway
Solid Oak door leads into the hallway with doors leading to all ground floor rooms. Slate floor and spotlights.
Bathroom
Obscure window to the rear elevation with slate sills. Suite of wooden panel enclosed bath with separate taps and tiled splash back, pedestal square basin with separate taps and mirror above, low level W.C. and corner shower. Heated towel rail, extractor fan and slate flooring.
Bedroom Three
Window to the front elevation with slate sills. Space for bedroom furniture, carpeted and spotlights.
Bedroom Two
Windows to the front and side elevation with slate sills. Wooden door into built-in storage cupboard. Space for bedroom furniture, carpeted and spotlights.
Reception Room / Study / Play Room
Accessed via a glass door from the entrance hallway. Glass partition wall to the side elevation, two Velux windows, exposed stone wall, wood burner on slate hearth, vaulted ceiling with wooden beams, slate flooring and pendant lights. A versatile space which could be used as a further reception / family room, home office or playroom.
Dining Room
Windows to the front and rear elevations with slate sills and a Velux window. A straight open-riser staircase with thick wooden treads, a black metal frame, glass side panels, and black handrails leads to the first floor. Exposed stone wall, slate flooring and vaulted ceiling with wooden ceiling beams having tension wire spotlights. Space for large dining room table.
Living Room
Window to the front elevation with slate sill and wooden bi-fold doors lead to a patio area with wonderful views down over the garden. Exposed stone fireplace with wooden mantel and wood burner on slate hearth. Vaulted ceiling with wooden beams and tension wire spotlights. Slate floor. Space for living room furniture.
Kitchen
Windows to the front and side elevation with slate sills overlooking the gardens. Range of base and eye level units with work surface over, Astini sink with drainer and mixer tap, eye-level microwave and double oven, inset electric hob with extractor fan above, integrated dishwasher, fridge and freezer. Vaulted ceiling with wooden beams and tension wire spotlights. Slate floor. Space for dining room table.
Larder Cupboard
Accessed via a wooden door. Shelving, round ceiling light and slate flooring.
Utility Room
Obscure glass stable door leading to the garden. Base and eye level units with wooden work surface having inset Belfast sink with separate taps and tiled splash backs. Space for washing machine. Velux window, boiler and slate floor. Space for clothes storage.
First Floor Landing
From the dining room stairs rise to the landing with exposed wooden beams, Oak flooring, pendant light and doors leading to all first floor rooms.
Bathroom
Window to the front elevation and Velux window. Large, tiled walk-in shower with rainfall shower and glass screen, low level W.C., inset double sinks with separate taps and slate surface and cupboard below. Oak flooring, heated towel rail, exposed beams and spotlights.
Bedroom One
Windows to the front and side elevations with slate sills and wonderful views over the garden. Oak flooring, vaulted ceiling with wooden ceiling beams and tension wire spotlights. Radiator and space for bedroom furniture.
Walk-in Dressing Room
Housing water tank, space for dressing area with shelves and hanging rail, Oak flooring and spotlights.
THE TIT BOX ( Detached holiday let)
Accessed from the driveway, as you approach the entrance there is a gravelled front garden. Entrance via wooden obscure stable door into:-
Living Space
Windows to the side and rear elevations with slate sills. Range of base and eye level units with work surface over having inset stainless steel sink with mixer tap, inset electric hob with oven below and extractor fan above, tiled splash back and integrated fridge. Slate flooring, vaulted ceiling with wooden ceiling beams and tension wire spotlights.
Bedroom
Windows to front and rear elevations with slate sills. Pendant light, floor to ceiling storage cupboard and wardrobe, space for bedroom furniture.
Bathroom
Obscure window to the rear elevation with slate sill. Suite of wooden panel enclosed bath with separate taps and tiled splash back, close coupled W.C, corner shower and pedestal wash hand basin with separate taps and mirror above. Slate flooring, spotlights and half height tiling.
Workshop
Substantial workshop with wooden entrance doors and windows to the side elevation. Power connected.
Shed
Wooden storage shed with power connected. A great space for outdoor equipment and refuge storage.
Services
Mains water and electricity. Private drainage. Oil fired central heating.
Garden
At the front of the property, a paved patio extends from the living room, creating the perfect setting for outdoor dining and enjoying the far-reaching countryside views.
The upper garden is predominantly laid to lawn with planted borders, while a gravel area thoughtfully separates the holiday let from the main residence. There is access to a double bin and log storage shed, which also houses the oil tank, together with a substantial workshop, additional storage shed and a further patio seating area. A gravel pathway from the top of the garden meanders through the enchanting wild garden, where mature trees and established planting attract an abundance of wildlife.
The gardens themselves are a true feature of the property and a credit to the current owners, with expansive lawns complemented by vibrant, well-stocked flower beds, fruit trees and a wealth of established planting throughout. For those seeking a more self-sufficient lifestyle, the property boasts an impressive kitchen...
Garden
THE RETREAT
Positioned within a secluded enclosed area at the foot of the garden, The Retreat enjoys stunning countryside views and offers a tranquil escape. Laid to lawn with ornamental ponds, established flower beds and a charming timber Summerhouse with decking and power connected, it provides an idyllic space for relaxation and entertaining.
Garden
PADDOCKS
Accessed via a five-bar metal gate from the lower garden, the paddocks are
enclosed by mature hedgerows and stock fencing. Laid to pasture and divided into two fields, they extend to approximately just under 6 acres.
Parking - Off street
Approached via a generous hardstanding driveway providing ample parking for several vehicles, providing access to the main residence, holiday let and beautifully maintained gardens.
Disclaimer
Kivells, their clients and any joint agents give notice that they are not authorised to make or give representations or warranties in relation to the property. No responsibility is accepted for any statement within these particulars, which do not form part of any offer or contract. Areas, measurements and boundaries are approximate. Text, photographs, CGI’s and plans are for guidance only. It should not be assumed the property has all necessary planning or building consents, and Kivells have not tested any services or equipment. The property is sold subject to all matters in the Property and Charges Register, including rights of way and easements. Purchasers are deemed to know all boundaries. Nothing herein constitutes financial advice; seek your own. Use of Mortgage Genies SW Ltd. will result in a £250 + VAT referral fee to Kivells. Kivells retains copyright to all particulars and media.
Map Location
Property details
- Tenure
- Freehold
- Council Tax Band
- E
- Date Posted
- 2026-05-29
Market Value Analysis
Compared with 462 Homes with Land listings in South West England (5+ acres).
Utilities & Restrictions
Utilities
- Electricity
- Mains
- Water
- Mains
- Heating
- Oil Heating, Wood Burner
- Broadband
- Full Fibre (FTTP)
- Sewerage
- Septic Tank / Private
Rights & Restrictions
- Public Rights of Way
- Ask Agent
- Private Rights of Way
- Ask Agent
- Listed Property
- Ask Agent
- Restrictions
- Ask Agent
Listed status, conservation areas and planning constraints for this location are in the full report.
Property Features
- Accessibility
- Ask Agent
- Parking
- Off-Street Parking
- Garden
- Private Garden
Beyond the particulars: planning activity, flood history, heritage and ground risks, checked for this exact spot.
Connectivity
Broadband
Fastest speed available at this postcode
1.8 Gbps
Gigabit full fibre · available to 67% of premises
Suitable for
- 4K streaming on every screen
- Full-time home working
- Online gaming & big downloads
Fixed wireless access may also be an option here.
Mobile signal
Predicted 4G and 5G signal; indoor signal depends on building materials.
Ofcom Connected Nations postcode-level predictions. Speeds and signal are modelled, not measured, and vary between addresses and providers.
Signal is the easy part. Planning activity, flood history and protected designations here are in the full report.
Nearest Schools
Primary
- Boyton Community Primary School0.7 milesOfsted: Good *
- Ages
- 2 to 11
- Pupils
- 28
- Type
- Academy converter
- Werrington Community Primary School2.2 milesNo Ofsted rating
- Ages
- 2 to 11
- Pupils
- 62
- Type
- Academy converter
- North Petherwin School2.6 milesNo Ofsted rating
- Ages
- 2 to 11
- Pupils
- 69
- Type
- Academy converter
- St Giles-on-the-Heath Community School3.3 milesOfsted: Good
- Ages
- 2 to 11
- Pupils
- 100
- Type
- Community school
- Egloskerry Primary School3.8 milesOfsted: Good
- Ages
- 4 to 11
- Pupils
- 79
- Type
- Academy converter
Secondary
- Launceston College5.1 milesOfsted: Good
- Ages
- 11 to 18
- Pupils
- 1,205
- Type
- Academy converter
- Holsworthy Community College8.1 milesNo Ofsted rating
- Ages
- 11 to 16
- Pupils
- 551
- Type
- Academy converter
- Budehaven Community School11 milesOfsted: Good
- Ages
- 11 to 18
- Pupils
- 1,145
- Type
- Foundation school
- Sir James Smith's School14 milesNo Ofsted rating
- Ages
- 11 to 16
- Pupils
- 588
- Type
- Academy converter
- Callington Community College14 milesOfsted: Good
- Ages
- 11 to 18
- Pupils
- 887
- Type
- Academy converter
* Latest graded judgement covers quality of education only; no overall grade was issued under the 2024-25 inspection framework.
Distances are straight-line from the advertised location. Source: the national school registers (DfE, Welsh Government, Scottish Government) and Ofsted.
Schools are just the start: sold prices nearby, planning activity and any flood history are in the full report.
Amenities
Supermarket
GP surgery
Pharmacy
Hospital
Straight-line distances from the advertised location. Sources: NHS records, Geolytix supermarket locations, OS Open Greenspace and the national trails registers.
The area stacks up? Now check the location itself: planning nearby, protected designations and past flooding.
Getting Around
Nearest station
Nearest bus stop
Typical drive times
Straight-line distances from the advertised location; drive times are typical free-flow times over OpenStreetMap road data, so allow more at peak. Public transport locations from DfT NaPTAN.
Easy to reach matters. So do planning activity, flood history and ground risks: all in the full report.
Flood Risk
Environment Agency open data, checked around the advertised map pin for the listed acreage. Long-term risk counts flood defences; the planning map's flood zones do not. Provided by LandSale, not the listing agent, and not part of the agent's particulars. Risk varies across a holding, so verify before committing.
Rivers and the sea
Planning map: Flood Zone 1.
Surface water
Not at the pin: mapped about 80 metres away.
These bandings are the summary. Where this location sits on the flood maps, plus planning activity, heritage and ground risks, is in the full report.
Important notice: Information, maps and tags on this page are drawn from the advertising agent's marketing materials or generated automatically. LandSale has not verified them. Relying on these details is at your own risk, always carry out independent checks before committing to a purchase.
LandSale full disclaimer
Marketing information only - not formal particulars. The details on this website are provided for general guidance and do not constitute an offer or contract. Neither LandSale nor the advertising estate/land agent accepts responsibility for any inaccuracy.
1. Source of information
- Listing content: Core description, asking price, tenure, measurements, photographs and planning history originate from the marketing materials of the advertising estate or land agent. LandSale does not author this content and cannot guarantee its accuracy.
- Automated tags & categorisation: Property type, land-use class, acreage bands and similar labels may be applied by machine-learning models. They are intended as a helpful guide only and may not reflect the property's legal status or permitted use.
- Third-party & enriched data layers: Maps, boundary outlines, planning designations, soil reports, broadband coverage and other environmental or location-based insights are licensed from external suppliers. Such data are supplied “as is", may be incomplete or out of date and are subject to change without notice.
2. Verification required
Prospective purchasers must verify critical matters, including but not limited to planning permission, title boundaries, public rights of way, environmental constraints, acreage, services, access and VAT status, through their own inspections, specialist surveys, legal advisers and the selling agent before relying on the information or entering into any contract.
3. No warranty or liability
LandSale gives no warranty, express or implied, as to the accuracy, completeness or fitness for any particular purpose of the information displayed. LandSale shall not be liable for any loss, damage, cost or expense arising directly or indirectly from any use of or reliance on such information, save where liability may not be excluded by law.
4. Updates & feedback
If you believe any detail on this listing is inaccurate, please let us know. We will investigate and, where appropriate, update the listing or notify the agent.
© LandSale | Version 1.3 - August 2026

Listing agent
Kivells, Launceston
2 Broad Street, Launceston, PL15 8AD
Similar properties for sale
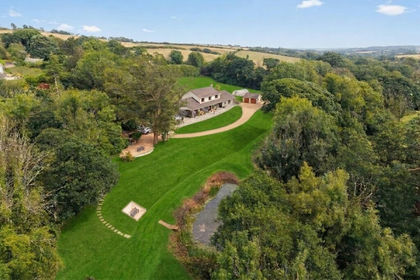
- Price
- Offers in Region of£825,000
- Size
- 3.2 acres
Added on 08/08/2026House with Land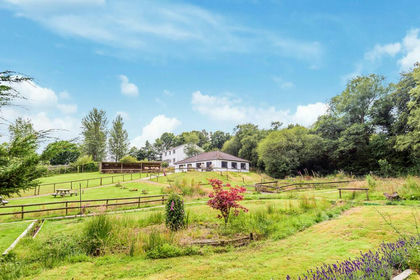
- Price
- Guide Price£999,000
- Size
- 19 acres
Otterside, North Petherwin, Launceston, North Petherwin, Cornwall PL15 England
Added on 29/01/2026House with Land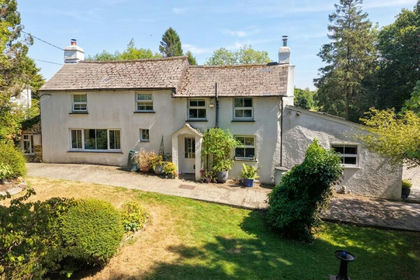
- Price
- Guide Price£650,000
- Size
- 5 acres
Hellescott, Launceston, PL15, North Petherwin, Cornwall PL15 England
Added on 28/04/2026Farmhouse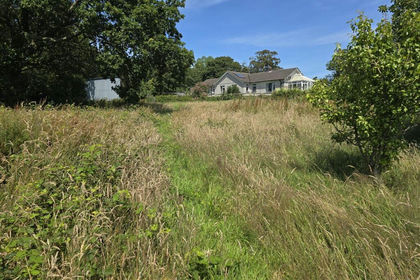
- Price
- £680,000
- Size
- 4 acres
Brazzacott, North Petherwin, North Petherwin, Cornwall PL15 England
Added on 19/09/2026House with Land
- Price
- £825,000
- Size
- 6 acres
Maxworthy, Launceston, Cornwall, North Petherwin, Cornwall PL15 England
Added on 14/10/2026House with Land
- Price
- Guide Price£1,000,000
- Size
- 33 acres
St Giles-on-the-Heath, Launceston, Devon, PL15, St. Giles on the Heath, Devon PL15 England
Added on 08/09/2026House with Land
- Price
- Guide Price£850,000
- Size
- 3.52 acres
Newmills, Launceston, St. Thomas the Apostle Rural, Cornwall PL15 England
Added on 29/01/2026House with Land
- Price
- Guide Price£795,000
- Size
- 4.1 acres
Week St Mary, Holsworthy, Week St. Mary, Cornwall EX22 England
Added on 29/01/2026House with Land
- Price
- £850,000
- Size
- 8 acres
Added on 06/10/2026House with Land
- Price
- Guide Price£950,000
- Size
- 7 acres
Added on 10/05/2026Farmhouse